
Your Trusted Team for
Walk-in Shower Installation in Franktown, Colorado

Friendly & Knowledgeable Team of Local Craftsmen In Franktown
- Certified Plumbers
- Superb Tile & Plaster Work
- Detail-Oriented Carpenters
- Luxury Fixtures & Materials
- Spa-Like Design Aesthetics
- Unmatched Craftmanship
- Work Guaranteed In Writing
- Fully Licensed, Insured & Bonded
- Family Owned & Operated
What Your Neighbors Are Saying About Our Work










Trade the Old Tub for a Walk-In Shower in Franktown
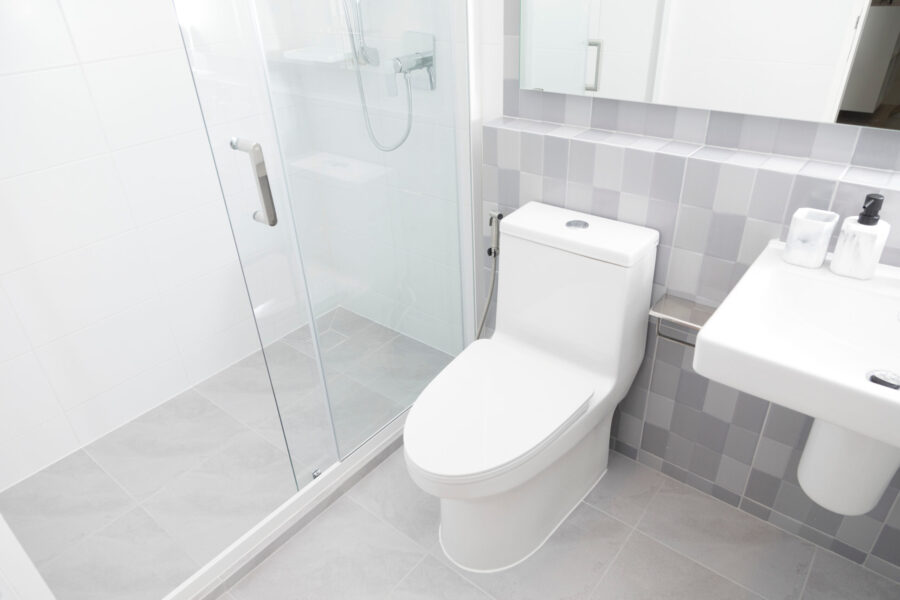
Franktown bathrooms tend to fall into two camps. Older builds with a cramped tub nobody uses, and newer homes where the shower feels like an afterthought. A walk-in shower fixes both. You get more floor space, easier daily use, and a layout that suits the way your household actually moves in the morning.
At Signature Bathroom Remodeling, we plan each walk-in shower around the room you have, not a stock template. That means choosing tile that holds up against Colorado’s hard water, picking glass that keeps the space feeling open, and adding niches or a bench where you’ll actually reach for them. Heated flooring is worth thinking about too, especially through those long dry winters.
If you’re weighing a tub-to-shower swap or starting from scratch, send a photo of your current bathroom and we can talk through what would work in your space.
Call Now for Expert Local Service!
Our Team is Ready to Transform Your Space!
Scheduling an estimate easy! Fill out the form below.
Great Service Begins with Great People.
Our Team is Ready to Help.

Highly-Skilled
“We stay current on the latest techniques and materials to ensure expert-quality renovations.”

Respectful
“We treat every home like our own—clean, courteous, and careful with every detail.”

Committed
“You can count on Signature Bathroom Remodel for honest pricing and clear communication.”

Dependable
“We arrive when we say we will, complete projects on schedule, and stand behind our craftsmanship.”

Problem Solvers
“From unexpected issues to design tweaks, we think on our feet and deliver smart, lasting solutions.”

Client-Focused
“Your vision leads the way—our job is to bring it to life with precision and care”
Highly-Skilled
“We stay current on the latest techniques and materials to ensure expert-quality renovations.”
Respectful
“We treat every home like our own—clean, courteous, and careful with every detail.”
Committed
“EYou can count on Signature Bathroom Remodel for honest pricing and clear communication.”
Walk In Shower Installation in Franktown: What Local Homeowners Should Know Before Starting
Franktown sits in that quiet stretch of Douglas County where properties tend to be larger, homes tend to be older, and bathrooms tend to reflect whatever was fashionable when the house was built. A lot of those bathrooms still have the original tub surround, a fiberglass insert that has yellowed at the seams, or a cramped shower stall that never quite fit the space. Swapping that out for a walk in shower changes the room in a way few other renovations can match. Signature Bathroom Remodeling has been handling these conversions across the Franktown area for years, and the questions we hear from homeowners tend to follow a pattern worth walking through.
Why Walk In Showers Have Taken Over Franktown Bathrooms
A More Open Start to the Day in Franktown
The shift away from tubs is not really about trends. It comes down to how people actually use their bathrooms. Most Franktown homes have at least one tub tucked into a guest bath or a kid’s bathroom, so the primary suite tub often goes years without a single soak. Meanwhile it eats up floor space, blocks light, and forces anyone showering to step over a wall every morning.
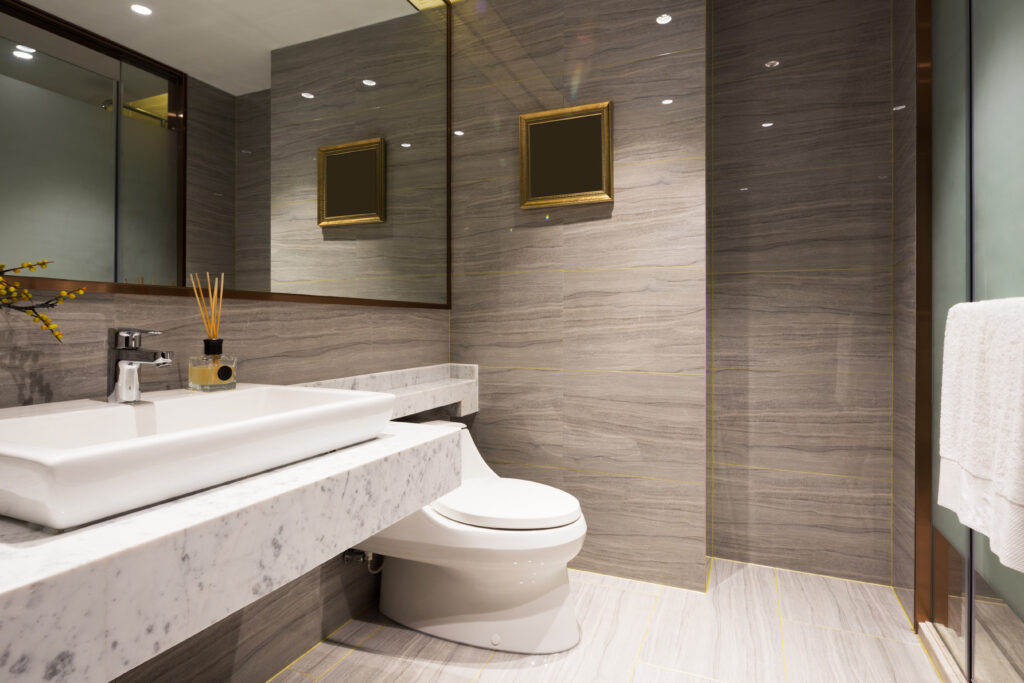
A walk in shower opens the whole footprint. You get a wider entry, a bigger showering area, and a clean sightline across the room. In older Franktown homes with lower ceilings or narrower layouts, that visual openness can make a bathroom feel like it grew by ten square feet without anyone touching a wall.
There is also the practical side. Douglas County water runs hard, and mineral buildup on tub jets, sliding door tracks, and textured fiberglass takes real effort to keep clean. Large format tile, quartz slabs, and glass panels handle the local water chemistry better and wipe down in a fraction of the time.
The Layouts That Work Best in Franktown Homes
Finding the Right Walk In Shower Installation for Your Floor Plan
Not every bathroom needs the same approach. When we visit a home in Franktown, we usually see one of three starting points, and each one leads somewhere different.
Tub Alcove Conversions
The five foot tub alcove is the most common candidate. Pulling the tub and building a curbed or curbless shower in that exact footprint gives you a spacious single user shower with room for a bench, a niche, and often a fixed glass panel instead of a door.
Full Primary Bath Reworks
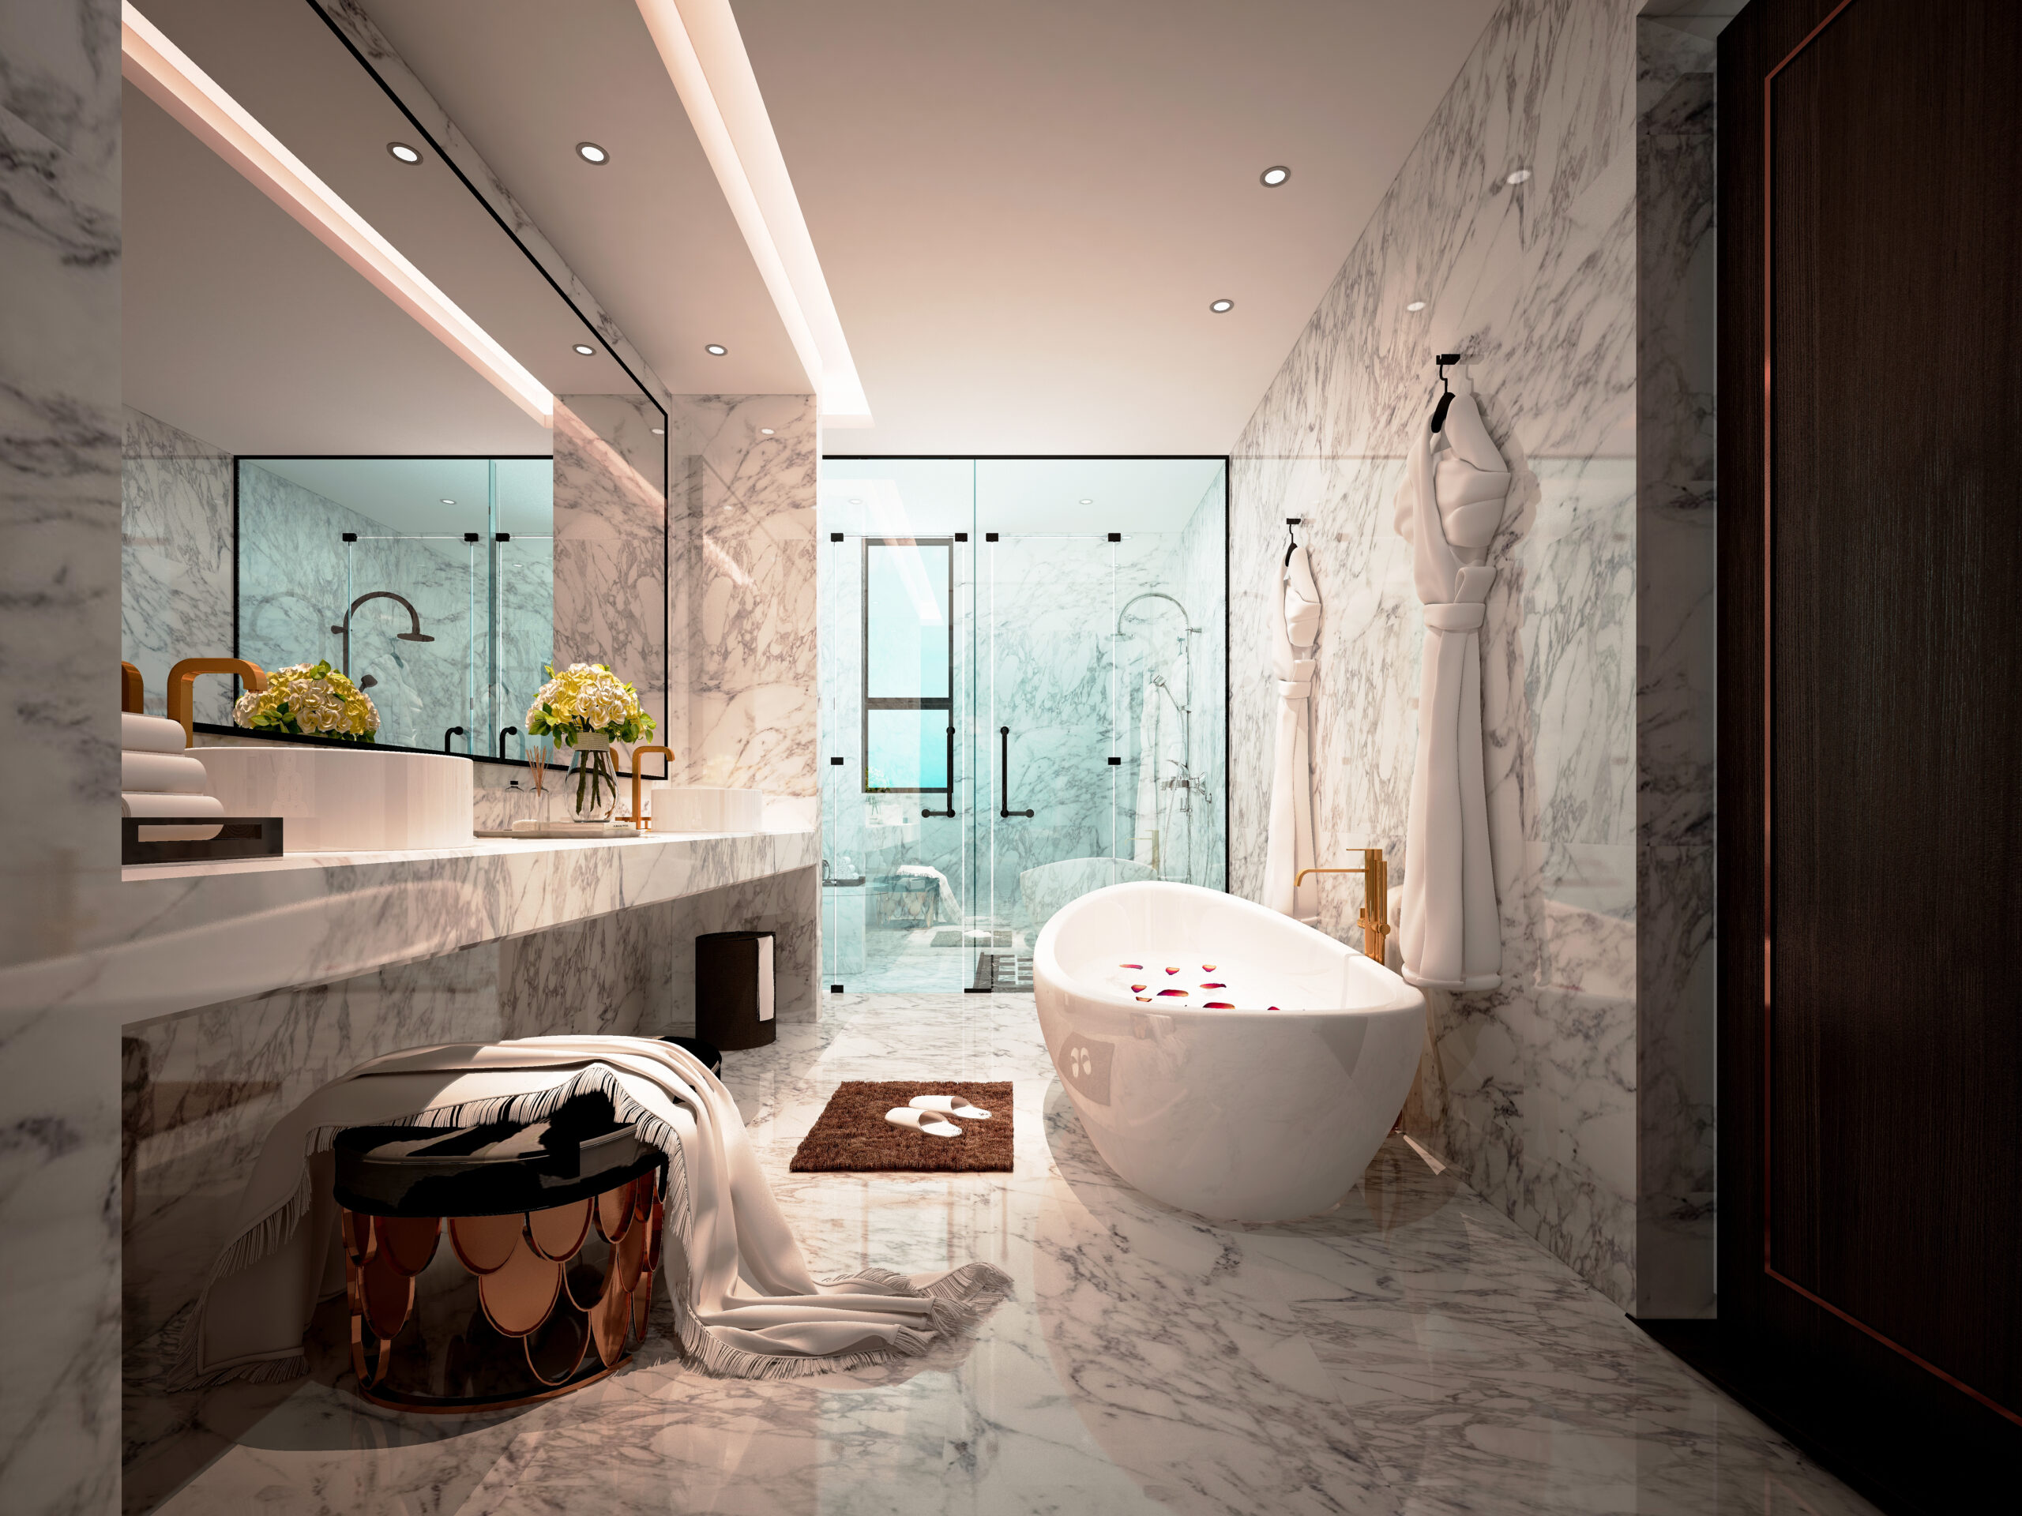
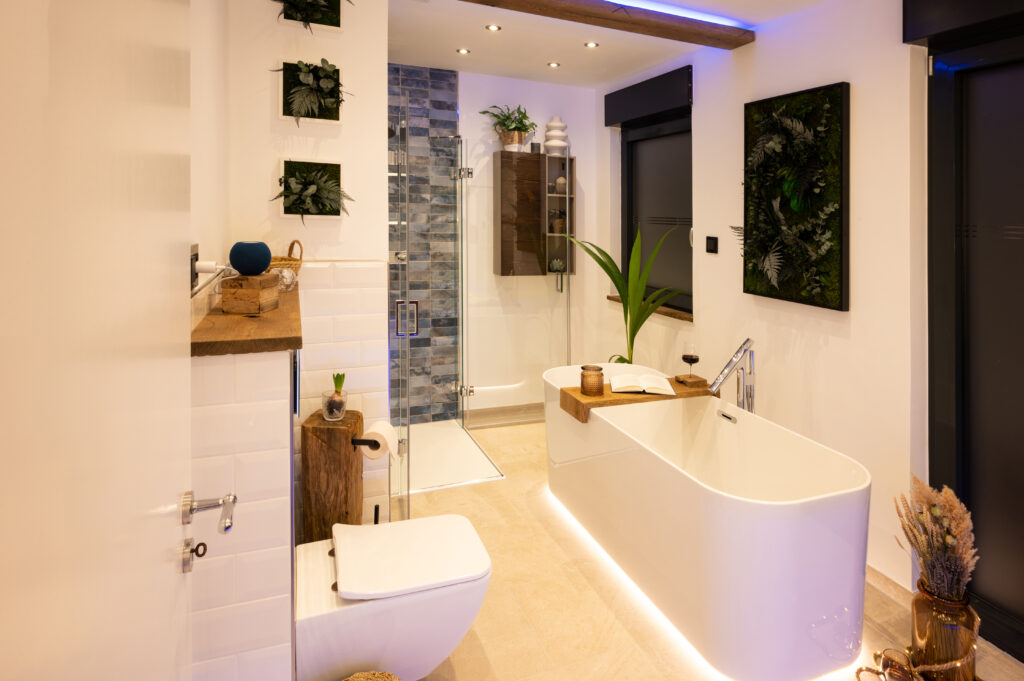
When a homeowner is ready to lose the tub entirely and rethink the whole room, the walk in shower usually anchors the design. Double vanities, heated floors, and a freestanding tub across the room are common companions, but the shower is the visual centerpiece.
Corner Stall Rebuilds
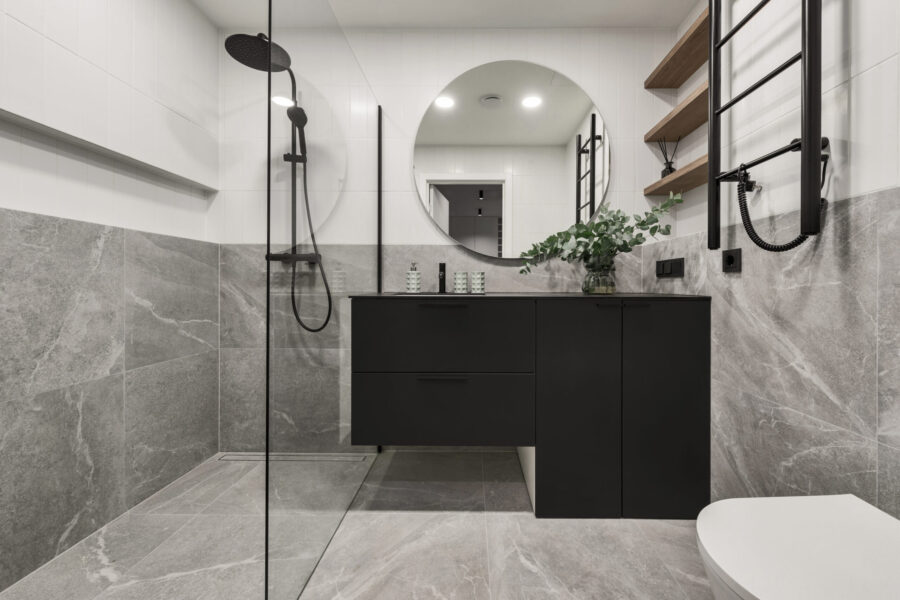
Older Franktown homes sometimes have a small neo angle shower crammed into a corner. These rarely get saved. We typically rework the plumbing and floor plan to square off the space, giving the homeowner a proper walk in with a linear drain and a full glass enclosure.
What Actually Goes Into the Build
The Work Behind a Reliable Walk In Shower Installation
People often ask what really happens between the demo day and the reveal. The short version is that a good walk in shower is mostly what you do not see.
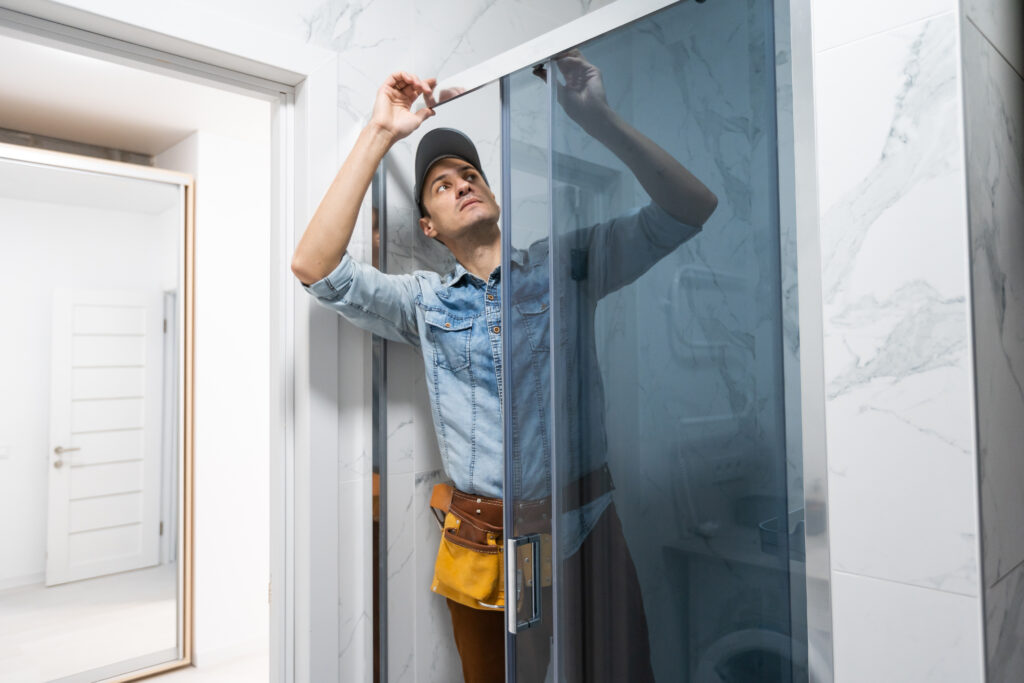
Waterproofing is where the money hides. A tiled shower that skips proper membrane work will look fine for two years and then start telling on itself through grout lines, baseboards, and eventually the ceiling below. In Franktown, where a lot of primary baths sit on second floors above finished basements or living rooms, that failure gets expensive fast. We build every shower with a fully bonded waterproof system behind the tile, sloped preslopes under the pan, and sealed penetrations at every fixture.
Framing and blocking matter too. Grab bars, benches, floating shelves, and glass panels all need solid wood behind the substrate. Adding it during the rough stage costs almost nothing. Adding it later means opening the wall again.
The plumbing side usually involves relocating the drain, moving the valve to a smarter height, and often upgrading from a single showerhead setup to a valve that can run a rainhead and a handheld at the same time. Franktown homes on well water sometimes need pressure balancing that a builder grade setup was never designed for, and this is the moment to address it.
Design Choices Worth Slowing Down For
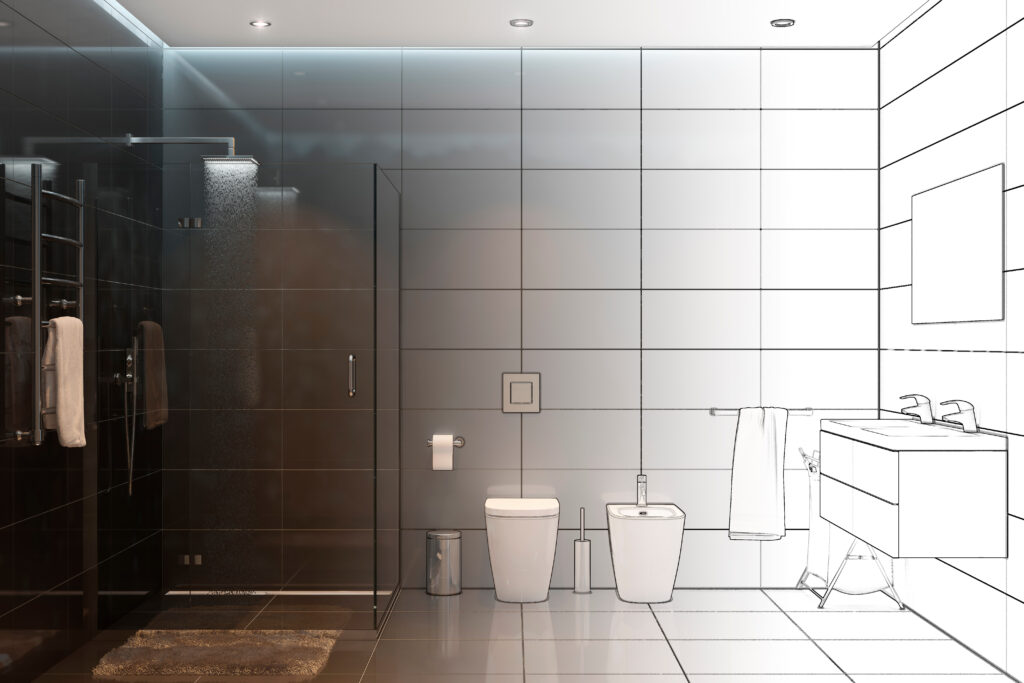
A walk in shower is one of those projects where the small decisions carry more weight than they look like they should. A few worth thinking through:
- Niche placement. Building the niche on the wet wall keeps plumbing simple. Building it on a side wall keeps it out of the direct spray, which extends the life of your shampoo bottles and the grout around them.s.
- Curb or curbless. Curbless looks incredible and reads modern, but it needs a recessed subfloor or a raised bathroom floor to work correctly. Not every Franktown home can accommodate it without significant framing changes.
- Door, panel, or open entry. A single fixed glass panel keeps the room feeling open and cuts down on cleaning. A hinged door contains steam better in colder Franktown winters. An open walk in with no glass at all works if the shower is deep enough to keep spray contained.
- Bench versus foot ledge. A full bench serves anyone who wants to sit, shave, or age in place comfortably. A small foot ledge takes up less space and handles the shaving job without dominating the shower.
Materials That Hold Up in the Colorado Climate
Franktown gets dry winters, wide temperature swings, and mineral heavy water. Materials that shrug all of that off tend to be the same ones that photograph well.
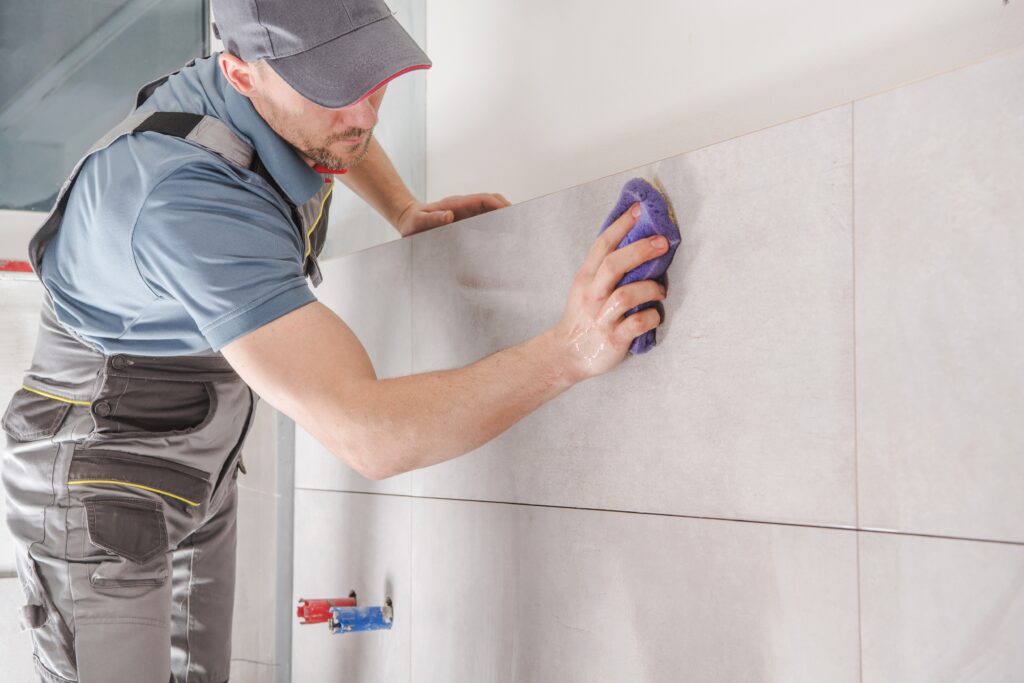
Porcelain tile in large format is the workhorse. It resists staining, tolerates the freeze thaw cycle if your bathroom sits on an exterior wall, and comes in patterns that mimic marble or concrete convincingly. Natural stone still has a place, especially in higher end Franktown primary suites, but it needs sealing on a schedule and does not forgive hard water the way porcelain does.
For shower pans, a single slab of quartz or a poured pan finished with tile both work well. Prefabricated acrylic pans are cheaper but read cheaper too, and they rarely last as long in a home that gets daily use.
Glass is where a lot of homeowners want to save money and later wish they had not. Half inch low iron glass costs more upfront but stays clearer over time, resists the greenish tint standard glass picks up under Franktown light, and holds its coatings against hard water better than thinner options.
Questions Franktown Homeowners Ask Us Most
Can heated floors go under the shower area?
What if I just want to update the shower without a full remodel?
Can any bathroom fit a walk in shower?
Most can, though the layout of the existing plumbing and the location of load bearing walls sometimes shape what is possible. A home visit usually clears this up in about twenty minutes.
Will removing the tub hurt resale in Franktown?
Only if it leaves the home with zero tubs. As long as another bathroom in the house has one, most Franktown buyers prefer a large primary shower over a rarely used soaking tub.
How much upkeep does a tiled walk in shower actually need?
A weekly wipe with a squeegee and a mild cleaner handles most of it. Sealed grout every few years and a glass coating refresh keeps the shower looking close to new.
Living Through the Project
What to Expect During Your Franktown Bathroom Remodel
Most Franktown walk in shower projects run two to three weeks from demo to final punch list. During that stretch, the bathroom is out of commission, so households with only one full bath usually plan around a guest bath or a rotation with family nearby. Dust control matters more than people expect. We seal off work areas, run negative air where the layout allows, and keep the rest of the home livable.
Communication tends to be the thing homeowners remember most. Knowing when the tile guy arrives, when the glass measure happens, and when the final walkthrough lands takes the guesswork out of an already disruptive stretch.
Send a few photos of the current bathroom and rough dimensions if you have them, and we can talk through what a walk in shower could look like in your Franktown home.
Book With Signature Team For A Shower Installation!
We Can Remodel any Residential Space!
Project Inspiration Gallery

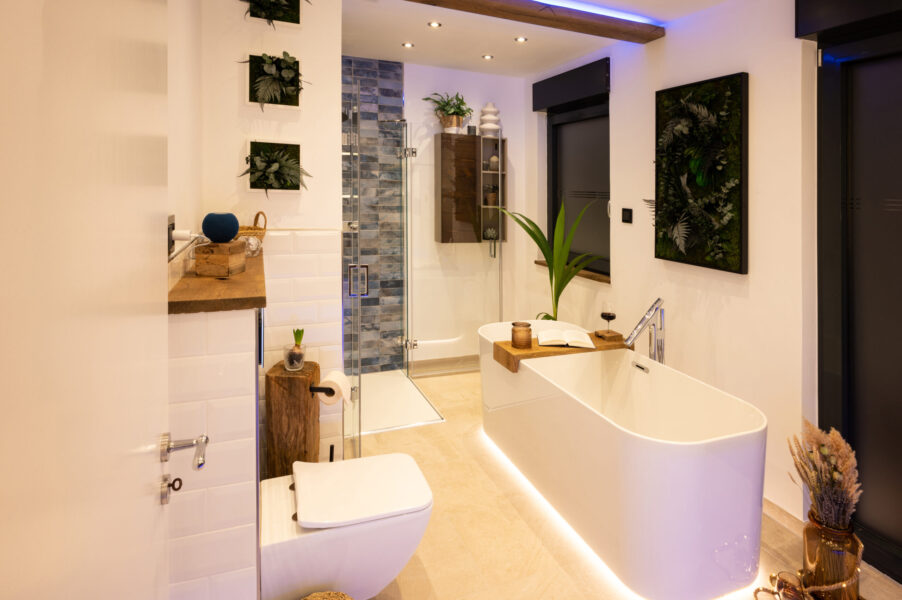

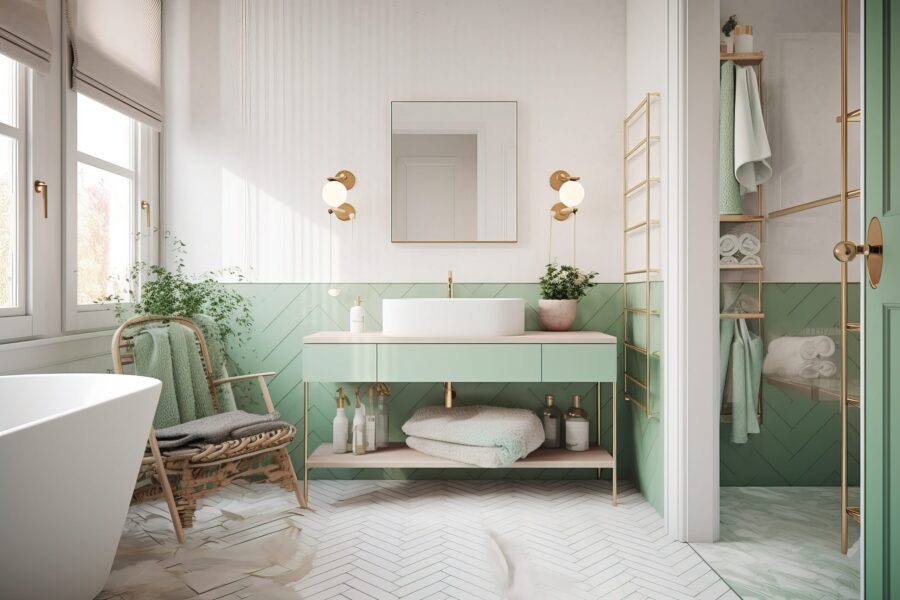
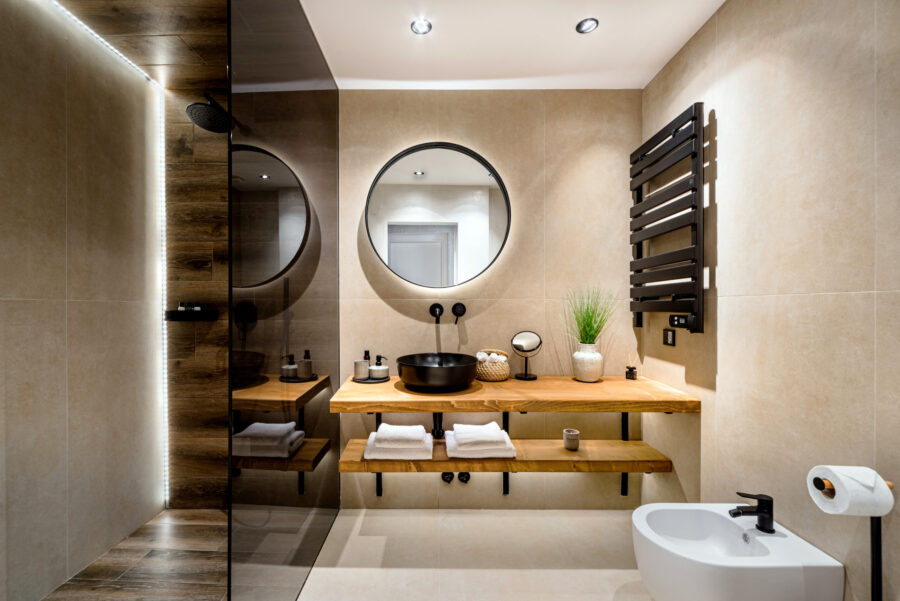

Stress-Free Design & Construction Process
It's Easy to Get Started
Contact one of our knowledgable team members to discuss your remodelling project!
Click Here Request a Consult!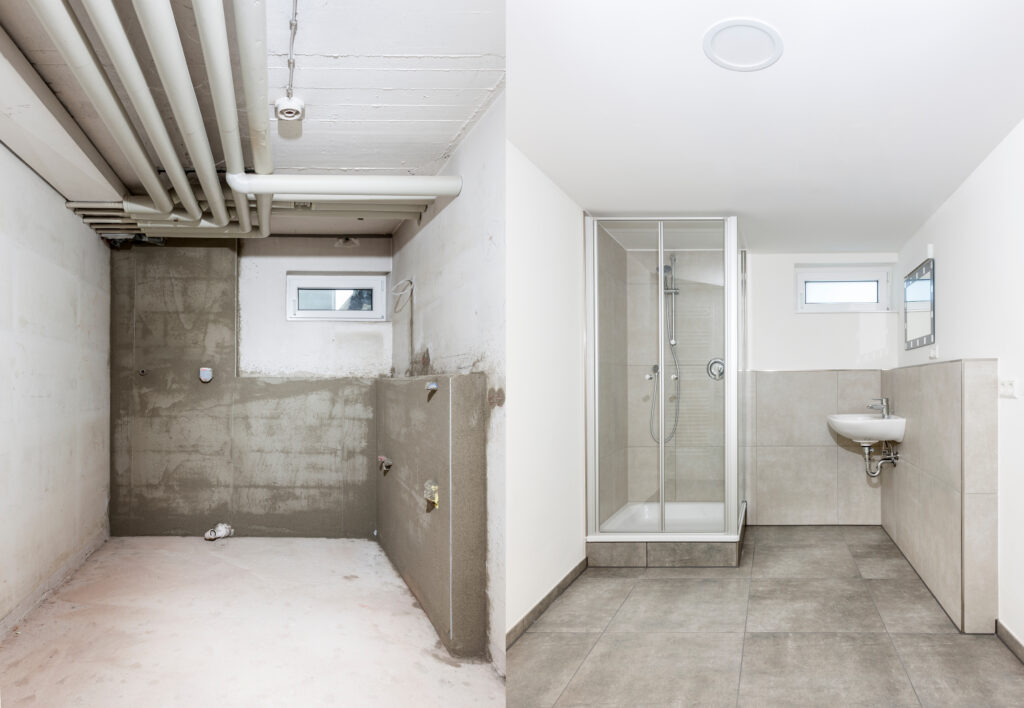
Walk-In Shower Installations in Franktown Built Around Your Space
Franktown homes cover a real range, from older properties along Russellville Road to newer builds tucked back near Castlewood Canyon. Signature Bathroom Remodeling handles walk-in shower installations across all of them, and no two jobs look quite the same. Most homeowners come to us wanting something that fits their layout and their budget, not a cookie-cutter setup. During the initial consultation, we walk through the details together: tile choices, glass thickness, threshold height, drain placement, and how the space needs to work day to day. Our contractors have years of experience with local water conditions and the quirks that come with older Colorado plumbing. From demolition through the last bit of grout, our pros keep the site tidy and keep you posted. If you’d like a quote, send over a few photos of the bathroom and we’ll get back to you with numbers.
Get Your Shower Installation Today!
CHECK OUT OUR BLOG!
BATHROOM REMODELING TIPS

Tub to Shower Conversion in Cherry Hills Village: A Smart Upgrade for Denver Homeowners
Tub to Shower Conversion in Cherry Hills Village Most homes in Cherry Hills Village have more bathrooms than the family...
Read More >Tub to Shower Conversion in Cherry...

Remodeling a Pre-1980 Denver Bathroom? Here’s the Asbestos Step Most Homeowners Find Out About Too Late
If you have been staring at the same dated bathroom every morning wondering what it would actually take to fix...
Read More >Remodeling a Pre-1980 Denver Bathroom? Here’s...

Colorado’s $5,000 Home Modification Tax Credit: How Denver Homeowners Use It for a Walk-In Shower
Walk-In Shower Installation in Denver: Costs, Options, and What to Expect Stepping over the edge of an old tub gets...
Read More >Colorado’s $5,000 Home Modification Tax Credit:...

Before You Remodel: A Boulder Homeowner’s Guide to Bathroom Upgrades That Add Value
Why Boulder Bathrooms Wear Out Before The Rest Of The House Why Every Bathroom Upgrade in Boulder Starts With the...
Read More >Before You Remodel: A Boulder Homeowner’s...
We Proudly Serve Franktown and the Surrounding Areas
- 80116
Don’t see your ZIP code? Call us to ask about service in your area. We may still be able to help.
(720) 954-1225