
Trusted, Local Craftsmen for
Kitchen Remodeling in Franktown
We build dream kitchens!

Friendly & Knowledgeable Team of Local Craftsmen In Franktown
- Certified Plumbers
- Superb Tile & Plaster Work
- Detail-Oriented Carpenters
- Luxury Fixtures & Materials
- Spa-Like Design Aesthetics
- Unmatched Craftmanship
- Work Guaranteed In Writing
- Fully Licensed, Insured & Bonded
- Family Owned & Operated
What Your Neighbors Are Saying About Our Work










Franktown Kitchen Remodels That Fit the Way You Live
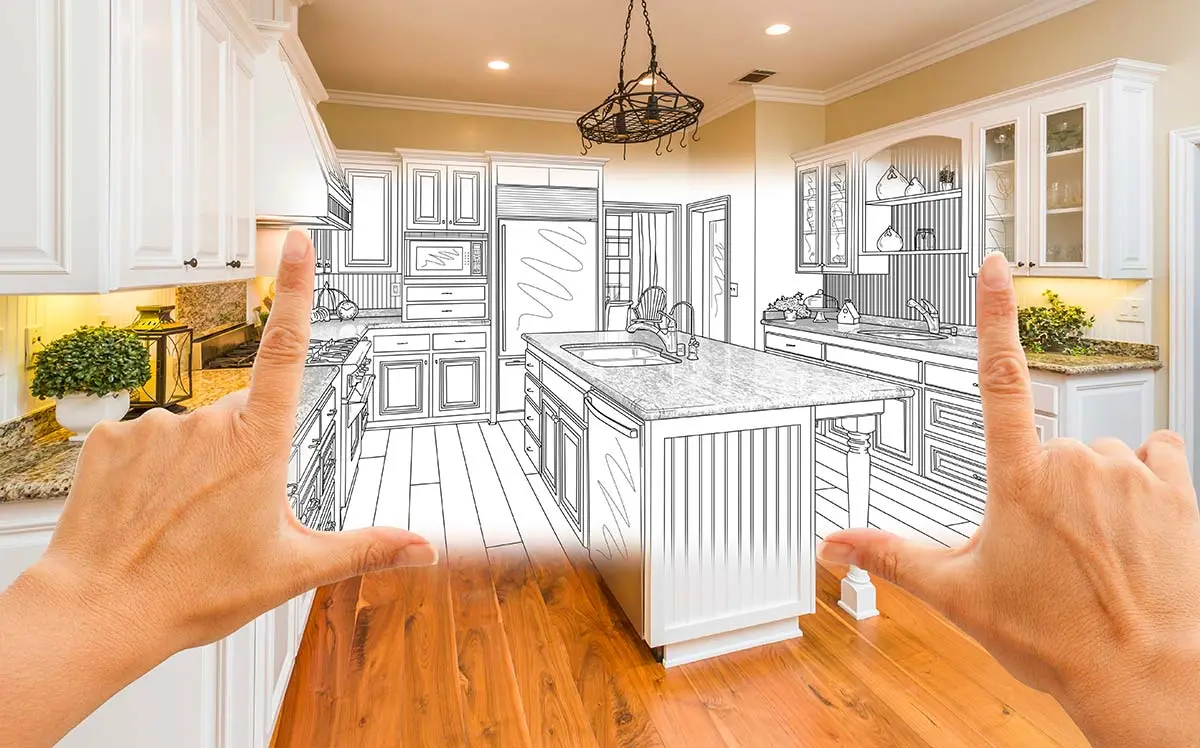
Older homes around Franktown often came with builder-grade kitchens that made sense in the nineties and haven’t aged well. Laminate counters chip at the edges, oak cabinets sag on their hinges, and the layout usually assumes one person cooks alone. Most of the kitchens we work on out here need more than a facelift.
A full remodel gives you the chance to fix the bones. That might mean rerouting plumbing to move the sink under a window, adding circuits so the coffee bar and the microwave stop tripping the breaker, or pulling up the old vinyl and putting down something that can handle boots coming in from the barn. Hard water is a factor too, so fixtures and finishes get chosen with that in mind.
Every project looks a little different depending on the house. If you want to walk through ideas for yours, reach out and we’ll set up a visit.
Contact Us Today for Professional Service!
Our Team is Ready to Transform Your Space!
Scheduling an estimate easy! Fill out the form below.
Great Service Begins with Great People.
Our Team is Ready to Help.

Highly-Skilled
“We stay current on the latest techniques and materials to ensure expert-quality renovations.”

Respectful
“We treat every home like our own—clean, courteous, and careful with every detail.”

Committed
“You can count on Signature Bathroom Remodel for honest pricing and clear communication.”

Dependable
“We arrive when we say we will, complete projects on schedule, and stand behind our craftsmanship.”

Problem Solvers
“From unexpected issues to design tweaks, we think on our feet and deliver smart, lasting solutions.”

Client-Focused
“Your vision leads the way—our job is to bring it to life with precision and care”
Highly-Skilled
“We stay current on the latest techniques and materials to ensure expert-quality renovations.”
Respectful
“We treat every home like our own—clean, courteous, and careful with every detail.”
Committed
“EYou can count on Signature Bathroom Remodel for honest pricing and clear communication.”
Kitchen Remodeling in Franktown: Building a Space That Matches How You Actually Live
Kitchens in Franktown carry a different weight than kitchens in tighter suburban neighborhoods. Properties out here sit on bigger lots, families entertain more often, and the room gets pulled into duty for everything from weekend breakfasts after a morning ride to holiday dinners for twenty. A remodel worth doing has to respect all of that, plus the quirks of living in this pocket of Douglas County where well water, dry air, and long driveways shape daily life in ways you barely notice until they show up in your appliances.
Signature Bathroom Remodeling has spent years working across Franktown, Elizabeth, Parker, and Castle Rock, and the pattern we see repeated is that the best kitchens start with honest questions before a single sample gets ordered.
Reading the Room Before Anyone Swings a Hammer
Start Your Franktown Kitchen Remodel With a Smarter Plan
The planning phase is where most of the value gets created. Skip it and you inherit someone else’s assumptions about how your kitchen should function.
Layout Considerations for Larger Properties
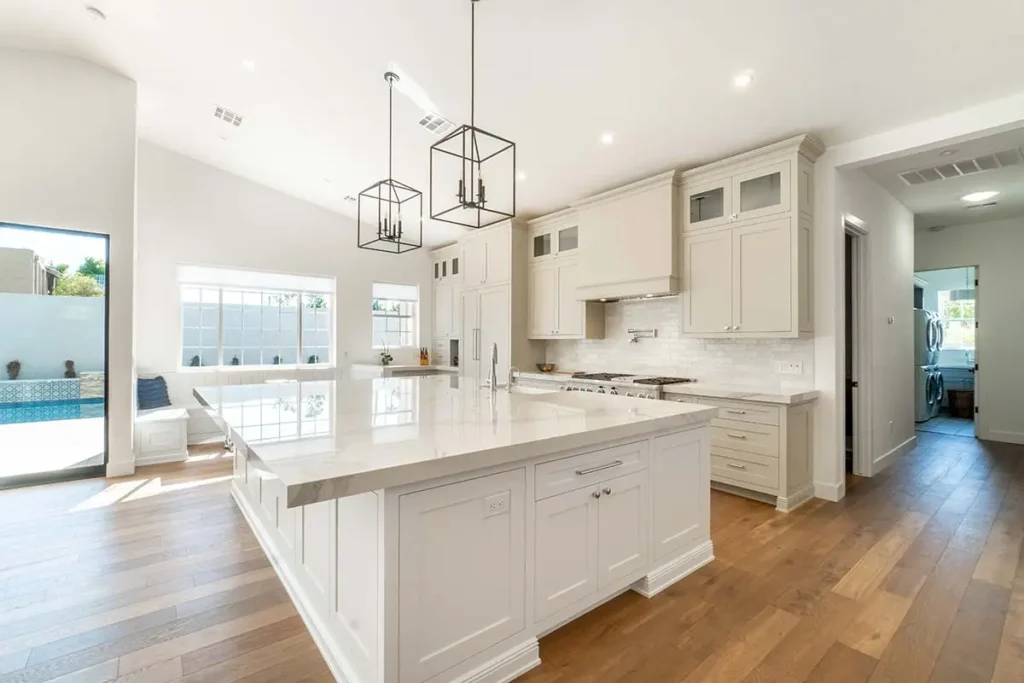
Homes on acreage tend to have kitchens that were originally sized for older lifestyles. A cramped galley made sense when the formal dining room did most of the entertaining work. That is not how anyone actually lives now. Opening a wall, shifting the island, or reworking the sightline to the great room usually pays off more than any single finish upgrade. We often find that Franktown homes benefit from a second prep zone, sometimes a small beverage station or a coffee nook tucked into what used to be dead corner space.
Water Quality Realities
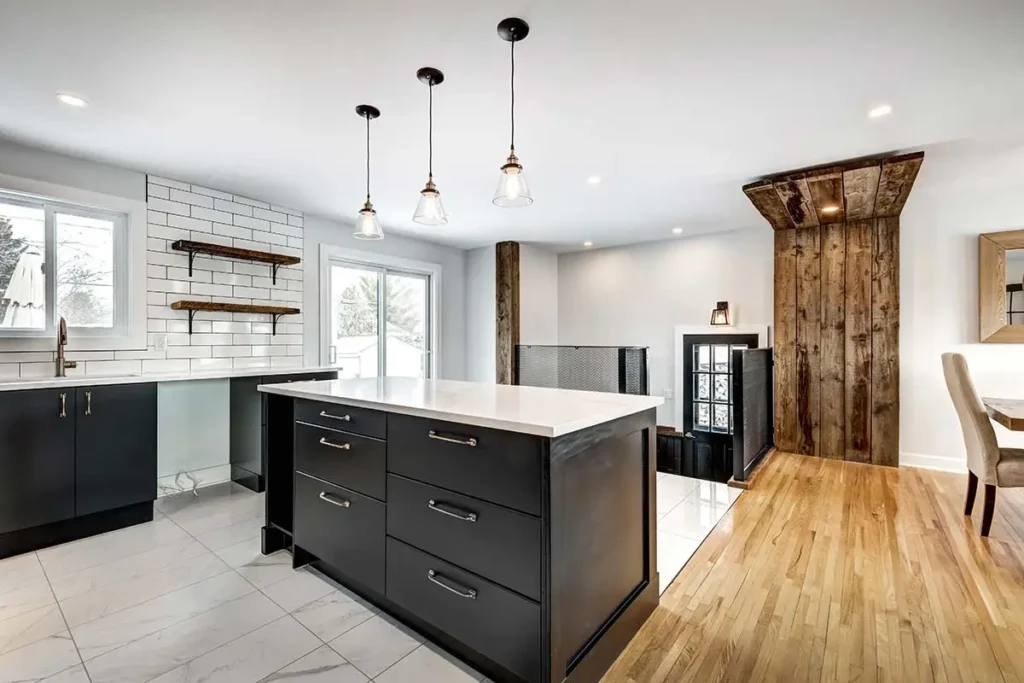
Well water is common here, and it changes what materials belong in the room. Hard water leaves mineral spots on polished chrome and can shorten the lifespan of certain finishes. Fixtures with brushed or matte surfaces hide spotting better between cleanings. A softener loop planned into the remodel scope, rather than added later, saves opening up finished walls down the road.
Speak With Our Team Today!
Lighting a Kitchen That Sees All Kinds of Weather
Brighten Your Franktown Kitchen From Morning to Night
Franktown gets bright sun most of the year, then long stretches of gray during winter storms. A kitchen lit only for daytime performance feels cavernous by four in the afternoon in January. Good remodels layer three sources: task lighting under the uppers for actual work, ambient lighting to set the mood, and accent lighting to highlight the design choices you paid for. Dimmers on every zone let one room shift from morning prep to evening wine without changing bulbs.
Skylights and larger windows are worth serious thought during a Franktown remodel. Most local lots have privacy on their side, which means bigger glass without blinds is often possible. That connection to the outdoors changes how the room feels.
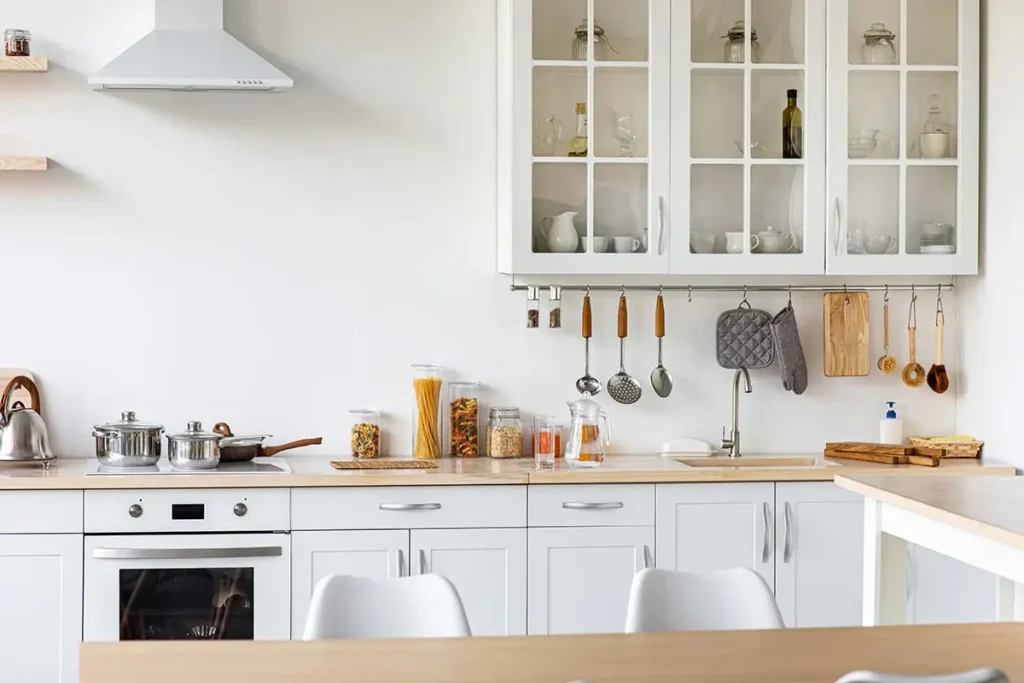
Materials That Hold Up to How Coloradans Cook
Finishes look great on a showroom floor. The real test happens when a cast iron pan slides across the counter and someone spills red wine during a dinner party. These are the materials that consistently earn their keep in Franktown kitchens:
- Quartz countertops in mid-tone patterns, which forgive daily wear without demanding annual sealing
- Porcelain slab or large format tile for backsplashes, since fewer grout lines mean less to scrub after searing steaks
- Solid maple or white oak cabinet boxes, which handle the dry Colorado air without the seasonal movement you get from softer woods
- Luxury vinyl plank or engineered hardwood on the floor, both of which shrug off muddy boots and pet traffic better than solid hardwood
- Undermount stainless sinks in a thicker gauge, because the deeper wells actually accommodate the sheet pans people out here actually use
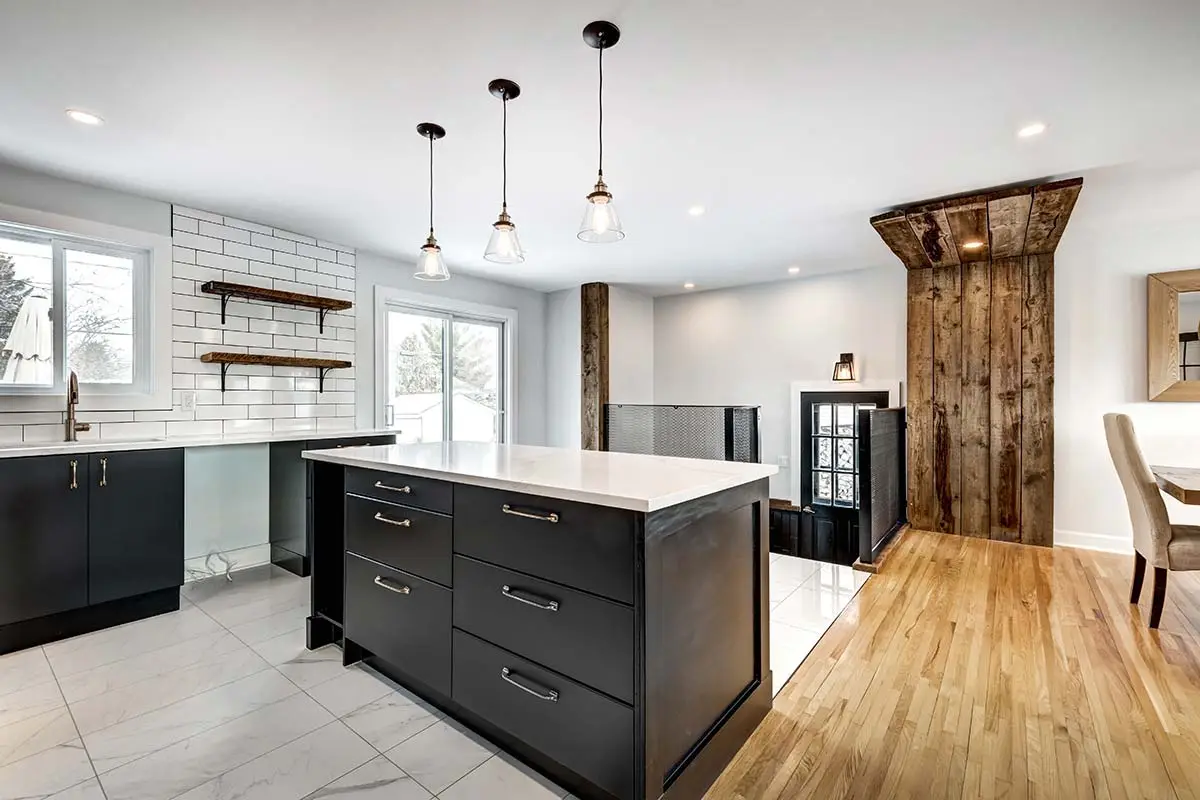
- Matte black or living finish hardware, which ages gracefully instead of showing every fingerprint
The temptation is always to chase the trendiest surface. We usually steer clients toward materials that will still look intentional in ten years rather than ones that peaked on social media eighteen months ago.
Cabinetry Choices Worth Slowing Down For
Find the Right Cabinets for Your Kitchen Remodel
Cabinets eat a bigger share of the budget than most homeowners expect, and they define the room longer than any other element. Rushing this decision is where regret lives.
Custom Versus Semi-Custom
Semi-custom lines have improved dramatically. For many Franktown kitchens, they hit the sweet spot between price and flexibility, especially when the layout is mostly rectangular. Fully custom cabinetry earns its premium when you have angled walls, unusual ceiling heights, or a specific vision that stock sizes cannot deliver. If you are working around a stone fireplace that shares a wall with the kitchen, custom is usually the honest answer.
Finish Decisions
Painted white cabinets still dominate requests, but stained wood is quietly returning in Franktown. A rift cut white oak lower with a painted upper reads warm without feeling dated, and it pairs well with the natural stone many local homeowners already have elsewhere in the house. Whatever finish you land on, ask about the topcoat. A conversion varnish holds up dramatically better than a standard lacquer in a kitchen that sees real use.
Small Franktown-Specific Details Homeowners Often Miss
Certain considerations only come up when you actually live out here. These are the ones we find ourselves raising most often during design conversations:
- Room for pet bowls, feeding stations, or a small dog wash, which many rural homeowners regret leaving out
- Pantry sizing that accounts for buying in bulk, since the nearest full grocery run is not around the corner
- A drop zone or mudroom-adjacent cabinet for gloves, keys, and the small pile of daily items that otherwise migrate to the island
- Electrical capacity for induction ranges and double ovens, which often requires a panel check before design gets locked in
- Ventilation sized for actual cooking, not the whisper-quiet hoods that look pretty and move almost no air
- A dedicated space for a chest freezer or second refrigerator, since freezer meals and half a beef from a local rancher are common realities here
Questions Franktown Homeowners Ask Us Most
How much should we plan to invest in a Franktown kitchen remodel?
Can we keep using our kitchen during the remodel?
What is the biggest mistake you see homeowners make?
Does hard water really affect our remodel choices?
Yes, more than most people expect. Fixture finish, faucet valve quality, and whether a water treatment loop is included all matter for how the kitchen holds up over the next decade.
How do we start the conversation?
Send over a few photos of your current kitchen and a rough sense of what is not working. That gives us enough to have a useful first conversation about what your project could look like.
What the Remodel Timeline Usually Looks Like
A Realistic Timeline for Kitchen Remodeling in Franktown
A thoughtful kitchen remodel in Franktown typically runs eight to fourteen weeks of active construction, with several weeks of design and material selection ahead of that. Custom cabinetry lead times drive most of the schedule. Countertops get templated only after cabinets are installed, which adds another two to three weeks. Building the timeline honestly on the front end prevents the frustration of thinking you will host Thanksgiving in the new kitchen when the reality is closer to Valentine’s Day.
Living without a kitchen for that long takes planning. A temporary setup in the dining room, with the microwave, coffee maker, and a folding table, gets most families through comfortably. Grilling season helps if the project falls between May and September.
Book With Signature For Your Kitchen Remodeling!
We Can Remodel any Residential Space!

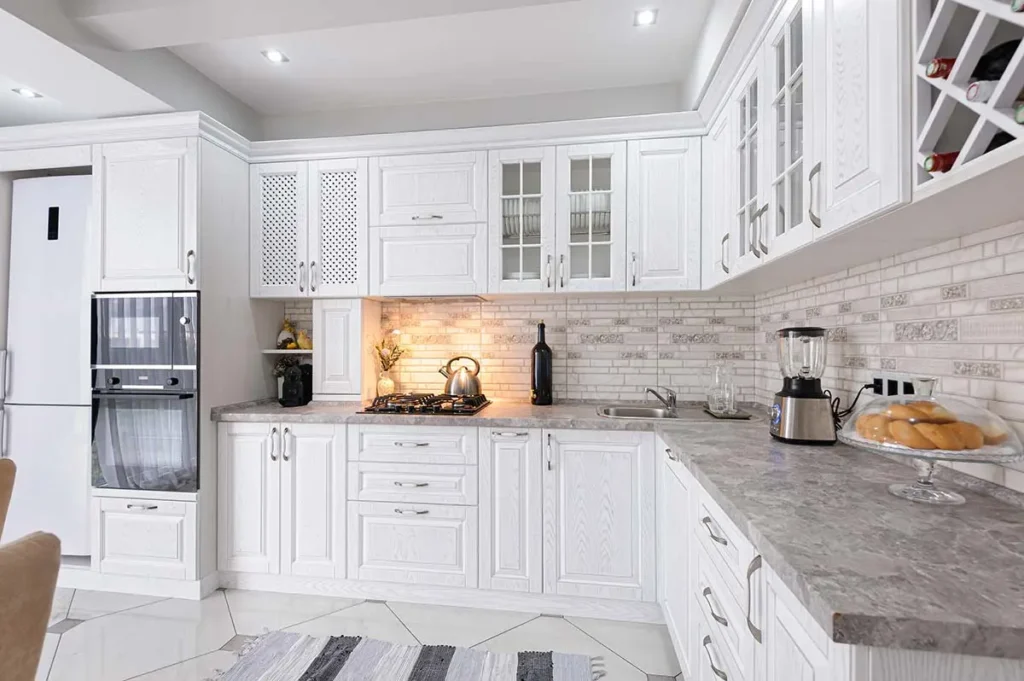
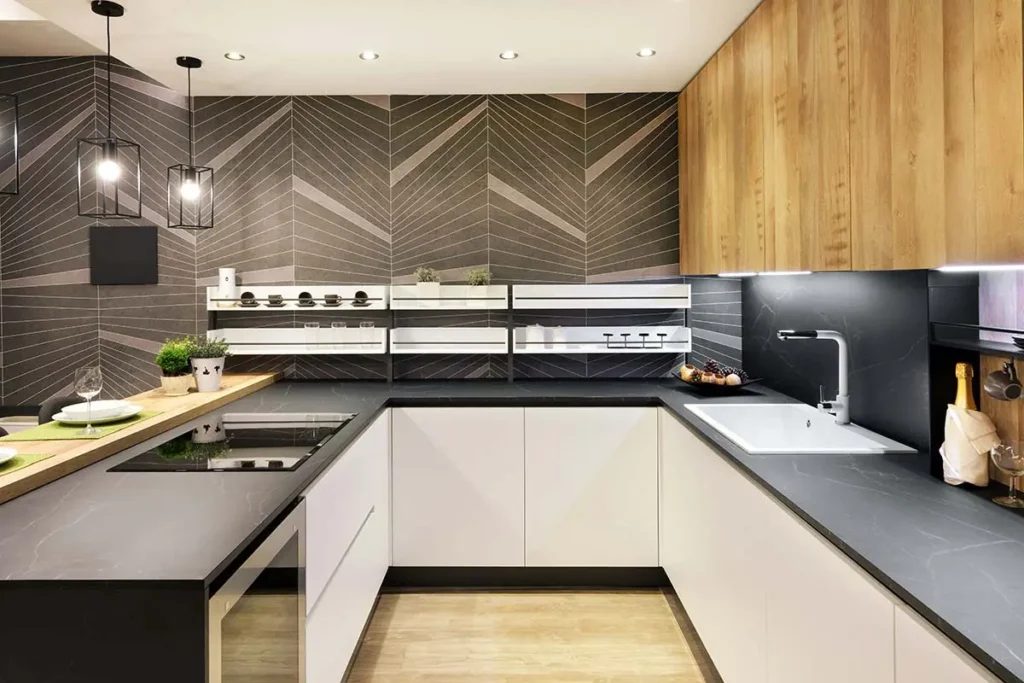
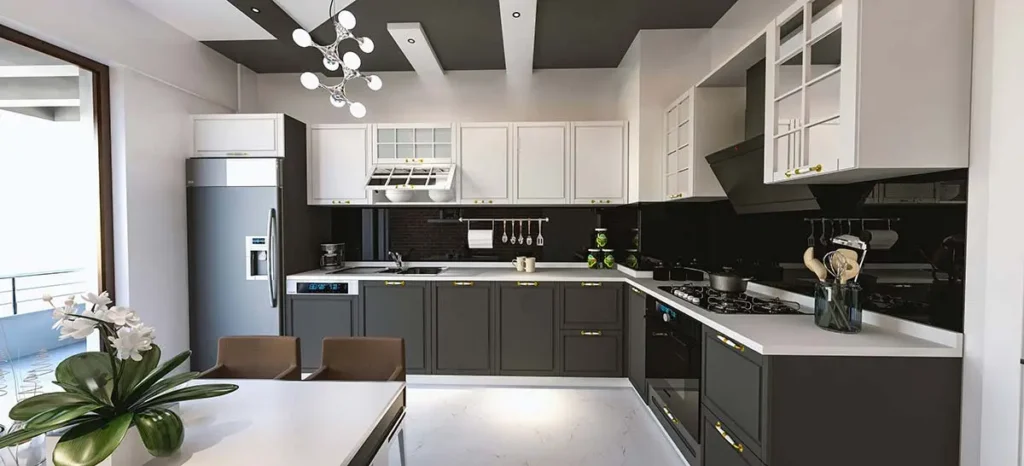
Project Inspiration Gallery

Stress-Free Design & Construction Process
It's Easy to Get Started
Contact one of our knowledgable team members to discuss your remodelling project!
Click Here Request a Consult!
Kitchens That Fit the Way You Actually Live in Franktown
Franktown kitchens carry a lot of weight. Between the acreage properties, the older custom homes off Highway 83, and the newer builds still working out their quirks, kitchens end up doing more than one job. That shapes how we plan a remodel. The first consultation covers your cooking habits, your storage preferences, and the small updates that would make weekday mornings easier. From there we sketch a layout that respects the room instead of fighting it. Our kitchen remodeling services cover cabinetry, plumbing reroutes, and lighting design tuned for Colorado evenings. Because we also work on bathrooms, showers, and the occasional walk-in shower rebuild as a local contractor, cross-project experience feeds every quote. Permits and inspections stay in our lane. We take pride in matching services to how a family actually uses the spaces you already have, not to a catalog. A second consultation after design lets you review results before anything is ordered. Send a message with photos of your current spaces and we will map it out.
Need Your Kitchen Remodeled? Call Our Team Today!
CHECK OUT OUR BLOG!
BATHROOM REMODELING TIPS

Tub to Shower Conversion in Cherry Hills Village: A Smart Upgrade for Denver Homeowners
Tub to Shower Conversion in Cherry Hills Village Most homes in Cherry Hills Village have more bathrooms than the family...
Read More >Tub to Shower Conversion in Cherry...

Remodeling a Pre-1980 Denver Bathroom? Here’s the Asbestos Step Most Homeowners Find Out About Too Late
If you have been staring at the same dated bathroom every morning wondering what it would actually take to fix...
Read More >Remodeling a Pre-1980 Denver Bathroom? Here’s...

Colorado’s $5,000 Home Modification Tax Credit: How Denver Homeowners Use It for a Walk-In Shower
Walk-In Shower Installation in Denver: Costs, Options, and What to Expect Stepping over the edge of an old tub gets...
Read More >Colorado’s $5,000 Home Modification Tax Credit:...

Before You Remodel: A Boulder Homeowner’s Guide to Bathroom Upgrades That Add Value
Why Boulder Bathrooms Wear Out Before The Rest Of The House Why Every Bathroom Upgrade in Boulder Starts With the...
Read More >Before You Remodel: A Boulder Homeowner’s...
We Proudly Serve Franktown and the Surrounding Areas
- 80116
Don’t see your ZIP code? Call us to ask about service in your area. We may still be able to help.
(720) 954-1225