

★★★★★
Shaun and Eddie are the best team and turned my bathroom into something spectacular! The tile work in my new luxury shower is impressive!
Your Trusted Team for
Complete Makeovers: Custom Tiling, Tub Replacements, Vanities & More!

Shaun and Eddie are the best team and turned my bathroom into something spectacular! The tile work in my new luxury shower is impressive!

We couldn’t be more pleased with Signature! Our old house had a few quirks, but Signature’s experienced workmen quickly found solutions.

Amazing experience from start to finish. Their attention to detail especially in the tile work was next level. Everything turned out perfect. Highly recommend!

Shaun K came by my house to check out a poor subfloor and tile job completed by another company many years ago on my home. He quickly identified the issue and reason we had a leaky subfloor/ membrane and a plan of action for mitigation. While we ended up going a different direction in terms of our repair, he was very helpful in providing a quote and scope of work and friendly to work with. I would recommend this company to others, and would likely reach out to them in the future should I need to take on a bigger project.

When dealing with contractors there is always concern about the quality and integrity of those you hire. Well when it comes to Signature Bathroom Remodel those concerns can be dismissed. I am here to attest to the quality, integrity and competence of the men that did a complete remodel of a 40 year old bathroom. I liked Shaun right away. He is knowledgeable about his business and was willing to take me by the hand and walk me through Home Depot to help me pick out an attractive combination of tiles and grouts and all things necessary to make a very attractive bathroom. Then there’s Eddie who supervised his crew and offered me suggestions that were within my budget but still increased the overall attractiveness of the job. Jose did the tile work and I was impressed right away, with his meticulousness and attention to detail, I know I was spending money with the right people. The cuts were clean and precise leaving me with straight and symmetric lines on every tiled surface. Omar was the guy, sort of a jack of all trades. Hem moved a switch box twice without question or complaint. He made sure everything worked as advertised and went above and beyond in an instance or two. These men came in, on time every day and when the day was done they cleaned up afterwards and kept the HOA off my back. For someone who doesn’t write many reviews, I had to make an exception this time because the quality of my bathroom is second to none and it is obvious that this is Signatures ethos. I highly, highly recommend this company! You will not be disappointed.
You walk into your bathroom every morning, so it should feel like a room you actually want to be in. At Signature Bathroom Remodeling, we work with Denver homeowners who are done patching tile, hiding water stains, or squeezing past a vanity that never fit the space.
Our team handles the full remodel from first sketch to final walk-through. That means real conversations about layout, finishes, lighting, and storage before anyone picks up a tool. Whether you’re after a clean primary suite redo, a smarter guest bath, or a full gut down to the studs, we build it once and build it right.
We work across Denver and the surrounding neighborhoods, with timelines you can plan around and pricing you see up front. No vague estimates, no surprise change orders.
Ready to talk through your project? Reach out and we’ll set up a time to walk your space.
Scheduling an estimate easy! Fill out the form below.

“We stay current on the latest techniques and materials to ensure expert-quality renovations.”

“We treat every home like our own—clean, courteous, and careful with every detail.”

“You can count on Signature Bathroom Remodel for honest pricing and clear communication.”

“We arrive when we say we will, complete projects on schedule, and stand behind our craftsmanship.”

“From unexpected issues to design tweaks, we think on our feet and deliver smart, lasting solutions.”

“Your vision leads the way—our job is to bring it to life with precision and care”
“We stay current on the latest techniques and materials to ensure expert-quality renovations.”
“We treat every home like our own—clean, courteous, and careful with every detail.”
“EYou can count on Signature Bathroom Remodel for honest pricing and clear communication.”
Denver homes have personality. Some are 1920s bungalows in Wash Park with original tile that has seen better days. Others are newer builds in Central Park (formerly Stapleton) or Green Valley Ranch with builder-grade tubs nobody uses. Whatever the house, the bathroom is usually the room you use most and update least. Signature Bathroom Remodeling handles full bathroom remodels, walk-in shower installations, and tub-to-shower conversions across Denver, and we build every project around how you use the room.
Schedule Your In-Home Bathroom Consultation
The tub-with-shower-overhead layout made sense when families had small kids and one bathroom served everyone. Once the kids move out and knees get older, that tub wall becomes a hurdle you step over on wet porcelain.
A walk-in shower removes that edge. You step in at floor level or close to it. An old tub footprint runs about five feet long, which gives you room for a generous shower with a bench, a niche, and proper drainage. Most homeowners gain usable space in the swap. We can add grab bars, senior handrails, and fold-down shower seats now or leave blocking in the walls so you can add them later.
Buyers in the Denver metro, especially above the median price point, expect at least one updated bathroom. A primary bath with a walk-in shower reads as move-in ready. A cracked fiberglass surround with a 1998 sliding door reads as a project.
Your first design decision is whether to keep a small curb at the shower entry or go fully curbless. A curbless shower looks cleaner and works better for anyone who may use a walker or wheelchair later. The tradeoff: the bathroom floor itself has to slope toward a linear drain, so our crew reworks the subfloor. On a slab foundation, that takes more work. On a wood-framed floor, we can usually drop the joists or shim the surrounding floor up.
A three- to four-inch curb gives you a visual stop and keeps water contained with less structural work. Plenty of homeowners choose a curb and never look back.
Denver’s dry air and sharp seasonal temperature swings make grout and caulk expand and contract. We use flexible sealants and install every wet area with the Schluter waterproofing system, which our crew knows inside and out. Schluter metal tile edging also gives exposed tile edges a crisp, clean finish. A properly sized exhaust fan protects everything else. Heated tile floors are a popular add-on, especially on January mornings.
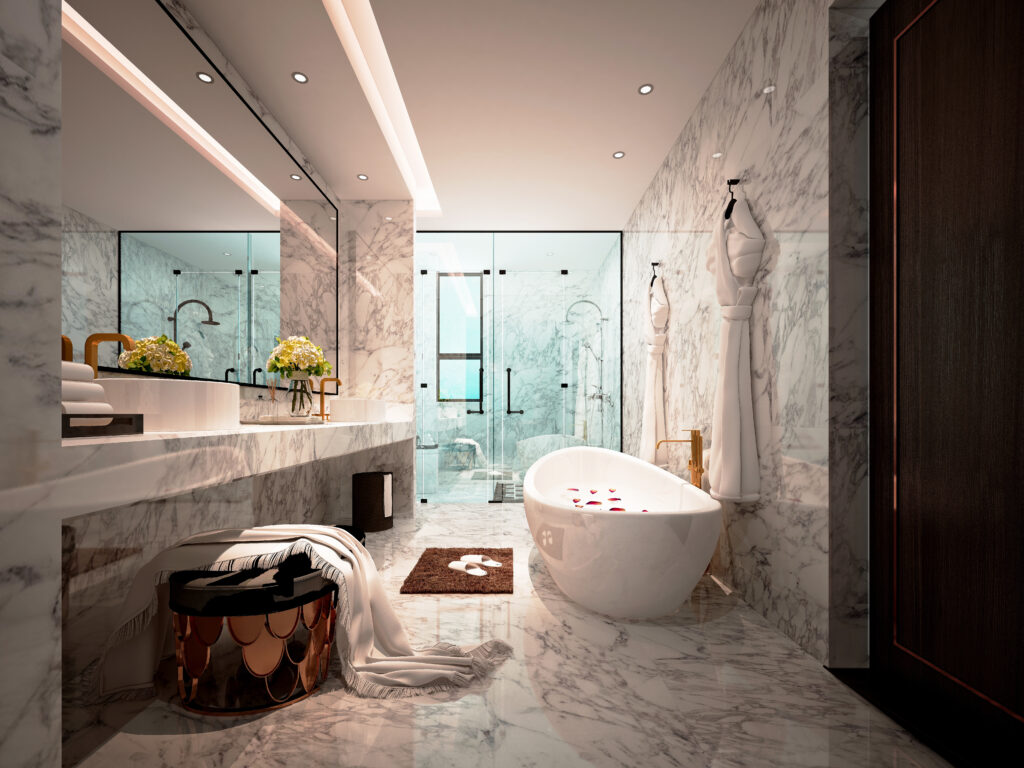
A shower bench gives you a place to sit, rest a foot while shaving, or hold a basket. The key is keeping it out of the spray path. Corner benches suit smaller showers. Floating shower benches mount to the wall, so nothing collects underneath and cleaning takes seconds.
Niches need the same planning. One oversized niche fills up fast with shampoo, conditioner, body wash, and razors. Two smaller niches at different heights age better, and a lighted shower niche doubles as a soft night light.
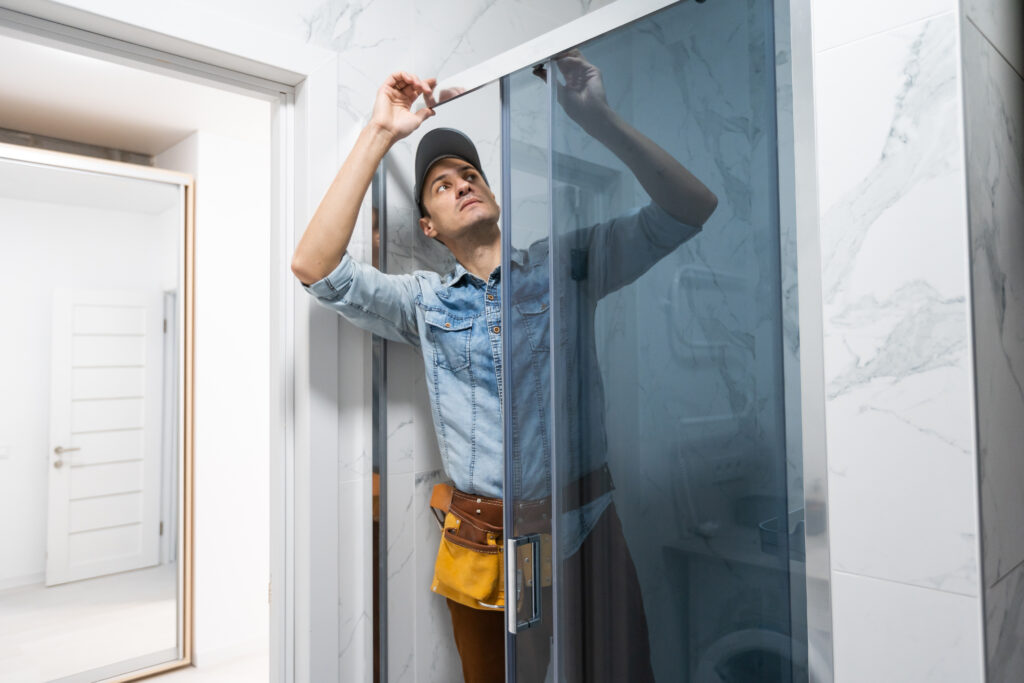
We install frameless shower doors, hinged doors, sliding doors, fixed glass panels, and floor-to-ceiling glass. You can choose clear, low-iron, frosted, rain, or obscured privacy glass. We also offer ion-bonded, water-spot-resistant glass coatings that make daily squeegeeing optional.
The aesthetic conversation usually starts with the rest of the house. A mountain modern home in Evergreen or Genesee tends to want warm wood tones, matte finishes, and stone that looks like it belongs in the landscape. A Highlands bungalow with original character calls for something that nods to the period without becoming a costume, maybe a hex floor tile with a simple subway on the walls.
Then there is the contemporary direction that has been steady in Denver for the last decade. Large slabs of porcelain that mimic marble, frameless glass, floating vanities, and lighting tucked into niches. This look photographs well and feels open even in a smaller footprint.
Transitional remains the most requested style overall. It borrows the clean lines of modern design but keeps enough warmth and texture to avoid feeling sterile. Most homeowners land here without planning to, because it tends to age well and works with whatever furniture and finishes are already in the rest of the house.
A thermostatic valve costs more upfront but holds a steady temperature when someone flushes a toilet or starts the dishwasher. In a house with multiple bathrooms running at once, you’ll feel the difference daily.
Plumbing relocation and electrical changes in Denver typically require a permit through Denver Community Planning and Development. We’ll tell you during the first visit whether your scope needs one.
Denver’s dry air evaporates water fast, which leaves mineral spots on glass and fixtures. These choices hold up well locally:
Our shower work covers walk-in and tile shower installation, shower replacement, custom shower pans, curbless showers, shower curbs, benches, niches, and grab bars. We also install groutless shower wall systems for homeowners who want minimal maintenance.
Walk-In Tubs, Jetted Tubs, and Bathtub Replacement
Not ready to give up the bath? We install walk-in tubs in acrylic, stone, porcelain, and manufactured stone, plus Jacuzzi-style jetted tubs, freestanding soaking tubs, alcove tubs, and cast-iron tubs.
Custom Vanities, Countertops, and LED Mirrors
We build and install custom bathroom vanities, double and floating vanities, and custom vanity tops in quartz, granite, or marble. We finish them with undermount or vessel sinks, LED mirrors, and lighted medicine cabinets.
Bathroom Tile and Waterproof Flooring
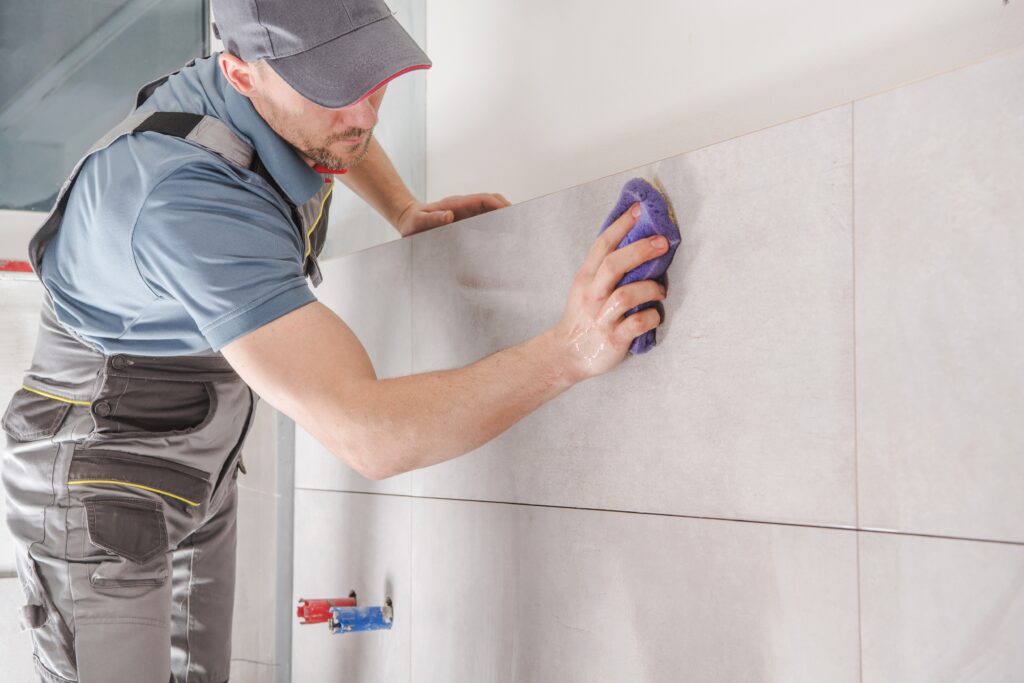
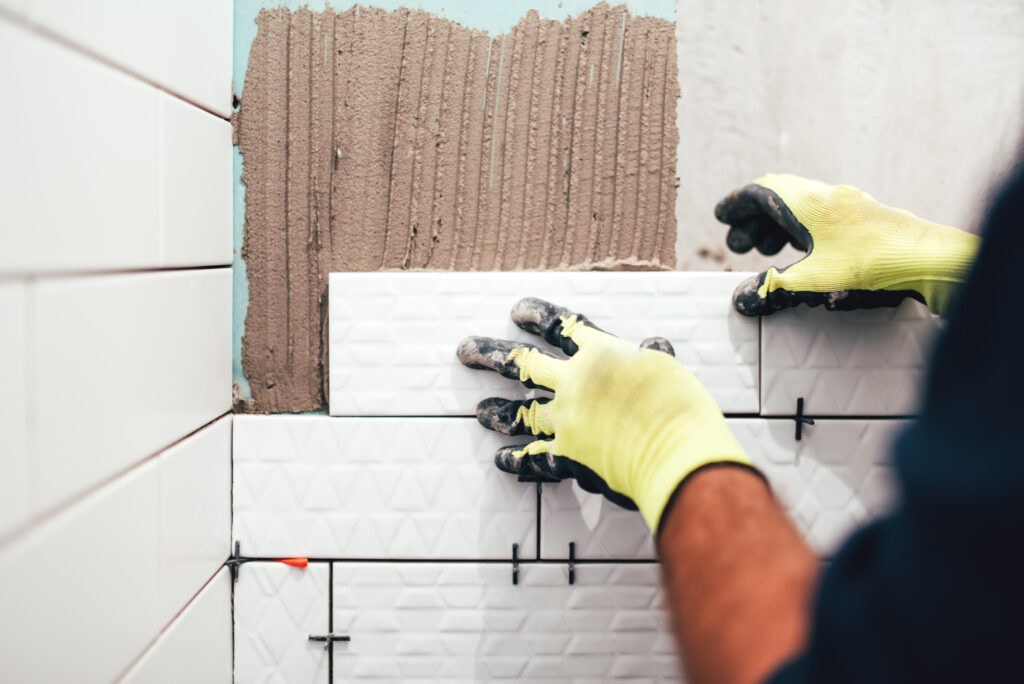
We install porcelain, ceramic, and natural stone tile, including marble, travertine, mosaic, herringbone, hexagon, and large-format tile. We offer sanded, unsanded, and epoxy grout depending on the application. For floors, we install tile, luxury vinyl plank (LVP), and heated tile floors.
Toilets, Fixtures, Lighting, and Comfort Upgrades
We install Delta and Kohler fixtures for their quality and wide range of finishes. Toilet options include skirted toilets with a smooth, easy-to-clean base, low-flow water-conserving toilets, and tankless toilets. We also handle vanity lighting, sconces, recessed and shower lighting, exhaust fans, GFCI outlets, and heated towel racks.
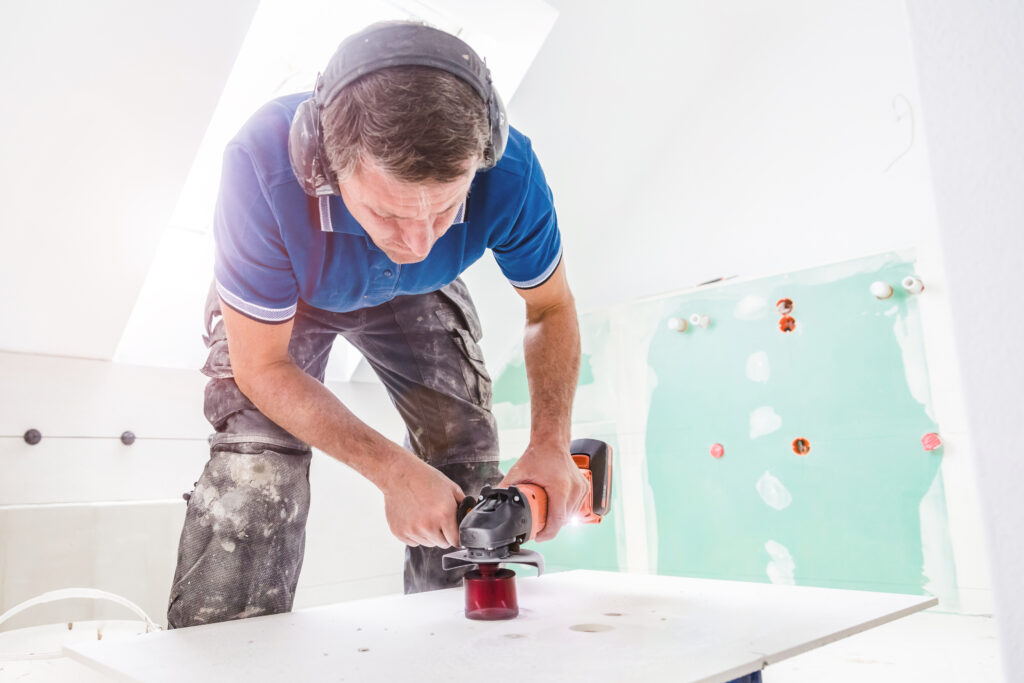
Step 1: In-Home Visit and Measurements – Signature technician visits your home, takes photos and measurements, looks at the existing plumbing, and learns how you use the room. Those conversations often grow. You might call about a tub swap and finish with a plan that also covers the vanity, lighting, and flooring.
Step 2: Your Quote Within Two Days – We send your custom quote within two days of the first visit, then give you time to review it without pressure.
Step 3: Three Options to Choose From – We schedule a second in-home visit with every decision-maker in the household. We walk through three line-item options: Essential, a mid-range option, and Peace of Mind. We adjust line items until one fits everything you want within your budget.
Step 4: Deposit and Installation Once you choose, a 50% deposit reserves your installation date.
Typical timelines:
Custom tile, glass, or larger scopes can extend the schedule, and special-order materials may take several weeks to arrive before demo begins.
Book For Your Bathroom Remodeling Today!
If your home has more than one bathroom, keeping a tub in another bath usually covers that concern. Buyers with young children look for at least one tub, but they rarely need every bathroom to have one. In a single bath home, the calculation is different, and most homeowners in that situation keep a tub somewhere in the plan.
A properly waterproofed shower with quality materials should hold up for twenty years or more without major issues. Grout may need refreshing somewhere around the ten year mark, and silicone caulk lines might want attention sooner than that, but the underlying structure should stay solid.
The wet work, meaning the shower itself, really needs to be done in one continuous run because of how the waterproofing and tile systems layer together. Vanity replacement, lighting changes, and paint can be split off and tackled separately if budget or timing requires it.
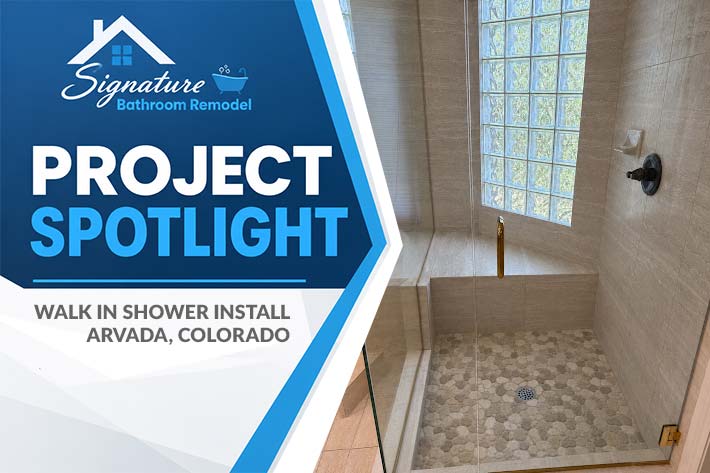
Tub to Shower Converion · Walk-in Showers
This recent walk-in shower remodel in Arvada, CO, in a residential development off of Candelas Parkway, gave the homeowners a…
View Project >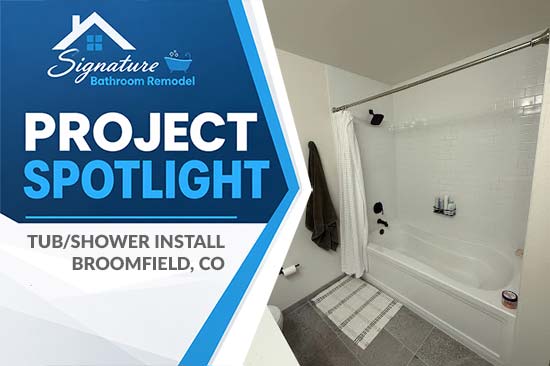
Bathroom Add-On
This recent tub and shower remodel in Broomfield, CO, updated one of the most frequently used areas of the bathroom.…
View Project >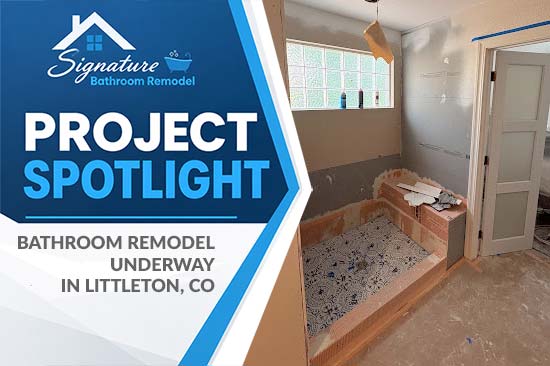
Tub to Shower Converion · Walk-in Showers · Steam Rooms
Work is underway on this bathroom remodel in Littleton, CO, near Heritage High School, where our team is transforming an…
View Project >
Contact one of our knowledgable team members to discuss your remodelling project!
Click Here Request a Consult!
A bathroom takes more abuse than almost any room in the house, so the products you pick really do matter. Our company sources cabinets, tile, and fixtures from suppliers we’ve worked with for years, which means fewer surprises mid-project. We’ll show you options across price points, including water-resistant flooring built for kids, pets, and the occasional flood from a teenager’s bath. Signature also remodels kitchens, and plenty of clients end up booking both because the same crew and project manager handle every step. Folks say that continuity is the best part of the experience. Browse the reviews on our site, then call to schedule a free in-home quote. We’ll talk through services, timelines, and where you might save without giving up quality.
Ask for Signature by name when you call our office and we’ll get you on the calendar.

Tub to Shower Conversion in Cherry Hills Village Most homes in Cherry Hills Village have more bathrooms than the family...
Read More >
If you have been staring at the same dated bathroom every morning wondering what it would actually take to fix...
Read More >
Walk-In Shower Installation in Denver: Costs, Options, and What to Expect Stepping over the edge of an old tub gets...
Read More >
Why Boulder Bathrooms Wear Out Before The Rest Of The House Why Every Bathroom Upgrade in Boulder Starts With the...
Read More >Don’t see your ZIP code? Call us to ask about service in your area. We may still be able to help.
(720) 954-1225