

Friendly & Knowledgeable Team of Local Craftsmen In Franktown
- Certified Plumbers
- Superb Tile & Plaster Work
- Detail-Oriented Carpenters
- Luxury Fixtures & Materials
- Spa-Like Design Aesthetics
- Unmatched Craftmanship
- Work Guaranteed In Writing
- Fully Licensed, Insured & Bonded
- Family Owned & Operated
What Your Neighbors Are Saying About Our Work










Turn Your Franktown Basement Into the Best Room in the House
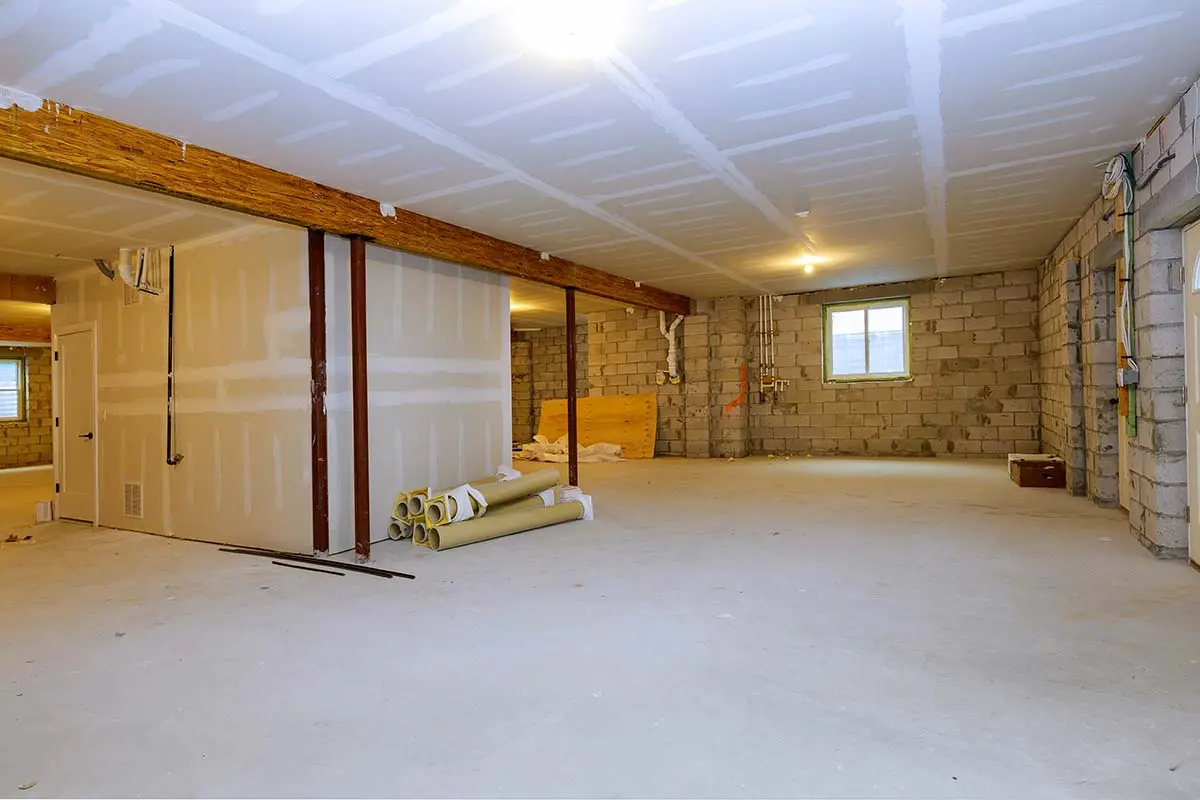
Most Franktown homes sit on generous lots with basements that hold more square footage than the main floor. That space usually goes to storage bins, an old treadmill, and boxes nobody has opened since the move. We help homeowners rethink what all those square feet could actually do. A media room for winter nights when the wind comes off the plains. A guest suite for family visiting from out of state. A play area that keeps toys off the upstairs. Every basement layout is different, and so is every family, so we start by walking the space with you and talking through how you actually live. From there we sketch options that fit your budget and the way the room sits below grade. Send a few photos of your current basement and we can share some early ideas.
Your Local Professionals Are Just a Call Away!
Our Team is Ready to Transform Your Space!
Scheduling an estimate easy! Fill out the form below.
Great Service Begins with Great People.
Our Team is Ready to Help.

Highly-Skilled
“We stay current on the latest techniques and materials to ensure expert-quality renovations.”

Respectful
“We treat every home like our own—clean, courteous, and careful with every detail.”

Committed
“You can count on Signature Bathroom Remodel for honest pricing and clear communication.”

Dependable
“We arrive when we say we will, complete projects on schedule, and stand behind our craftsmanship.”

Problem Solvers
“From unexpected issues to design tweaks, we think on our feet and deliver smart, lasting solutions.”

Client-Focused
“Your vision leads the way—our job is to bring it to life with precision and care”
Highly-Skilled
“We stay current on the latest techniques and materials to ensure expert-quality renovations.”
Respectful
“We treat every home like our own—clean, courteous, and careful with every detail.”
Committed
“EYou can count on Signature Bathroom Remodel for honest pricing and clear communication.”
Basement Remodeling in Franktown: Turning Overlooked Square Footage Into the Best Room in the House
Most Franktown basements start out the same way. Concrete floor, exposed insulation, a lonely water heater, and boxes of Christmas decorations pushed against the far wall. You walk down there once a week to swap laundry loads and pretend the space doesn’t exist the rest of the time.
That’s a lot of square footage to ignore. On a typical Franktown lot, the basement can add anywhere from 800 to 1,600 finished feet to your home. Once you build it out, the room stops being storage and starts being wherever your family actually wants to hang out.
Book Your Basement Remodeling Today!
Why Franktown Homes Are Built for This
The Untapped Potential Beneath Your Fort Lupton Home
Franktown sits at roughly 6,200 feet, tucked between Castle Rock and Elizabeth along the Palmer Divide. Homes here tend to be newer builds on larger parcels, with walkout or garden-level basements that already have decent ceiling height and often a rough-in for future plumbing. Builders leave these spaces unfinished on purpose so the second owner (usually you) can shape them.
That gives you a head start. You’re not fighting a 1960s crawlspace with six-foot ceilings and a coal chute. You’re working with a shell that was designed to become livable someday.
A Few Things Worth Knowing About The Local Terrain Before You Plan Anything:
- Winter dryness matters. The air up here gets crisp and brittle from November through March. Basements amplify that. Humidity control belongs in the plan from day one.
- Drainage patterns are specific to the divide. Snowmelt runs differently on rolling ranch land than it does in downtown Denver neighborhoods. Any basement work should account for where water actually goes on your lot.
- Radon shows up in Douglas County. It’s common enough that mitigation and testing should be part of any finished basement conversation.
- Well and septic setups. Plenty of Franktown properties run on wells. A basement bathroom addition changes your water and waste load, and that needs to be figured out early.
None of this makes basement work harder. It just means the plan has to fit Franktown specifically, not a generic template pulled off a national contractor’s website.
Design Choices That Age Well
Smart Design Choices for Fort Lupton Basements
Basement design has a tendency to date itself fast. Trends that felt fresh in 2015 look tired by 2022. A few principles keep the space feeling current longer.
Ceilings are the ceiling. Standard basements in newer Franktown homes give you nine feet before the finish work starts. Drop that too far with a full soffit system and the room feels compressed. Exposed trusses painted a single dark color, or a partial drop only where the ductwork demands it, keeps the height you paid for.
Lighting has to work harder. You don’t have the sun. Recessed cans alone create a flat, dental-office feel. Layer in wall sconces, a statement fixture over the bar or seating area, and dimmers on everything. The room should shift from bright and functional in the afternoon to warm and low in the evening.
Flooring choices are climate choices. Luxury vinyl plank handles the temperature and moisture swings a Franktown basement sees better than hardwood or carpet across the whole floor. You can zone it: LVP through the main space, carpet in the media area, tile in the wet zones.
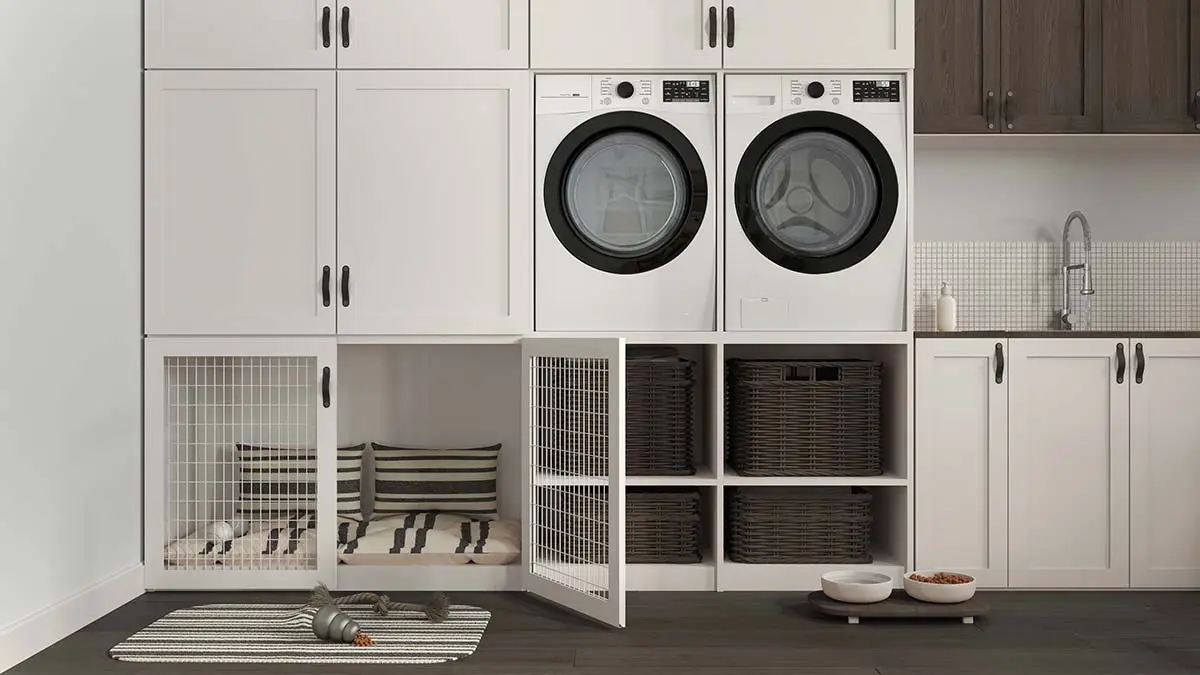
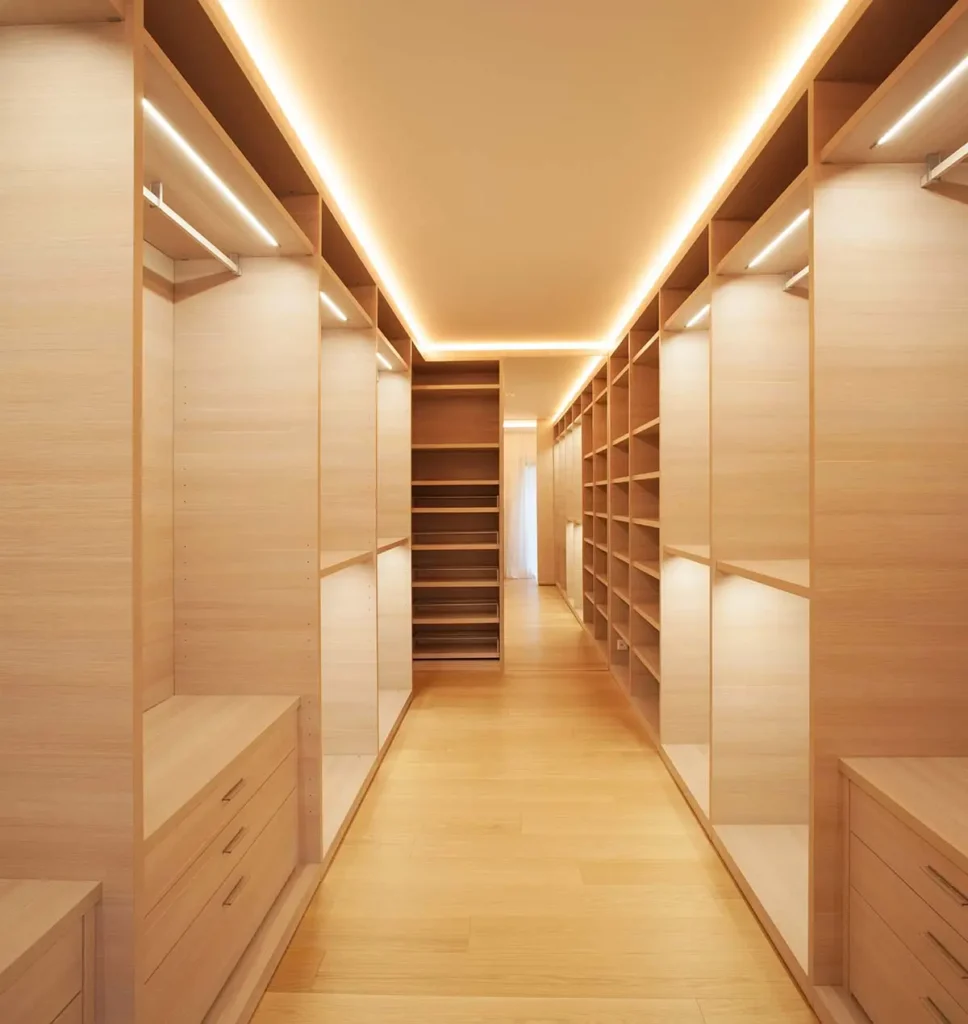
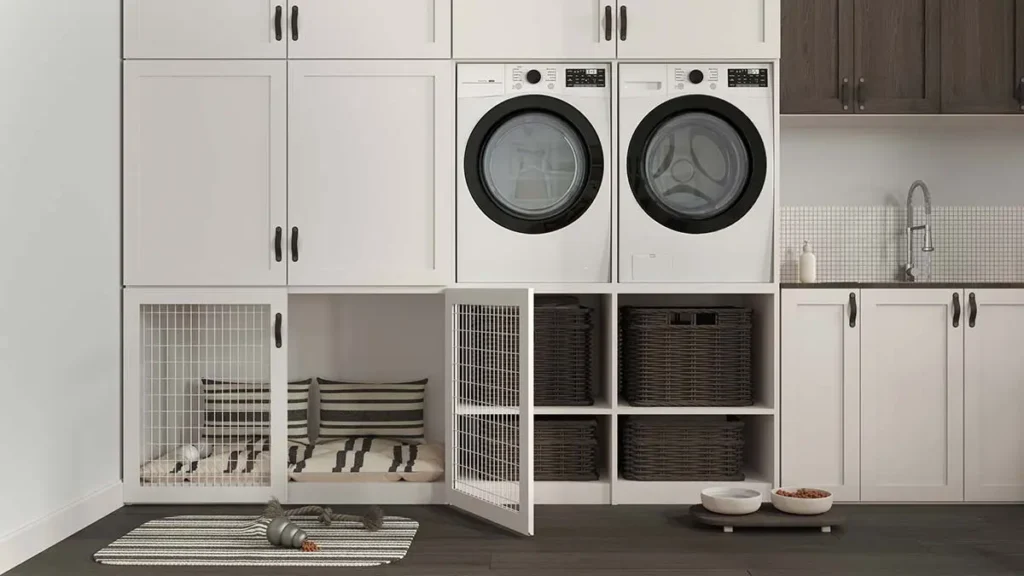
Storage stops being an afterthought. Built-ins under the stairs, a mudroom-style drop zone by the walkout door, cabinets flanking the TV. Every basement fills up over time. Planning the storage upfront means you don’t lose the room to clutter three years in.
Rooms People Actually Use
The old advice was to build a rec room, add a bar, and call it done. That still works if you host a lot. But most Franktown families we talk to want something more useful than a room they visit twice a year.g layout, ventilation, and drain placement all get thought through instead of treated as an afterthought.
The Guest Suite
Franktown pulls a lot of holiday traffic. In-laws driving up from Colorado Springs, cousins flying into DIA, the college kid home for winter break. A basement bedroom with its own bathroom means your guests get privacy and you get your morning routine back.
The Home Office That Feels Like an Office
Working from home hit different once the novelty wore off. A basement office with a real door, actual soundproofing, and a window well that brings in daylight beats a corner of the kitchen table by a wide margin.
The Second Living Zone
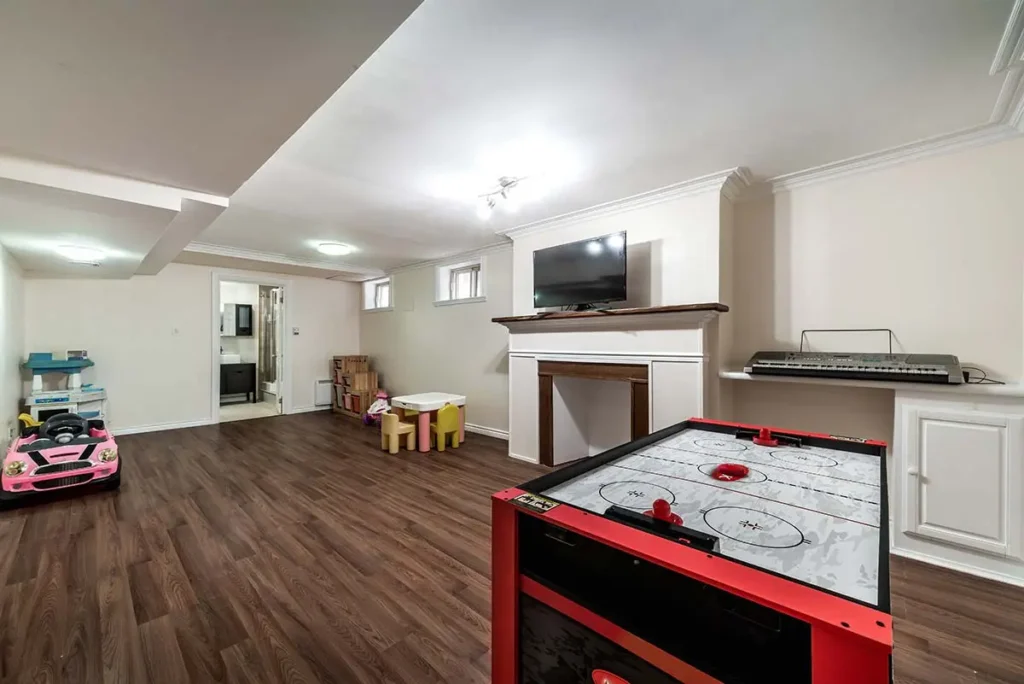
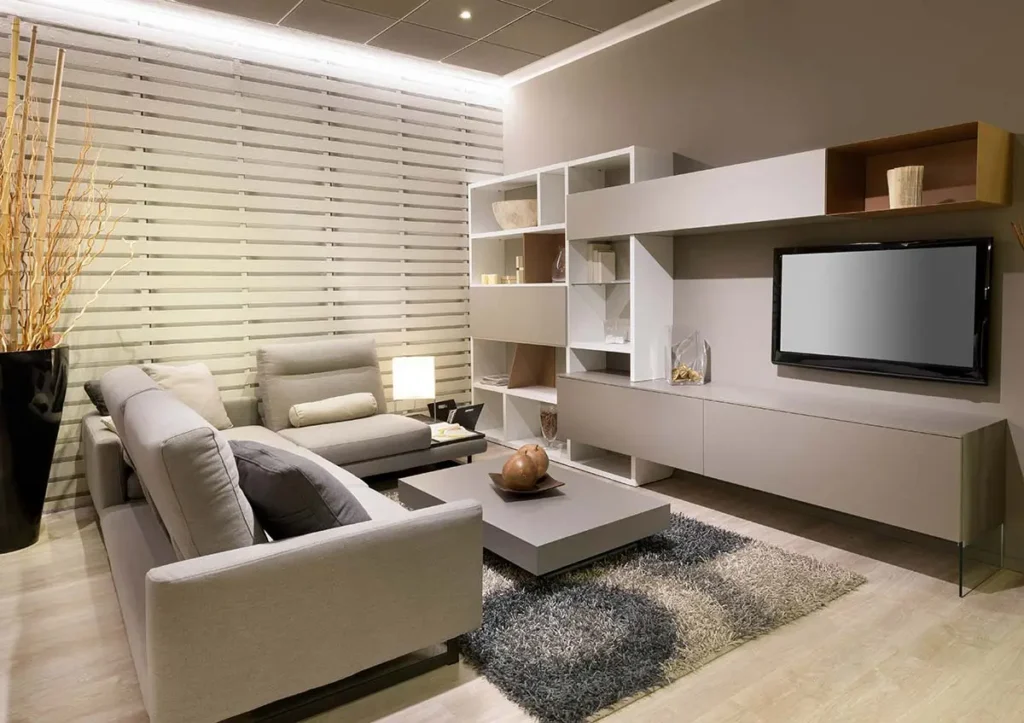
A basement family room takes pressure off the main floor. Kids get somewhere to sprawl. Movie nights stop competing with whoever’s cooking dinner upstairs. If you add a wet bar or coffee station, you can spend a Sunday afternoon down there without climbing the stairs for snacks.
The Bathroom That Started This Whole Idea
Nine out of ten basement projects we quote include a bathroom. Sometimes it’s a simple three-quarter setup so guests don’t have to trek upstairs. Sometimes it’s a full spa buildout with a curbless shower, heated floors for those Franktown January mornings, and a vanity with actual storage. Either way, the plumbing rough-in your builder left in the slab makes this simpler than most people expect.
What to Expect During Your Basement Remodeling Project
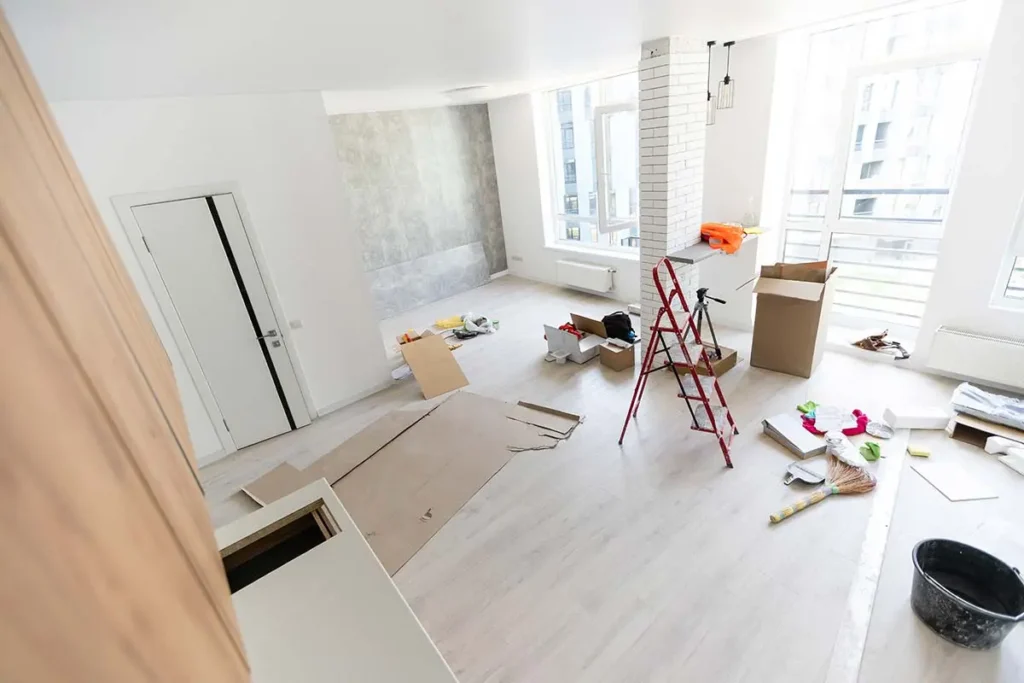
Homeowners who’ve never remodeled a basement often picture months of chaos. It doesn’t have to be that way.
A well-run Franktown basement project generally follows this arc:
- Site walk and measure. Someone comes out, looks at what you have, checks the rough-ins, notes the mechanical layout, and talks through what you want.
- Design and material selection. Layouts, finishes, fixtures, lighting plan. This is the fun part and the part worth spending time on.
- Framing and mechanicals. Walls go up. Plumbing, electrical, and HVAC get rough-inspected before anything gets covered.
- Drywall through paint. The room starts looking like a room.
- Finishes. Flooring, tile, cabinetry, trim, doors, fixtures.
- Punch list and walkthrough. The last five percent that separates a finished basement from a finished-feeling basement.
From signed contract to move-in ready, most Franktown basement remodels run eight to fourteen weeks depending on scope and material lead times.
Questions Franktown Homeowners Keep Asking
Can we finish the basement if we haven’t lived in the house very long?
Yes. There’s no waiting period. If the space is ready and you’re ready, timing is up to you.
What if our basement already has some finish work from the previous owner?
Common in Franktown. We can work with what’s there, whether that means keeping the framing and updating the finishes, or opening things up to reconfigure the layout.
The Bathroom Piece
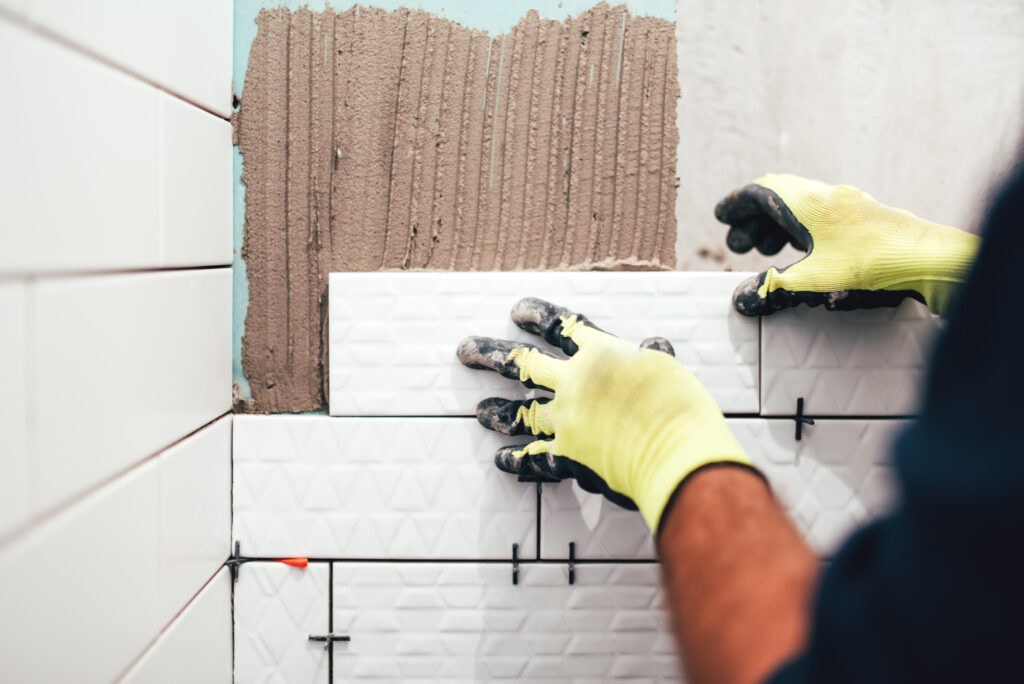
Signature Bathroom Remodeling started with bathrooms and still does most of its work there. When a basement project includes a bath (and it almost always does), that’s the part we care about most. Vanities that fit the space instead of fighting it. Showers designed around how you actually shower, not what looked good in a catalog. Tile work you’d want to point at when guests come over.
Will a finished basement mess with our home value?
Do we have to pick everything before you start?
How do we get started?
We Can Remodel any Residential Space!
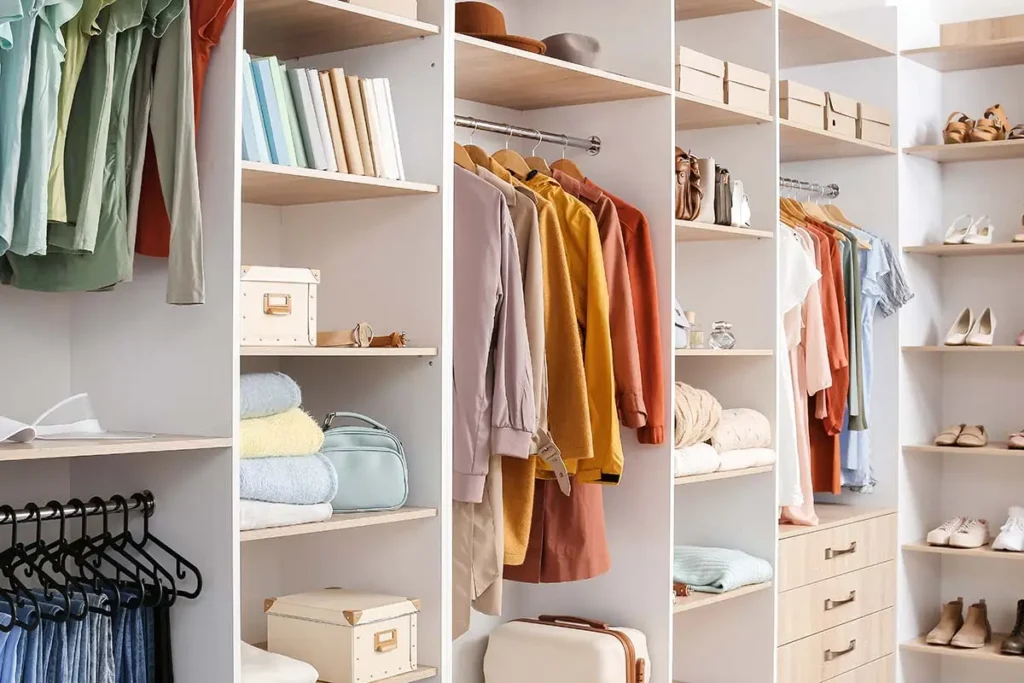
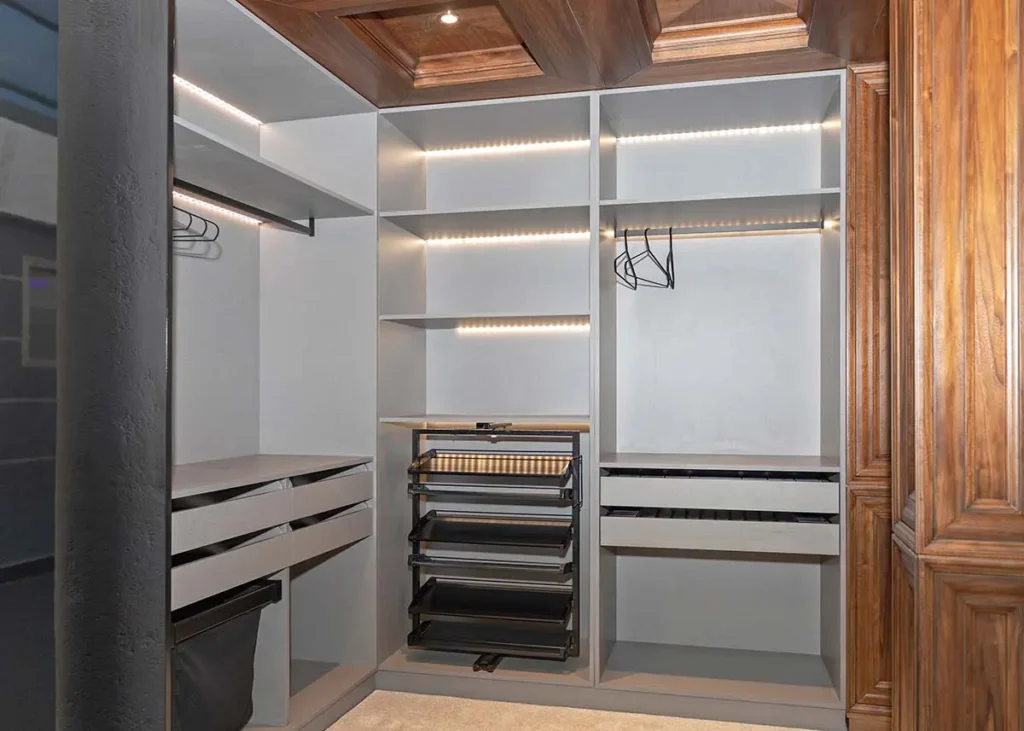
Project Inspiration Gallery

Stress-Free Design & Construction Process
It's Easy to Get Started
Contact one of our knowledgable team members to discuss your remodelling project!
Click Here Request a Consult!Turning Franktown Basements Into Rooms Your Family Actually Uses
Most basements in Franktown sit half-empty for years. Concrete floors, exposed ductwork, storage bins, maybe a treadmill collecting dust. Basement finishing changes that. Whether you want a media room, guest suite, home gym, or a quiet office, the square footage is already part of your property. Signature Bathroom Remodeling offers basement remodeling services for homeowners across Franktown and nearby Highlands Ranch, where finished lower levels have become one of the more popular basement finishing projects we take on. Working with a general contractor who knows local construction makes a real difference, from moisture control in dry Colorado winters to insulation choices that keep the space comfortable year round. A steady general contractor also helps you plan around the way your household actually lives, not a stock template pulled off a shelf. Send a few photos of your current basement and we can talk through what makes sense.
Book Your Service Now!
CHECK OUT OUR BLOG!
BATHROOM REMODELING TIPS

Tub to Shower Conversion in Cherry Hills Village: A Smart Upgrade for Denver Homeowners
Tub to Shower Conversion in Cherry Hills Village Most homes in Cherry Hills Village have more bathrooms than the family...
Read More >Tub to Shower Conversion in Cherry...

Remodeling a Pre-1980 Denver Bathroom? Here’s the Asbestos Step Most Homeowners Find Out About Too Late
If you have been staring at the same dated bathroom every morning wondering what it would actually take to fix...
Read More >Remodeling a Pre-1980 Denver Bathroom? Here’s...

Colorado’s $5,000 Home Modification Tax Credit: How Denver Homeowners Use It for a Walk-In Shower
Walk-In Shower Installation in Denver: Costs, Options, and What to Expect Stepping over the edge of an old tub gets...
Read More >Colorado’s $5,000 Home Modification Tax Credit:...

Before You Remodel: A Boulder Homeowner’s Guide to Bathroom Upgrades That Add Value
Why Boulder Bathrooms Wear Out Before The Rest Of The House Why Every Bathroom Upgrade in Boulder Starts With the...
Read More >Before You Remodel: A Boulder Homeowner’s...
We Proudly Serve Franktown and the Surrounding Areas
- 80116
Don’t see your ZIP code? Call us to ask about service in your area. We may still be able to help.
(720) 954-1225