
Your Trusted Team for
Tub to Shower Conversions in Firestone, CO
Custom Tiling, Rainforest Showerheads, Glass Partitions, Luxury Fixtures & more!

Friendly & Knowledgeable Team of Local Craftsmen In Firestone
- Certified Plumbers
- Superb Tile & Plaster Work
- Detail-Oriented Carpenters
- Luxury Fixtures & Materials
- Spa-Like Design Aesthetics
- Unmatched Craftmanship
- Work Guaranteed In Writing
- Fully Licensed, Insured & Bonded
- Family Owned & Operated
What Your Neighbors Are Saying About Our Work










Trade the Tub for a Shower That Fits How You Live in Firestone
Stepping over a tub wall gets harder every year, and most Firestone homes were not built with that in mind. A walk-in shower puts the floor at one level, adds a bench where you want one, and gives you room to actually move. We handle the plumbing shift, the tile work, and the glass, then leave the bathroom cleaner than we found it. Most conversions wrap up inside a week, so your routine barely skips a beat. You choose the finishes, the bench placement, and the grab bar spots that make sense for your household. Homeowners near Saddleback and Booth Farms have swapped tight tub setups for showers that feel twice the size without moving a single wall. If you have been putting this off, send a photo of your current bathroom and we can talk through what would work.
Contact Our Local Experts Today!
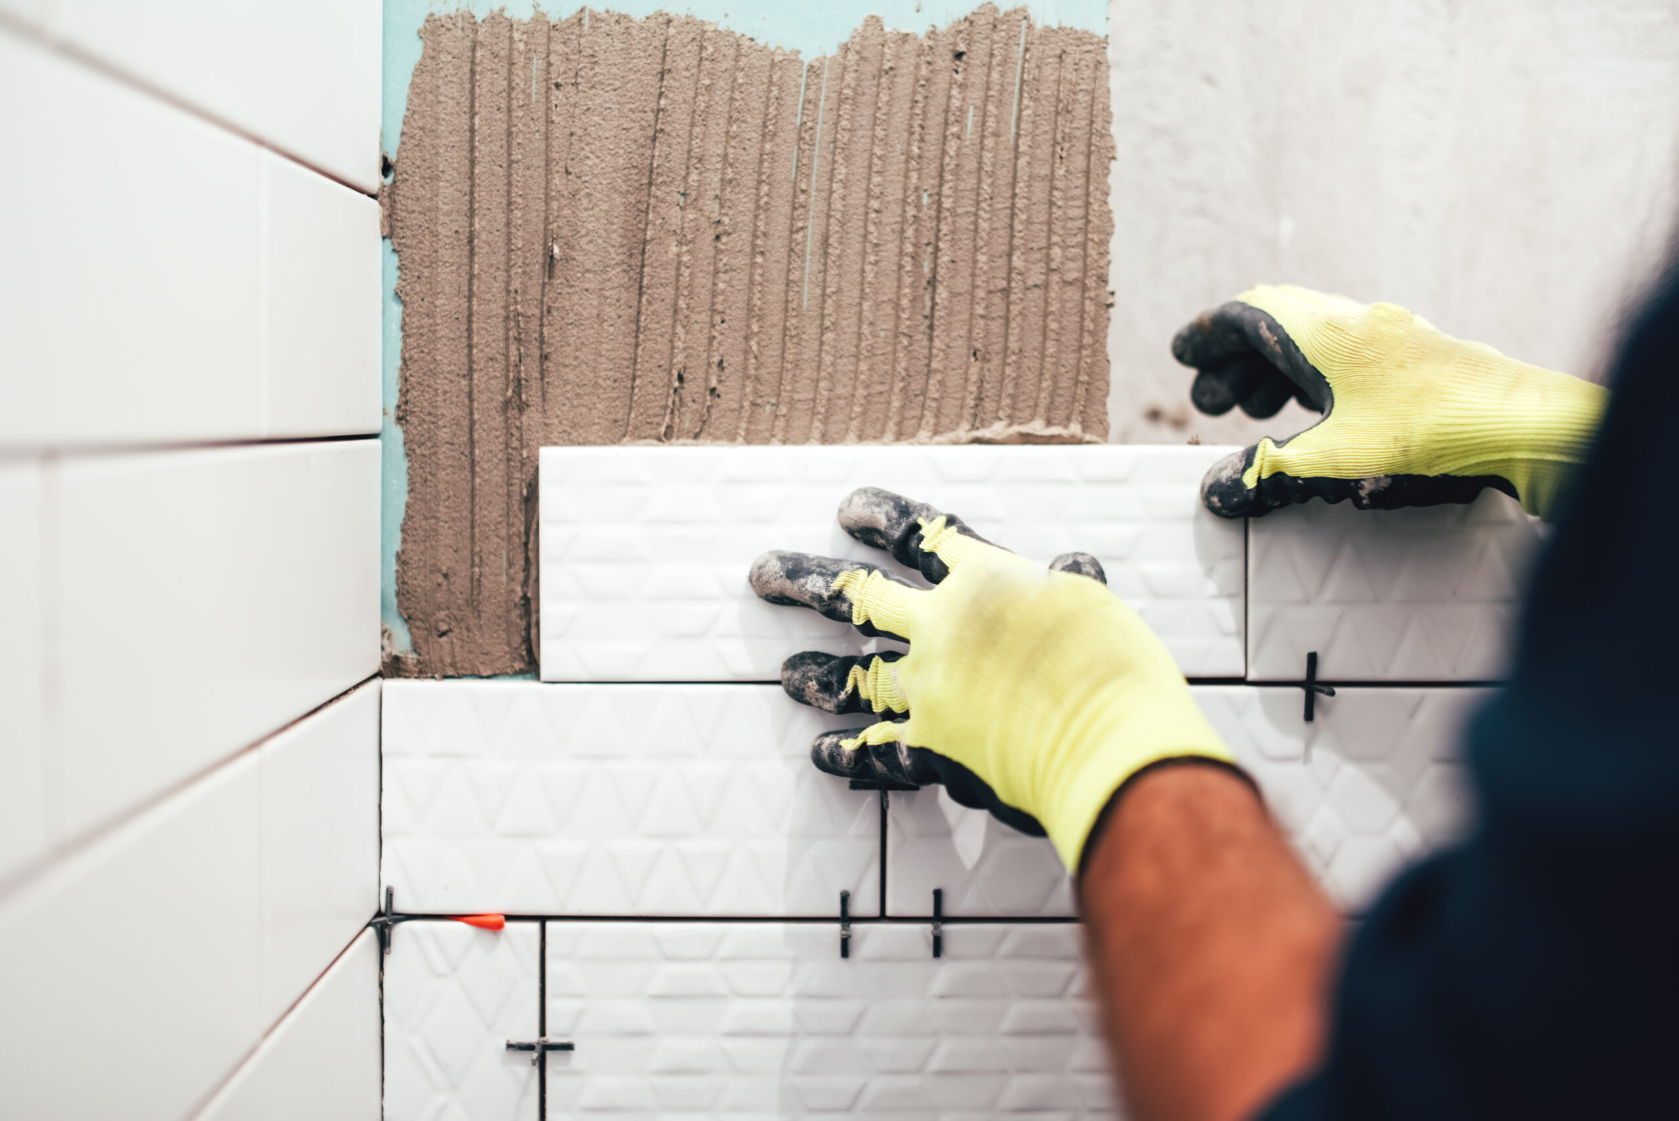
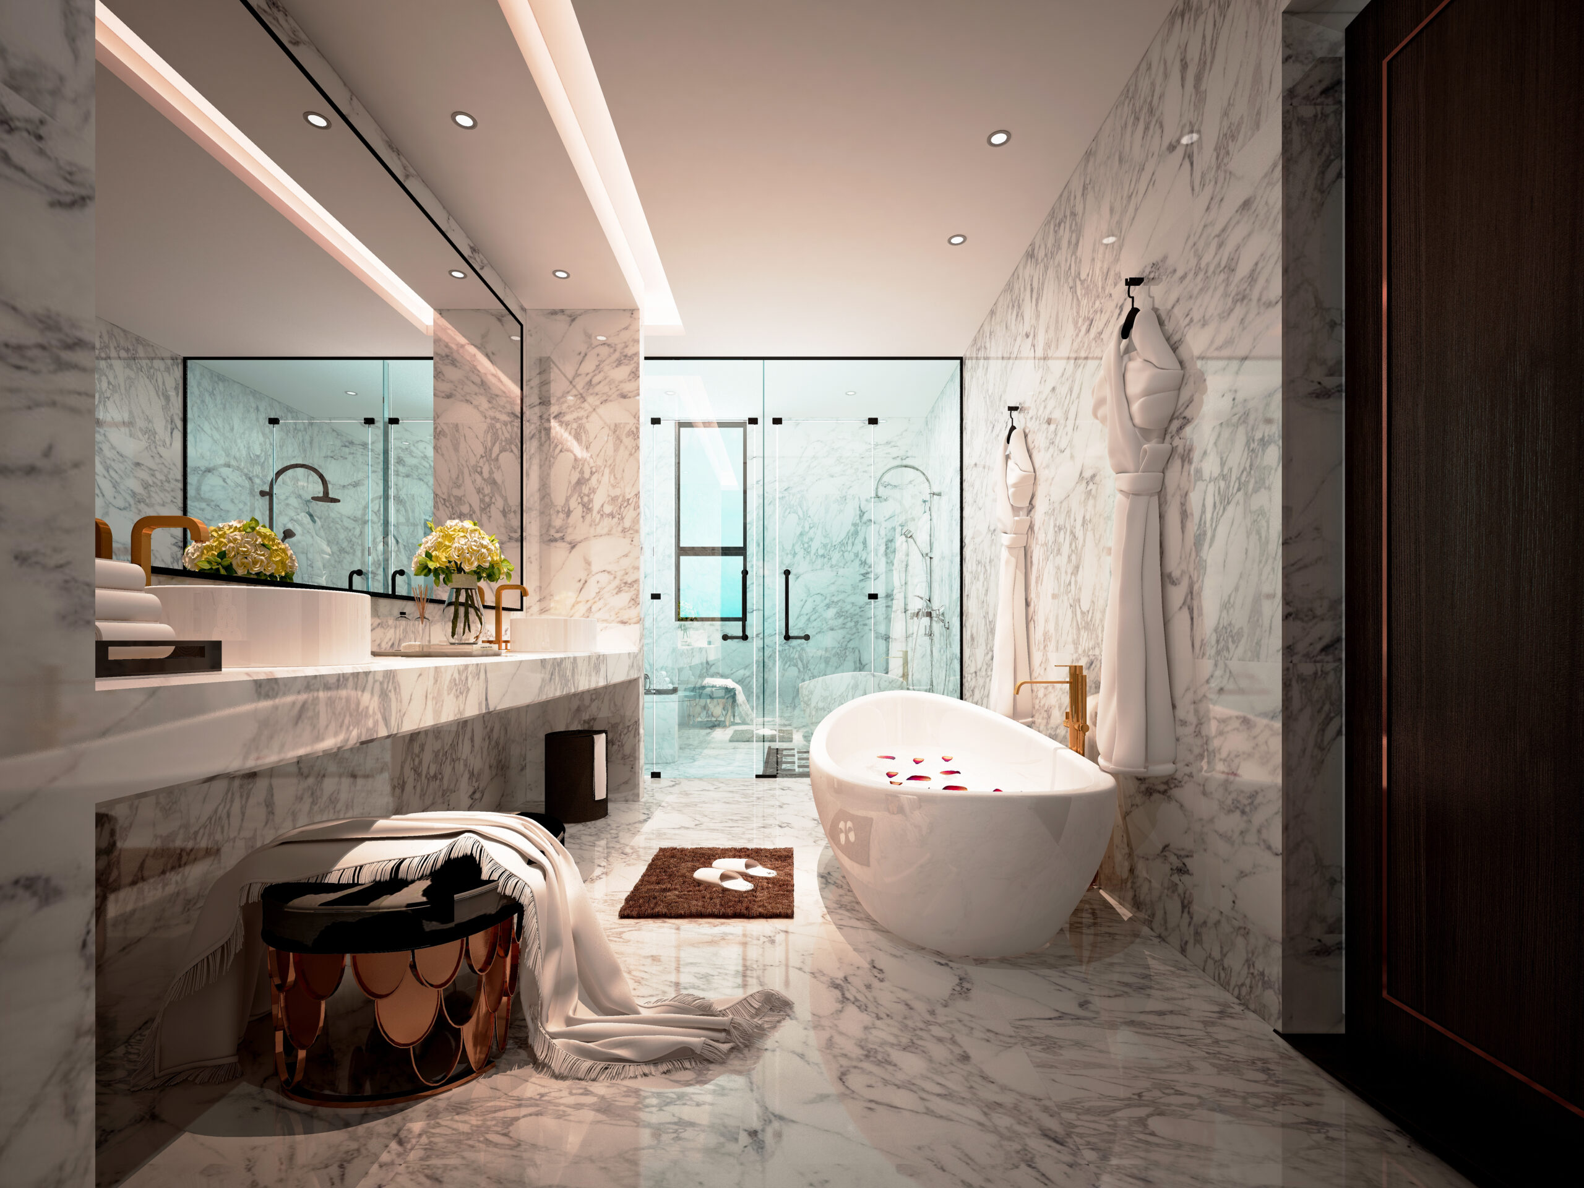
Our Team is Ready to Transform Your Space!
Scheduling an estimate easy! Fill out the form below.
Great Service Begins with Great People.
Our Team is Ready to Help.

Highly-Skilled
“We stay current on the latest techniques and materials to ensure expert-quality renovations.”

Respectful
“We treat every home like our own—clean, courteous, and careful with every detail.”

Committed
“You can count on Signature Bathroom Remodel for honest pricing and clear communication.”

Dependable
“We arrive when we say we will, complete projects on schedule, and stand behind our craftsmanship.”

Problem Solvers
“From unexpected issues to design tweaks, we think on our feet and deliver smart, lasting solutions.”

Client-Focused
“Your vision leads the way—our job is to bring it to life with precision and care”
Highly-Skilled
“We stay current on the latest techniques and materials to ensure expert-quality renovations.”
Respectful
“We treat every home like our own—clean, courteous, and careful with every detail.”
Committed
“EYou can count on Signature Bathroom Remodel for honest pricing and clear communication.”
Why This Project Keeps Coming Up in Fort Lupton
Fort Lupton has an interesting mix of housing stock. Older ranch homes near the historic downtown often came with basic three-piece bathrooms that squeezed a tub, toilet, and vanity into a footprint smaller than most walk-in closets today. Newer builds out toward the Wattenberg and along Highway 52 tend to have larger primary suites, but those often feature deep soaking tubs that look great in listing photos and get almost no real use.
Both situations lead to the same conclusion. The tub is taking up square footage that could be doing something more useful. A shower, especially a well-designed one, tends to see daily use and adds real function to the room.
There is also the aging-in-place angle. Fort Lupton has a lot of long-term residents who have owned their homes for decades. Stepping over a high tub wall gets harder over time, and a curbless or low-threshold shower removes that daily hazard without making the space feel clinical.
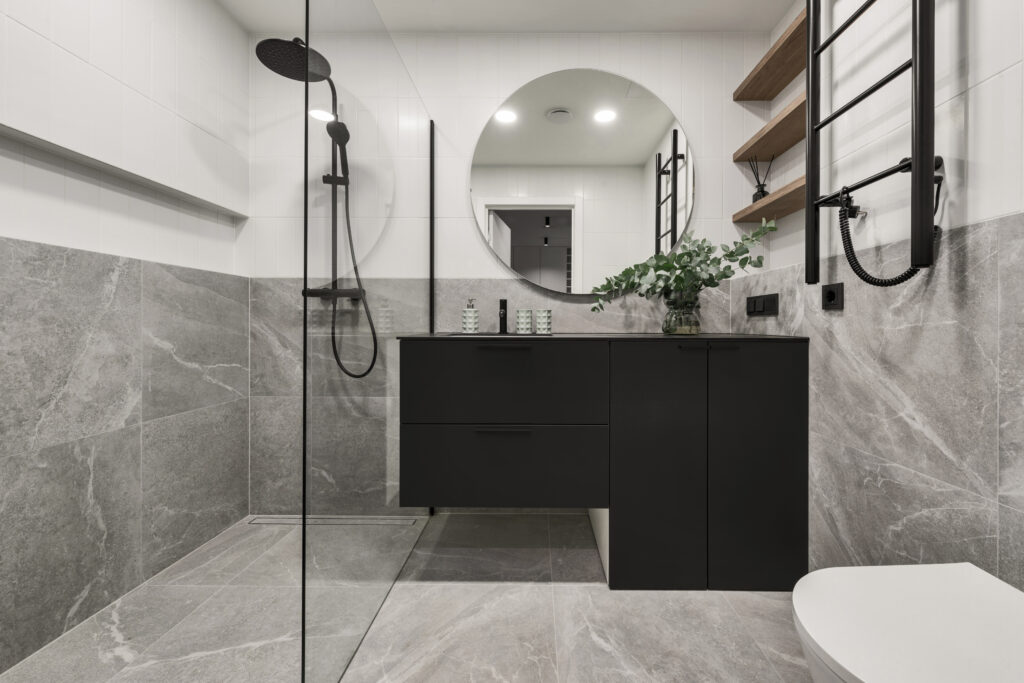
Tub to Shower Conversion in Fort Lupton: A Practical Guide for Homeowners
Turn an Unused Tub Into a Daily Upgrade
Somewhere along the way, that garden tub in the primary bath stopped getting used. Maybe you filled it twice the first year you moved in, and now it just collects dust and the occasional stray sock. For a growing number of Fort Lupton homeowners, converting an unused tub into a proper walk-in shower is the renovation that finally makes the bathroom feel like it belongs to them. At Signature Bathroom Remodeling, we work with families across Weld County who are ready to reclaim that space and put it to better use.
What a Tub to Shower Conversion Actually Involves
The Work Behind a Lasting Shower Conversion
People sometimes picture this project as a quick swap. Pull the tub, drop in a shower pan, done by Tuesday. The reality is more involved, though it is very manageable when the plan is right.
Rough-In and Plumbing Adjustments
The drain location for a tub sits differently than for a shower. Tub drains usually run along one end, while shower drains typically center in the pan or sit toward the wall. That means opening the subfloor to reroute the drain line and adjusting the water supply to accommodate the new valve height. In many older Fort Lupton homes, this is also a chance to update galvanized lines that have narrowed with mineral buildup over the years.
Wall and Framing Work
Removing the tub often reveals surprises behind the surround. Water damage from a slow leak, mold in the insulation, or framing that was cut oddly during the original build. Handling these issues properly is what separates a shower that lasts twenty years from one that starts leaking in five.
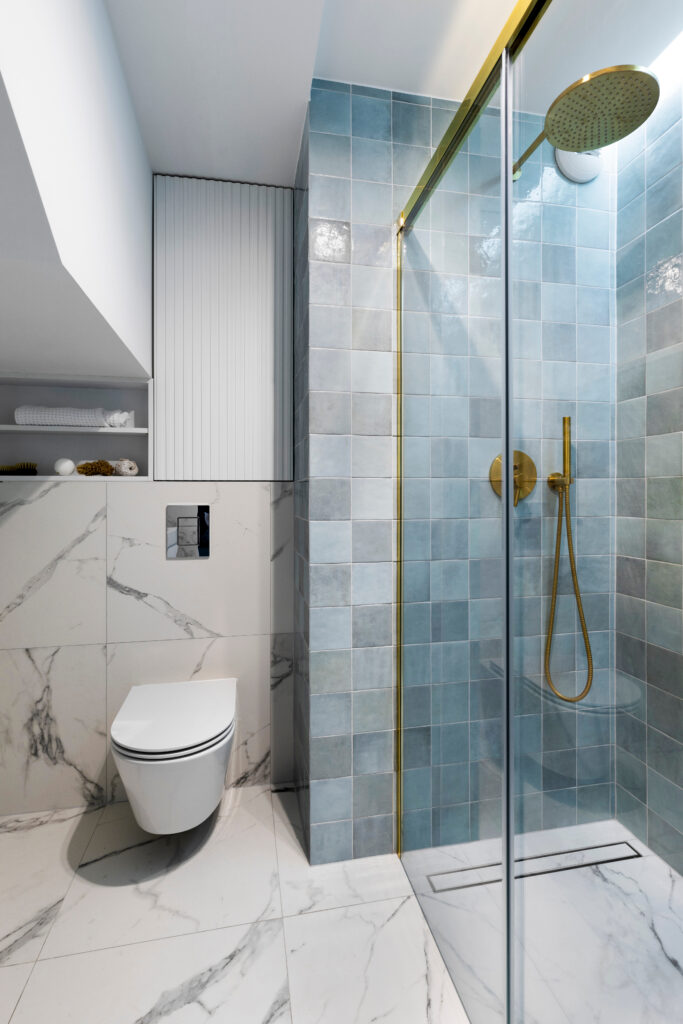
Waterproofing the New Enclosure
This is the part homeowners rarely see and rarely think about, but it matters more than the tile pattern. A modern shower needs a continuous waterproof membrane behind the finished surface. Without it, moisture slowly works its way into the wall cavity and causes problems that only show up years later.
Finish Selection and Installation
Once the mechanical work is done, the shower starts to take shape. Wall panels or tile go up, the pan gets set, glass gets measured and ordered, and the fixtures get installed. This phase moves quickly compared to the rough-in work, but the choices made here are the ones you live with every day.
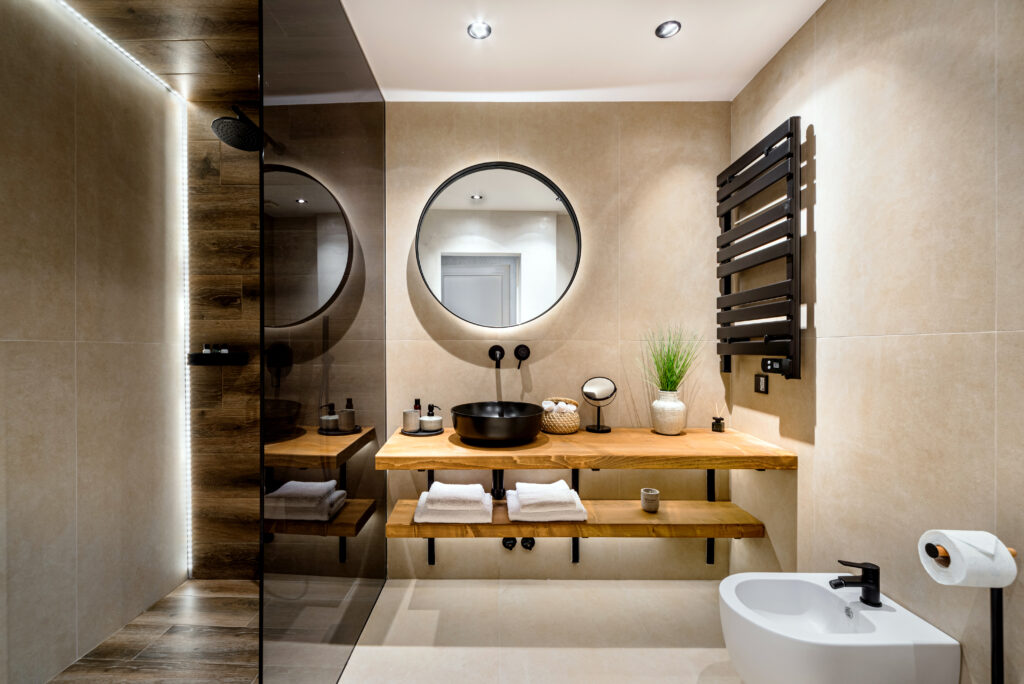
Design Choices Worth Thinking About
Before demo begins, spending a few evenings with your notebook (or the Notes app on your phone) will pay off. The details below come up often when we sit down with Fort Lupton homeowners for the first planning conversation.
- Handheld attachment. Even if you never plan to use it for bathing, a handheld sprayer makes cleaning the shower itself far easier.
- Curbless versus low-curb entry. A curbless shower feels open and works well for accessibility, but it requires more careful floor slope work. A low curb, around three to four inches, is easier to build and still much friendlier than a tub wall.
- Bench or no bench. A built-in bench is useful for shaving legs, resting during a long shower, or seating someone who needs to sit. It does take up floor space, so measure carefully.
- Niche placement. A recessed niche keeps shampoo bottles off the floor and looks cleaner than a corner caddy. Two smaller niches at different heights often work better than one large one.
- Glass type. Frameless glass looks the most refined and shows off tile work. Framed enclosures cost less and hide water spots a little better in areas with harder water.
- Fixture height. Standard rough-in heights assume an average user. If everyone in the house is taller or shorter than average, moving the showerhead a few inches up or down makes a real daily difference.
The Fort Lupton Water Question
Designing Around Fort Lupton’s Hard Water
Anyone who has lived here for more than a few months knows the water is hard. The mineral content leaves spots on glass, builds up in fixtures, and slowly eats away at cartridges inside shower valves. This affects tub to shower conversions in a few practical ways.
Glass panels benefit from a factory-applied protective coating that resists mineral etching. Standard clear glass looks great on install day but starts showing hazy spots within a year if it is not wiped down after every use. The coating adds cost, but most homeowners feel it is worth it.
Shower valves should have accessible cartridges that can be swapped without cutting into the wall. Some budget valves make future service painful, and that becomes a problem when hard water eventually takes its toll.
Tile grout also holds up better with a good sealer applied after installation and reapplied every couple of years. This is the kind of maintenance detail that gets skipped and then gets blamed on the installer years later.
What a Typical Timeline Looks Like
Most tub to shower projects in Fort Lupton fall within a predictable window, though every home has its quirks. Here is how the days generally break down for a straightforward conversion.
- Day one. Demo of the existing tub, surround, and any damaged materials behind it. Debris hauled out.
- Days two and three. Plumbing adjustments, framing repairs, and any electrical work if lighting or a vent fan is being updated.
- Day four. Waterproofing membrane and shower pan preparation. Inspection points if any apply to the scope.
- Days five through seven. Tile or panel installation on the walls and floor.
- Days eight and nine. Grout, sealing, and fixture installation.
- Day ten and beyond. Glass measurement, ordering, and installation. Glass typically takes one to two weeks to fabricate after templating.
Projects that involve moving walls, expanding the footprint, or updating additional elements like flooring and vanities naturally take longer. A realistic conversation about scope at the start prevents the timeline creep that frustrates everyone.
Questions Fort Lupton Homeowners Ask Us Most
What happens if you find damage behind the tub?
Do I need to move out during the project?
Can you match tile to what is already in the rest of the bathroom?
How much bigger can the shower be than the original tub footprint?
Often you can gain a few inches by rebuilding the walls, and sometimes you can borrow space from an adjacent closet or linen cabinet. It depends on the wall construction and what is on the other side.
Will removing the tub hurt my home value?
Not if another bathroom in the home still has one. Buyers today expect a walk-in shower in the primary suite, and a well-built one tends to help more than hurt.
Get Your Tub To Shower Conversion!
Common Missteps to Avoid
Common Mistakes That Can Derail a Shower Remodel
A few things trip up homeowners planning this kind of project. Choosing tile before choosing the shower pan often leads to mismatched textures. Underestimating storage means bottles end up on the floor. Skipping the linear or center drain conversation until the last minute can force compromises that were easy to avoid earlier.
The other one worth mentioning is resale thinking. Some real estate advice says every home needs at least one tub. In Fort Lupton, where many households have a second bathroom that already includes a tub, converting the primary is usually a clear upgrade rather than a liability.
We Can Remodel any Residential Space!
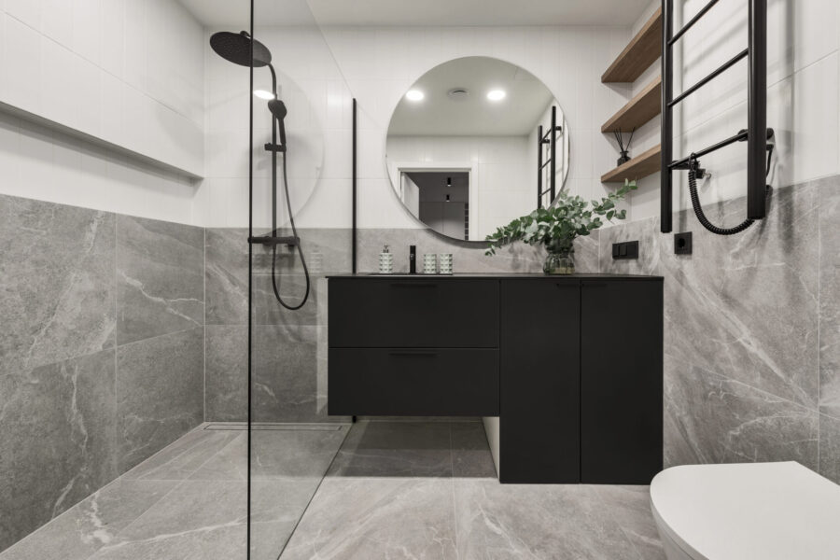
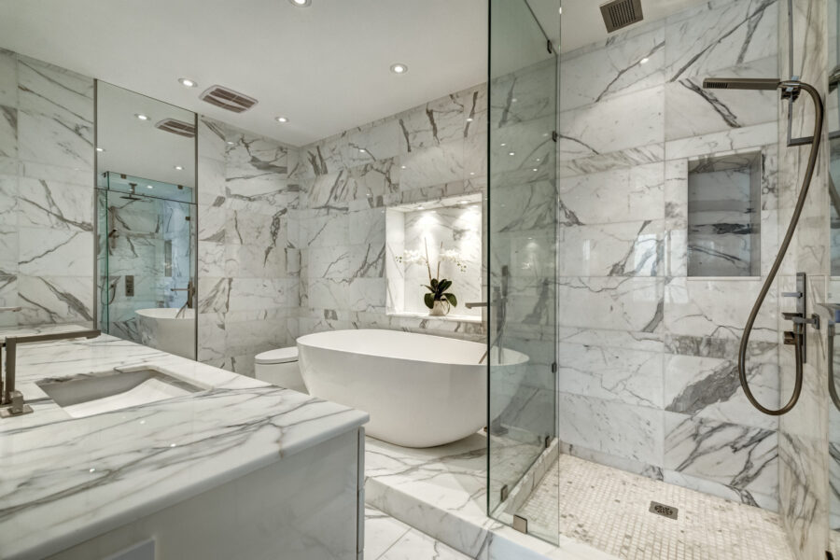
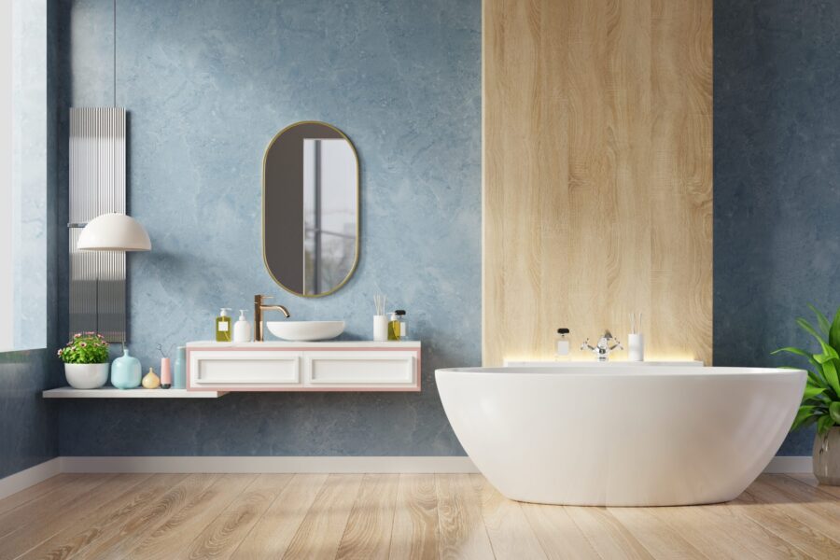
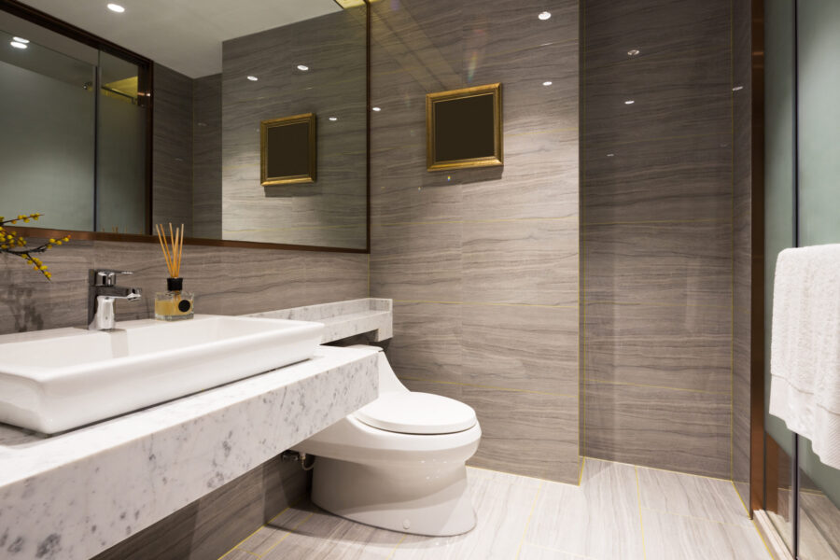
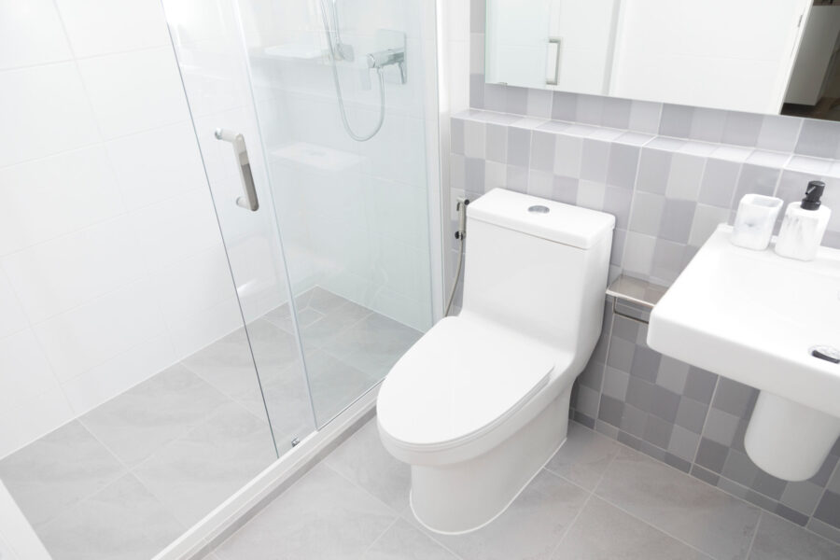
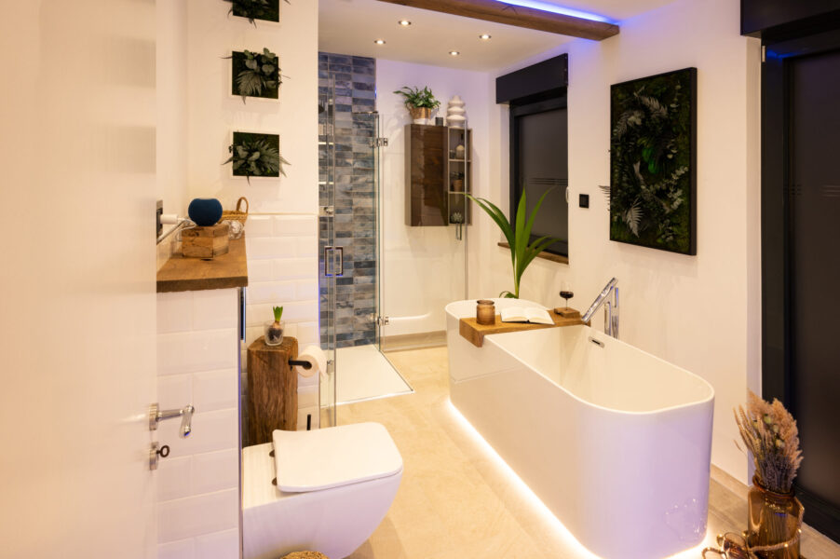

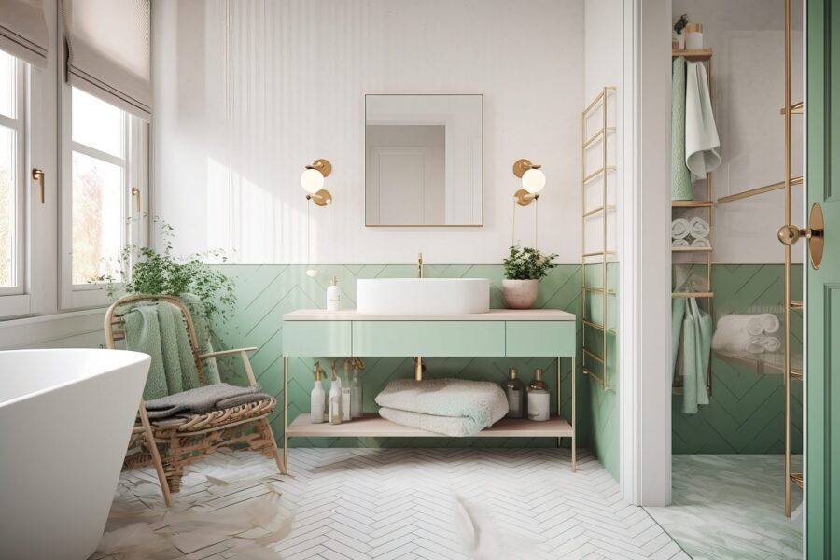
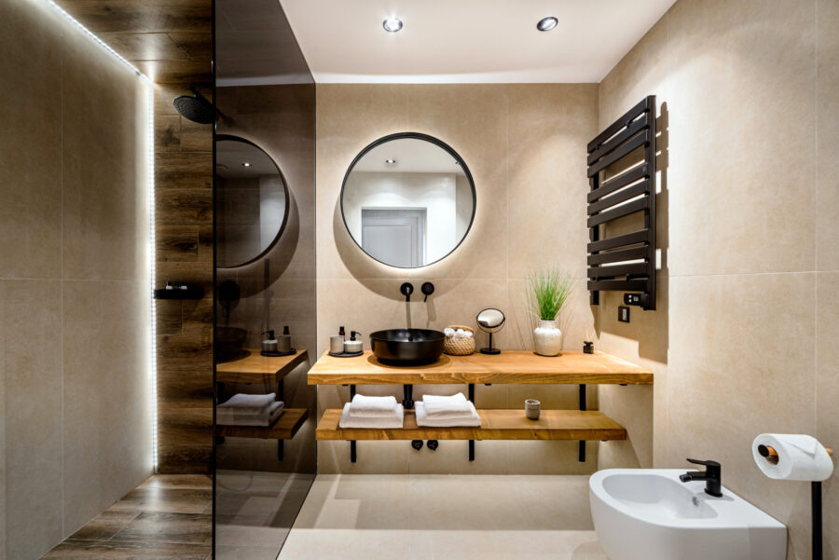
Project Inspiration Gallery


Stress-Free Design & Construction Process
It's Easy to Get Started
Contact one of our knowledgable team members to discuss your remodelling project!
Click Here Request a Consult!
Reclaim Your Morning Routine with a Firestone Tub to Shower Conversion
Stepping over a tub edge every day gets tiring, and it starts to shape your whole routine in ways you barely notice. A conversion adds real functionality and style to spaces that no longer fit your lifestyle. During a free consultation we walk through everything, including layouts, features, models, and design options that suit tighter Firestone bathrooms. You will see products, tile designs, and style upgrades that fit your preferences without pushing the budget past where it needs to be. Signature Bathroom Remodeling is a company that treats this like the investment it is, unlike contractors who rush through the planning. We share honest information about options, benefits, and the small choices that shape functionality. The result is a shower that fits your morning routine, your styles, and the way you actually live. Send a photo and we will go from there.
Book Your Appointment Today For Your Tub-to-Shower Conversion!
CHECK OUT OUR BLOG!
BATHROOM REMODELING TIPS

Tub to Shower Conversion in Cherry Hills Village: A Smart Upgrade for Denver Homeowners
Tub to Shower Conversion in Cherry Hills Village Most homes in Cherry Hills Village have more bathrooms than the family...
Read More >Tub to Shower Conversion in Cherry...

Remodeling a Pre-1980 Denver Bathroom? Here’s the Asbestos Step Most Homeowners Find Out About Too Late
If you have been staring at the same dated bathroom every morning wondering what it would actually take to fix...
Read More >Remodeling a Pre-1980 Denver Bathroom? Here’s...

Colorado’s $5,000 Home Modification Tax Credit: How Denver Homeowners Use It for a Walk-In Shower
Walk-In Shower Installation in Denver: Costs, Options, and What to Expect Stepping over the edge of an old tub gets...
Read More >Colorado’s $5,000 Home Modification Tax Credit:...

Before You Remodel: A Boulder Homeowner’s Guide to Bathroom Upgrades That Add Value
Why Boulder Bathrooms Wear Out Before The Rest Of The House Why Every Bathroom Upgrade in Boulder Starts With the...
Read More >Before You Remodel: A Boulder Homeowner’s...
We Proudly Serve Firestone and the Surrounding Areas
- 80504
- 80520
- 80530
Don’t see your ZIP code? Call us to ask about service in your area. We may still be able to help.
(720) 954-1225