

Friendly & Knowledgeable Team of Local Craftsmen In Firestone
- Certified Plumbers
- Superb Tile & Plaster Work
- Detail-Oriented Carpenters
- Luxury Fixtures & Materials
- Spa-Like Design Aesthetics
- Unmatched Craftmanship
- Work Guaranteed In Writing
- Fully Licensed, Insured & Bonded
- Family Owned & Operated
What Your Neighbors Are Saying About Our Work










Turn Your Firestone Basement Into the Room Your Family Actually Uses
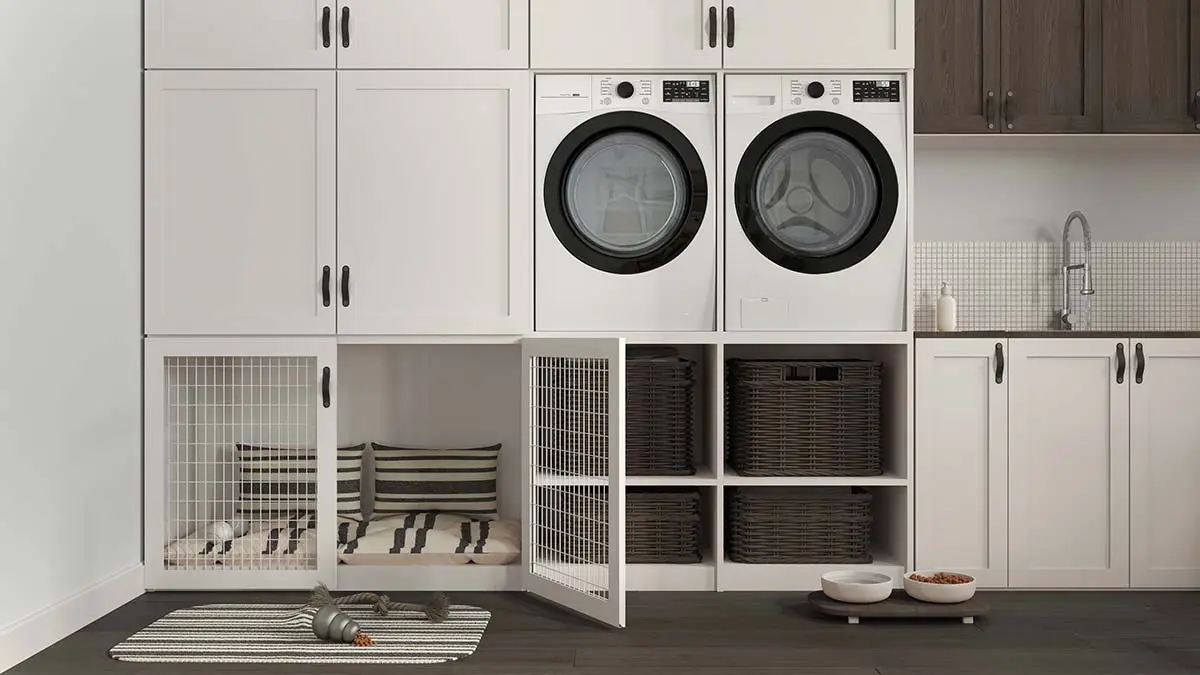
Most Firestone homes come with a basement that stores holiday bins and not much else. Signature Bathroom Remodeling helps homeowners across Firestone and the Carbon Valley plan basements that work for how they really live. A media room for Broncos Sundays. A guest suite for family driving in from out of state. A quiet office away from the kitchen. We walk the space with you, sketch a layout that fits the footprint, and talk through flooring, lighting, and insulation choices that hold up through Colorado winters. Newer neighborhoods around St. Vrain Ranch and Barefoot Lakes tend to have tall ceilings and good bones, which opens up options you might not expect. Send a few photos of your current basement and rough measurements, and we can share ideas on what your space could become.\
Trusted Professional Service Is Just a Call Away!
Our Team is Ready to Transform Your Space!
Scheduling an estimate easy! Fill out the form below.
Great Service Begins with Great People.
Our Team is Ready to Help.

Highly-Skilled
“We stay current on the latest techniques and materials to ensure expert-quality renovations.”

Respectful
“We treat every home like our own—clean, courteous, and careful with every detail.”

Committed
“You can count on Signature Bathroom Remodel for honest pricing and clear communication.”

Dependable
“We arrive when we say we will, complete projects on schedule, and stand behind our craftsmanship.”

Problem Solvers
“From unexpected issues to design tweaks, we think on our feet and deliver smart, lasting solutions.”

Client-Focused
“Your vision leads the way—our job is to bring it to life with precision and care”
Highly-Skilled
“We stay current on the latest techniques and materials to ensure expert-quality renovations.”
Respectful
“We treat every home like our own—clean, courteous, and careful with every detail.”
Committed
“EYou can count on Signature Bathroom Remodel for honest pricing and clear communication.”
Why Firestone Homes Are Ideal Candidates
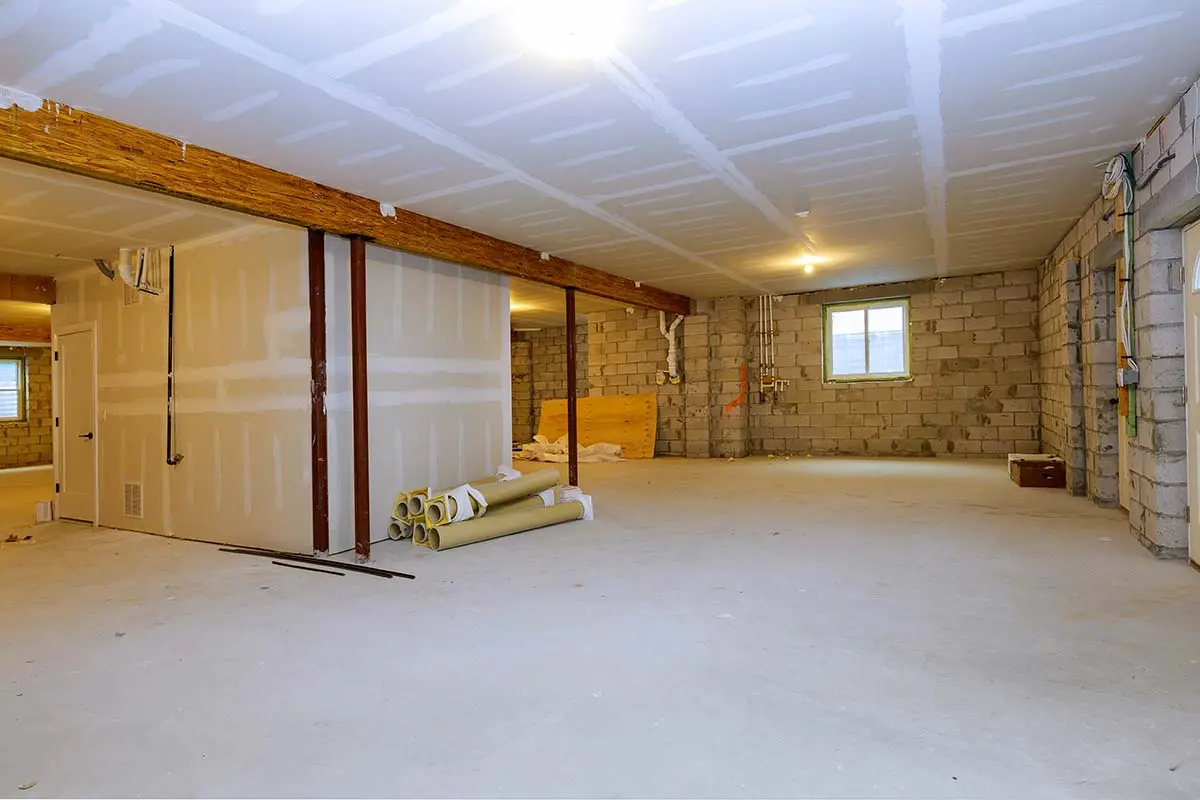
Firestone grew fast. A lot of the neighborhoods off Colorado Boulevard and around Saint Vrain Ranch went up during building booms where builders framed generous basements but left them unfinished to keep sticker prices down. That leaves you with a blank canvas that already has bones. Nine-foot ceilings in newer builds. Egress windows already roughed in. Rough plumbing stubs poking out of the slab in the corner where a future bathroom was clearly anticipated.
Older homes near the original townsite off Firestone Boulevard tell a different story. Shorter ceilings, block foundations, and sometimes a basement that has served as pure storage for forty years. Both situations are workable. They just call for different plans.
The other factor working in your favor is the Front Range climate. Dry air keeps mold pressure low compared to what basements deal with in the Midwest or Southeast. That does not mean moisture is a non-issue here. Spring snow melt off the foothills, occasional heavy rain in May and June, and the freeze-thaw cycle all put pressure on foundation walls. A good basement remodel accounts for that from day one.
Basement Remodeling in Firestone: Turning the Downstairs Into Something You Actually Use
Most Firestone basements start out the same way. Concrete floor, exposed ductwork, a furnace tucked in one corner, and a few plastic bins holding holiday decorations. Then one winter you walk down there looking for a screwdriver and realize you have close to a thousand square feet of house sitting empty. That is usually the moment homeowners in this part of Weld County start asking what it would take to finish the space.
Signature Bathroom Remodeling works with families across Firestone, Frederick, Dacono, and the wider Carbon Valley area to convert those unused basements into rooms people actually live in. Guest suites, home theaters, kids’ hangouts, second family rooms, and yes, full bathrooms tucked into the lower level so overnight visitors do not have to trek upstairs at 2 a.m.family picks two or three functions and lets the layout do the rest.
Handling Moisture Before It Handles You
Protecting Your Firestone Basement From Colorado Moisture
Colorado gets a reputation for being bone dry, and the humidity numbers back that up most of the year. Basements do not care about the number outside. They care about what happens at the foundation wall.
Water finds a basement through a few predictable routes. Grading that slopes toward the house instead of away from it. Downspouts that dump right next to the foundation instead of extending out six or eight feet. Cracks in the wall from the settling that any Colorado home does over its first decade. Window wells that fill with snow and then thaw at the wrong time.
Before framing goes up, your remodel should include a moisture check. That means looking at the perimeter for efflorescence, running a moisture meter on the slab, and inspecting any cracks. If something needs attention, you fix it before you cover it with drywall. Nobody wants to tear out finished walls three years later because water started showing up behind them.
Sump pump condition matters too. Firestone homes with sumps should have the pump tested and the discharge line traced to make sure it carries water well away from the house.
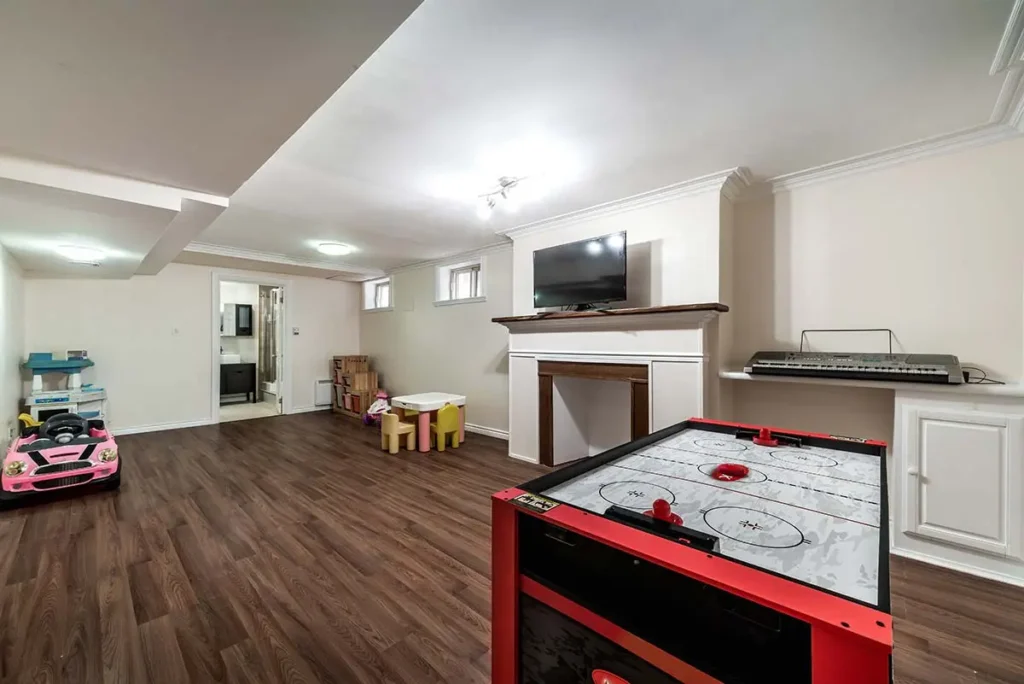
Layout Ideas Worth Considering
Before anyone talks about paint colors or flooring, the layout conversation matters most. Your basement’s footprint, the location of support posts, the position of the mechanical room, and where the stairs land all shape what makes sense.
Some of the arrangements that work well in Firestone homes:
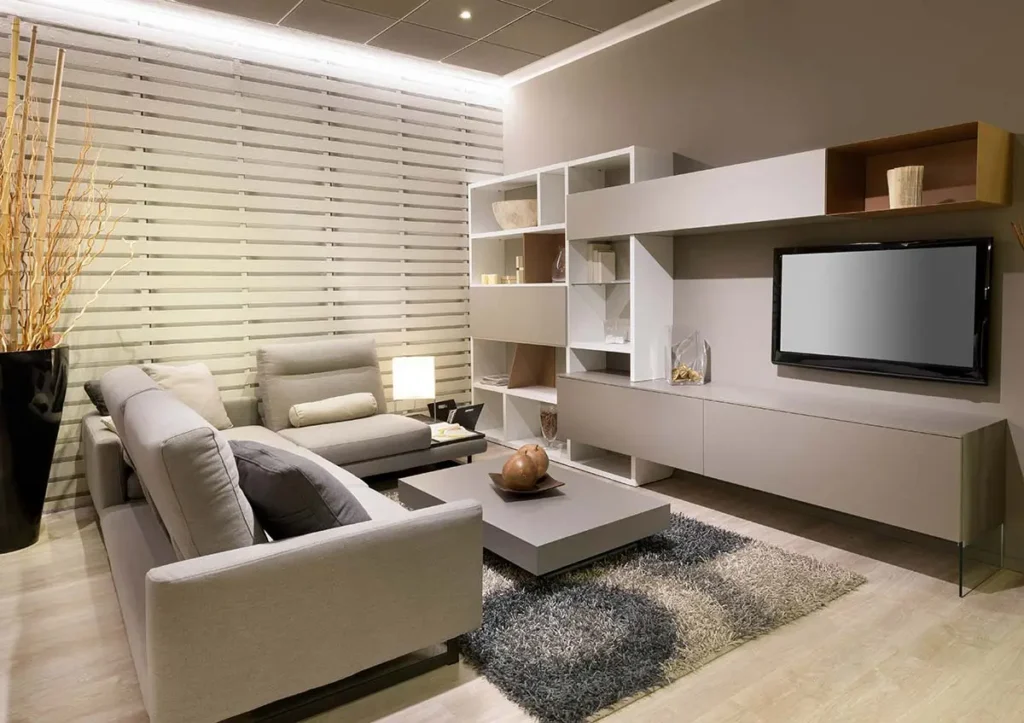
- Split-use plan. Half the basement becomes a family room with a media wall, the other half holds a guest bedroom and three-quarter bath. Good for families who want entertainment space without giving up the option to host in-laws.
- Multigenerational suite. A bedroom, full bathroom, small sitting area, and sometimes a kitchenette. Popular with families whose parents are moving in or whose adult children are back home for a stretch.
- Kid zone. Open play area with a homework nook, a bathroom, and a bonus room that can flex from craft room to sleepover space.
- Home gym plus rec room. Rubber flooring under the equipment, a full mirror wall, and a lounge area with a projector for movie nights.
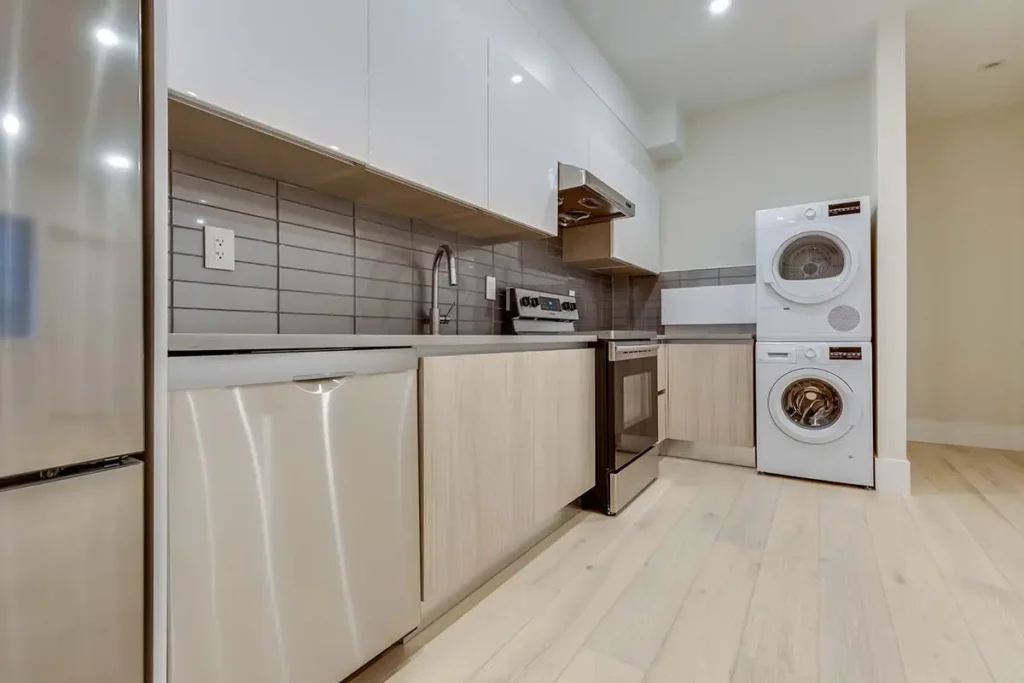
- Rental-ready arrangement. Separate entrance where the walkout allows it, kitchenette, bedroom, and bath. Works for homeowners exploring long-term rental income or extended family stays.
Signature Bathroom Remodeling built its name on bathrooms, so if your plan includes one downstairs, that part of the project gets the same attention as an upstairs primary bath. Tile selection, lighting layout, ventilation, and drain placement all get thought through instead of treated as an afterthought.
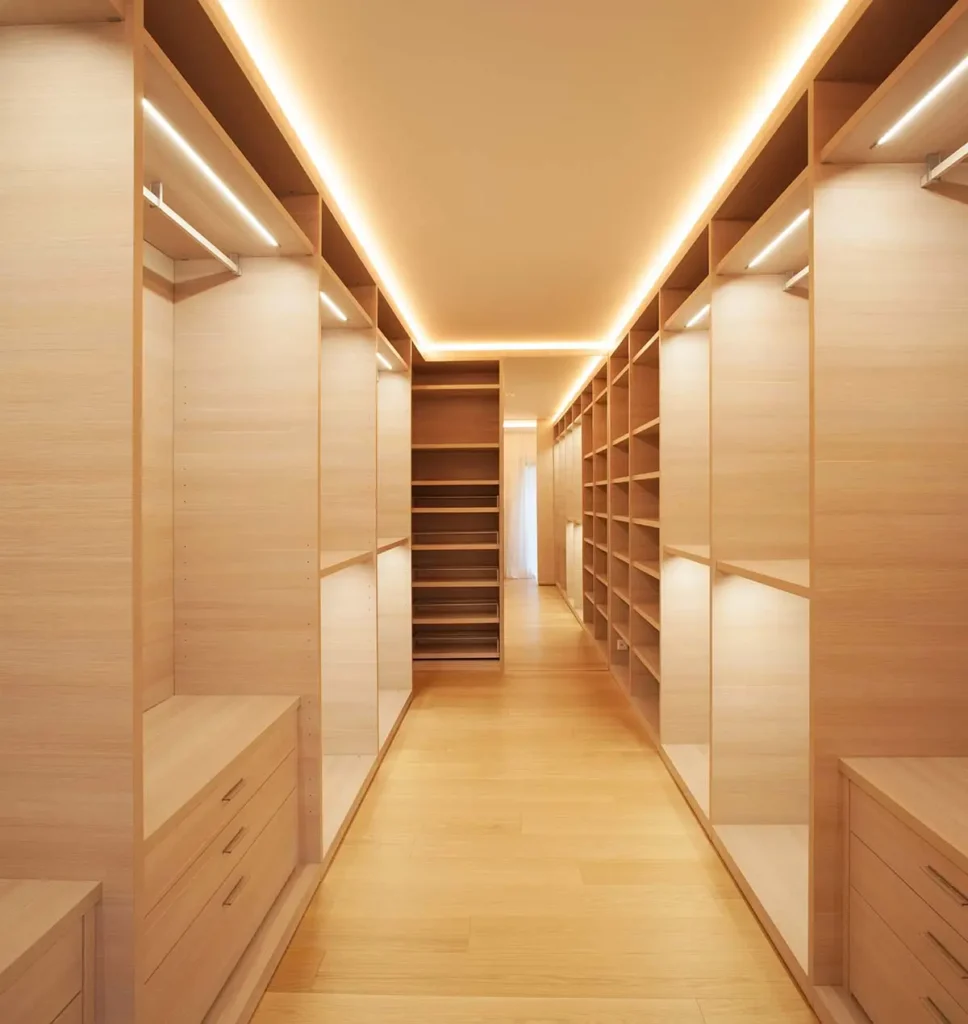
The Working-Around-What-Exists Part
Every basement remodel involves negotiation with what is already there. The furnace and water heater have to stay accessible. The main electrical panel needs clearance. Support posts sit where they sit. Ductwork drops down in inconvenient places.
Good design hides most of this without pretending it does not exist. Bulkheads wrap ductwork so it reads as an architectural detail instead of an obstacle. Support posts get boxed out and turned into columns that anchor a room instead of interrupting it. The mechanical area gets a proper door and drywall so it feels like a utility closet rather than a construction zone.
The trick is planning early. Framing decisions made in week one determine what your finished basement feels like six weeks later.
Materials That Hold Up in a Basement
Basement conditions differ from the rest of your home even when everything is dry. The slab stays cooler. Air circulation is often lower. Any moisture that does show up has nowhere fast to escape. That shapes what belongs down there and what does not.
Materials that consistently perform well:
- Luxury vinyl plank flooring. Waterproof, warmer underfoot than tile, forgiving over slabs that are not perfectly level, and available in wood looks that hold up to kids and pets.
- Porcelain tile in bathrooms. Handles standing water, resists staining, and pairs well with in-floor heat if you decide to add it.
- Mold-resistant drywall on lower portions of exterior walls. Sometimes called green board or paperless drywall. Adds a layer of insurance where moisture pressure is highest.
- Rigid foam insulation against foundation walls. Prevents warm interior air from hitting cold concrete and condensing.
- LED can lights on a low profile. Ceiling height in basements is precious. Recessed fixtures preserve every inch.
- Solid core doors. Heavier than hollow core, block sound better, and hold up to the constant traffic of a family room or guest suite.
Carpet still works in bedrooms and rec areas if you pair it with a moisture barrier pad. Real hardwood does not belong below grade in this climate. Period.
Questions Firestone Homeowners Ask Most
How much of the basement should stay unfinished for storage?
Most families want somewhere between one hundred and two hundred square feet reserved for holiday boxes, luggage, and seasonal items. Building that into the plan from the start beats trying to carve it out later.
Can you finish a basement with a low ceiling?
Usually yes, though the design has to work harder. Recessed lighting, careful ductwork rerouting, and lighter paint colors all help. Ceilings under seven feet get trickier and sometimes call for a conversation about what the space can realistically become.
Call Today!
Do we need to move out during the project?
What about radon?
How do we get started?
A Realistic Timeline for Your Firestone Basement Remodel
From Basement Plans to Finished Rooms: What to Expect
A full basement finish in Firestone typically runs six to ten weeks of active work, depending on size and complexity. A basement that includes a bathroom, a wet bar, and custom built-ins takes longer than an open rec room with a single bedroom. Design and planning happens before that clock starts, and most homeowners spend two to four weeks working through layouts, selecting finishes, and getting comfortable with the plan.
Getting on the schedule is the piece that surprises people. Good basement work in this area books out. If you want to be enjoying the space by fall, spring conversations make sense.
Speak With Our Team For More Information!
We Can Remodel any Residential Space!
Project Inspiration Gallery

Stress-Free Design & Construction Process
It's Easy to Get Started
Contact one of our knowledgable team members to discuss your remodelling project!
Click Here Request a Consult!
Turn Your Firestone Basement Into the Room You Actually Use
Most Firestone homes come with a basement that sits half-empty for years. We help clients rethink that space so it works for how the family actually lives. Whether you want a media room, a guest suite with a wet bar, or a play zone that keeps toys off the main floor, our home remodeling team maps it out with you first. We share honest estimates upfront so there are no surprises later. Cost depends on layout, finishes, and any plumbing runs, and we walk you through every line. Our contractors have spent years in the community, and that experience shows in the workmanship. Timelines stay realistic because we don’t overbook. This is a family-run business built on doing right by the people who trust us with their home. Send a few photos and we’ll start the conversation.
Speak With Our Team For More Information!
CHECK OUT OUR BLOG!
BATHROOM REMODELING TIPS

Tub to Shower Conversion in Cherry Hills Village: A Smart Upgrade for Denver Homeowners
Tub to Shower Conversion in Cherry Hills Village Most homes in Cherry Hills Village have more bathrooms than the family...
Read More >Tub to Shower Conversion in Cherry...

Remodeling a Pre-1980 Denver Bathroom? Here’s the Asbestos Step Most Homeowners Find Out About Too Late
If you have been staring at the same dated bathroom every morning wondering what it would actually take to fix...
Read More >Remodeling a Pre-1980 Denver Bathroom? Here’s...

Colorado’s $5,000 Home Modification Tax Credit: How Denver Homeowners Use It for a Walk-In Shower
Walk-In Shower Installation in Denver: Costs, Options, and What to Expect Stepping over the edge of an old tub gets...
Read More >Colorado’s $5,000 Home Modification Tax Credit:...

Before You Remodel: A Boulder Homeowner’s Guide to Bathroom Upgrades That Add Value
Why Boulder Bathrooms Wear Out Before The Rest Of The House Why Every Bathroom Upgrade in Boulder Starts With the...
Read More >Before You Remodel: A Boulder Homeowner’s...
We Proudly Serve Firestone and the Surrounding Areas
- 80504
- 80520
- 80530
Don’t see your ZIP code? Call us to ask about service in your area. We may still be able to help.
(720) 954-1225