
Trusted, Local Craftsmen for
Kitchen Remodeling in Firestone
We build dream kitchens!

Friendly & Knowledgeable Team of Local Craftsmen In Firestone
- Certified Plumbers
- Superb Tile & Plaster Work
- Detail-Oriented Carpenters
- Luxury Fixtures & Materials
- Spa-Like Design Aesthetics
- Unmatched Craftmanship
- Work Guaranteed In Writing
- Fully Licensed, Insured & Bonded
- Family Owned & Operated
What Your Neighbors Are Saying About Our Work










Kitchen Remodeling in Firestone Built Around How You Actually Cook
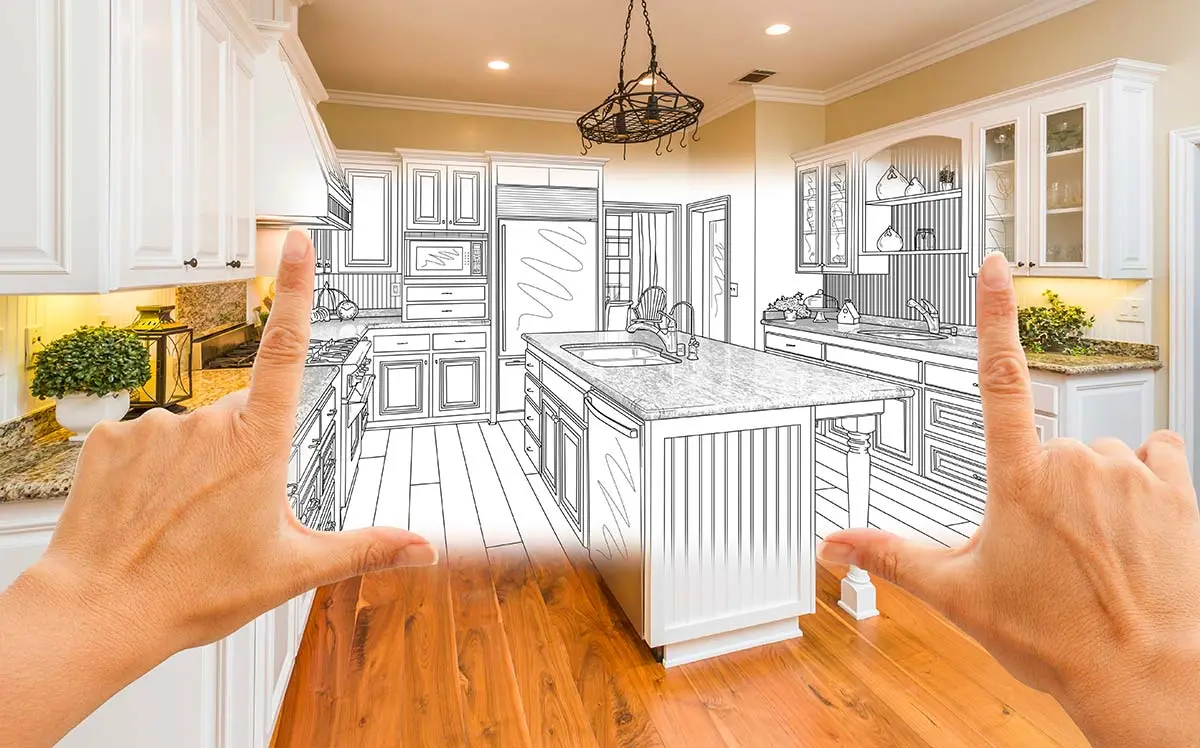
Firestone kitchens tend to fall into two camps. The older homes near Firestone Trail have layouts that made sense in the 90s but feel cramped now, and the newer builds out toward Barefoot Lakes come with builder-grade finishes that wear out faster than anyone expects. Signature Bathroom Remodeling handles both. We look at how your household moves through the space in the morning, where the coffee lands, who ends up doing dishes, and design around that instead of a generic template. Cabinets get planned for the pots you own, not stock sizes. Counters get chosen for how you cook, not what looks trendy this season. If you have been staring at the same tired layout for years and cannot quite picture the fix, send us a few photos of the room and we can talk through what is possible.
Book Your Appointment Online!
Our Team is Ready to Transform Your Space!
Scheduling an estimate easy! Fill out the form below.
Great Service Begins with Great People.
Our Team is Ready to Help.

Highly-Skilled
“We stay current on the latest techniques and materials to ensure expert-quality renovations.”

Respectful
“We treat every home like our own—clean, courteous, and careful with every detail.”

Committed
“You can count on Signature Bathroom Remodel for honest pricing and clear communication.”

Dependable
“We arrive when we say we will, complete projects on schedule, and stand behind our craftsmanship.”

Problem Solvers
“From unexpected issues to design tweaks, we think on our feet and deliver smart, lasting solutions.”

Client-Focused
“Your vision leads the way—our job is to bring it to life with precision and care”
Highly-Skilled
“We stay current on the latest techniques and materials to ensure expert-quality renovations.”
Respectful
“We treat every home like our own—clean, courteous, and careful with every detail.”
Committed
“EYou can count on Signature Bathroom Remodel for honest pricing and clear communication.”
Kitchen Remodeling in Firestone: A Practical Look at What Local Homeowners Are Doing
Firestone sits in that stretch of Weld County where subdivisions keep going up and older homes near Firestone Boulevard show their age in the kitchen first. If you have lived in your house through a couple of Colorado winters, you already know how a kitchen takes the brunt of daily life. Signature Bathroom Remodeling works with homeowners across Firestone, Frederick, Dacono, and the Barefoot Lakes area on kitchen projects that actually fit the way people cook, gather, and move through the space.
This is a walk through what a kitchen remodel in Firestone tends to involve, what materials hold up in our climate, and where budgets usually land.
The Firestone Kitchen: Why Local Homes Have Their Own Set of Quirks
Different Firestone Homes, Different Kitchen Remodeling Starting Points
Kitchens in Firestone fall into a few loose categories, and each one comes with its own starting point.
Newer Barefoot Lakes Homes That Need a Personal Touch
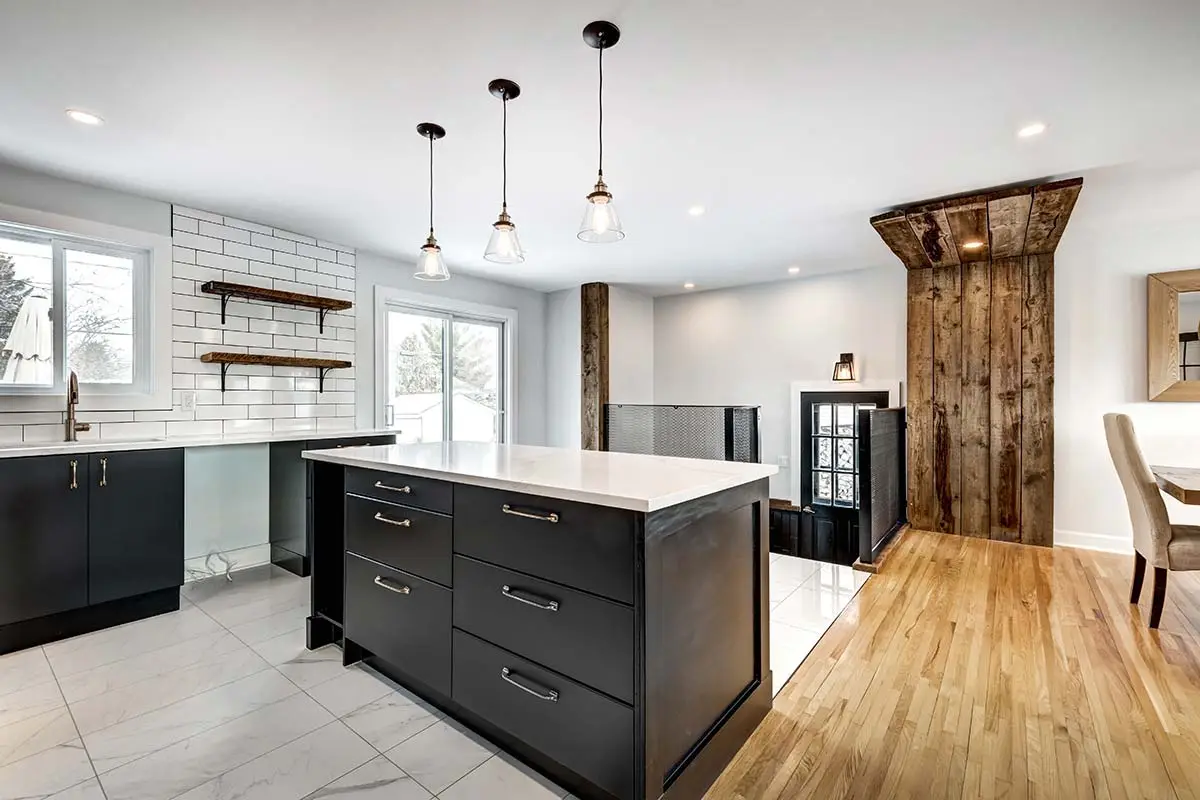
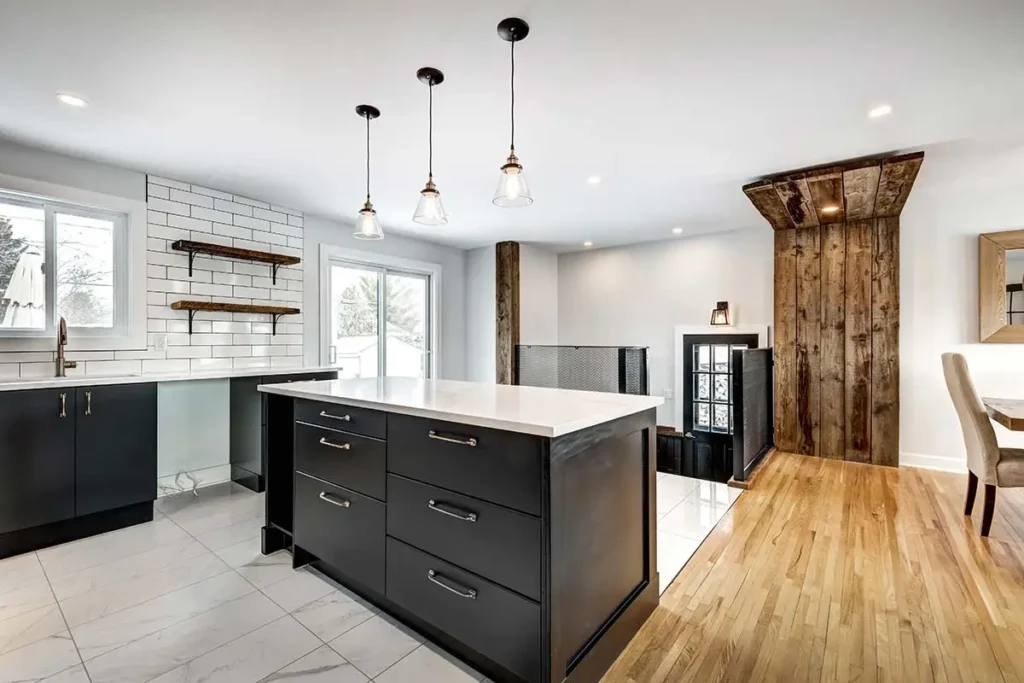
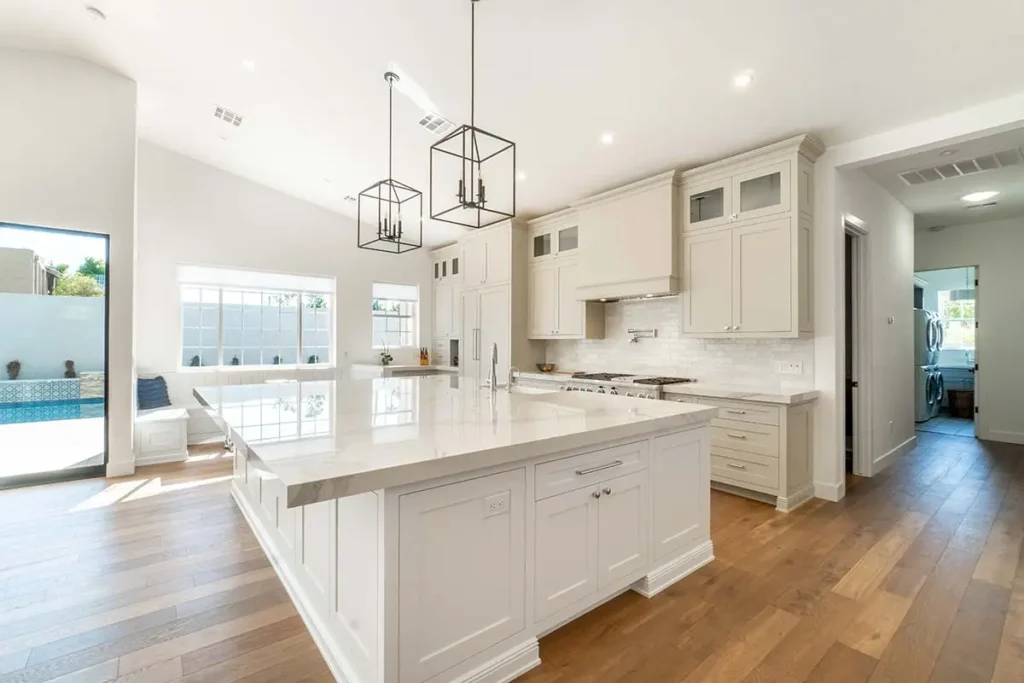
Recent builds come with better bones but generic finishes. The upgrade path here looks different. You are usually working with layouts that already flow well, so the remodel focuses on tile backsplashes, cabinet paint, pendant lighting, and pulling out the standard laminate island for a quartz slab with a waterfall edge.
Older Homes Off Colorado Boulevard
Firestone has pockets of homes that predate the population surge, and those kitchens carry different challenges. Original galley layouts, one 20-amp circuit trying to power a microwave and a toaster, plumbing runs that never accounted for a dishwasher. A remodel here often means rethinking the whole footprint before picking a single finish.
Builder-Grade Layouts from the 2000s Boom
A lot of St. Vrain Ranch and Neighbors Point homes went up during a stretch when builders leaned on the same floor plans over and over. You get oak cabinets, a small island that never quite fits four barstools, and a pantry closet tucked behind the fridge. These kitchens work, but they feel dated the moment you walk in. Homeowners here often want to open the wall to the family room, swap the peninsula for a real island, and get rid of the dropped soffits that hide nothing but drywall.
Call Today!
Layout Choices That Make Sense for How You Actually Live
Kitchen Remodeling Layouts Built Around Everyday Firestone Life
The layout decision usually comes down to how your family moves through the kitchen on a normal Tuesday, not on Thanksgiving.
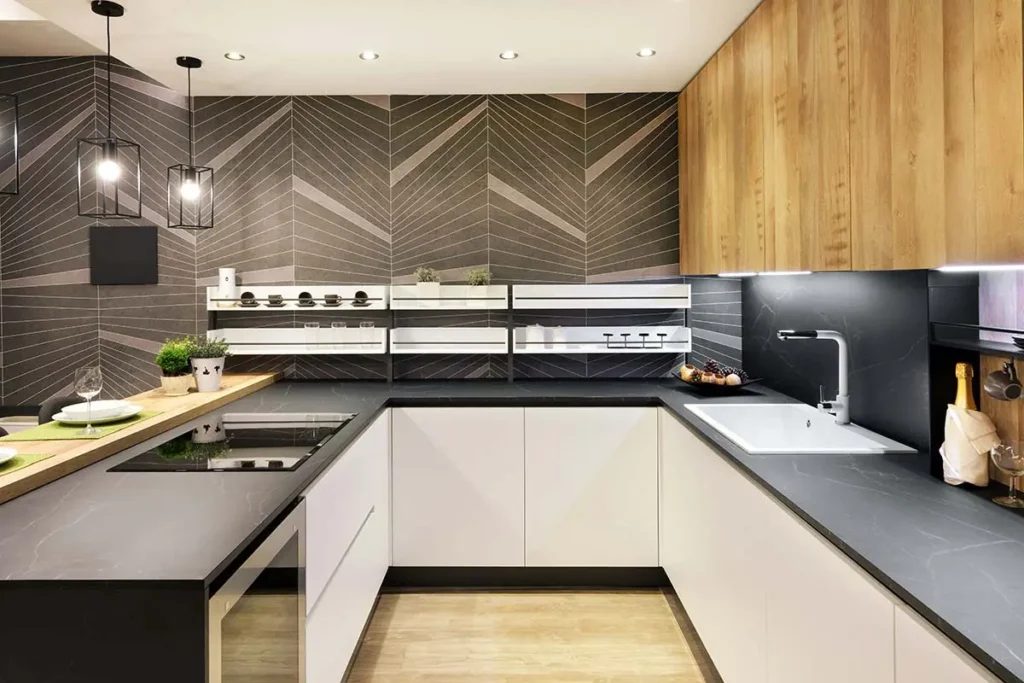
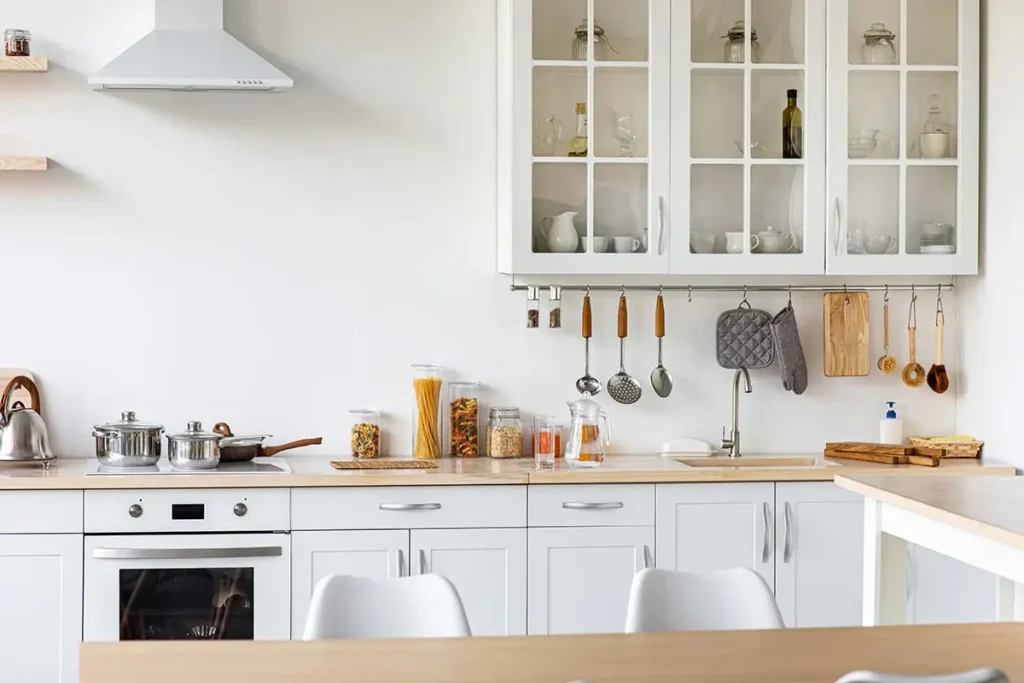
An L-shape with a large island tends to work best for homes where the kitchen opens to a great room. It keeps traffic out of the cooking zone and gives you a real prep surface across from the range. A U-shape can pack in more storage but starts to feel closed off if the ceiling height is only eight feet, which is common in Firestone homes built before 2015.

Galley kitchens get overlooked, but they hold their own if you have the counter runs to work with. A galley with wall ovens on one side and a full run of prep counter on the other cooks better than most islands ever will.
Materials That Handle Colorado’s Dry Air and Front Range Water
Choosing materials for a kitchen in Firestone means thinking past what looks good in a showroom. Here is what tends to hold up:
- Solid brass or stainless hardware. Cheap zinc pulls corrode from the inside out. Solid metal hardware still looks right ten years in.
- Quartz counters over marble. Front Range water leaves rings on marble within months. Quartz shrugs it off and stays consistent across the slab, which matters when you are running a 10-foot island.
- Painted maple or birch cabinets. Oak takes stain unevenly and the grain tends to show through paint. Maple and birch stay smooth and handle the dry winter air without splitting at the panel seams.
- Porcelain floor tile with a matte finish. Polished tile shows every hard water spot from the sink area. Matte porcelain hides mineral streaks and stays warm underfoot when you add a heated mat below.
- Full-height tile backsplashes. Standard four-inch backsplashes leave the wall behind the range exposed to grease splatter. Running tile to the underside of the upper cabinets solves the problem and reads more custom.
- Undermount stainless sinks with a lower divider. A tall divide traps water and makes rinsing awkward. A low divide or single bowl lets you wash a sheet pan without wedging it sideways.
The Details Homeowners Forget Until It Is Too Late
The Small Kitchen Remodeling Choices That Make a Big Difference
A remodel goes sideways when the small stuff gets treated as an afterthought. These are the pieces that show up on almost every project we walk through in Firestone:
Lighting Layers
One overhead fixture is not enough for a working kitchen. You want recessed cans on the main ceiling, pendants over the island, under-cabinet strips for prep, and a warm accent light for evenings. Firestone gets long, flat winter afternoons where the sun disappears by four. Layered lighting keeps the room usable through the dark stretch of the year.
Ventilation That Actually Vents
Recirculating microwave hoods do very little. If you cook with gas or sear meat with any regularity, a hood vented to the exterior wall changes the room. Your cabinets stay cleaner, and the smoke alarm stops going off every time you sauté onions.
Outlets Where You Need Them
Building code minimums leave you with two outlets on a long island. Plan for four, plus a pop-up outlet in the island top if you use small appliances a lot. Adding these during rough-in costs almost nothing. Adding them later means opening the wall.
Cabinet Interiors
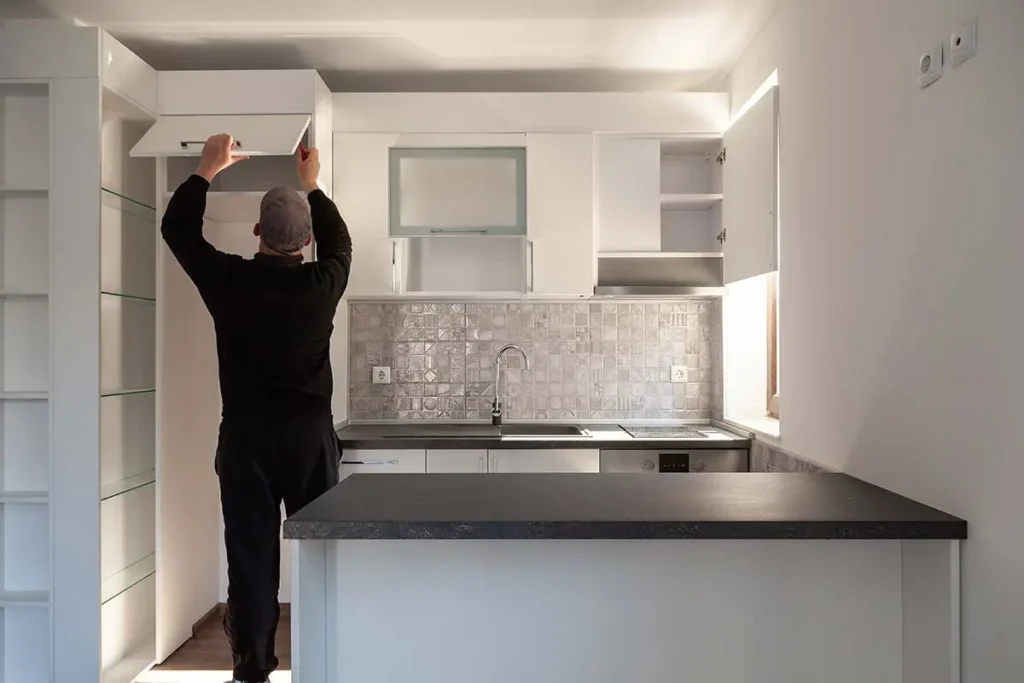
Roll-out shelves, deep drawers for pots, and a pull-out trash cabinet do more for daily use than a fancy door style. Fixed shelves waste space and force you to bend down and dig through the back of every cabinet.
Budget Ranges You Can Actually Plan Around
What Firestone Homeowners Can Expect to Spend on Kitchen Remodeling
Firestone kitchen remodels tend to fall into three loose brackets, depending on scope:
- $35,000 to $55,000. Cabinet paint or refacing, new counters, new tile, new lighting, updated hardware, and a fresh sink and faucet. Layout stays the same. Good fit for homes that need a refresh rather than a rebuild.
- $60,000 to $95,000. New semi-custom cabinets, quartz counters, tile floors, layered lighting, new appliances, and small layout changes like removing a peninsula or adding an island. This is where most Firestone projects land.
- $100,000 and up. Full custom cabinetry, wall removal, structural work, high-end appliances, and reworking the space to feel like a different room. Common in older homes that need everything reconfigured.
Prices shift with material choices, and appliances swing budgets more than most people expect. A six-burner range and a paneled built-in fridge can add fifteen thousand on their own.
Questions Firestone Homeowners Keep Asking Us
Do I have to move out during the project?
What is the one upgrade that pays off the most?
Where do we start?
How long will I be without a kitchen?
Plan on four to eight weeks without a working range and sink for most full remodels. We help you set up a temporary prep station in the dining room or basement so you are not eating takeout the entire time.
Can you match the style of my newer Barefoot Lakes home?
Yes. A lot of newer homes in that area use warm whites, matte black hardware, and light oak floors. We pull cabinet and counter samples that read as intentional next to what you already have in the rest of the house.
What Working Together Actually Looks Like
The first conversation usually happens at your kitchen table. We look at the space, talk about what works and what does not, and get a sense of where you want to end up. From there, design comes next, with drawings and material samples you can hold in your hand. Once the plan is set, we walk you through the schedule so you know when demo starts, when cabinets arrive, and when your kitchen is back in service. Most full remodels take six to ten weeks of on-site work, plus the lead time for cabinets and slabs.
Communication stays open the whole way through. You will hear from your project lead every week, and often more.
Book With Signature For Your Kitchen Remodeling!
We Can Remodel any Residential Space!
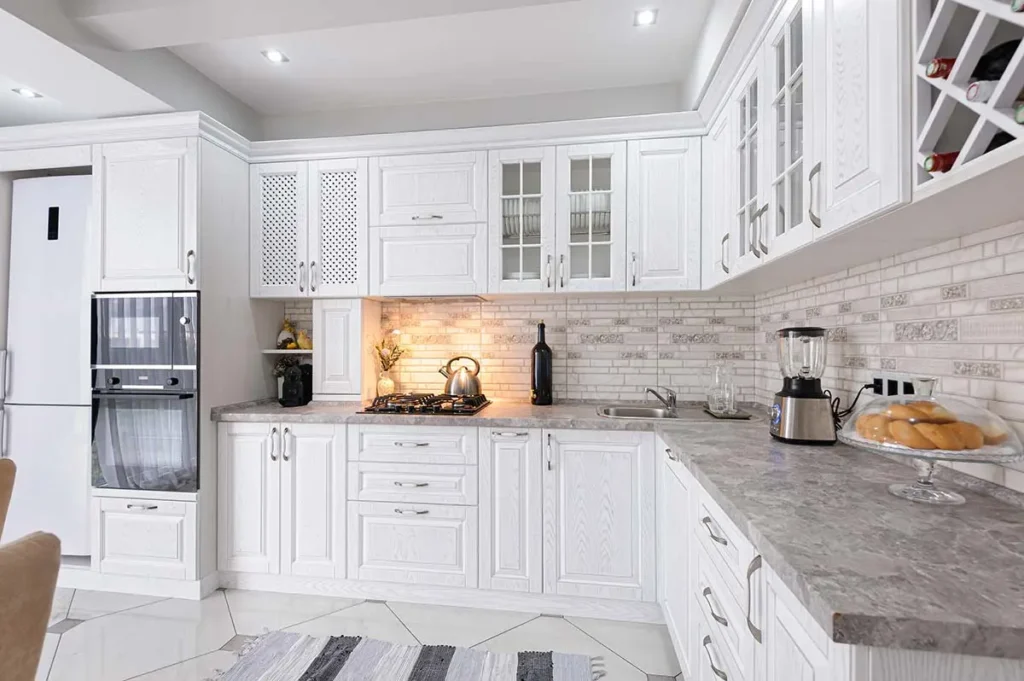
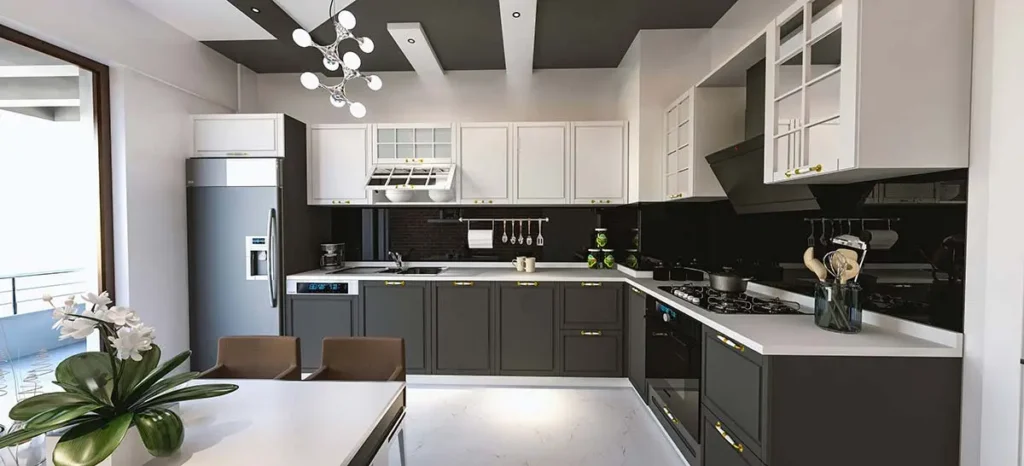
Project Inspiration Gallery

Stress-Free Design & Construction Process
It's Easy to Get Started
Contact one of our knowledgable team members to discuss your remodelling project!
Click Here Request a Consult!
Kitchen Remodels in Firestone That Fit How Your Family Actually Lives
Firestone homes have grown right along with the town, and the kitchens built ten or fifteen years ago rarely match how families cook and gather today. Our team brings years of remodeling experience to every project, listening first to understand your needs before suggesting layouts, countertops, or cabinetry. We work with local clients on full kitchen updates, coordinated painting, new flooring, and refreshed bathrooms when the timing lines up. Signature Bathroom Remodeling built its expertise on quiet, careful work, and our kitchen services carry that same commitment to comfort and craft. Unlike rushed contractors who push cookie-cutter results, we take time during the consultation to sketch options that suit your space and budget. Customer satisfaction shows up in the small details: soft-close drawers, thoughtful lighting, and countertops that hold up to Colorado’s dry air. Send a photo of your current kitchen when you’re ready to talk.
Need Your Kitchen Remodeled? Call Our Team Today!
CHECK OUT OUR BLOG!
BATHROOM REMODELING TIPS

Tub to Shower Conversion in Cherry Hills Village: A Smart Upgrade for Denver Homeowners
Tub to Shower Conversion in Cherry Hills Village Most homes in Cherry Hills Village have more bathrooms than the family...
Read More >Tub to Shower Conversion in Cherry...

Remodeling a Pre-1980 Denver Bathroom? Here’s the Asbestos Step Most Homeowners Find Out About Too Late
If you have been staring at the same dated bathroom every morning wondering what it would actually take to fix...
Read More >Remodeling a Pre-1980 Denver Bathroom? Here’s...

Colorado’s $5,000 Home Modification Tax Credit: How Denver Homeowners Use It for a Walk-In Shower
Walk-In Shower Installation in Denver: Costs, Options, and What to Expect Stepping over the edge of an old tub gets...
Read More >Colorado’s $5,000 Home Modification Tax Credit:...

Before You Remodel: A Boulder Homeowner’s Guide to Bathroom Upgrades That Add Value
Why Boulder Bathrooms Wear Out Before The Rest Of The House Why Every Bathroom Upgrade in Boulder Starts With the...
Read More >Before You Remodel: A Boulder Homeowner’s...
We Proudly Serve Firestone and the Surrounding Areas
- 80504
- 80520
- 80530
Don’t see your ZIP code? Call us to ask about service in your area. We may still be able to help.
(720) 954-1225