
Your Trusted Team for
Walk-in Shower Installation in Black Forest, Colorado

Friendly & Knowledgeable Team of Local Craftsmen In Black Forest
- Certified Plumbers
- Superb Tile & Plaster Work
- Detail-Oriented Carpenters
- Luxury Fixtures & Materials
- Spa-Like Design Aesthetics
- Unmatched Craftmanship
- Work Guaranteed In Writing
- Fully Licensed, Insured & Bonded
- Family Owned & Operated
What Your Neighbors Are Saying About Our Work










A Cleaner Bathroom Starts With the Right Shower
Bathrooms in Black Forest take more abuse than most people realize. Between the well water, the dry mountain air, and the way sediment builds up on any horizontal surface, that old fiberglass tub surround was never going to age gracefully. Signature Bathroom Remodeling replaces tired tubs and dated shower stalls with proper walk in showers that fit the way your household actually lives. We tile the walls, waterproof the pan the right way underneath, and pick fixtures that hold up to hard water instead of showing spots after every use. Whether your place sits back off Shoup Road or closer to the highway, the install process is the same. Careful demo, honest updates on timing, and a finished space you are proud to show off. Reach out when you want a real conversation about what your bathroom could be.
Speak With Your Local Professionals Today!

Our Team is Ready to Transform Your Space!
Scheduling an estimate easy! Fill out the form below.
Great Service Begins with Great People.
Our Team is Ready to Help.

Highly-Skilled
“We stay current on the latest techniques and materials to ensure expert-quality renovations.”

Respectful
“We treat every home like our own—clean, courteous, and careful with every detail.”

Committed
“You can count on Signature Bathroom Remodel for honest pricing and clear communication.”

Dependable
“We arrive when we say we will, complete projects on schedule, and stand behind our craftsmanship.”

Problem Solvers
“From unexpected issues to design tweaks, we think on our feet and deliver smart, lasting solutions.”

Client-Focused
“Your vision leads the way—our job is to bring it to life with precision and care”
Highly-Skilled
“We stay current on the latest techniques and materials to ensure expert-quality renovations.”
Respectful
“We treat every home like our own—clean, courteous, and careful with every detail.”
Committed
“EYou can count on Signature Bathroom Remodel for honest pricing and clear communication.”
Walk-in Shower Installation in Black Forest: What Homeowners Should Know Before Starting
Life out in Black Forest has a certain rhythm to it. The ponderosas do their thing, the wind picks up in the afternoon, and most days you come home with a little dust on your boots or pine needles stuck to your jacket. It makes sense that the bathrooms in this part of El Paso County get used hard. When the tub built into the master bath back in 1994 starts feeling more like an obstacle than a feature, a walk-in shower usually enters the conversation.
Signature Bathroom Remodeling has worked with homeowners across the Black Forest area on this exact upgrade, and there are a few things worth knowing before you pull the trigger on a project like this.
Why Walk-in Showers Fit the Way People Live Out Here
Modern Walk-In Shower Upgrades Designed for Black Forest Lifestyles
The Black Forest crowd tends to skew toward folks who bought land and stayed. That means a lot of the bathrooms being remodeled today were originally built when a garden tub in the corner of the master suite counted as a luxury feature. Twenty or thirty years later, those tubs mostly collect dust and become a chore to step over.
A walk-in shower shifts the whole equation. You gain floor space, you gain accessibility, and you gain something that actually gets used every morning without complaint.
Aging in Place Without Making It Obvious
One of the quieter reasons walk-in showers have taken off in this area is that people want to stay in their homes as they get older. Black Forest isn’t the sort of place folks move away from, and a curbless or low-threshold shower can extend how long a house works for its owners by a decade or more. The best part is that a well-designed walk-in doesn’t announce itself as an accessibility feature. It just looks like a nice shower.
Getting the Morning Back
Anyone who has spent a winter here knows the appeal of a proper hot shower before heading out to feed animals or shovel the drive. Tubs get in the way of that. A walk-in with the right showerhead and a bench built into the tile is a different experience entirely.
Working Around Black Forest’s Quirks
Planning a Walk-In Shower Installation Around Black Forest Home Conditions
Every location has its wrinkles, and Black Forest has a few that show up in nearly every shower remodel. Being honest about them upfront tends to save headaches later.
The Water Situation
Most homes out here are on wells, and the water pulled out of the ground in this stretch of the county tends to run hard, sometimes with a fair amount of iron or manganese. That matters for a shower build because hard water leaves its mark on fixtures, glass, and grout faster than most people expect. When planning a walk-in shower, it’s worth thinking about:
- A water softener tie-in if the home doesn’t already have one, since it changes how everything in the shower ages
- Fixture finishes that hide mineral spotting reasonably well (brushed nickel and matte black tend to be more forgiving than polished chrome)
- Glass panels treated with a hydrophobic coating from the factory
- Grout choices that resist staining, or the option to skip grout in favor of large-format porcelain slabs
Older Framing and Uneven Substrates
Addressing Hidden Bathroom Issues Before Installing a New Walk-In Shower
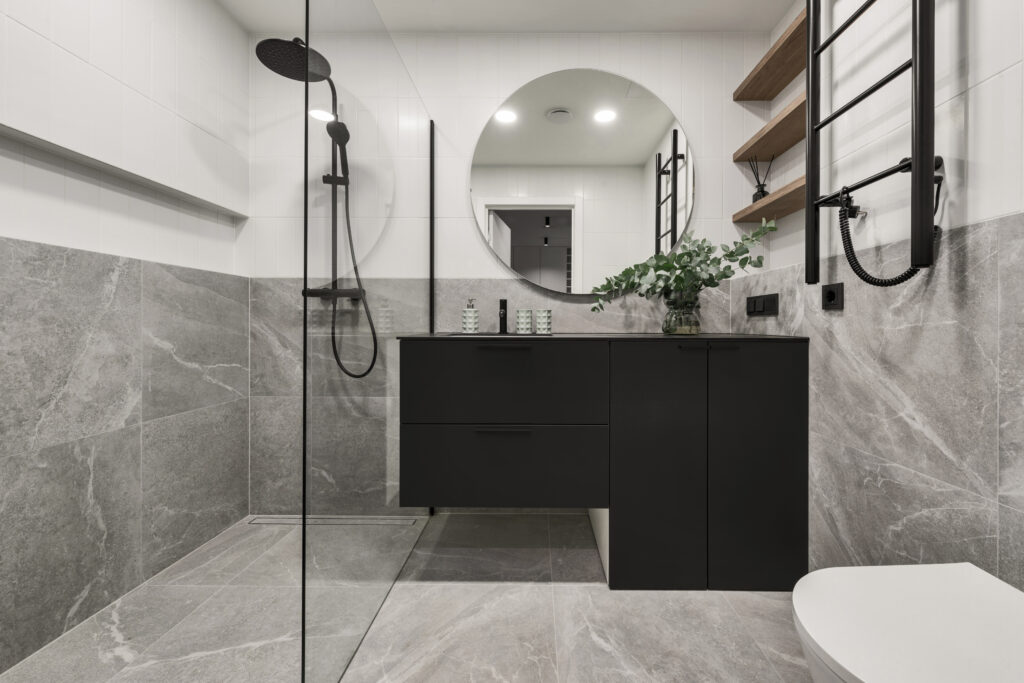
Homes built in the 80s and 90s around Black Forest were framed with a mix of standards, and the subfloor under an old fiberglass tub isn’t always what you’d hope. Once the tub comes out, there’s often some prep work needed to level the floor and reinforce the pan area before tile can go down. This is normal, and any experienced remodeler will build a little contingency into the schedule for it.
Septic and Drain Considerations
A lot of Black Forest homes run on septic. The drain from an old tub to a new curbless shower isn’t always a straight swap, and re-routing plumbing to accommodate a linear drain or a different footprint sometimes takes a bit of creative work under the floor. Nothing dramatic, but worth planning for.
Design Decisions That Shape the Finished Space
This is where a lot of homeowners get stuck. Once you decide you want a walk-in shower, the number of downstream choices can feel overwhelming. Here’s how the decisions tend to break down.
Layout and Footprint
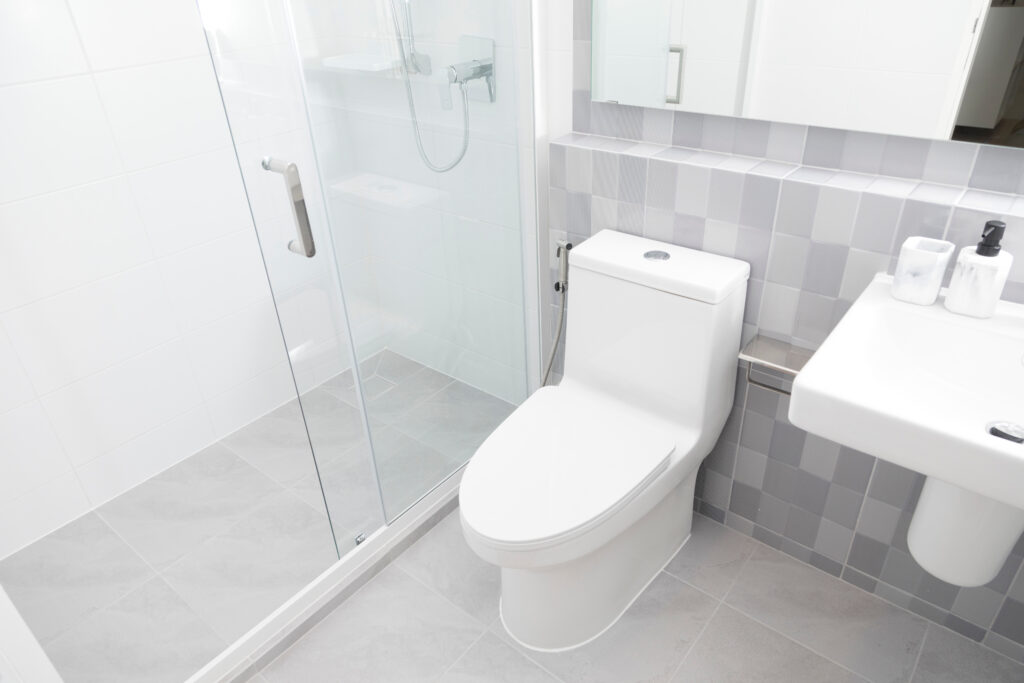
The two most common configurations we see in Black Forest master baths are the corner walk-in with a glass panel and the alcove build where the old tub used to sit. Which one makes sense depends on the room. Alcoves are simpler and use existing plumbing more efficiently. Corner builds open up the room visually but often need more work behind the scenes.
Tile, Stone, or Solid Surface
Traditional tile still dominates, but large-format porcelain panels have picked up a lot of ground in the last few years. They mean fewer grout lines, which means less scrubbing and less mineral staining over time. Natural stone looks incredible but asks for more upkeep, and out here where dust and hard water do a number on porous surfaces, that trade-off matters.
Shower Door or No Door
Frameless glass doors read as the modern default, but some Black Forest homeowners lean toward a walk-in with a fixed glass panel and no door at all. This works best when the shower has enough footprint to keep water contained naturally, and it looks striking when done right.
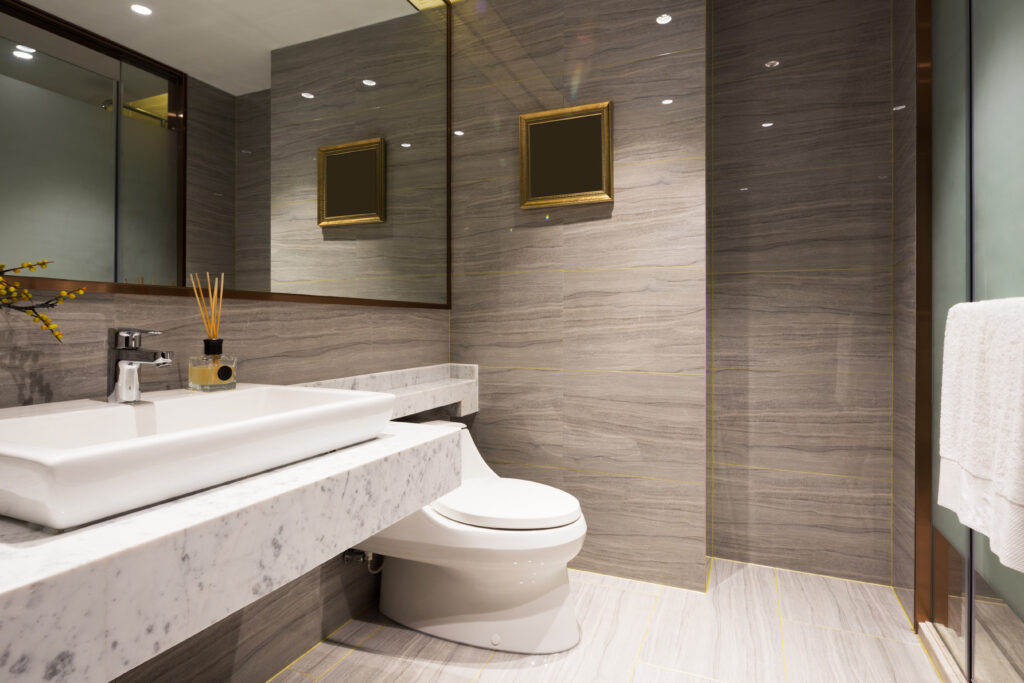
What the Installation Actually Looks Like
Understanding the Walk-In Shower Installation Process in Black Forest
Understanding the Walk-In Shower Installation Process in Black Forest
Every job runs a little differently, but the general shape of a walk-in shower installation in a Black Forest home tends to follow the same arc.
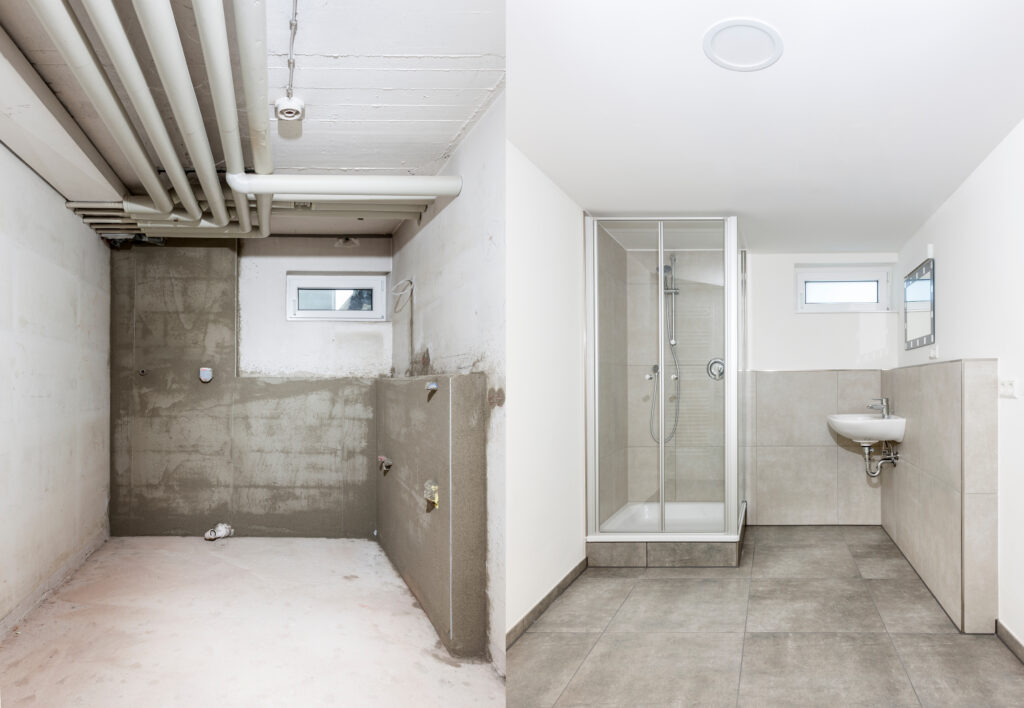
Week one is mostly demolition and prep. The old tub, surround, and any water-damaged material behind them comes out. Anything that needs to be addressed in the framing or plumbing gets handled while the walls are open.
Week two is the wet-side build. That means the shower pan, waterproofing membrane, drain, valves, and rough plumbing. This is the part of the job that has to be done carefully, because it’s what keeps water where it belongs for the next twenty years.
Week three is where the space starts looking like a shower again. Tile or panels go up, grout goes in, and fixtures get installed. Glass usually comes at the end, because the panels need to be measured against the actual finished walls.
Most walk-in shower installations in Black Forest run somewhere between two and four weeks, depending on how complex the design is and what shows up once the walls are open.
Questions Black Forest Homeowners Tend to Ask Before Starting
How long before we can use the new shower after tile is installed?
How disruptive is the work day to day?
Can a curbless shower work in an older home?
Usually yes, but it depends on floor joists and how much drop is available for the drain. Sometimes the floor needs to be built up in the surrounding area to create the right slope. It’s a design conversation more than a yes-or-no answer.
What about heated floors?
Radiant floor heat under the tile is one of the most-requested add-ons in Black Forest remodels. Winter mornings are cold, tile is colder, and the upgrade cost is small relative to the daily payoff.
Will removing the tub hurt resale value?
This one comes up a lot. The short answer is that most buyers in this market prioritize a well-executed master shower over a rarely used tub, especially in homes with a second bathroom that still has one. Keep a tub somewhere in the house if you can, and the shower conversion in the master usually helps rather than hurts.
Materials That Hold Up in This Climate
Choosing Durable Materials for Black Forest Walk-In Shower Installation
Colorado’s Front Range weather doesn’t affect indoor showers directly, but the way homes here move with the seasons (dry winters, wet springs, big swings in humidity) does matter for how materials behave over time. A few choices tend to age well:
- Porcelain tile in larger formats, which handles temperature and humidity swings without cracking
- Epoxy grout in wet areas, especially near the drain and along corners where movement is most likely
- Kerdi or Schluter-style waterproofing systems rather than older cement board approaches
- Solid brass fixtures under whatever finish is chosen, since plated pot metal shows its age quickly under hard water
- Tempered glass panels with proper anchoring into blocking, not just drywall
None of these are exotic, but the difference between a shower that looks great in five years and one that starts showing problems comes down to whether the crew doing the work uses the good stuff or the cheap version.
Costs, Timelines, and Setting Expectations
The honest answer on cost is that a straightforward walk-in shower conversion in a Black Forest home usually lands in a range that depends heavily on size, tile choice, and how much prep work the existing bathroom needs. A no-frills swap of a builder-grade tub for a walk-in shower with mid-tier finishes lands in a different price tier than a curbless custom build with stone panels and a bench.
The other honest answer is that the price you’re quoted after a real walk-through of the space is gong to be more accurate than any number pulled off a website. Every bathroom out here has its own history.
Get Your Walk In Shower Installation Today!
We Can Remodel any Residential Space!
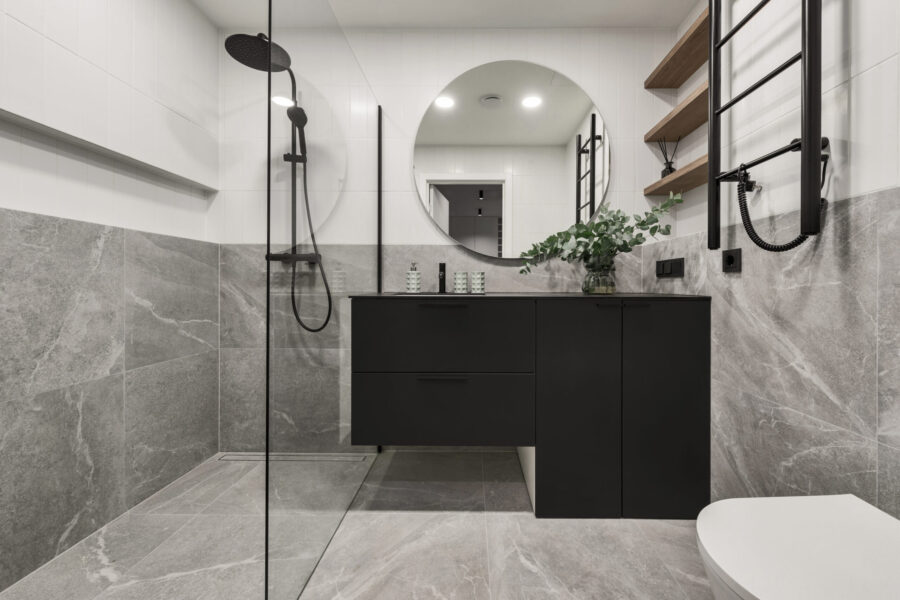
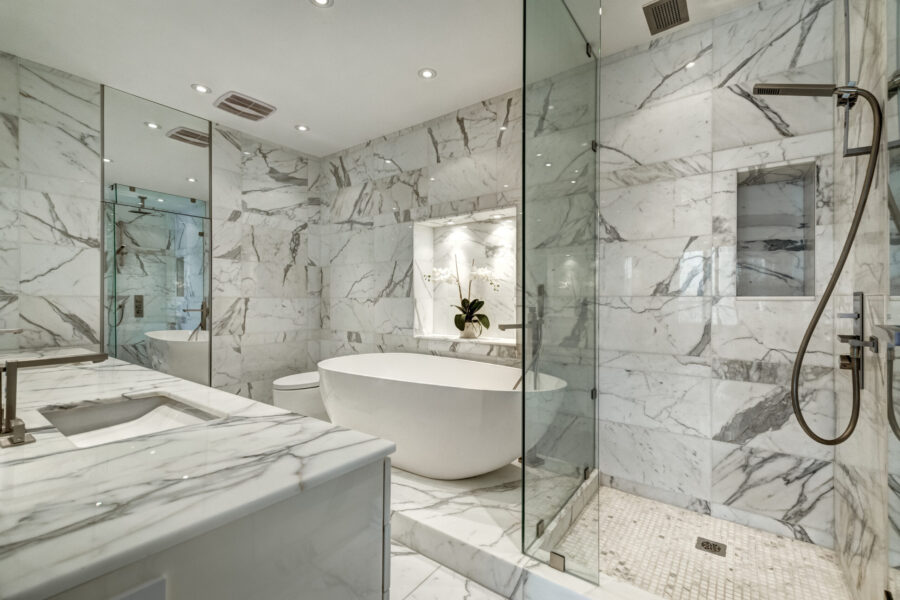

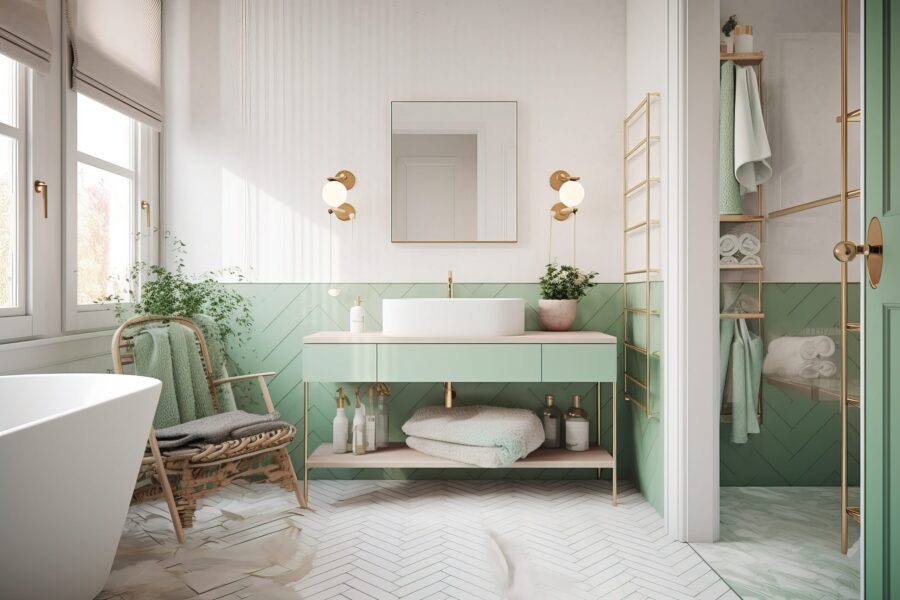
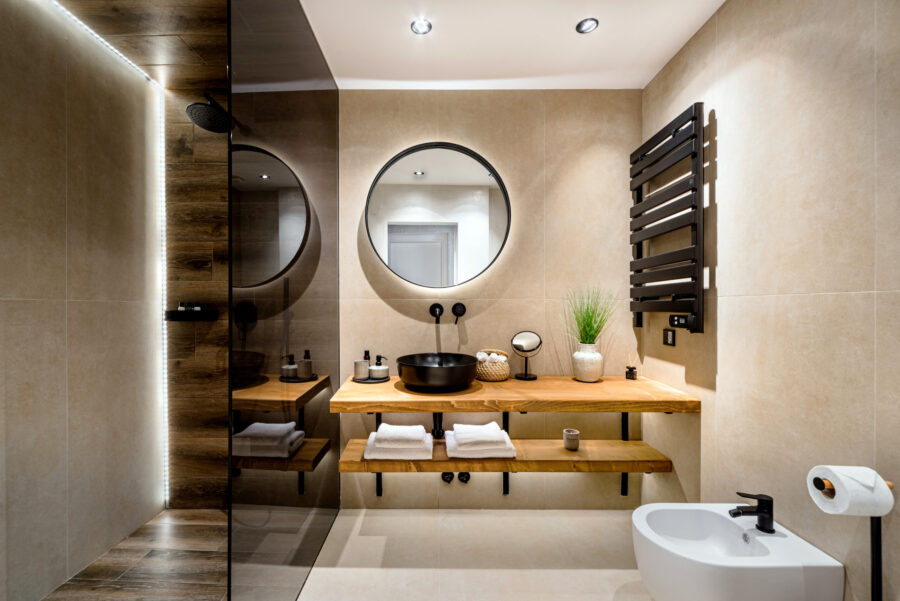
Project Inspiration Gallery

Stress-Free Design & Construction Process
It's Easy to Get Started
Contact one of our knowledgable team members to discuss your remodelling project!
Click Here Request a Consult!
Walk-In Shower Installation for Black Forest Homes Built to Last
Older homes around Black Forest tend to have quirks the original builder never documented. That is fine. Our team at Signature Bathroom Remodeling has seen most of it, and we plan around it. Customers get a walk-through consultation that covers structural elements, waterproofing behind the tile, and how to build in storage that does not feel like an afterthought. We bring product samples out to the house so you can see the products against your own paint and cabinetry. Features like recessed niches, low-profile drains, and thermostatic valves get discussed openly, with costs attached. Safety upgrades, when they belong in the plan, are handled without turning the space into a hospital room. The details make the difference between a shower that works and one you love using.
Get Your Walk In Shower Installation Today!
CHECK OUT OUR BLOG!
BATHROOM REMODELING TIPS

Tub to Shower Conversion in Cherry Hills Village: A Smart Upgrade for Denver Homeowners
Tub to Shower Conversion in Cherry Hills Village Most homes in Cherry Hills Village have more bathrooms than the family...
Read More >Tub to Shower Conversion in Cherry...

Remodeling a Pre-1980 Denver Bathroom? Here’s the Asbestos Step Most Homeowners Find Out About Too Late
If you have been staring at the same dated bathroom every morning wondering what it would actually take to fix...
Read More >Remodeling a Pre-1980 Denver Bathroom? Here’s...

Colorado’s $5,000 Home Modification Tax Credit: How Denver Homeowners Use It for a Walk-In Shower
Walk-In Shower Installation in Denver: Costs, Options, and What to Expect Stepping over the edge of an old tub gets...
Read More >Colorado’s $5,000 Home Modification Tax Credit:...

Before You Remodel: A Boulder Homeowner’s Guide to Bathroom Upgrades That Add Value
Why Boulder Bathrooms Wear Out Before The Rest Of The House Why Every Bathroom Upgrade in Boulder Starts With the...
Read More >Before You Remodel: A Boulder Homeowner’s...
We Proudly Serve Black Forest and the Surrounding Areas
- 80106
- 80908
- 80962
Don’t see your ZIP code? Call us to ask about service in your area. We may still be able to help.
(720) 954-1225