
Trusted, Local Craftsmen for
Kitchen Remodeling in Black Forest
We build dream kitchens!

Friendly & Knowledgeable Team of Local Craftsmen In Black Forest
- Certified Plumbers
- Superb Tile & Plaster Work
- Detail-Oriented Carpenters
- Luxury Fixtures & Materials
- Spa-Like Design Aesthetics
- Unmatched Craftmanship
- Work Guaranteed In Writing
- Fully Licensed, Insured & Bonded
- Family Owned & Operated
What Your Neighbors Are Saying About Our Work










That Dated Oak Kitchen Has Held Your Black Forest Home Back Long Enough
Black Forest kitchens take a beating. Hard well water leaves its mark on faucets and sinks. Big family gatherings push old layouts past what they were built for. Long winters mean you spend more time in the kitchen than almost any other room in the house, so the small frustrations start to add up.
We rework kitchens across Black Forest with that reality in mind. That means cabinetry that fits the way your family actually moves through the space, counters that hold up to real cooking, and fixtures chosen with local water conditions in mind. We pay attention to the things that get overlooked in a cookie cutter remodel, like pantry flow, lighting under the pines, and a mudroom transition that keeps snow and pine needles where they belong.
If you have been putting off your kitchen project, reach out. We will walk the space with you and talk through what is possible.
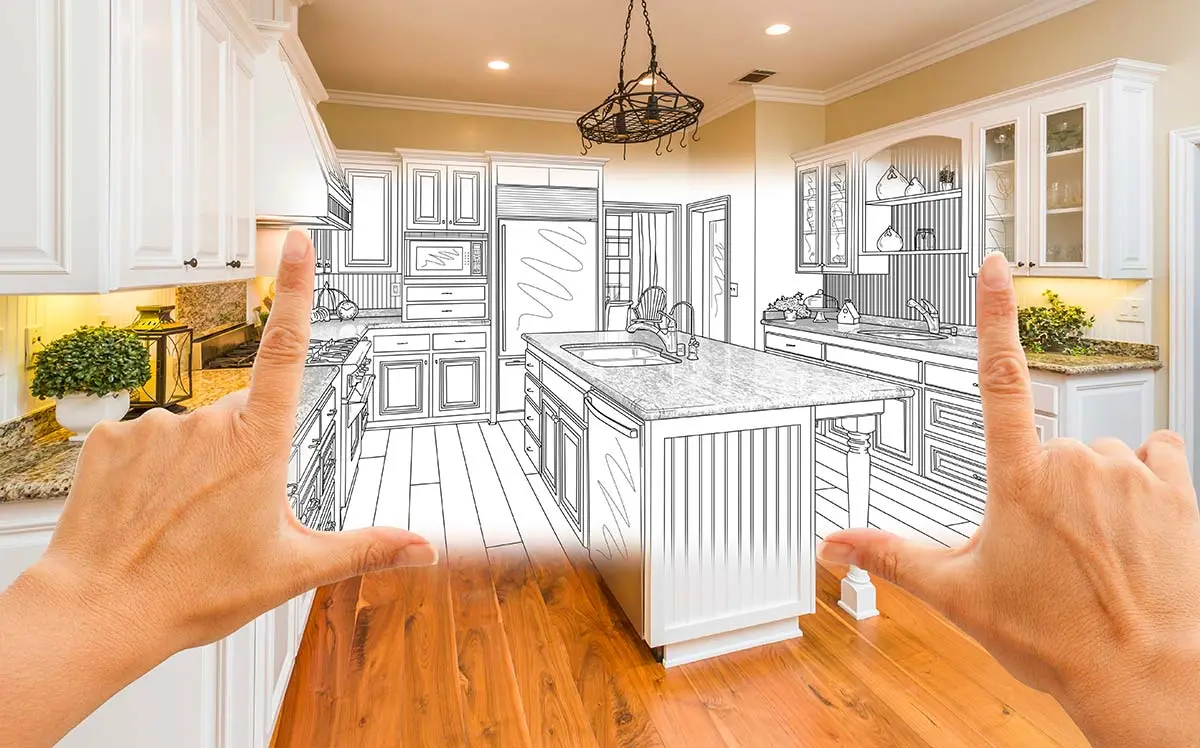
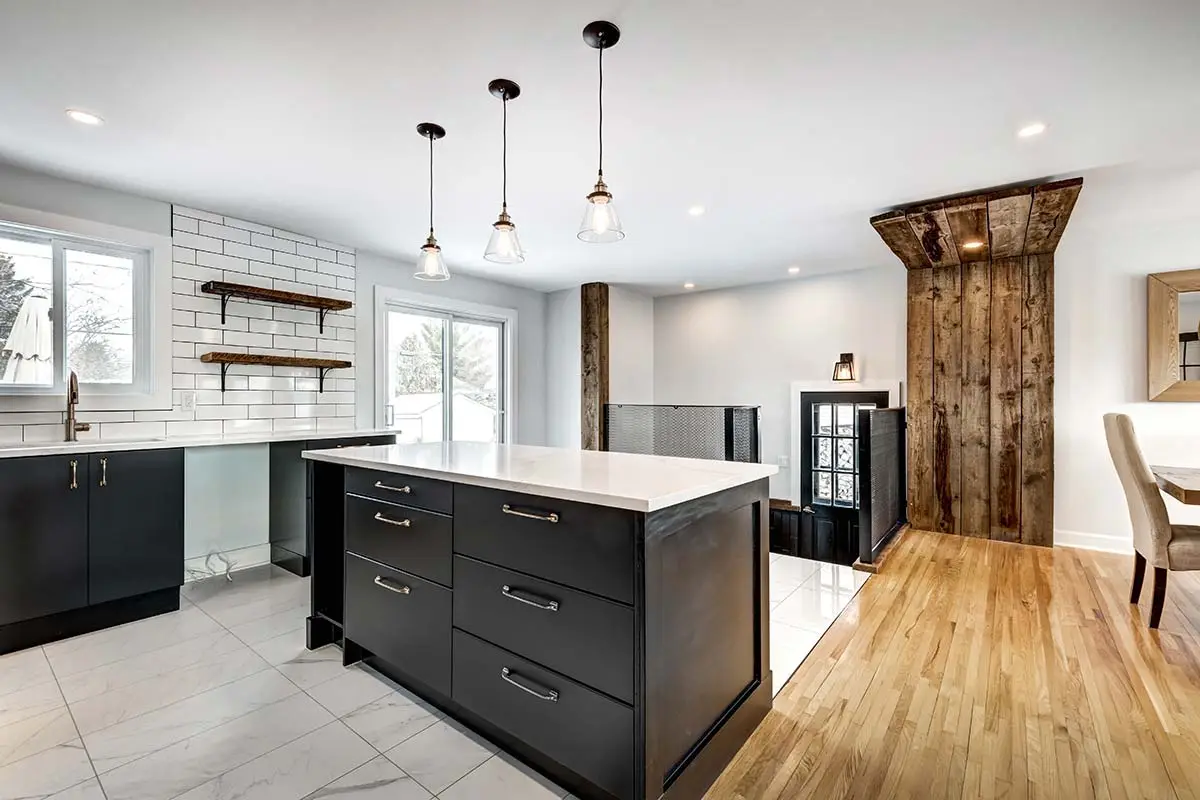
Our Team is Ready to Transform Your Space!
Scheduling an estimate easy! Fill out the form below.
Great Service Begins with Great People.
Our Team is Ready to Help.

Highly-Skilled
“We stay current on the latest techniques and materials to ensure expert-quality renovations.”

Respectful
“We treat every home like our own—clean, courteous, and careful with every detail.”

Committed
“You can count on Signature Bathroom Remodel for honest pricing and clear communication.”

Dependable
“We arrive when we say we will, complete projects on schedule, and stand behind our craftsmanship.”

Problem Solvers
“From unexpected issues to design tweaks, we think on our feet and deliver smart, lasting solutions.”

Client-Focused
“Your vision leads the way—our job is to bring it to life with precision and care”
Highly-Skilled
“We stay current on the latest techniques and materials to ensure expert-quality renovations.”
Respectful
“We treat every home like our own—clean, courteous, and careful with every detail.”
Committed
“EYou can count on Signature Bathroom Remodel for honest pricing and clear communication.”
Kitchen Remodeling in Black Forest: Building a Space That Matches the Way You Live Up Here
Why Black Forest Kitchen Remodeling Requires a Different Approach
Black Forest doesn’t feel like the rest of El Paso County. The ponderosas press right up against the windows, the lots stretch wide enough that you forget your neighbors exist, and the kitchen often ends up being the room where the whole family lands at the end of a long day. At Signature Bathroom Remodeling, we’ve spent years working with homeowners in this pocket of Colorado, and we’ve learned that a kitchen remodel out here calls for a different kind of thinking than one a few miles south in central Colorado Springs.
This isn’t suburban kitchen work. It’s mountain-adjacent, well-fed, wood-stove-heated, snow-boot-tracking, dog-shaking-off-the-porch kitchen work. The design choices have to keep up.
Choosing Kitchen Materials That Stand Up to Black Forest Water
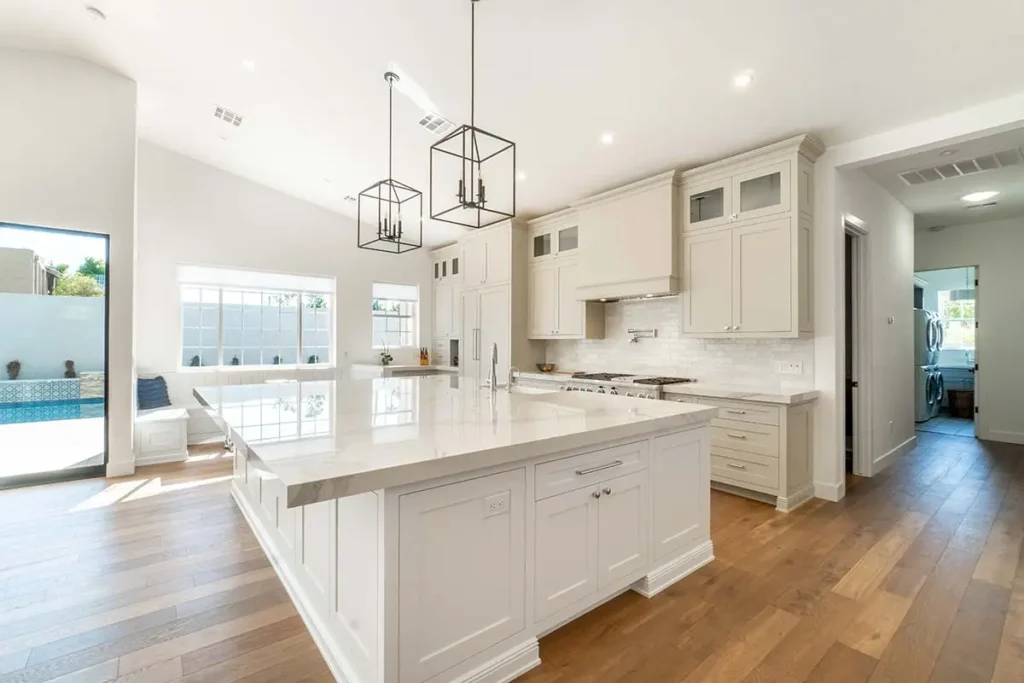
This is the part of the conversation that gets overlooked in showroom design plans. Most of Black Forest runs on well water, and that water tends to carry minerals that leave their mark on faucets, sinks, and anything else that sees daily use. We talk through fixture finishes with that in mind. Brushed nickel and matte black tend to forgive hard water better than polished chrome. Composite sinks with a smoother surface hold up better than some of the trendier materials that scratch and stain easily.
What Makes a Black Forest Kitchen Its Own Beast
Kitchen Remodeling That Complements Black Forest Architecture
You can spot a Black Forest home from the road most of the time. The driveways are long. The trees are tall. The houses tend to sprawl rather than stack, and the kitchens often sit at the heart of an open floor plan that connects to a great room with vaulted ceilings and a wood-burning stove in the corner.
The Land Shapes the Floor Plan
When we walk through a Black Forest kitchen for the first time, we’re not just looking at cabinet boxes and countertop square footage. We’re looking at how the room sits inside the house, where the natural light comes from in the morning, and how the family actually moves between the mudroom, the pantry, and the dining area. Most of the homes out here were built with generous footprints, which means there’s usually room to rework the layout in ways that aren’t possible on a smaller lot.
A lot of our Black Forest clients want to open things up. They want a longer island. They want a second sink near the prep zone. They want a coffee station that doesn’t bottleneck the morning rush when three people are trying to get to work and school at the same time. The space is usually there. It’s a matter of unlocking it.
Designing for the Way Black Forest Families Actually Use the Kitchen
Everyday Function Meets Custom Kitchen Remodeling in Black Forest
The kitchens we remodel out here tend to do double duty as command centers. Homework happens at the island. Coats and gloves end up on a counter when the kids forget the mudroom exists. The dog water bowl needs a spot that doesn’t get tripped over. Holiday cooking turns into a full-day event with multiple people working different stations.
When we plan a Black Forest kitchen, we plan for all of that. Here are the questions we work through with homeowners during the design phase:
- How many people cook at the same time during a typical week, and where do they get in each other’s way?
- Where does the family eat breakfast on a weekday morning versus a Sunday morning?
- What appliances get used daily, what gets used weekly, and what gets pulled out only for holidays?
- How much pantry storage do you really need given the drive to the grocery store?
- Where do the pets fit into the layout without becoming an obstacle?
- Are you cooking for two most nights, or feeding a houseful?
- Does the kitchen need to handle game processing, canning, or other seasonal projects?
That last one comes up more than you’d expect. A surprising number of Black Forest kitchens get pressed into service for venison processing in the fall, jam-making in the summer, and big batch baking around Christmas. The counters, the sinks, and the storage need to be ready for it.
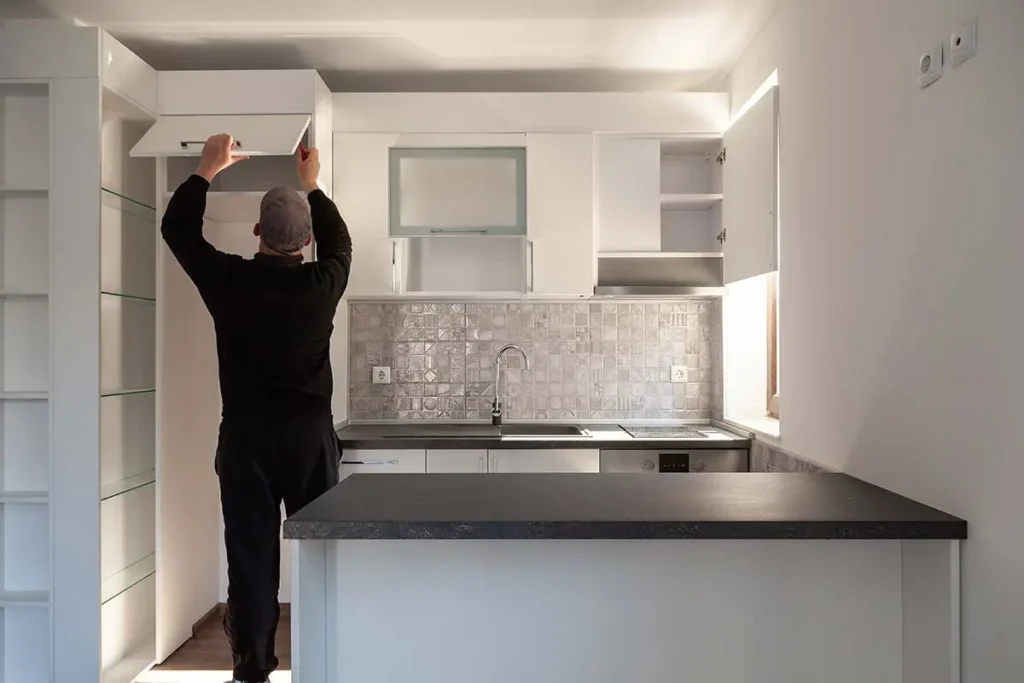
Materials That Earn Their Keep at 7,000 Feet
Choosing Kitchen Finishes That Thrive in Black Forest’s Climate
Altitude and dry air change the rules a little. Wood movement happens differently up here than it does down on the plains. Finishes cure at different rates. The sun coming through the south-facing windows in January can be intense enough to fade the wrong cabinet stain over a few seasons.
Countertops Built for Real Cooking
Quartz remains the workhorse choice for most of the kitchens we touch in Black Forest. It handles hot pans well enough for everyday use, it doesn’t care about the mineral content in the water, and it resists the kind of small stains that creep in around the coffee station. Natural stone still has its place, especially for homeowners who want the visual depth of veining and movement, and we walk through the maintenance reality so nobody ends up surprised down the road.
Floors That Forgive Snow Boots
Engineered hardwood and luxury vinyl plank both have strong arguments going for them in a Black Forest kitchen. The floors are going to see wet boots, dog paws, and the occasional dropped cast iron pan. We talk through which one fits the household, how it ties into the adjacent rooms, and what kind of moisture barrier needs to sit underneath.
Cabinetry That Behaves
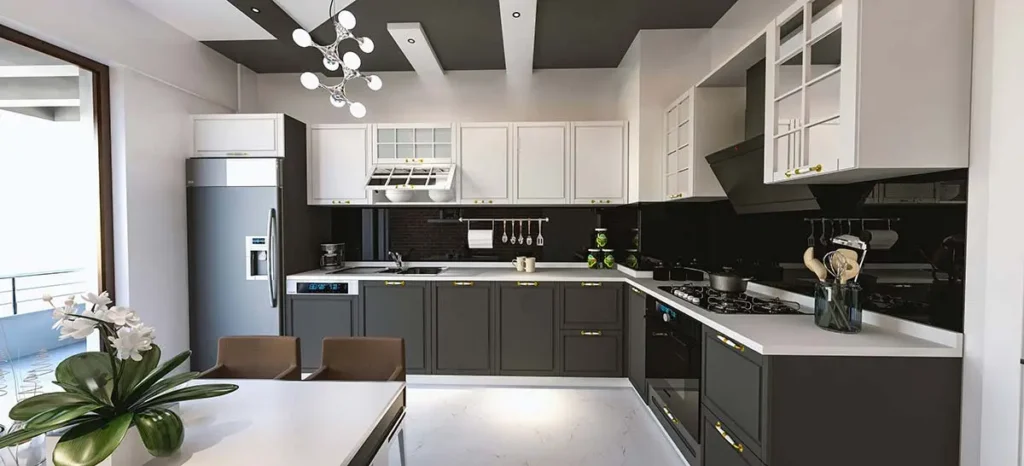
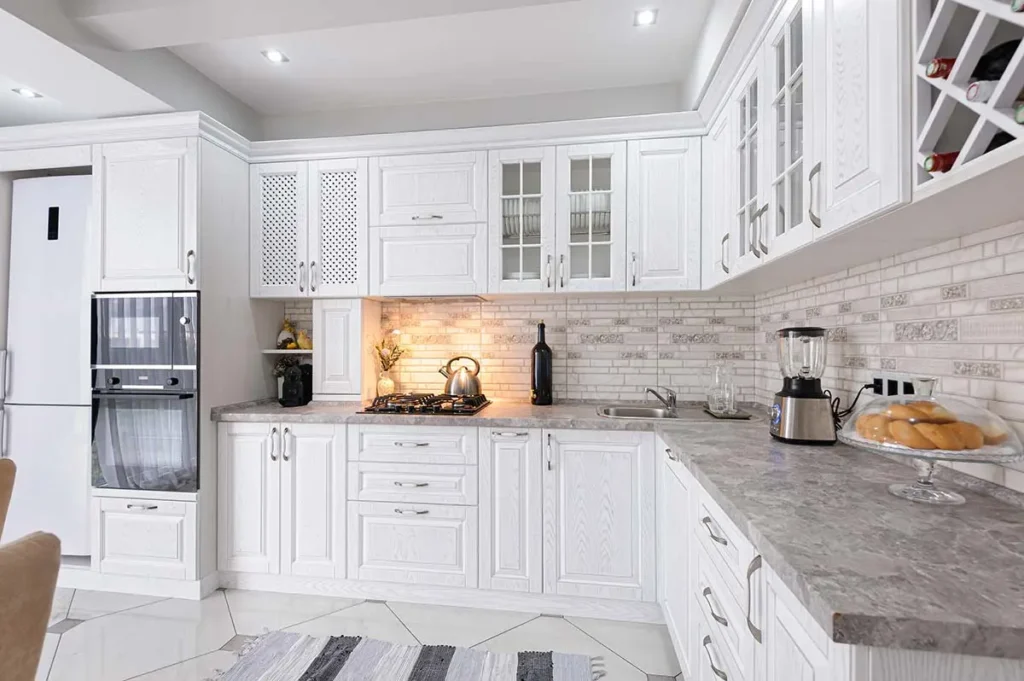
We tend to steer Black Forest clients toward solid wood face frames with quality plywood box construction. The joinery holds up to the dry winters and the warmer summer humidity swings without warping or splitting at the seams. Painted finishes can work beautifully, but we talk through the trade-offs honestly. White cabinets show every scuff from a busy household, and lighter stains can show wear at the high-touch zones around the sink and range. Mid-tone wood tones and grain patterns that hide the daily life of a working kitchen tend to age more gracefully.
Get Your Kitchen Remodeling Today!
How the Remodel Actually Unfolds
Our Step-by-Step Black Forest Kitchen Remodeling Process
People who’ve never lived through a kitchen remodel sometimes picture it as a single dramatic transformation. The reality is steadier and more methodical. Here’s what a Signature kitchen remodel in Black Forest typically looks like from start to finish:
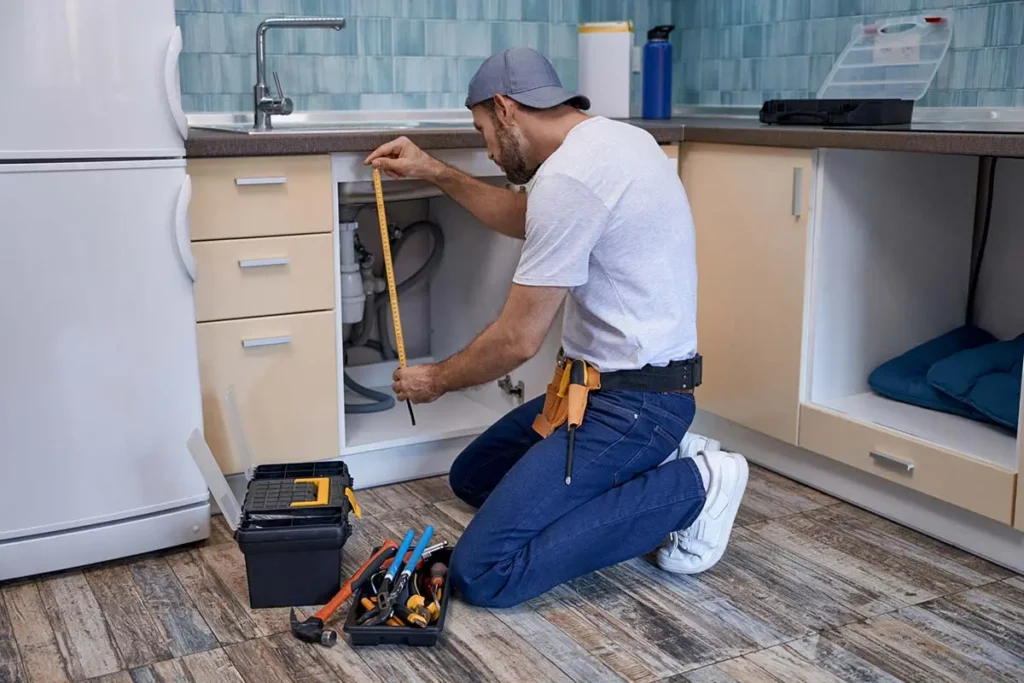
- An in-home consultation where we walk the space, take measurements, and listen to how the family uses the kitchen now and how they wish they could use it
- A design phase with drawings, finish selections, and a clear scope of work so there are no surprises
- A pre-construction meeting to walk through the schedule, the protective measures we’ll put in place, and how we’ll handle the temporary kitchen setup
- Demolition handled cleanly, with dust containment that protects the rest of the home
- Rough work for plumbing, electrical, and any structural changes
- Cabinet installation, countertop templating and install, tile and backsplash work
- Final fixtures, hardware, appliance hookup, and the punch list walk-through
- A follow-up after you’ve lived in the space for a few weeks to catch anything we want to refine
The pace stays steady. We don’t disappear for days at a time, and we don’t leave the house in a half-finished state.
Straight Talk on the Questions Black Forest Homeowners Ask Us Most
What if we want to change something mid-project?
How do you handle the well water situation when sizing fixtures?
Do you work on homes that are off the main road?
How long does a kitchen remodel usually take from demo to finish?
Most of our Black Forest kitchen projects run between eight and twelve weeks once construction begins, depending on the scope. Custom cabinetry, structural changes, and special order items can stretch the timeline. We give you a realistic schedule before we start, not an optimistic one.
Can we stay in the house during the remodel?
Most families do. We set up dust barriers, protect the flooring along the work paths, and help you rig a temporary kitchen setup in another room. Microwave, fridge, coffee maker, and a folding table goes a long way.
Do you handle the design, or do we need a separate designer?
We handle it. Our team walks you through layout options, finish selections, and the full design package so the project stays under one roof from concept to install.
The Budget Conversation We Have With Black Forest Homeowners
Balancing Quality and Budget in Black Forest Kitchen Remodeling
Pricing a kitchen in Black Forest isn’t the same as pricing one in a tract neighborhood. The homes tend to be larger, the layouts more custom, and the design ambitions higher. We tak about budget early and honestly. Sometimes the smartest move is to phase the work, focusing the first round on the elements that change daily life the most and saving the rest for later. Sometimes the right move is to go all in, particularly if the homeowners plan to stay in the house for a decade or more and want the kitchen to last the full stretch.
We’ve found that Black Forest clients tend to value quality over flash. They want the drawer slides to glide cleanly for the next twenty years. They want the faucet to feel solid in the hand. They want the cabinet doors to close softly without slamming. Those details cost a little more up front and save a lot of frustration down the road.
We Can Remodel any Residential Space!
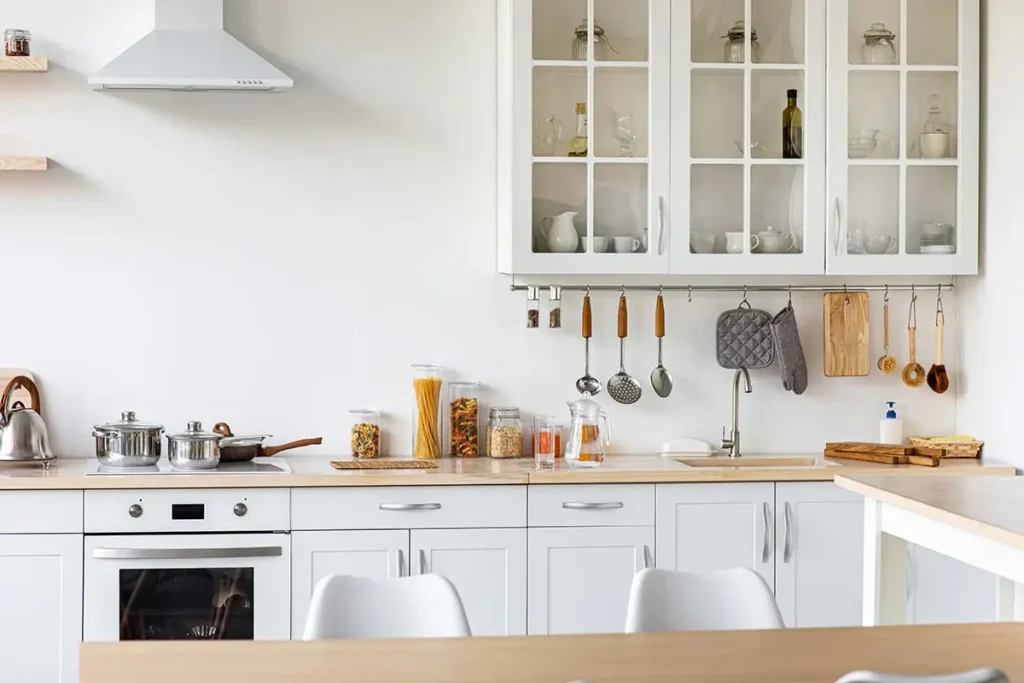

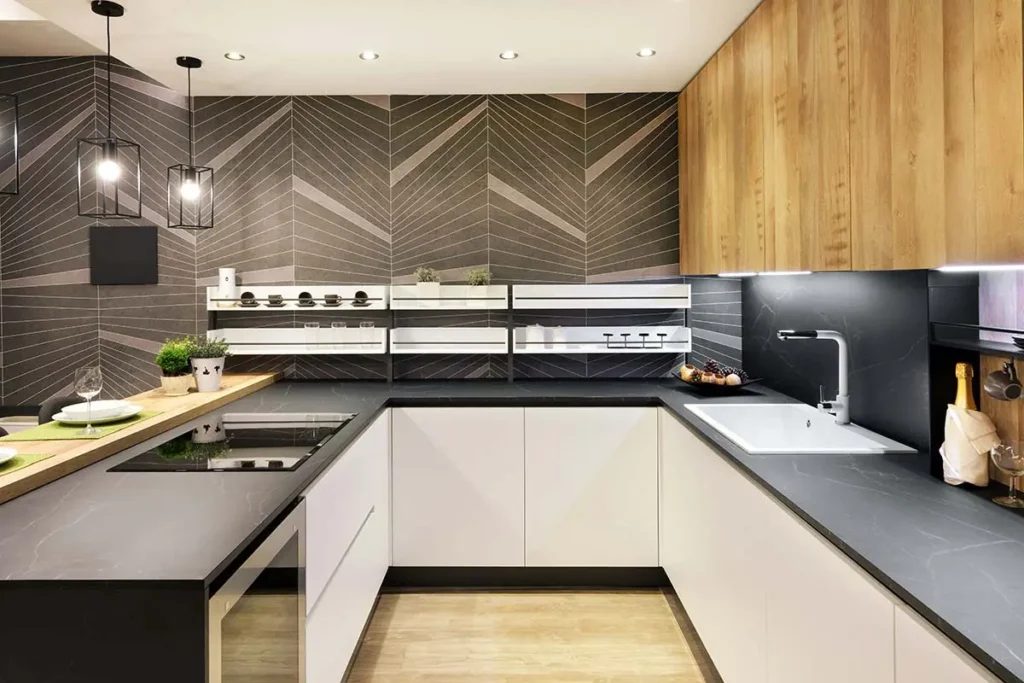
Project Inspiration Gallery

Stress-Free Design & Construction Process
It's Easy to Get Started
Contact one of our knowledgable team members to discuss your remodelling project!
Click Here Request a Consult!
What Black Forest Homeowners Ask Before Starting a Kitchen Project
Most people around here don’t jump into a remodel on impulse. They spend weeks searching google, reading through old forum threads, and asking neighbors who’ve been through it. That’s usually how customers find their way to us. The questions we hear most often have to do with layout choices, timelines, and whether existing kitchen cabinets can be salvaged or need replacing outright. Black Forest homes tend to have solid bones but dated finishes, which means the style question matters a lot. Some folks want to lean into the mountain-lodge feel, while others prefer something cleaner and more contemporary. We walk through both directions with you before any decisions get made. If you’re weighing options for your kitchen and want a straight conversation instead of a pitch, reach out. We’re happy to talk through what a new style could look like in your space.
Book Today With Signature For Your Kitchen Remodeling!
CHECK OUT OUR BLOG!
BATHROOM REMODELING TIPS

Tub to Shower Conversion in Cherry Hills Village: A Smart Upgrade for Denver Homeowners
Tub to Shower Conversion in Cherry Hills Village Most homes in Cherry Hills Village have more bathrooms than the family...
Read More >Tub to Shower Conversion in Cherry...

Remodeling a Pre-1980 Denver Bathroom? Here’s the Asbestos Step Most Homeowners Find Out About Too Late
If you have been staring at the same dated bathroom every morning wondering what it would actually take to fix...
Read More >Remodeling a Pre-1980 Denver Bathroom? Here’s...

Colorado’s $5,000 Home Modification Tax Credit: How Denver Homeowners Use It for a Walk-In Shower
Walk-In Shower Installation in Denver: Costs, Options, and What to Expect Stepping over the edge of an old tub gets...
Read More >Colorado’s $5,000 Home Modification Tax Credit:...

Before You Remodel: A Boulder Homeowner’s Guide to Bathroom Upgrades That Add Value
Why Boulder Bathrooms Wear Out Before The Rest Of The House Why Every Bathroom Upgrade in Boulder Starts With the...
Read More >Before You Remodel: A Boulder Homeowner’s...
We Proudly Serve Black Forest and the Surrounding Areas
- 80106
- 80908
- 80962
Don’t see your ZIP code? Call us to ask about service in your area. We may still be able to help.
(720) 954-1225