

Friendly & Knowledgeable Team of Local Craftsmen In Black Forest
- Certified Plumbers
- Superb Tile & Plaster Work
- Detail-Oriented Carpenters
- Luxury Fixtures & Materials
- Spa-Like Design Aesthetics
- Unmatched Craftmanship
- Work Guaranteed In Writing
- Fully Licensed, Insured & Bonded
- Family Owned & Operated
What Your Neighbors Are Saying About Our Work










A Cleaner, Calmer Bathroom Built for Black Forest Living
A bathroom should feel like a place you actually want to spend time in. For a lot of Black Forest homeowners, the one they have now misses that mark. Maybe the layout feels tight. Maybe the tile reminds you of the year the house was built. Maybe the tub takes up half the room and barely gets used.
At Signature Bathroom Remodeling, we work with folks across Black Forest to plan and build bathrooms that actually fit how they live. That might mean opening up the shower, swapping in a vanity with real storage, or finally getting lighting that doesn’t wash everyone out in the morning.
We keep the process simple, the worksite tidy, and the conversation honest from the first walkthrough to the last coat of paint. If your bathroom has been on the list for a while, this is a good time to talk it through.
Get Your New Bathroom Today!

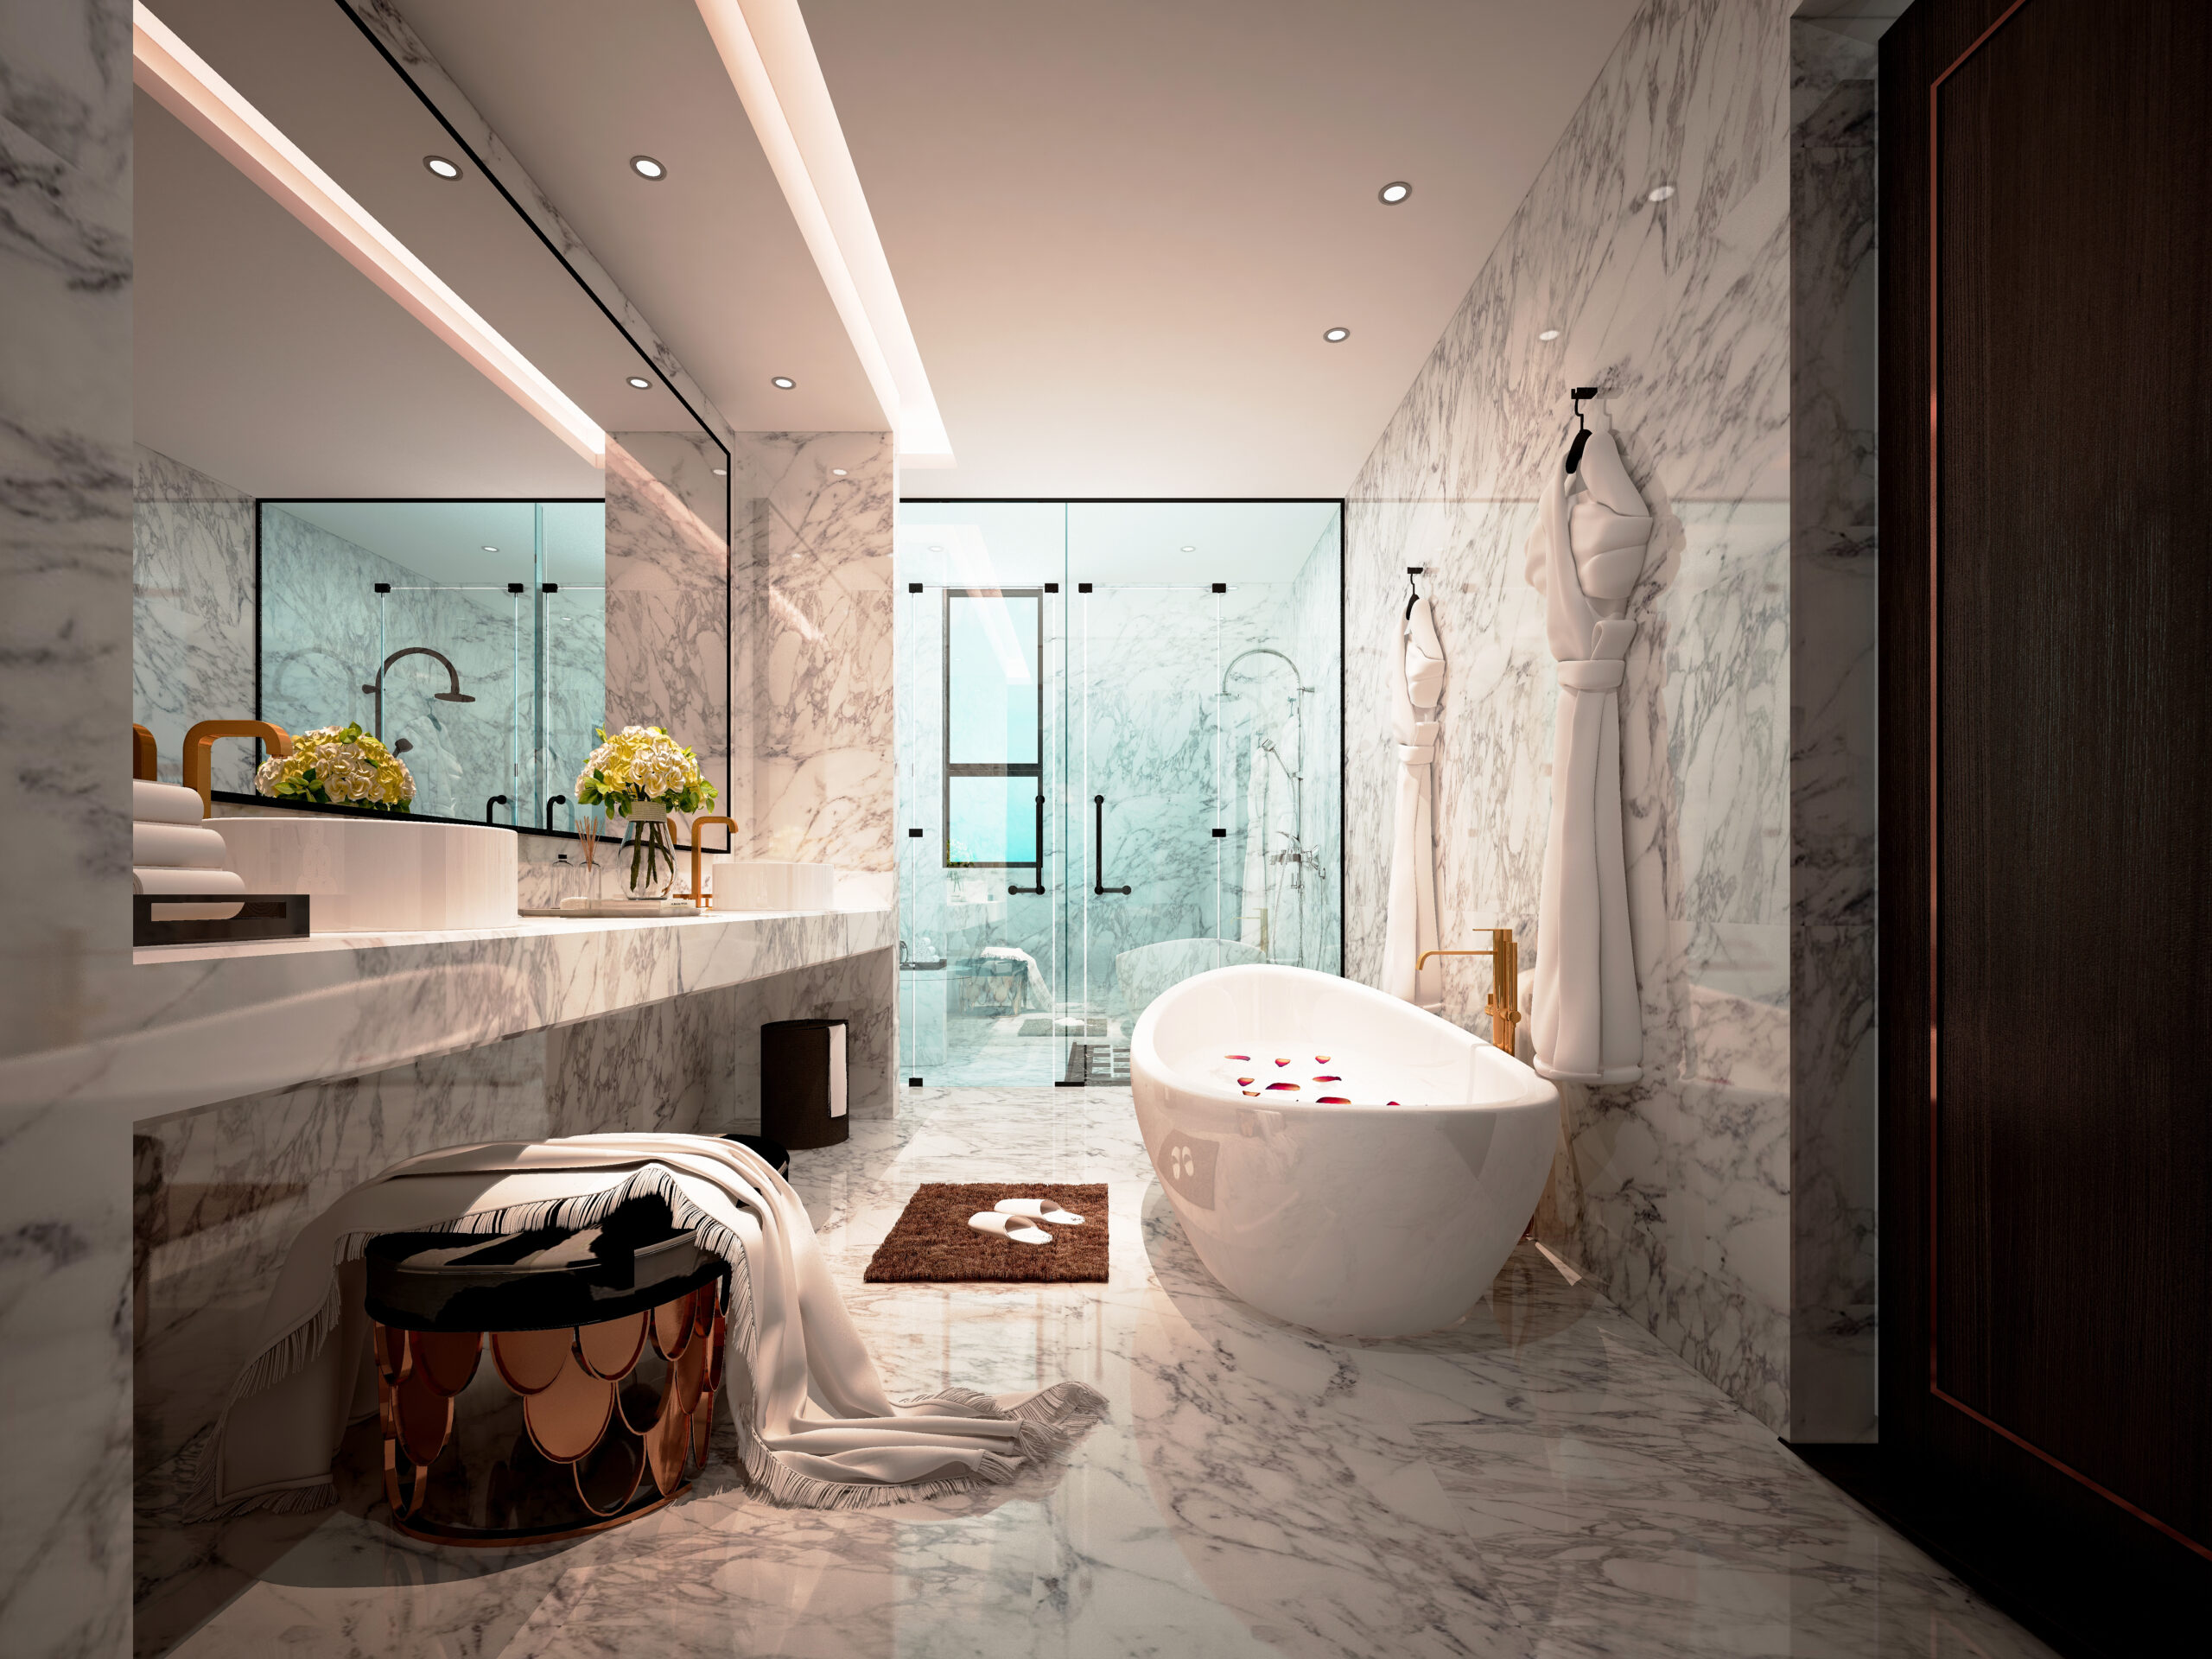
Our Team is Ready to Transform Your Space!
Scheduling an estimate easy! Fill out the form below.
Great Service Begins with Great People.
Our Team is Ready to Help.

Highly-Skilled
“We stay current on the latest techniques and materials to ensure expert-quality renovations.”

Respectful
“We treat every home like our own—clean, courteous, and careful with every detail.”

Committed
“You can count on Signature Bathroom Remodel for honest pricing and clear communication.”

Dependable
“We arrive when we say we will, complete projects on schedule, and stand behind our craftsmanship.”

Problem Solvers
“From unexpected issues to design tweaks, we think on our feet and deliver smart, lasting solutions.”

Client-Focused
“Your vision leads the way—our job is to bring it to life with precision and care”
Highly-Skilled
“We stay current on the latest techniques and materials to ensure expert-quality renovations.”
Respectful
“We treat every home like our own—clean, courteous, and careful with every detail.”
Committed
“EYou can count on Signature Bathroom Remodel for honest pricing and clear communication.”
A New Bathroom in Black Forest: What Homeowners Are Asking Signature Bathroom Remodeling to Build
Remodeling Bathrooms for the Way Black Forest Families Live
Black Forest has a particular kind of charm. Tall ponderosa pines, gravel driveways that wind back from the road, homes built with breathing room around them. The bathrooms inside those homes, though, often tell a different story. Many were built in the late seventies or eighties, and even the newer custom builds along Shoup Road or Burgess Road sometimes feel stuck in a layout that no longer fits how the family actually lives.
That gap between the house people love and the bathroom they tolerate is where most of our conversations start. Homeowners reach out to Signature Bathroom Remodeling because they want a fresh space without losing the warmth that drew them to Black Forest in the first place. The good news is those two things work well together when the project is planned with care.
Why Black Forest Bathrooms Tend to Need Rework
Signs Your Black Forest Bathroom Is Ready for an Upgrade
Homes in this part of El Paso County have their own quirks. Larger square footage, plenty of natural light, and a lot of well water. That last detail matters more than most people realize. Hard water leaves its mark on faucets, glass, and tile grout, and over the years it quietly shortens the life of fixtures that would otherwise hold up fine.
We also see a fair number of split-level homes and ranches where the primary bathroom was originally designed around a builder-grade tub and a single vanity. Families have grown, mornings have gotten busier, and the room hasn’t kept up. A remodel becomes less about chasing trends and more about reclaiming function.
The most common reasons people call us:
Some homeowners want one specific change. Others know something feels off but can’t quite name it. Either way, the conversations usually land in similar territory:
- A bathtub that nobody uses anymore, taking up a quarter of the floor space
- Tile grout that resists every cleaner on the shelf because of mineral buildup
- A vanity that worked when the kids were small but cramps two adults now
- Lighting that washes everyone out and makes shaving or makeup difficult
- A layout where the toilet sits in the middle of the room with no real privacy
- Storage problems that have spilled into hallway closets and bedroom dressers
When two or three of those show up in the same room, a remodel almost always pays back more than a series of small fixes ever would.
How We Start a Project in Black Forest
A Personalized Bathroom Consultation in Black Forest
The first visit is a conversation, not a sales pitch. We walk the room with you, listen to how the bathroom gets used during the week, and ask about the parts of your morning routine that frustrate you. That sounds simple, but it shapes everything that follows.
From there, we measure carefully and look at what’s behind the walls when we can. Older Black Forest homes sometimes have galvanized supply lines or vent stacks routed in ways that influence what’s possible. We’d rather know upfront than discover it halfway through demo.
Design choices we work through together
Choosing Finishes That Match Your Black Forest Home
Once we understand the room and the budget range, we move into design. This is where ideas get sorted from wishes into a plan. We bring samples to the house so finishes can be seen in your actual lighting, which is never the same as the showroom.
Tile, vanity style, faucet finish, shower glass, lighting placement, and storage all come up. Each one feels small on its own. Stacked together they decide whether the finished room feels considered or just rebuilt.
Speak With Our Team Today!
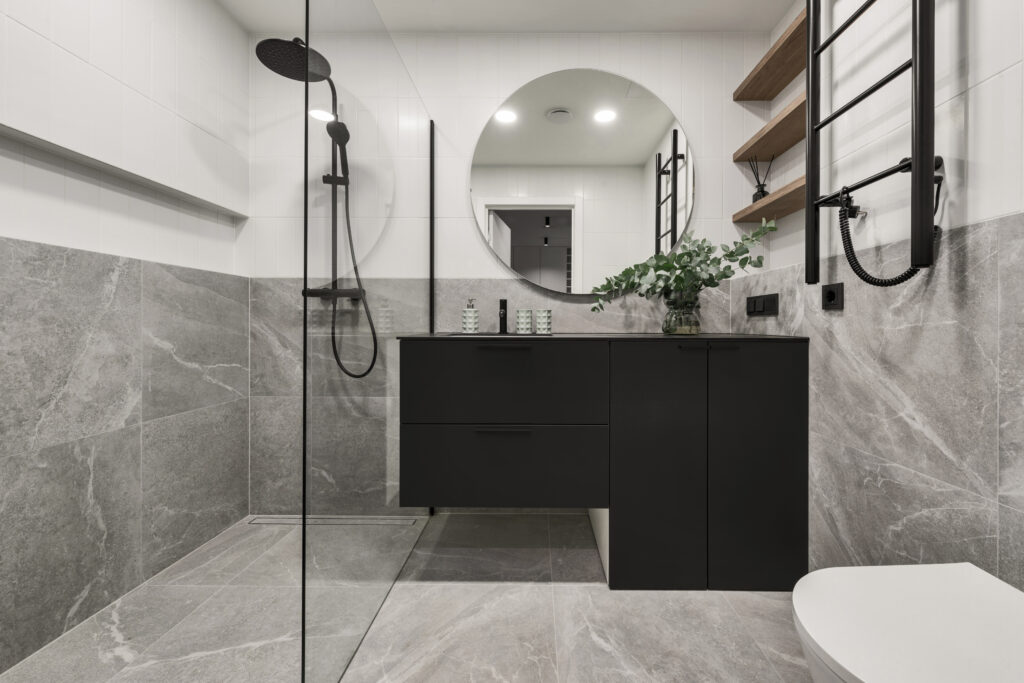
Design Directions That Suit the Area
Rustic Meets Modern in Black Forest Bathroom Remodeling
Black Forest sits between mountain rustic and modern Colorado, and most homeowners want something that nods to both without leaning too hard either way. Over the last couple of years we’ve seen a few directions take hold.
A warm transitional look has become the most common request. That usually means soft white walls, a wood-tone vanity in oak or walnut, matte black or brushed bronze fixtures, and large-format porcelain tile that reads like stone. It feels current without screaming about it, and it tends to age well.
Mountain modern is the second most popular path. Cleaner lines, more neutral tile, sometimes a feature wall with vertical wood paneling or a stacked stone accent behind a freestanding tub. This works especially well in homes with vaulted ceilings or larger primary suites where the bathroom can carry a little more visual weight.
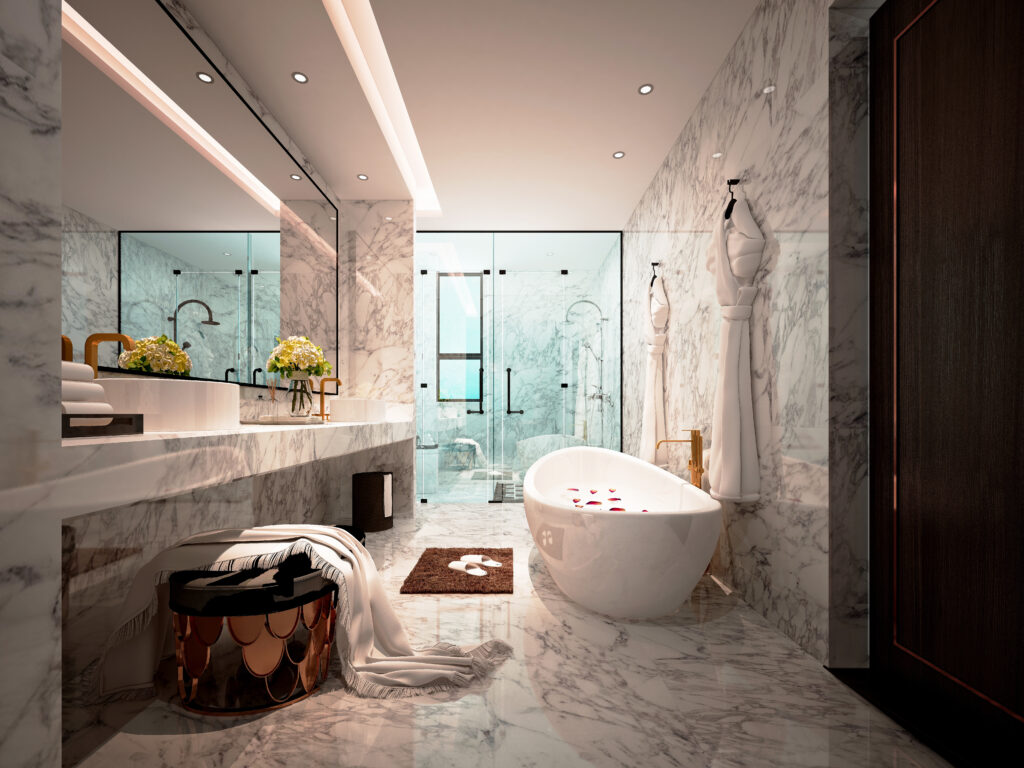
Finishes That Hold Up to Black Forest Conditions
Durable Bathroom Materials Built for Black Forest Homes
Because of the well water and the dry mountain air, a few practical notes worth keeping in mind:
- Brushed and matte finishes hide water spotting better than polished chrome
- Quartz countertops handle hard water far better than marble or natural stone
- Larger tile means fewer grout lines, which means less staining over time
- Glass shower enclosures with a factory-applied protective coating are worth the small upcharge
- Soft-close hinges and drawer slides keep slamming sounds down in homes where bathrooms share walls with bedrooms
- Ventilation fans rated for the actual square footage of the room, not just the smallest size that meets code
None of these are flashy choices. They’re the ones you notice the absence of two winters in, when everything else looks tired and the room you remodeled still looks like it did the day we finished.
The Build Phase: What to Expect
What Happens During Your Black Forest Bathroom Remodel
Most bathroom remodels in Black Forest run between three and six weeks of active work, depending on the scope. A straightforward refresh with new tile, vanity, and fixtures lands on the shorter end. A full reconfiguration with moved plumbing, structural changes, or a tub-to-shower conversion that opens up the footprint takes longer.
We protect floors and pathways from the front door to the bathroom on day one. Demo is messy but contained. Then the trades cycle through in the order the project needs them. Plumbing rough-in, electrical, drywall, tile, then finish work. We give you a schedule that shows which week each phase happens, and we keep you posted when anything shifts.
You’ll have a single point of contact through the whole project. That matters more than it sounds. Most of the headaches homeowners describe from past remodels trace back to nobody knowing who to call when a question came up.
What We Ask of Homeowners
The smoothest projects share a few things in common. The decisions are made early. Selections are locked in before demo starts. Pets have a quiet room set up away from the work area. And someone is reachable during the day for the occasional question that can’t wait.
We’ve worked in homes where families are around the whole time and homes where everyone is at work and we have a code to the side door. Both work fine. What doesn’t work is when major selections get pushed deep into the build, because tile and vanity lead times can stretch a project by weeks.
Straight Answers to the Questions We Hear Most From Black Forest Homeowners
How long will my bathroom be out of use?
Can you work around our well water situation?
Do you handle the design or do I need to bring my own ideas?
What if we change our mind partway through?
Will the work disturb the rest of the house?
Do you do smaller projects or only full remodels?
How do we get started?
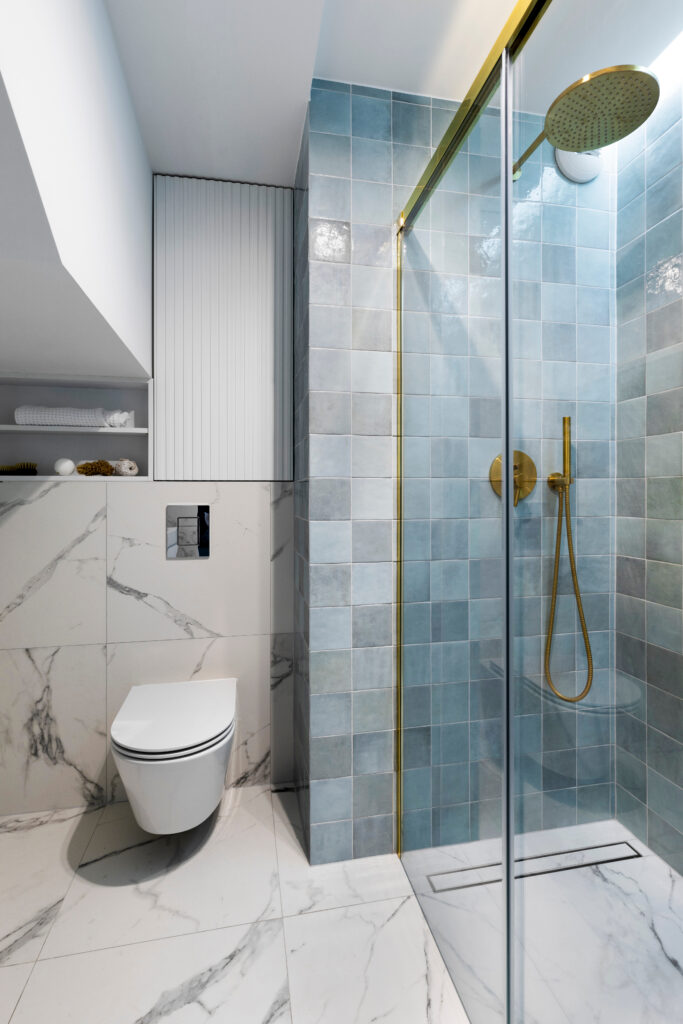
Thinking About Budget the Right Way
Understanding the Cost of a New Bathroom in Black Forest
We don’t publish a single price because no two Black Forest bathrooms are the same. Square footage varies, plumbing locations vary, and finish selections can swing the total significantly. What we can do, on the first visit, is talk honestly about where your project is likely to land based on what you want and what the room will allow.
A useful way to think about it: the smaller the changes to the layout, the smaller the budget. Keeping plumbing in place, reusing the existing footprint, and selecting mid-range finishes keeps things efficient. Moving a shower across the room, opening a wall, or adding a freestanding tub raises the number. Neither path is wrong. The right one matches what you actually want from the finished space.
Why Homeowners Stay With Us Through the Process
A bathroom remodel asks a lot of a household. Someone is in your home for weeks. Decisions pile up. The room you use every morning is out of commission for a stretch. What people tell us, after the fact, is that what made it bearable was knowing what was happening and when.
We try hard to be the company you’d recommend without hesitating. That means showing up when we say we will, cleaning up at the end of each day, and finishing the room without a punch list a mile long. It’s not complicated work to describe. It’s just work that has to be done with care, every time.
Speak With Our Team Today For Adding a New Bathroom!
We Can Remodel any Residential Space!

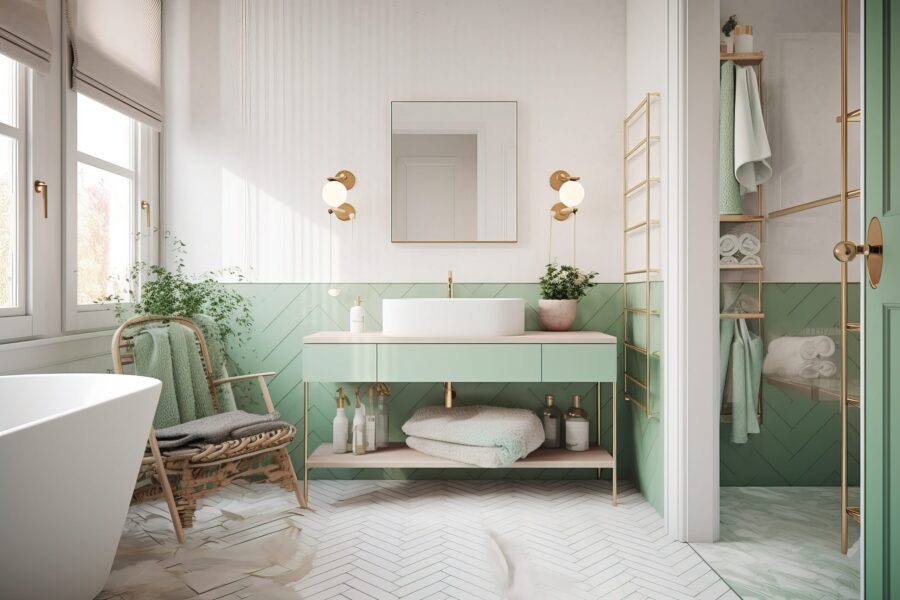
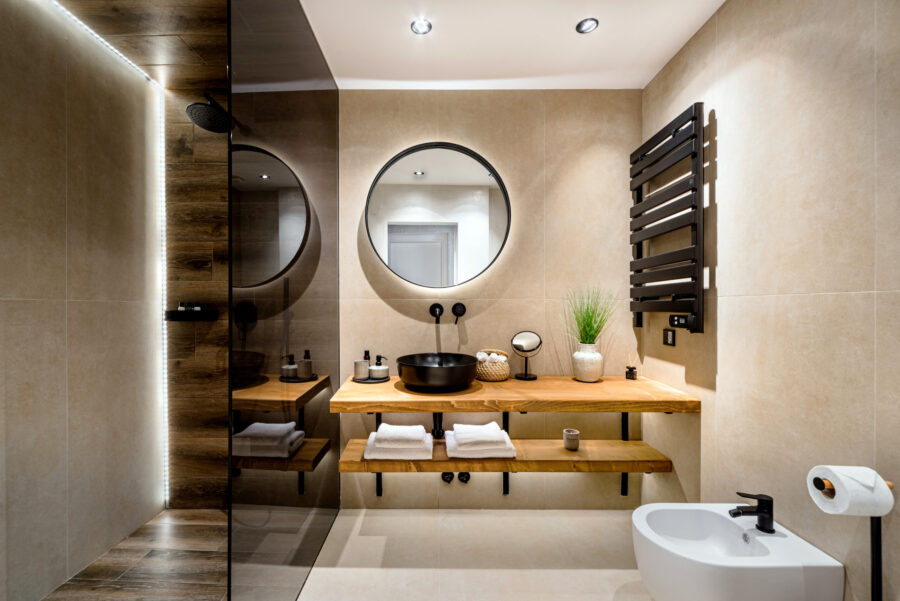
Project Inspiration Gallery
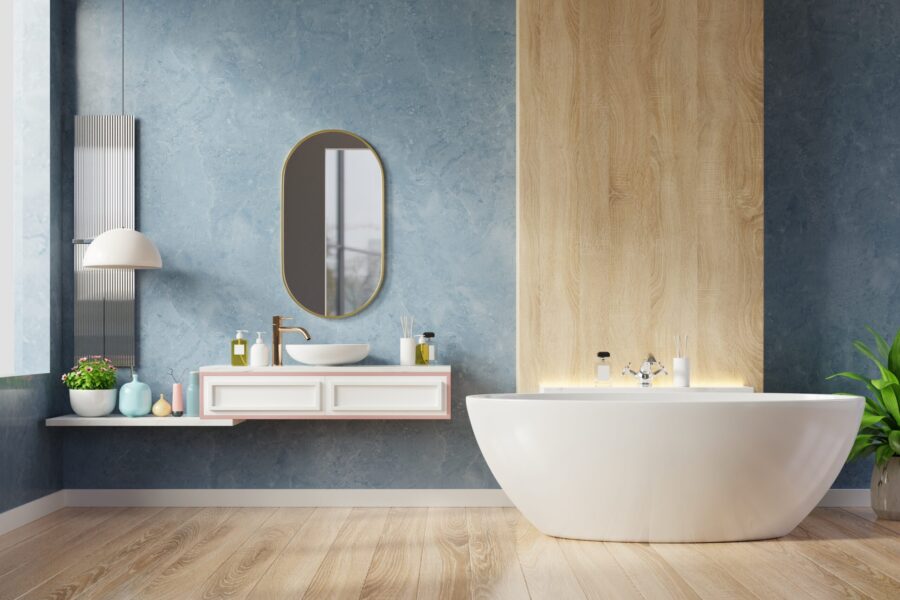
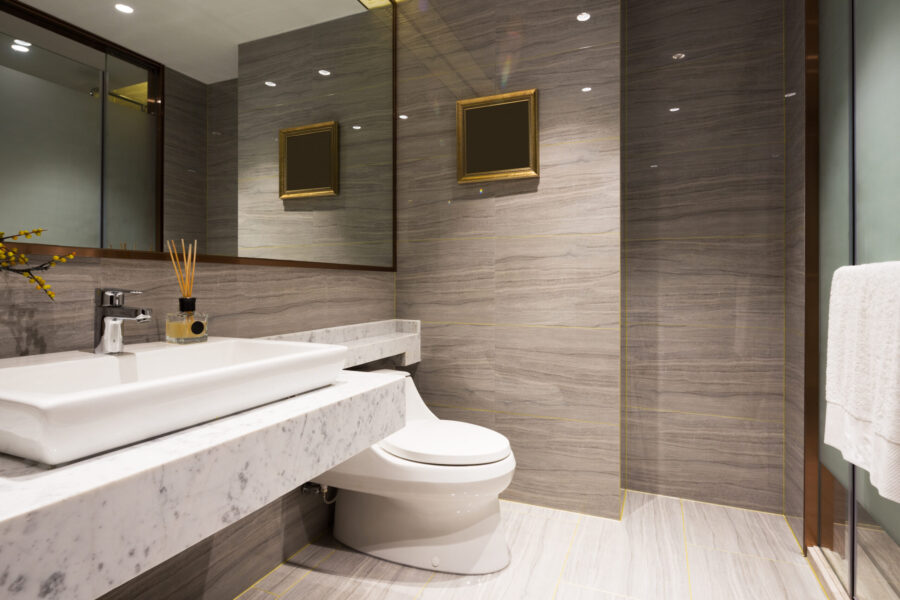
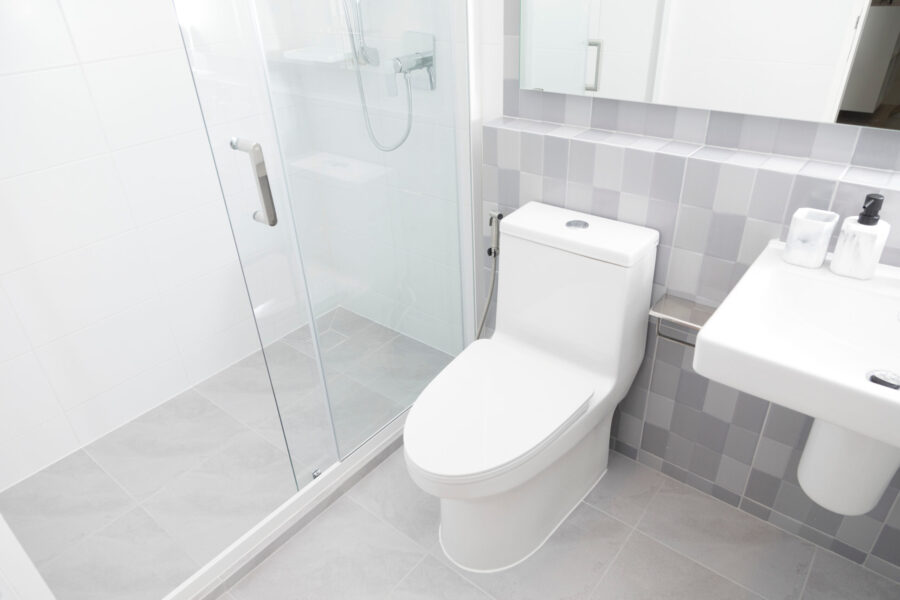
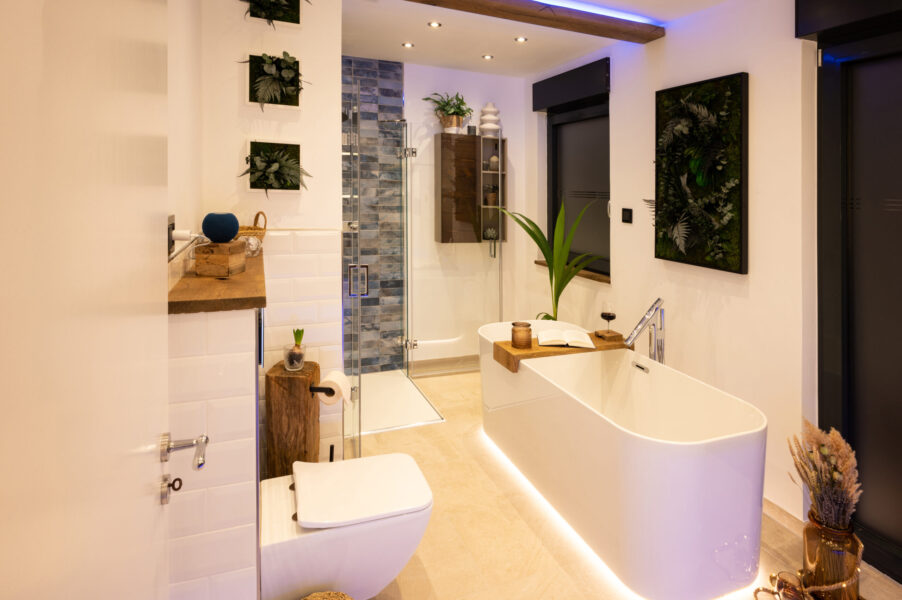

Stress-Free Design & Construction Process
It's Easy to Get Started
Contact one of our knowledgable team members to discuss your remodelling project!
Click Here Request a Consult!Bathrooms Designed Around the Way Your Home Feels
Homes out in Black Forest carry a certain feel. Wood beams, big windows, sometimes a stone accent on the fireplace. A new bathroom should carry some of that same character rather than fighting it. Our approach starts with sitting down at the kitchen table and talking through daily habits before anyone picks a tile. The mountain environment matters too, since well water and dry air affect what products actually last. We share finished projects on instagram so neighbors can see how different design choices play out in real spaces. Some clients want quiet, spa-feeling rooms with soft lighting; others want a brighter, more energetic morning routine. The details are where personality comes through: drawer pulls, toe-kick lighting, the small niche in the shower for shampoo bottles. A bathroom that reflects the house and how the family actually lives.
Give Our Team A Call Today!

CHECK OUT OUR BLOG!
BATHROOM REMODELING TIPS

Tub to Shower Conversion in Cherry Hills Village: A Smart Upgrade for Denver Homeowners
Tub to Shower Conversion in Cherry Hills Village Most homes in Cherry Hills Village have more bathrooms than the family...
Read More >Tub to Shower Conversion in Cherry...

Remodeling a Pre-1980 Denver Bathroom? Here’s the Asbestos Step Most Homeowners Find Out About Too Late
If you have been staring at the same dated bathroom every morning wondering what it would actually take to fix...
Read More >Remodeling a Pre-1980 Denver Bathroom? Here’s...

Colorado’s $5,000 Home Modification Tax Credit: How Denver Homeowners Use It for a Walk-In Shower
Walk-In Shower Installation in Denver: Costs, Options, and What to Expect Stepping over the edge of an old tub gets...
Read More >Colorado’s $5,000 Home Modification Tax Credit:...

Before You Remodel: A Boulder Homeowner’s Guide to Bathroom Upgrades That Add Value
Why Boulder Bathrooms Wear Out Before The Rest Of The House Why Every Bathroom Upgrade in Boulder Starts With the...
Read More >Before You Remodel: A Boulder Homeowner’s...
We Proudly Serve Black Forest and the Surrounding Areas
- 80106
- 80908
- 80962
Don’t see your ZIP code? Call us to ask about service in your area. We may still be able to help.
(720) 954-1225