
Your Trusted Team for
Walk-in Shower Installation in Firestone, Colorado

Friendly & Knowledgeable Team of Local Craftsmen In Firestone
- Certified Plumbers
- Superb Tile & Plaster Work
- Detail-Oriented Carpenters
- Luxury Fixtures & Materials
- Spa-Like Design Aesthetics
- Unmatched Craftmanship
- Work Guaranteed In Writing
- Fully Licensed, Insured & Bonded
- Family Owned & Operated
What Your Neighbors Are Saying About Our Work










A Safer Shower That Still Looks Like It Belongs in Your Home
Getting in and out of a tub gets harder over time, and Firestone homeowners tell us the same thing over and over: they want something safer without the space feeling clinical. A walk-in shower solves that. Low or zero threshold entry, a built-in bench if you want one, grab bars placed where they actually help, and a slip-resistant floor that still looks good. We work with families in neighborhoods around Saddleback Golf Club and up near St. Vrain State Park who are planning ahead so parents can stay in the house longer, or so they can. The design stays warm. Tile choices, glass panels, fixture finishes, all yours to pick. Send us a few photos of your current bathroom and we can talk through what would fit the space and your budget.
Call Today to Get Started!
Our Team is Ready to Transform Your Space!
Scheduling an estimate easy! Fill out the form below.
Great Service Begins with Great People.
Our Team is Ready to Help.

Highly-Skilled
“We stay current on the latest techniques and materials to ensure expert-quality renovations.”

Respectful
“We treat every home like our own—clean, courteous, and careful with every detail.”

Committed
“You can count on Signature Bathroom Remodel for honest pricing and clear communication.”

Dependable
“We arrive when we say we will, complete projects on schedule, and stand behind our craftsmanship.”

Problem Solvers
“From unexpected issues to design tweaks, we think on our feet and deliver smart, lasting solutions.”

Client-Focused
“Your vision leads the way—our job is to bring it to life with precision and care”
Highly-Skilled
“We stay current on the latest techniques and materials to ensure expert-quality renovations.”
Respectful
“We treat every home like our own—clean, courteous, and careful with every detail.”
Committed
“EYou can count on Signature Bathroom Remodel for honest pricing and clear communication.”
Walk-in Shower Installation in Firestone: What Local Homeowners Should Know
Firestone has changed a lot over the past decade. Newer neighborhoods off Colorado Boulevard sit next to homes built when the town was still mostly farmland, and the mix shows up clearly in bathroom projects. Signature Bathroom Remodeling works across that range, helping homeowners swap out cramped tub-shower combos for walk-in showers that fit how people actually live today. Below is a closer look at what goes into that kind of project when the house sits in Firestone or one of the neighboring communities like Frederick, Dacono, Mead, or Erie.
Why Firestone Homes Are Rethinking the Tub
Why Walk-In Showers Make Sense in Firestone
The standard alcove tub was a builder favorite for decades because it was cheap, quick to install, and checked a box for resale. That logic doesn’t hold the way it used to. Families in Firestone are keeping homes longer, aging parents are moving in, and the second tub in the primary bath rarely gets used for actual bathing. A walk-in shower opens the room up, adds a sense of light, and gives daily routines more breathing space.
There is also a practical side. Stepping over a tub wall gets harder with a bad knee, a pregnancy, or a hip that acts up in cold weather. A curbless or low-threshold shower removes that hurdle without making the bathroom feel clinical.
Book With Signature Today!
Matching the Shower to the House
The Right Shower Starts With the Right Floor Plan
Not every walk-in shower belongs in every home. Firestone has enough variety in housing stock that a design worth copying from Pinterest may not translate cleanly to the room you actually have.
Newer Builds in Barefoot Lakes and Neighboring Developments
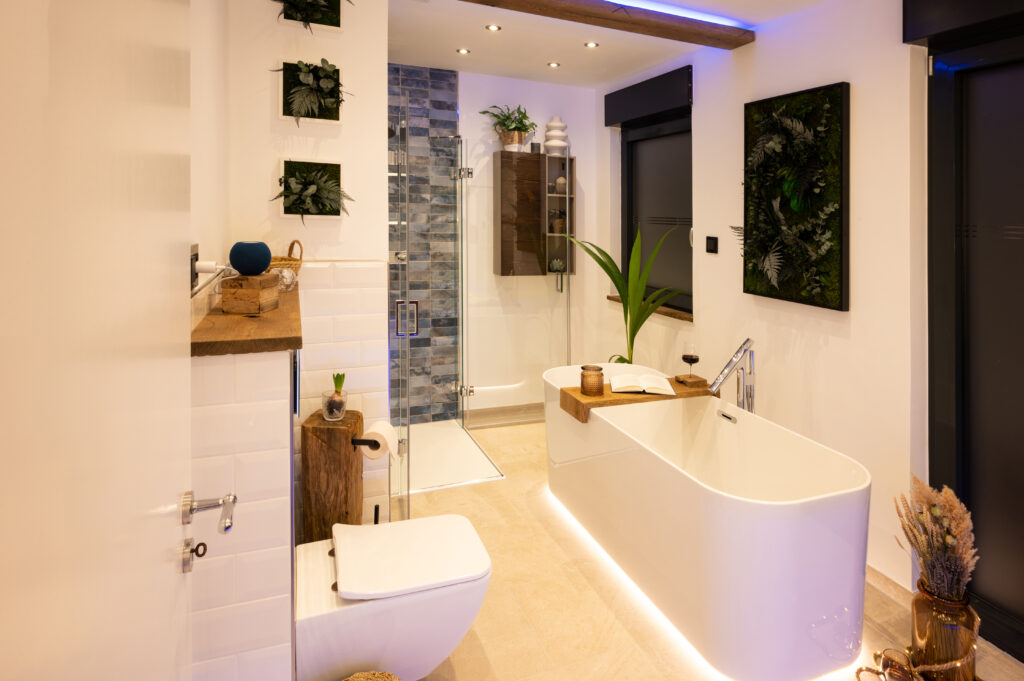
Homes built in the last ten years usually have larger primary bathrooms with generous framing, which opens the door to full glass enclosures, benches, and dual shower heads. Floor drains can often be relocated without tearing into structural elements. That flexibility lets Signature design showers that feel closer to a spa than a bathroom fixture.
Older Homes Around Original Firestone
Ranch-style houses closer to the older parts of town tend to have smaller bathrooms, cast iron drain lines, and floor joists that don’t love being cut. Those projects call for a different mindset. Sometimes the smartest move is a well-planned three-wall shower with a smaller glass panel instead of a full walk-in with no door. The result still feels open, but the plumbing and framing stay reasonable.
Water, Weather, and What They Do to a Shower
Anyone who has lived along the Front Range knows the water here leaves its mark. Firestone draws from sources with meaningful mineral content, and that hardness shows up on glass, fixtures, and grout lines faster than most homeowners expect. Choosing the right surfaces makes the difference between a shower that looks new for a decade and one that starts fighting you within two years.
Colorado winters add their own wrinkle. Dry indoor air pulls moisture out of grout and caulk, which is part of why older showers develop cracks along the pan. Materials rated for movement, plus properly cured waterproofing behind the tile, keep those problems from starting.e design gets built around what the room will actually support, not a wish list that runs into trouble on day two.
Layout Choices That Actually Work
Finding the Walk-In Shower Layout That Fits
Every walk-in shower starts with a footprint decision. Here are the setups that tend to hold up well in Firestone bathrooms:
- Corner walk-in with a fixed glass panel. A good fit for primary baths that already have plumbing on one wall. The single panel keeps sight lines open without adding hardware to clean.
- Alcove conversion. Takes the space of the old tub and reuses much of the existing plumbing. One of the more budget-friendly paths and popular in three-bedroom homes off Firestone Boulevard.
- Curbless wet room. The whole bathroom floor pitches gently to a linear drain. Feels custom, works beautifully for aging in place, and requires more prep work in the subfloor.
- Neo-angle in a small footprint. For hall baths that lost their tub, this shape uses corner space without pushing into the walking area.
- Double-entry walk-through. Two openings with a partial wall in between. Reads as modern and skips the door entirely, though it needs a bathroom large enough to justify it.
Signature usually walks through each of these on a first visit, since the right pick depends on wall thickness, joist direction, and where the vent stack lives.
The Installation Process, Start to Finish
What Happens After You Book Your Shower Remodel
Homeowners often ask what actually happens once the paperwork is signed. The rough shape looks like this.
Design and Selection
A walk-through of the existing bathroom, measurements, and a conversation about how the space gets used. From there, layouts and material samples get narrowed down. Most people spend more time on this phase than they expect, which is a good thing.
Demolition and Prep
The old tub, tile, and any damaged subfloor come out. This is when hidden issues surface, older galvanized supply lines, small leaks under the tub apron, or subfloor that needs reinforcement. Handling those honestly at this stage prevents callbacks later.
Plumbing and Framing
Drain relocation, new supply lines if needed, and framing adjustments for niches or benches. Everything gets pressure tested before walls close back up.
Waterproofing and Tile
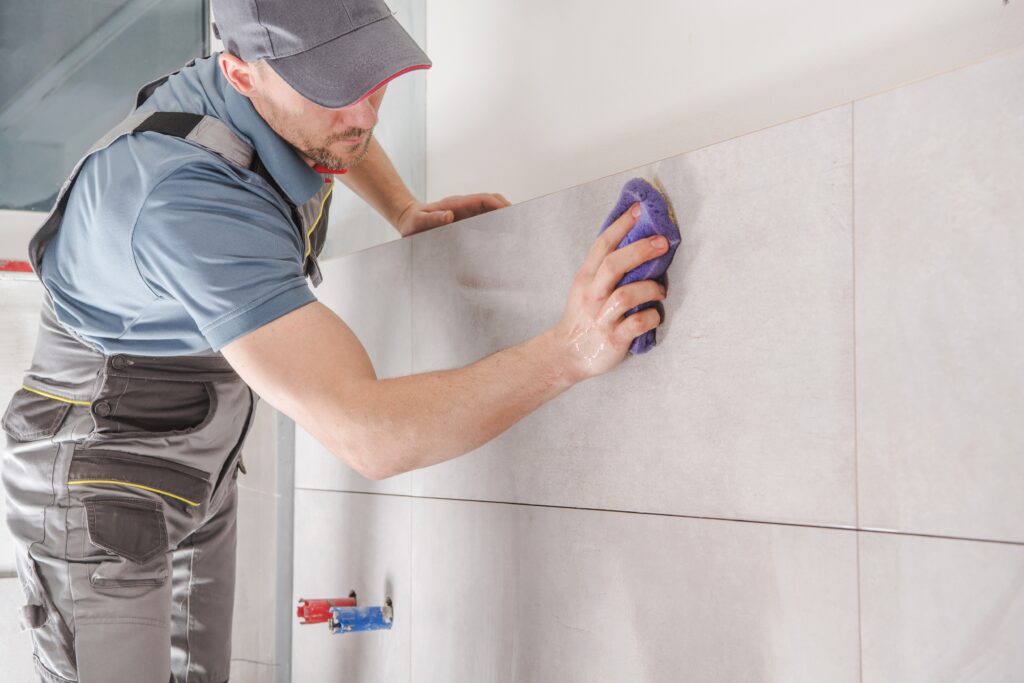
The step that separates a shower that lasts twenty years from one that fails in five. Membrane goes on, seams get sealed, and only then does tile setting begin.
Glass, Fixtures, and Final Details
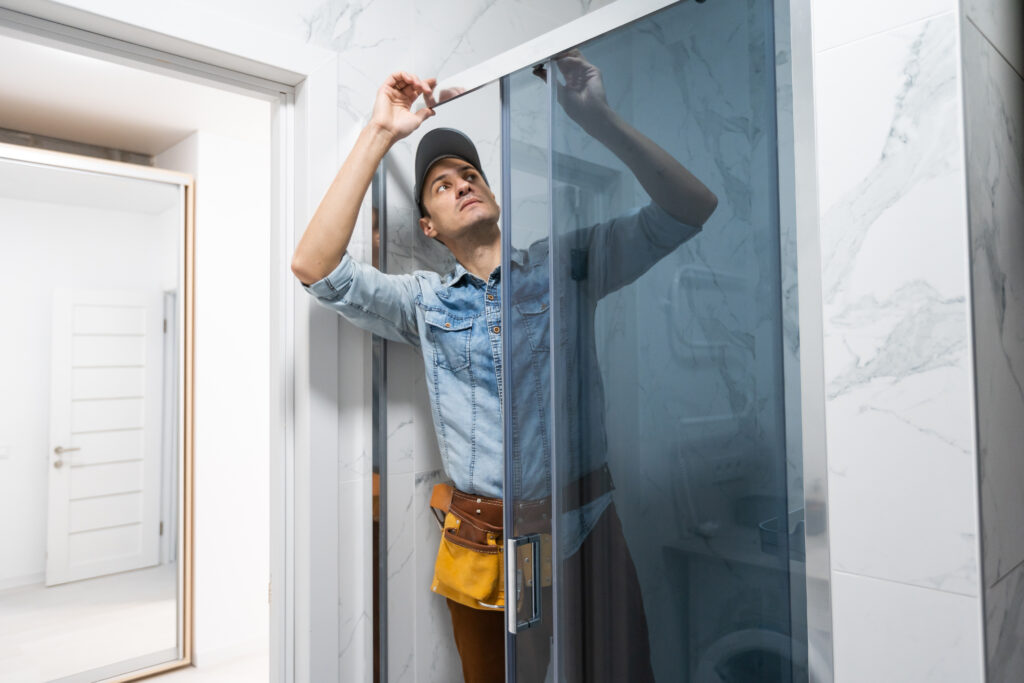
Glass is measured after tile is set, since even small variations affect the final template. Fixtures go in, silicone gets applied where it belongs, and the shower gets a curing period before first use.
Materials That Hold Up in Weld County
Material choice is where a lot of showers quietly fail. The finish looks good on install day and then loses its edge because it wasn’t matched to local conditions. A short list of what tends to age well here:
- Brushed nickel or matte black fixtures. Both hide water spotting better than polished chrome, which is worth thinking about given the local water.
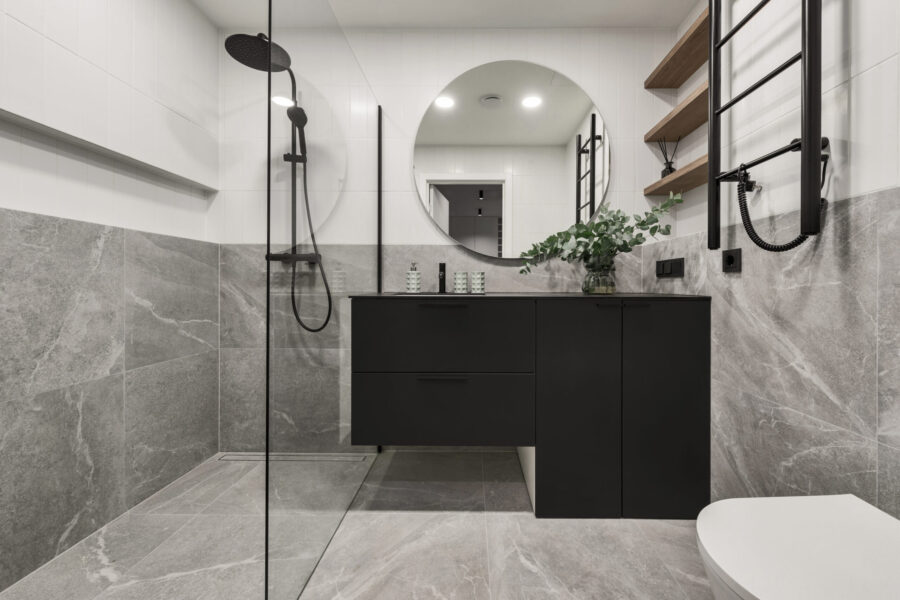
- Large-format porcelain tile. Fewer grout lines means fewer places for mineral buildup to settle. Twelve by twenty-four inches or larger reads clean and simple.
- Quartz or sintered stone shower walls. A solid-surface panel removes grout from the equation entirely. Good for anyone tired of scrubbing.
- Low-iron glass. Standard glass has a green tint that shows up against white tile. Low-iron reads truly clear and photographs the way the shower actually looks in person.
- Linear stainless drains. Handle high water volume, sit flush with the floor, and don’t clog the way traditional round drains sometimes do.
- Schluter or comparable waterproofing systems. Sheet-applied membranes behind the tile keep water out of the framing. This is the part nobody sees and the part that matters most.
Questions Firestone Homeowners Often Ask
How long can I go without a working shower during the project?
Will a walk-in shower hurt my resale value if I remove my only tub?
Do I need to relocate the drain?
Not always. Corner walk-ins and alcove conversions often reuse the existing drain location. Curbless designs almost always require some drain work.
Can I keep my existing tile floor?
Sometimes, though matching new shower tile to an older floor is tricky. Sending a photo of the current floor helps figure out whether a full refresh makes more sense.
Is a bench worth adding?
For most homeowners, yes. It helps with shaving, gets used more than expected, and reads as intentional design when built into the tile work rather than added as an afterthought.
Planning Ahead: Timing, Budget, and Daily Life
What to Expect From a Firestone Shower Remodel
Most walk-in shower projects in Firestone run somewhere between two and four weeks depending on scope. Custom glass adds time because panels are cut to the finished opening rather than pulled off a shelf. Households with a second bathroom tend to feel the disruption less. For a single-bath home, it helps to talk through the schedule early so everyone knows what to expect.
Budget varies widely with material choices. A straightforward alcove conversion sits at one end. A curbless wet room with sintered stone slabs and dual shower heads sits at the other. Signature builds proposals so the line items are visible, which makes it easier to trade a bench for a niche or swap tile grades without redoing the whole quote.
If a walk-in shower is on your mind, feel free to send a few photos of the current bathroom and Signature can share thoughts on what would fit the space.
Book With Signature Team For A Shower Installation!
We Can Remodel any Residential Space!

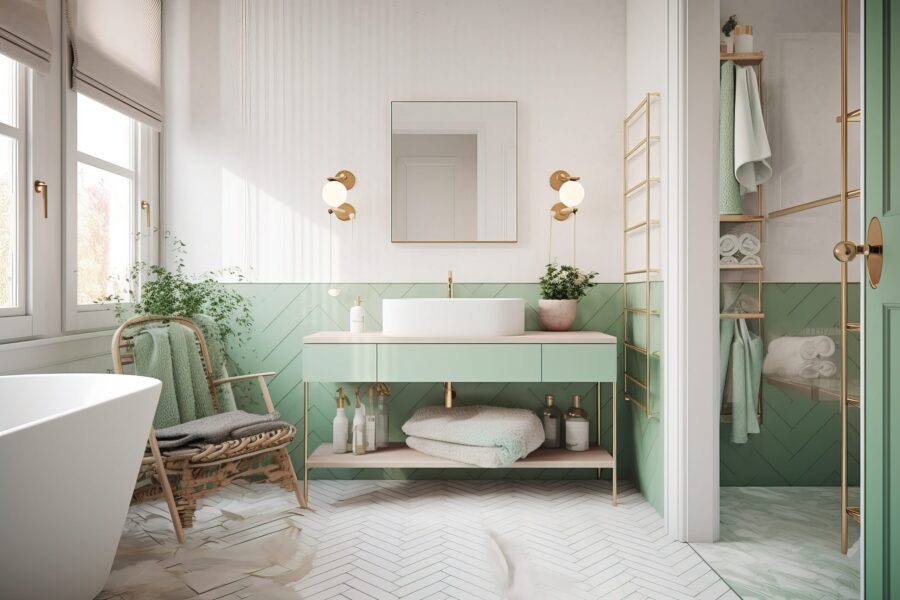
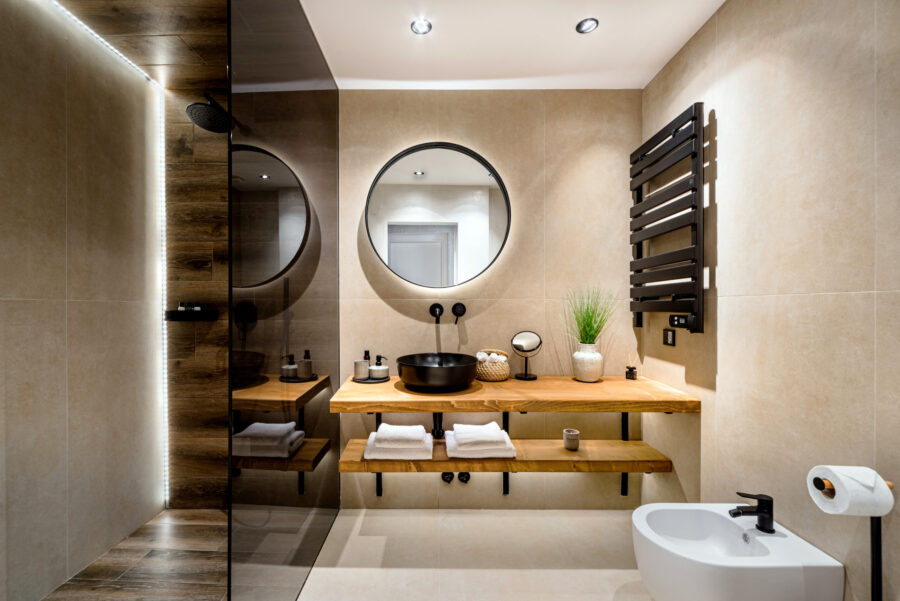
Project Inspiration Gallery
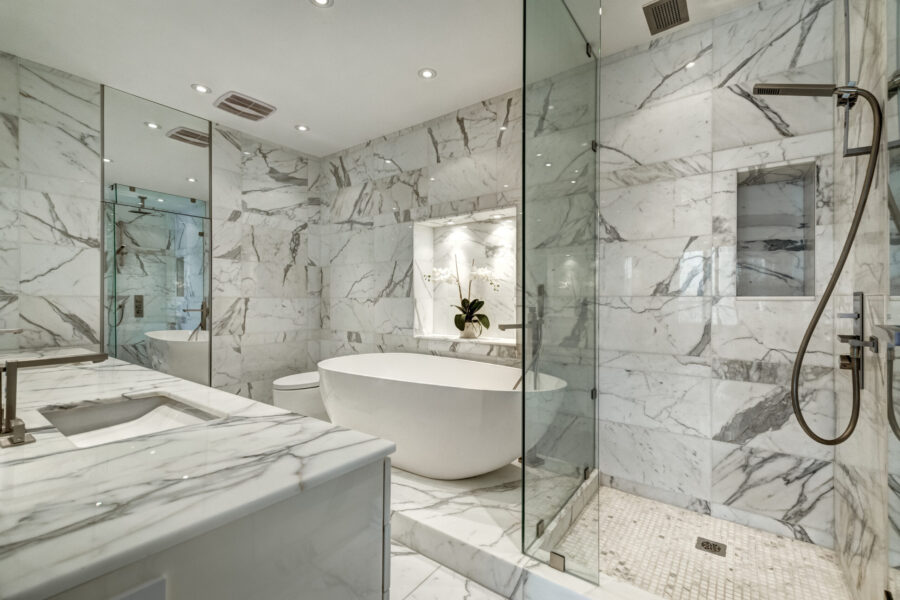

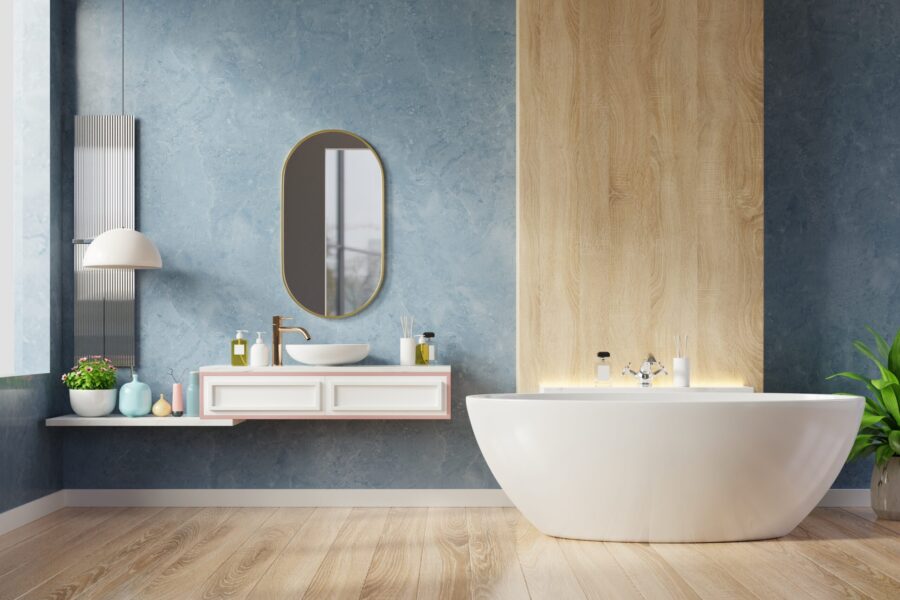
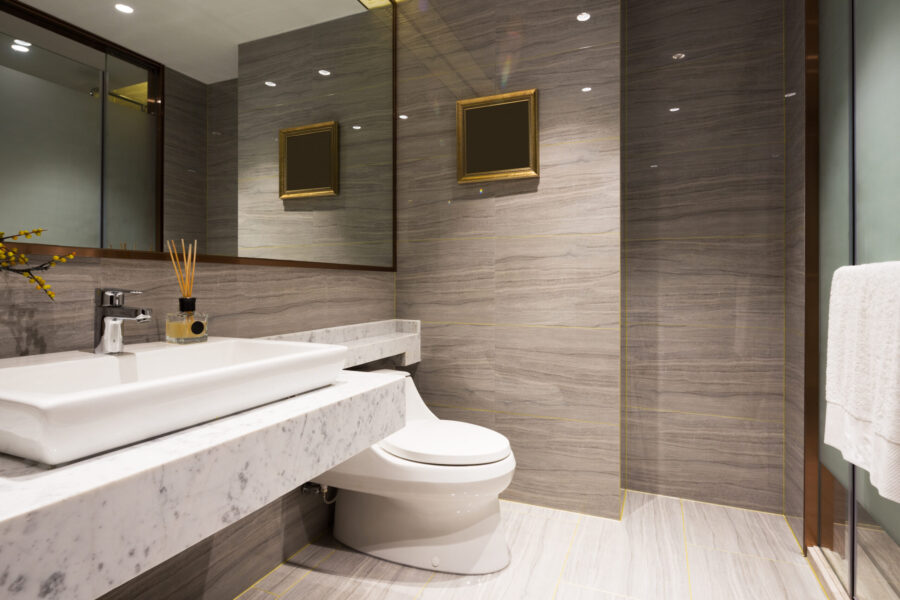

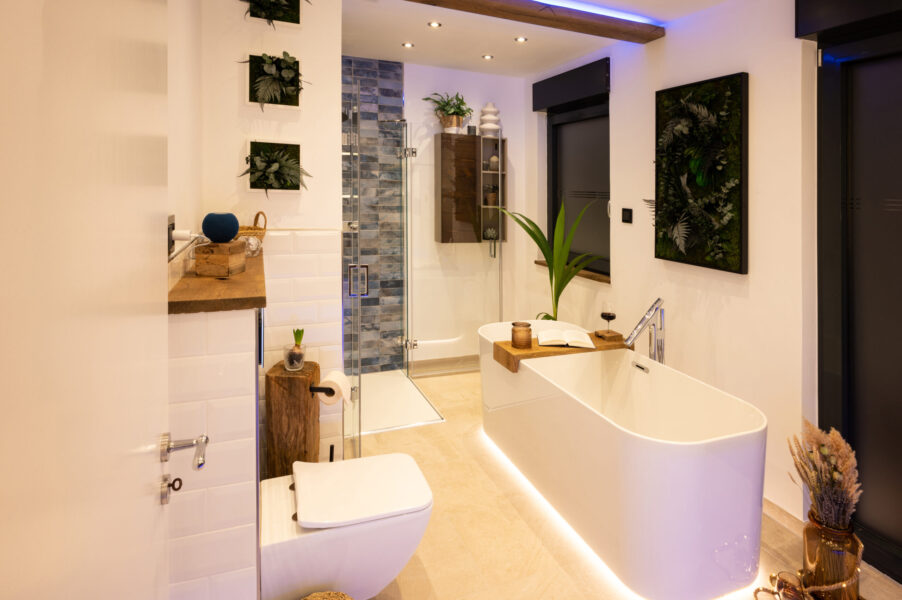

Stress-Free Design & Construction Process
It's Easy to Get Started
Contact one of our knowledgable team members to discuss your remodelling project!
Click Here Request a Consult!
Walk In Shower Installation in Firestone Designed Around Real Life Safety
Slipping in an old tub is the moment most Firestone homeowners finally pick up the phone. At Signature Bathroom Remodeling, our senior shower installation work centers on low thresholds, solid blocking for grab bars, and slip resistant flooring built for long term durability. Our pros sit down with you first, review layout options and finish preferences, and lay out honest deals before any tile comes off the wall. Families across Firestone and nearby Fort Lupton lean on our services for both fresh shower installations and full co shower replacement projects when the old pan starts leaking behind the drywall. Every co shower installation gets sized to the actual room, not a stock template. Ask about senior friendly quotes and small room installation replacement pricing. Contact pros signup takes a minute, then a real pro get back to you the same week with clear notes on safety.
Get Your Shower Installation Today!
CHECK OUT OUR BLOG!
BATHROOM REMODELING TIPS

Tub to Shower Conversion in Cherry Hills Village: A Smart Upgrade for Denver Homeowners
Tub to Shower Conversion in Cherry Hills Village Most homes in Cherry Hills Village have more bathrooms than the family...
Read More >Tub to Shower Conversion in Cherry...

Remodeling a Pre-1980 Denver Bathroom? Here’s the Asbestos Step Most Homeowners Find Out About Too Late
If you have been staring at the same dated bathroom every morning wondering what it would actually take to fix...
Read More >Remodeling a Pre-1980 Denver Bathroom? Here’s...

Colorado’s $5,000 Home Modification Tax Credit: How Denver Homeowners Use It for a Walk-In Shower
Walk-In Shower Installation in Denver: Costs, Options, and What to Expect Stepping over the edge of an old tub gets...
Read More >Colorado’s $5,000 Home Modification Tax Credit:...

Before You Remodel: A Boulder Homeowner’s Guide to Bathroom Upgrades That Add Value
Why Boulder Bathrooms Wear Out Before The Rest Of The House Why Every Bathroom Upgrade in Boulder Starts With the...
Read More >Before You Remodel: A Boulder Homeowner’s...
We Proudly Serve Firestone and the Surrounding Areas
- 80504
- 80520
- 80530
Don’t see your ZIP code? Call us to ask about service in your area. We may still be able to help.
(720) 954-1225