

Friendly & Knowledgeable Team of Local Craftsmen In Black Forest
- Certified Plumbers
- Superb Tile & Plaster Work
- Detail-Oriented Carpenters
- Luxury Fixtures & Materials
- Spa-Like Design Aesthetics
- Unmatched Craftmanship
- Work Guaranteed In Writing
- Fully Licensed, Insured & Bonded
- Family Owned & Operated
What Your Neighbors Are Saying About Our Work










What Could Your Black Forest Basement Actually Look Like?
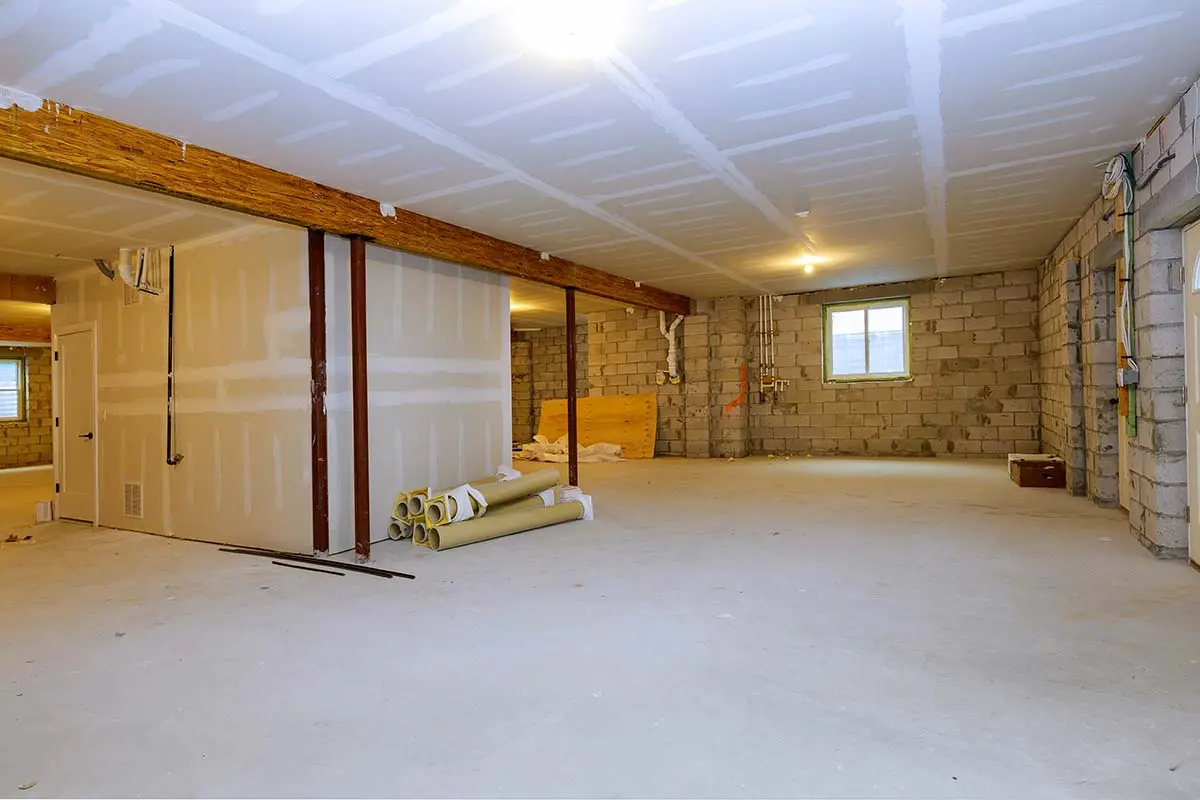
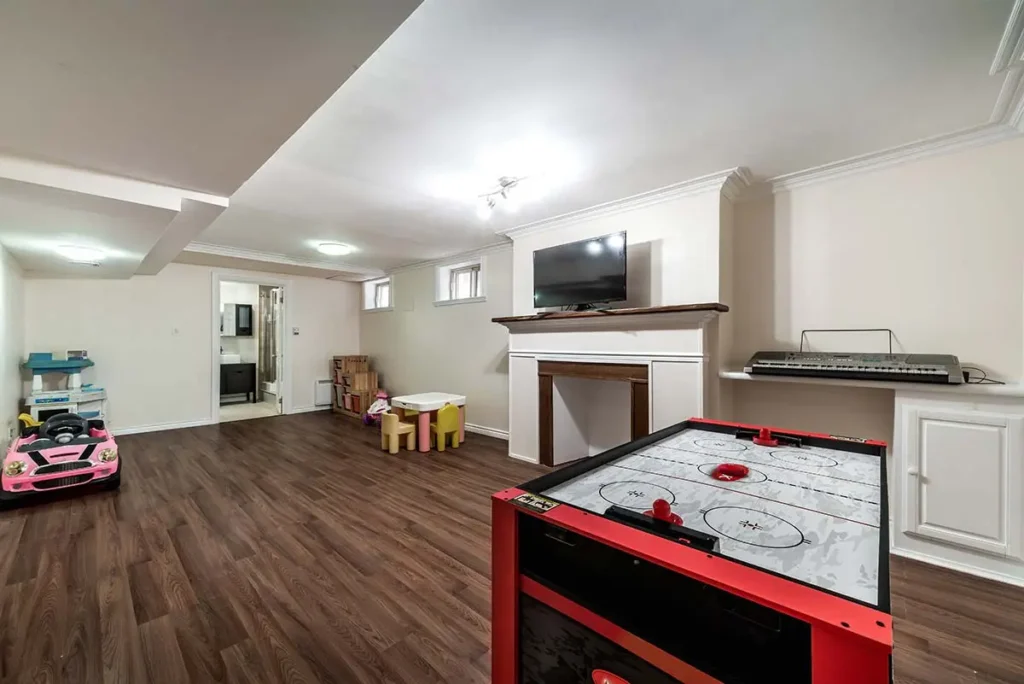
Most Black Forest homes were built with plenty of room below the main floor, and a lot of that space sits untouched for years. We help homeowners turn those forgotten basements into the part of the house everyone wants to be in. Whether you’re picturing a guest suite for visiting family, a quiet home office tucked away from the rest of the house, a rec room for the kids, or a full second living area with a wet bar and theater setup, we handle the build from framing through final paint.
Black Forest comes with its own quirks. Cold winters, well water, larger lots, and homes spread across rolling terrain all factor into how a basement should be finished. We plan around those realities so the finished space stays warm, dry, and comfortable year after year. Reach out when you’re ready to talk through what’s possible downstairs.
Book Your Appointment Today!
Our Team is Ready to Transform Your Space!
Scheduling an estimate easy! Fill out the form below.
Great Service Begins with Great People.
Our Team is Ready to Help.

Highly-Skilled
“We stay current on the latest techniques and materials to ensure expert-quality renovations.”

Respectful
“We treat every home like our own—clean, courteous, and careful with every detail.”

Committed
“You can count on Signature Bathroom Remodel for honest pricing and clear communication.”

Dependable
“We arrive when we say we will, complete projects on schedule, and stand behind our craftsmanship.”

Problem Solvers
“From unexpected issues to design tweaks, we think on our feet and deliver smart, lasting solutions.”

Client-Focused
“Your vision leads the way—our job is to bring it to life with precision and care”
Highly-Skilled
“We stay current on the latest techniques and materials to ensure expert-quality renovations.”
Respectful
“We treat every home like our own—clean, courteous, and careful with every detail.”
Committed
“EYou can count on Signature Bathroom Remodel for honest pricing and clear communication.”
Basement Remodeling in Black Forest: Turning the Lower Level Into the Best Room in the House
Reimagine Every Square Foot With Basement Remodeling in Black Forest
Most Black Forest homes have something a lot of newer Front Range subdivisions don’t: real square footage downstairs. Walkouts that open onto pine-shaded acreage, daylight basements with windows facing the Rampart Range, full footprints sitting unused under a couple thousand square feet of main living space. If you’ve been treating that level as a glorified storage closet, you’re sitting on the easiest expansion project your house will ever see.
At Signature Bathroom Remodeling, basements are where we get to stretch out. A bathroom remodel is precision work in a small footprint. A basement gives us room to design around how a family actually lives.
Why Black Forest Basements Have So Much Potential
Why Basement Remodeling in Black Forest Makes Financial Sense
Drive through Black Forest and you’ll see a mix of custom ranches from the 70s and 80s, post-fire rebuilds with modern lines, and newer builds on the bigger parcels east of Black Forest Road. Almost all of them share one thing: a basement that the original builder finished halfway, finished poorly, or never finished at all.
That leaves a lot of room to work with.
Get More From the Space Your Home Already Has
You paid for the foundation. You paid for the framing. You’re already heating the space in some form. Finishing or refinishing a basement typically runs less per square foot than adding on, because you’re not pouring new concrete or extending the roofline. For a 1,200 square foot basement, that gap adds up fast.
Blend Indoor Comfort With Black Forest’s Scenic Backyards
A basement remodel often turns into a basement-and-patio project. When you have an acre or more behind the house, the walkout door becomes a real entrance to a fire pit area, a hot tub deck, or a covered patio under the pines. The downstairs stops feeling like a separate floor and starts feeling like its own home.
Bright Basement Remodeling Ideas for Black Forest Homes
Black Forest sits high enough that walkouts and daylight basements are common. South-facing windows pull in real sunlight most of the year, even in December. We’ve worked on plenty of basements where the homeowner assumed it would feel like a cave and ended up with a level that gets more usable winter light than the main floor.
How Black Forest Homeowners Are Actually Using Their Basements
Basement Remodeling Ideas Inspired by Black Forest Families
The “basement bar and pool table” trope still exists, and we still build them. But the conversations we have at the kitchen table look different than they did ten years ago.
Multigenerational living suites
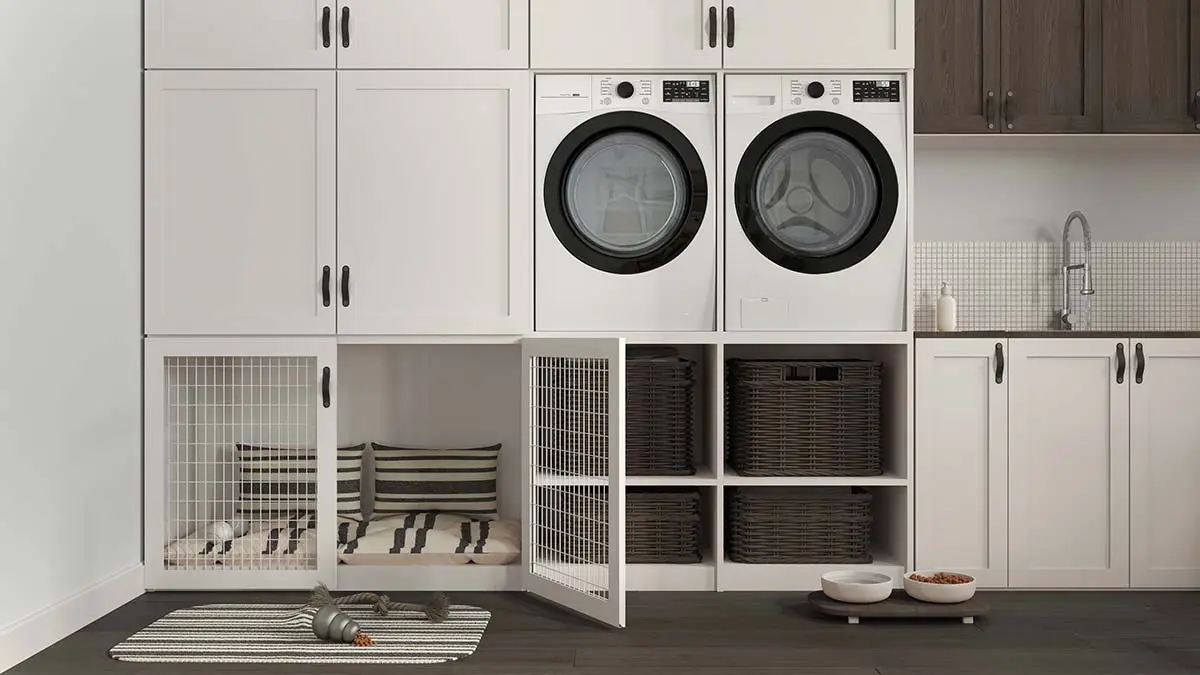
We’re getting more calls from families bringing a parent up from Texas or Arizona, or keeping an adult kid close while they save for their own place. A full lower-level suite with a bedroom, a sitting area, a kitchenette, and a proper bathroom solves that without anyone tripping over each other upstairs.
Home gyms and recovery rooms
The Black Forest crowd skews toward people who hike, ski, ride, and run. A finished basement with rubber flooring, a sauna, and a cold plunge corner is a real ask now, not a fantasy. The ceiling height in older basements can be a constraint here, so we usually walk through what’s possible before promising a squat rack.
Theater rooms and game rooms
Snowstorms in Black Forest can pin you down for two or three days at a stretch. A real theater room with risers, blackout treatment, and proper sound isolation earns its keep every winter. We pair these with mudrooms and gear storage near the walkout, because the kids will absolutely track snow through the house otherwise.
Wine rooms and tasting nooks
If you’ve got the right corner, an insulated wine room with stone or reclaimed wood detailing can be one of the most photogenic spaces in the house. We’ve built these into closets, under stairs, and as full glass-walled features behind a bar.
The Bathroom Question Nobody Wants to Ignore
Why Every Basement Remodeling Project Needs a Bathroom Plan
Here’s the part where our usual work intersects with basement projects. You can finish a basement without adding a bathroom. You probably shouldn’t.
A lower-level bathroom changes how the whole space functions. Guests stay longer. Teenagers actually use the downstairs. The home gym gets a shower instead of a sweaty walk upstairs.
A few things worth thinking through before you commit to a layout:
- Where the existing plumbing runs. This drives the floorplan more than most homeowners expect. Moving a stack is doable but adds cost, so we usually try to design around what’s already in the slab.
- Whether you need a tub. In a basement, a walk-in shower almost always makes more sense than a tub. You get more usable space, easier waterproofing, and a cleaner look.
- How the bathroom connects to a future bedroom. If there’s any chance the basement becomes a rentable suite or a long-term guest space, plan the bathroom near a wall that can later become a bedroom door.
- Ventilation. Basement bathrooms need real ventilation runs, not a half-measure. Black Forest humidity isn’t Houston, but warm showers in a cold basement still produce condensation, and a poorly vented bathroom will tell on itself within a year.
We’ve put in everything from a tucked-in three-quarter bath to full spa setups with steam showers, heated floors, and freestanding tubs facing a pine view through a daylight window. The right answer depends on what the rest of the basement is doing.
What Black Forest Conditions Change About the Build
Local Factors That Shape Basement Remodeling in Black Forest
A basement in Black Forest is not the same project as a basement in Castle Rock or Highlands Ranch. A few specifics shape the work.
Well water and septic systems
Most Black Forest properties run on well water and septic. That changes how we approach a new bathroom or kitchenette downstairs. We coordinate with your existing system and, when needed, with a plumber who knows septic loads. If your tank is older or close to capacity, adding a full bath downstairs is a conversation, not a given.
Radon
Black Forest sits on soil with naturally occurring radon, and a lot of homes already have mitigation systems. If yours doesn’t, finishing a basement is the right moment to test and address it. We talk through this early so it doesn’t show up as a surprise after drywall.
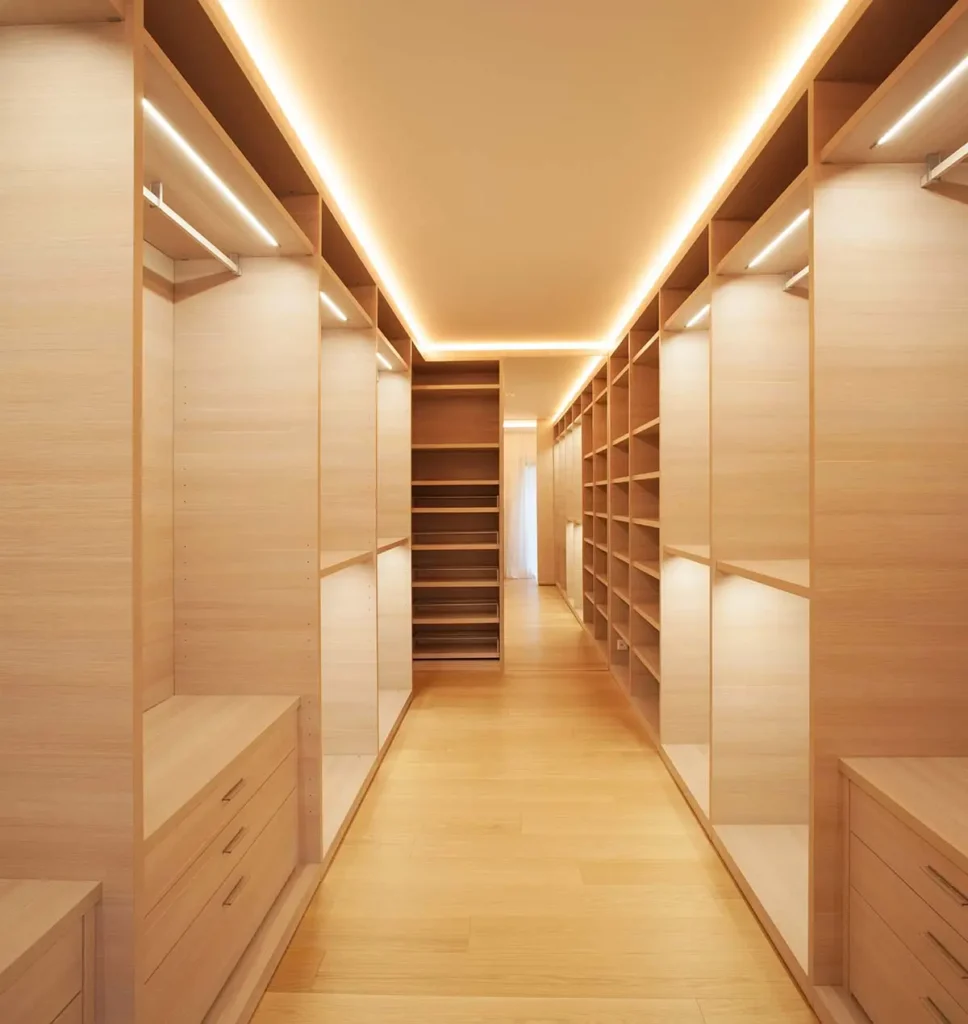
Insulation and the cold floor problem
Concrete basement floors in this elevation can sit cold from October through April. Heated floors in a bathroom are close to standard at this point. For larger living areas, we’ll usually walk you through whether subfloor warming or a zoned mini-split makes more sense for the way you actually use the space.
Fire-rebuild homes and updated framing
A lot of the basements we work on now are in post-2013 rebuilds. The framing tends to be cleaner, the mechanicals are more current, and the basements were often left intentionally unfinished so the homeowner could design them later. If you’re in that group, you have an easier starting point than most.
What the Project Usually Looks Like From the Inside
A Stress-Free Remodeling Experience for Black Forest Homeowners
Every basement is its own animal, but the rhythm of the project tends to be similar.
We start with a walkthrough at your house. You show us what you’re picturing, we point out what’s going to be easy, what’s going to be tricky, and what we’d push back on. From there we put together a design and a budget that match each other, instead of a wish-list that falls apart in week three.
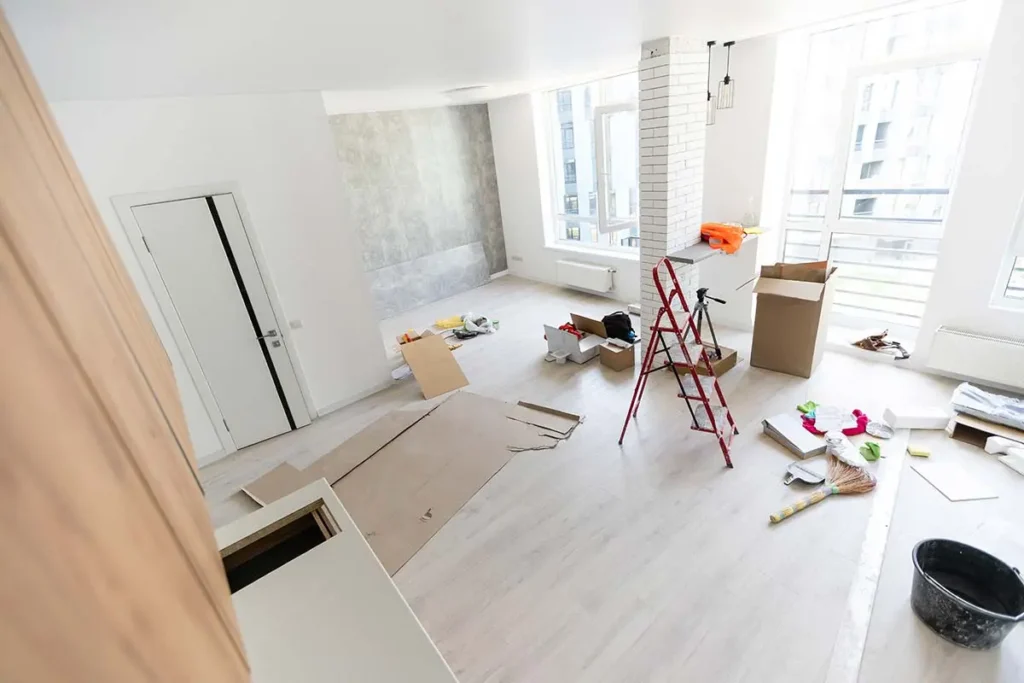
During the build, we keep the work zone separated from the rest of the house. Black Forest homes are too far from town for a daily dust cleanup to feel reasonable, so we set up plastic, run negative air when we’re doing demo, and keep the main floor livable.
The timeline depends on scope. A straightforward finish on an open footprint can wrap in a few weeks. A full suite with a kitchenette, a bathroom, custom built-ins, and a theater room runs longer. We’d rather give you a real timeline than a happy one.
Straight Answers to the Questions Black Forest Homeowners Ask Most
Do I need to add egress windows?
Can you match the style of the rest of my home?
What's the smartest first call to make?

Will finishing my basement actually add value if I ever sell?
In Black Forest, yes, more reliably than in a lot of zip codes. Buyers shopping out here are looking for usable square footage and flexibility, and a finished walkout with a bathroom is a real selling point.
Can you work around a basement that’s partially finished already?
Most of the time, yes. We’ve taken over a lot of half-done basements where the previous owner ran out of steam. We’ll tell you honestly when it’s cheaper to redo something than to patch around it.
Understanding What Shapes Your Remodeling Investment
Straight Talk About Budget
We keep pricing honest and qualitative until we’ve seen the space. Basement projects swing widely based on bathroom count, kitchen elements, custom millwork, audio and video, and finish level. A clean, livable refresh sits in one range. A multi-room buildout with a full bath, a wet bar, and a theater sits in another.
What we can promise is that you’ll know the number before we start, and we won’t surprise you mid-project unless you ask us to change something.
Book Your Basement Remodeling Today!
We Can Remodel any Residential Space!
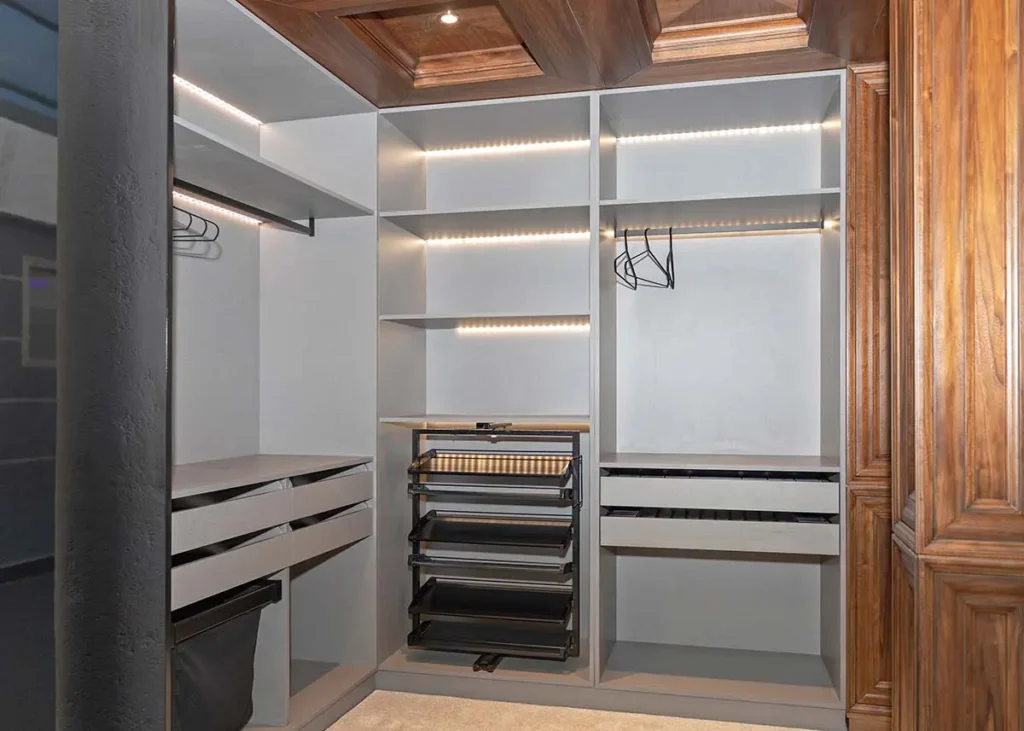
Project Inspiration Gallery

Stress-Free Design & Construction Process
It's Easy to Get Started
Contact one of our knowledgable team members to discuss your remodelling project!
Click Here Request a Consult!A Basement Plan Built for the Black Forest Climate
Finishing a basement here is not the same job as finishing one on the Front Range flats. Ground temperatures run colder, radon shows up more often, and older Black Forest homes were rarely framed with a finished lower level in mind. Signature Bathroom Remodeling offers basement services shaped around those realities, drawing on the same crews who handle our upstairs home remodeling services. We plan insulation, vapor barriers, and mechanical routing before drywall goes up. Our team has finished kitchens and built outdoor decks across the area, and those decks share tradespeople with the basement build. Pay attention to lighting placement early, because ceiling drops can wreck a layout fast. Home remodeling projects, sketches, and finished spaces get posted on Instagram and LinkedIn, and past clients leave notes on Google. Check Google, Instagram, or LinkedIn to see recent designs. All rights stay with you as the homeowner. New content posts weekly.
Book For Your Basement Remodeling Now!
CHECK OUT OUR BLOG!
BATHROOM REMODELING TIPS

Tub to Shower Conversion in Cherry Hills Village: A Smart Upgrade for Denver Homeowners
Tub to Shower Conversion in Cherry Hills Village Most homes in Cherry Hills Village have more bathrooms than the family...
Read More >Tub to Shower Conversion in Cherry...

Remodeling a Pre-1980 Denver Bathroom? Here’s the Asbestos Step Most Homeowners Find Out About Too Late
If you have been staring at the same dated bathroom every morning wondering what it would actually take to fix...
Read More >Remodeling a Pre-1980 Denver Bathroom? Here’s...

Colorado’s $5,000 Home Modification Tax Credit: How Denver Homeowners Use It for a Walk-In Shower
Walk-In Shower Installation in Denver: Costs, Options, and What to Expect Stepping over the edge of an old tub gets...
Read More >Colorado’s $5,000 Home Modification Tax Credit:...

Before You Remodel: A Boulder Homeowner’s Guide to Bathroom Upgrades That Add Value
Why Boulder Bathrooms Wear Out Before The Rest Of The House Why Every Bathroom Upgrade in Boulder Starts With the...
Read More >Before You Remodel: A Boulder Homeowner’s...
We Proudly Serve Black Forest and the Surrounding Areas
- 80106
- 80908
- 80962
Don’t see your ZIP code? Call us to ask about service in your area. We may still be able to help.
(720) 954-1225