

Friendly & Knowledgeable Team of Local Craftsmen In Superior
- Certified Plumbers
- Superb Tile & Plaster Work
- Detail-Oriented Carpenters
- Luxury Fixtures & Materials
- Spa-Like Design Aesthetics
- Unmatched Craftmanship
- Work Guaranteed In Writing
- Fully Licensed, Insured & Bonded
- Family Owned & Operated
What Your Neighbors Are Saying About Our Work










Thinking About a New Bathroom in Your Superior House?
Superior homes cover a lot of ground. You’ve got the older ranches around Original Town, the houses across Rock Creek, and the newer builds in Downtown Superior. Some folks are working around a tight 90s floor plan. Others are finishing a space that got framed but never used.
We handle new bathroom builds across Superior. That includes gutting and starting fresh, turning an unused closet or hallway into a working half bath, or adding a full bath in a basement or bonus room. Some want a curbless walk-in for aging in place. Others just want the space to stop feeling cramped. Hard water out here is rough on old fixtures, so we spec materials that hold up. We walk the space with you, look at how the plumbing runs, and give you a real number before anything gets torn out. If you want to see what your space could do, get in touch.
Get Reliable Local Service Today!

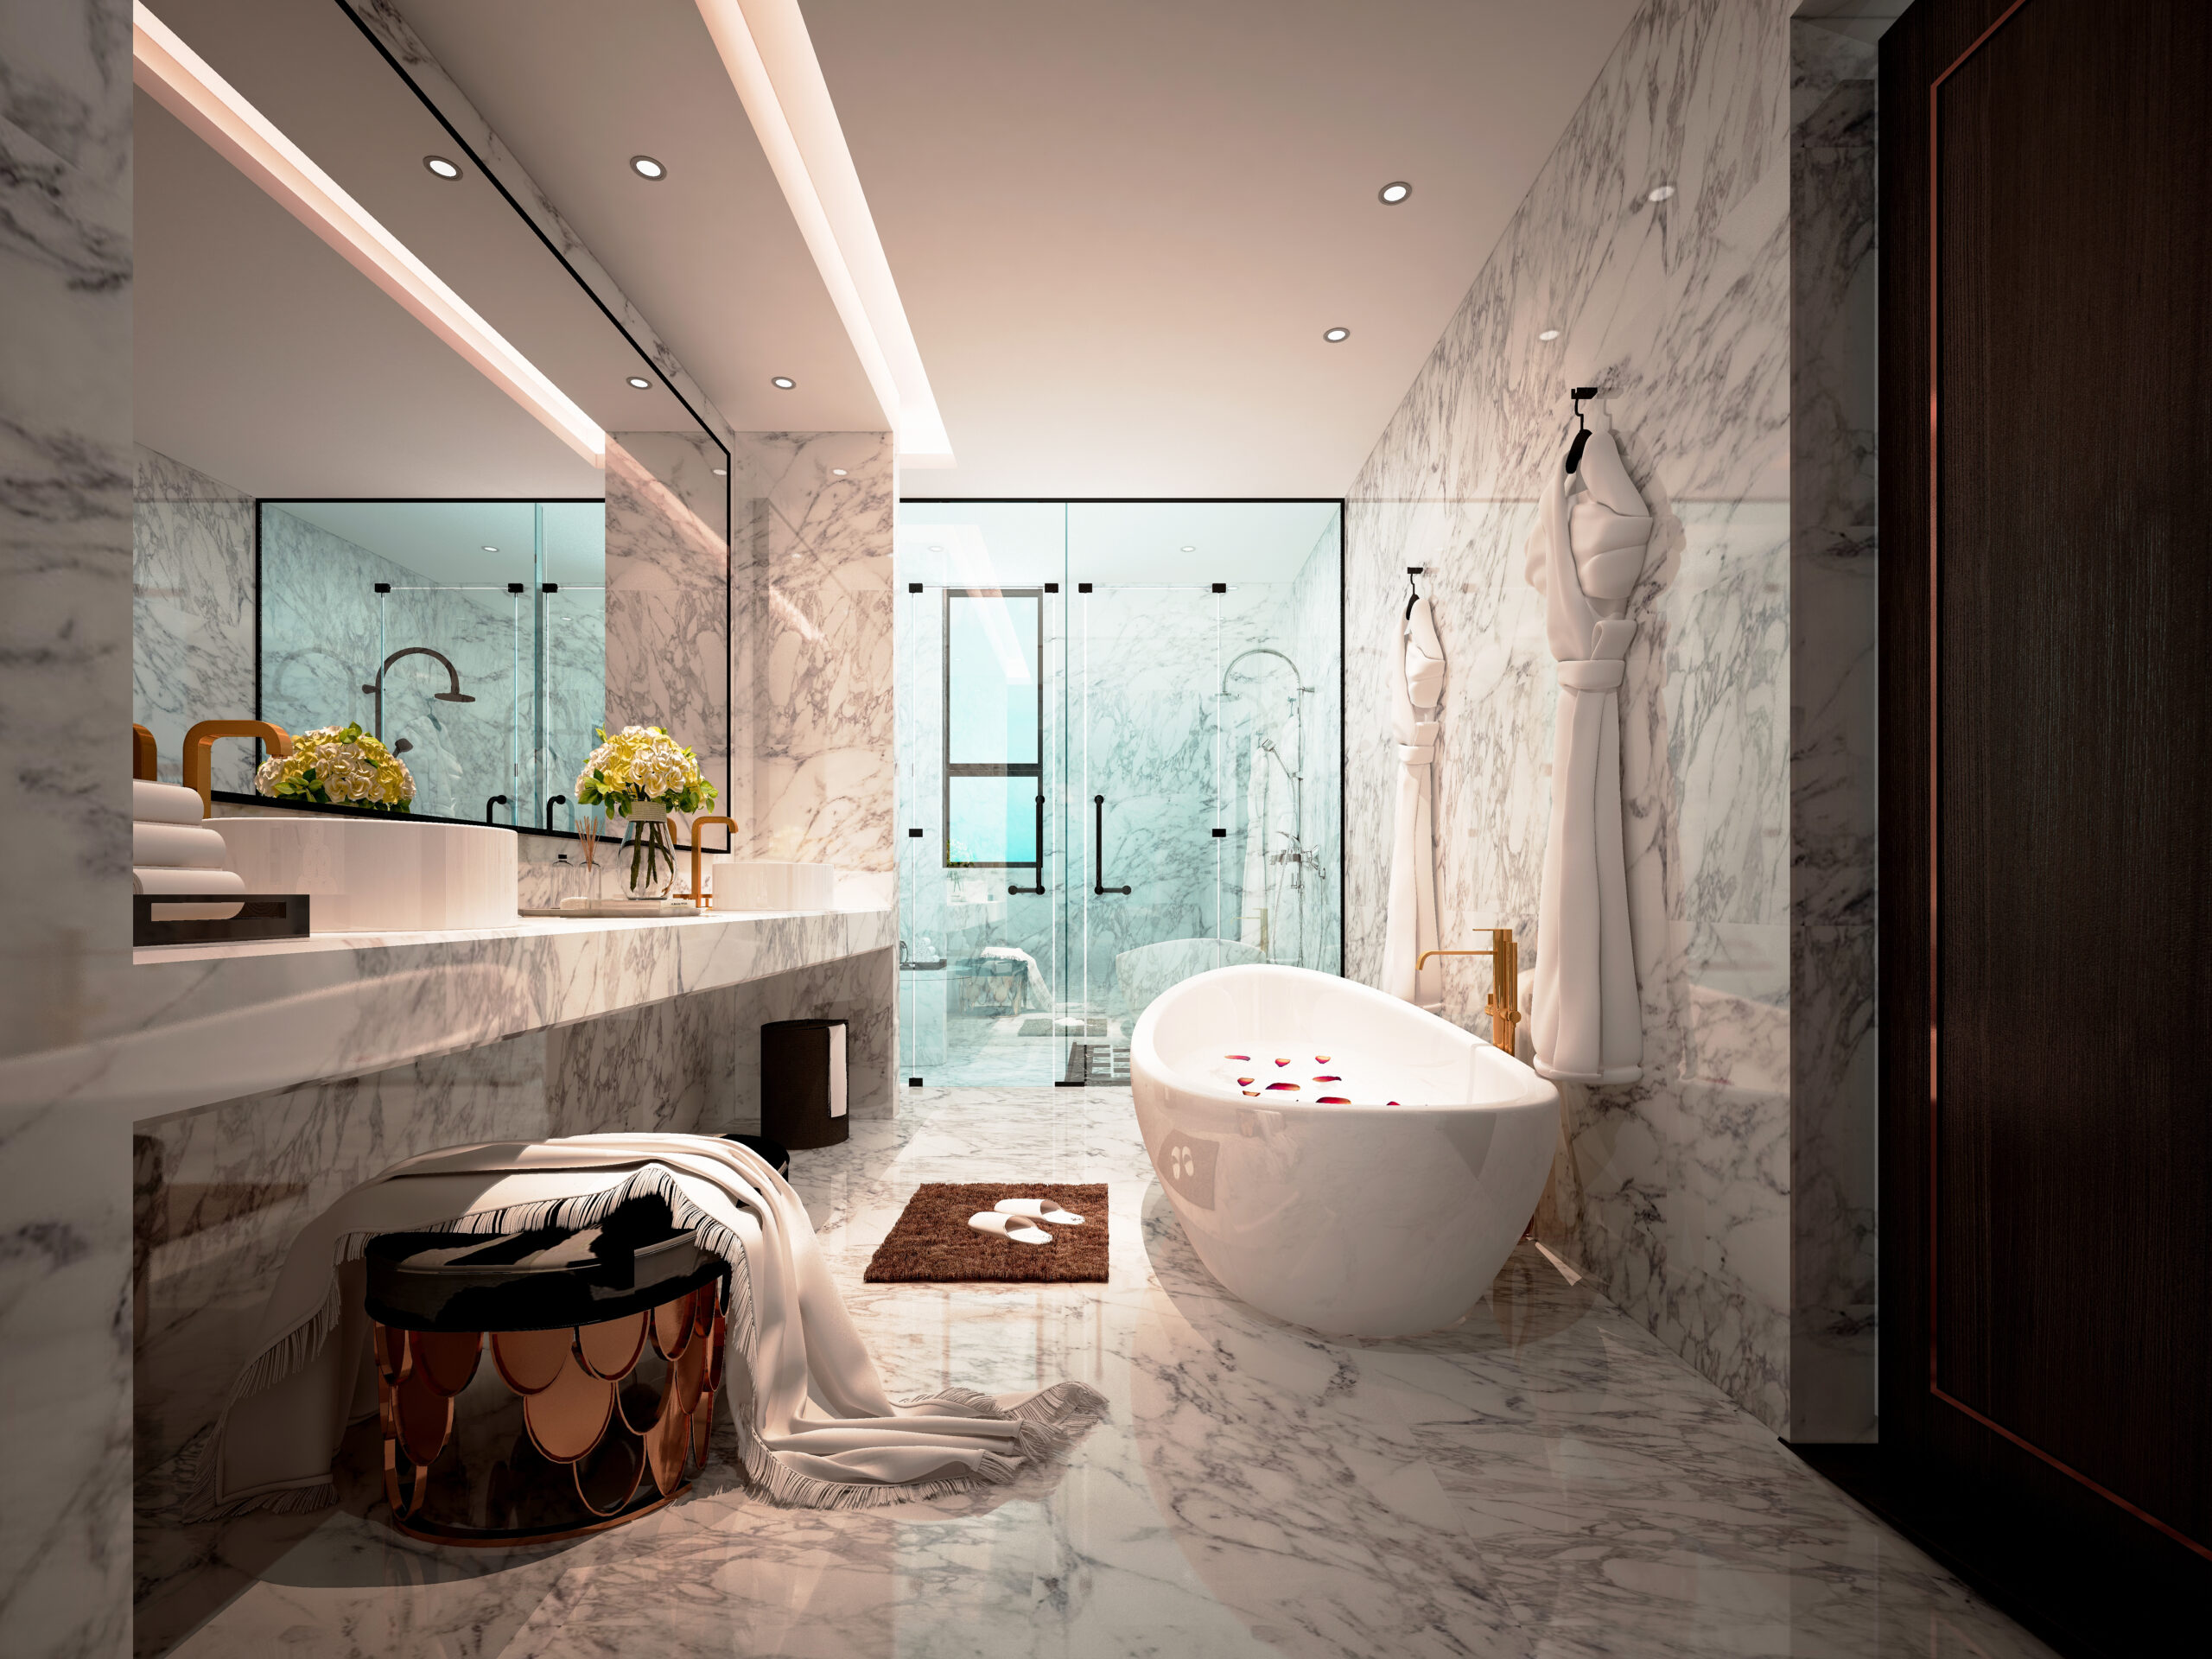
Our Team is Ready to Transform Your Space!
Scheduling an estimate easy! Fill out the form below.
Great Service Begins with Great People.
Our Team is Ready to Help.

Highly-Skilled
“We stay current on the latest techniques and materials to ensure expert-quality renovations.”

Respectful
“We treat every home like our own—clean, courteous, and careful with every detail.”

Committed
“You can count on Signature Bathroom Remodel for honest pricing and clear communication.”

Dependable
“We arrive when we say we will, complete projects on schedule, and stand behind our craftsmanship.”

Problem Solvers
“From unexpected issues to design tweaks, we think on our feet and deliver smart, lasting solutions.”

Client-Focused
“Your vision leads the way—our job is to bring it to life with precision and care”
Highly-Skilled
“We stay current on the latest techniques and materials to ensure expert-quality renovations.”
Respectful
“We treat every home like our own—clean, courteous, and careful with every detail.”
Committed
“EYou can count on Signature Bathroom Remodel for honest pricing and clear communication.”
Building a New Bathroom in Superior That Fits the Way You Actually Live
Superior sits in a spot most Front Range homeowners would call enviable. You’ve got the Flatirons in view, quick access to Boulder without the Boulder price tag on everything, and a mix of Rock Creek homes from the mid-90s alongside brand-new builds going up around the downtown revamp. When folks in this town start thinking about adding a new bathroom to their home, the conversation usually starts somewhere practical. A growing family needs another full bath. The finished basement finally needs its own. The primary suite feels dated compared to everything else that got refreshed after the fire rebuild wave.
Whatever brought you here, adding a bathroom is a bigger decision than picking tile and a vanity. It changes how your house flows, what it appraises for, and how comfortable daily life feels for the next fifteen or twenty years.
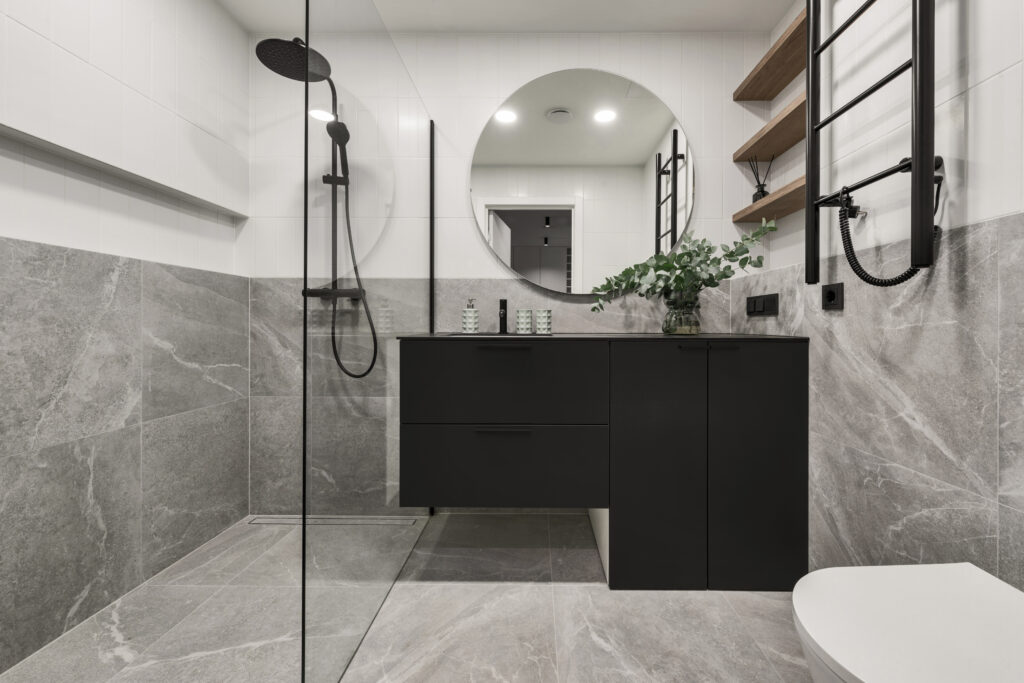
Why More Superior Homes Are Getting an Extra Bath
When One Hallway Bath Stops Working for Rock Creek Families
The Rock Creek subdivision was built with a specific buyer in mind back in the 90s, and a lot of those floor plans put two or three bedrooms upstairs sharing a single hallway bath. That worked when the kids were small. It stops working the moment you’ve got teenagers, in-laws visiting, or anyone working from home who wants to shower without waiting in line.
The newer neighborhoods closer to McCaslin have more generous bathroom counts baked in, but even those homeowners are calling about basement additions and guest suites. Superior’s proximity to Boulder tech employers means a lot of houses have doubled as home offices since 2020, and pandemic-era layouts don’t always hold up when the guest room needs to be both a workspace and an occasional bedroom for out-of-town family.
Then there’s resale. A three-bed, one-bath home in Superior sits on the market longer than a three-bed, two-bath at the same price point. Buyers in this corridor expect a certain baseline, and a well-executed bathroom addition tends to return a healthy chunk of what you put into it.
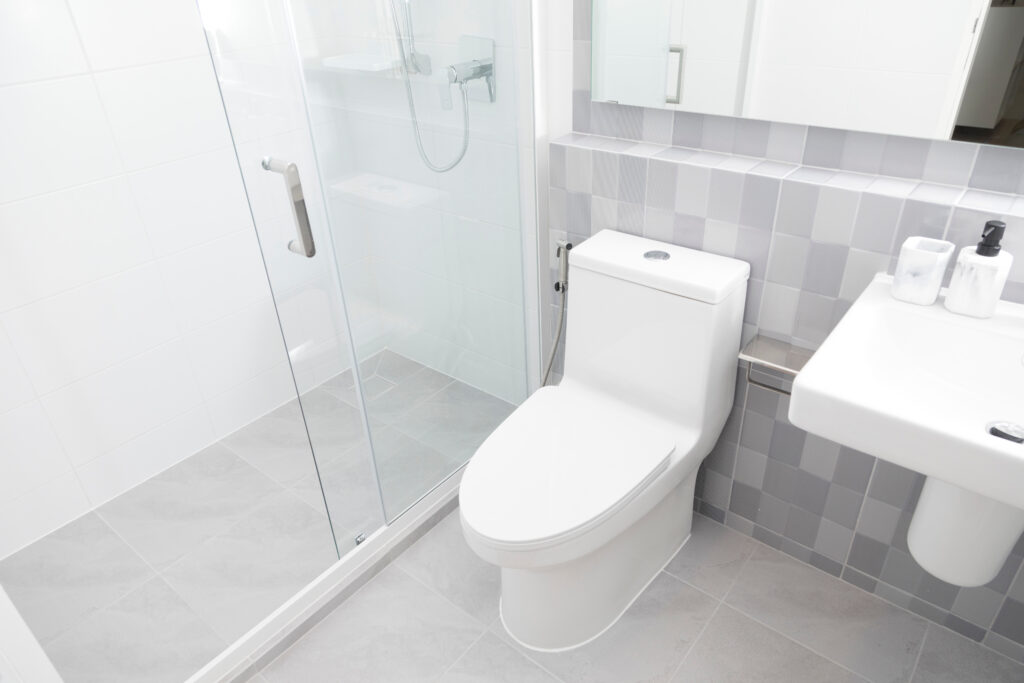
Where a New Bathroom Actually Fits in Your Home
Which Superior Floor Plans Make Adding a Bath Easiest
Finding the space is often the first real puzzle. Not every house has an obvious spot, and the answer usually depends on how the home was originally framed and where the plumbing stack lives.
Some of the most common project types we see in Superior include:
- Carving out a three-quarter bath from an oversized primary closet or an underused hallway alcove
- Building a full bathroom into a finished or partially finished basement, often paired with a broader basement remodel
- Converting a spare bedroom or den into a bathroom plus a smaller reconfigured office
- Adding a Jack-and-Jill setup between two upstairs bedrooms that share a hallway bath
- Extending the footprint into an underused corner of the garage or a small bump-out addition
Each of these carries its own trade-offs around cost, disruption, and how much of the surrounding floor plan gets touched. A basement bath is often the most cost-friendly because you’re already close to the sewer line and you don’t lose upstairs square footage. A bump-out addition costs more but gives you the most freedom in layout.
Designing for How Superior Actually Feels
Bathroom Design Built for Front Range Weather and Light
There’s a specific quality to a bathroom that works well in this climate. Superior sees hot dry summers, snowy winters, and enough elevation that the light coming through a west-facing window in July hits differently than it would in Denver or Fort Collins. Little details matter.
Ventilation That Actually Moves Air
Colorado’s dry air tricks you into thinking moisture isn’t an issue. It absolutely is. Steam from a hot shower still condenses on cold surfaces, and without a properly sized fan vented to the outside, you’ll see the effects in the paint and grout within a couple of years. We tend to spec quieter, higher-capacity fans than what came standard in most Rock Creek builds, often with humidity sensors so the fan runs when it needs to without anyone thinking about it.
Radiant Floor Heat Worth Considering
If you’ve ever stepped out of a shower onto a cold tile floor in January, you already understand the appeal. Electric radiant systems have come down in price and are one of the highest-satisfaction upgrades we install. They pair especially well with a new build since the subfloor is already open.
Water Softening and Hard Water Realities
The Front Range has some of the harder water in the country, and Superior is no exception. That white crust on your current fixtures is the same thing that will slowly eat away at a beautiful new shower valve if the home doesn’t have a softener. Any new bathroom conversation eventually turns to whether the whole-house water treatment is up to par, because the finishes you’re paying good money for depend on it.
Materials That Hold Up in This Corridor
Choosing finishes for a Superior bathroom means thinking about two things at once. How they look, and how they age given the local conditions. A few of the material choices that consistently hold up:
- Porcelain tile floors over ceramic, since the density stands up better to grit tracked in from the trails
- Quartz counters over marble for busier family bathrooms, because they don’t etch from toothpaste or perfume
- Solid wood or plywood-core vanities rather than particleboard, which swells the first time water gets under it
- Undermount sinks in high-use spaces, since the caulk line on drop-ins gives up faster than most homeowners expect
- Brushed nickel or matte black fixtures over polished chrome for anyone tired of seeing every water spot
For homeowners doing both a bathroom addition and a broader refresh, this is often the moment to think about whether an aging tub is worth keeping. A lot of Superior clients pair a new bath project with a tub to shower conversion in the primary suite, so the whole upstairs feels cohesive rather than a patchwork of eras.
What a Realistic Timeline Looks Like
From First Walkthrough to First Shower: The Superior Bathroom Schedule
A new bathroom in an existing Superior home typically runs between four and eight weeks from the day work starts, though the design and prep phase before that adds several more weeks. Basement additions where the framing and plumbing are simpler often land on the shorter end. A second-floor bathroom where we’re tying into an existing stack or rerouting lines can push toward the longer end.
The messy part happens fast. Demo, rough plumbing, and electrical are usually wrapped within the first ten to fourteen days. What takes time is the finish work. Tile, custom vanities, glass shower enclosures, and specialty items like a walk-in shower pan or a curbless drain have lead times that often outpace the actual labor.
Straight Answers to the Questions Superior Homeowners Ask Most
Do I need to add square footage, or can we work within what's already there?
Will this project help or hurt resale value if we ever move?
Can we live in the house while the work happens?
Is it worth doing a new bathroom and a kitchen remodel at the same time?
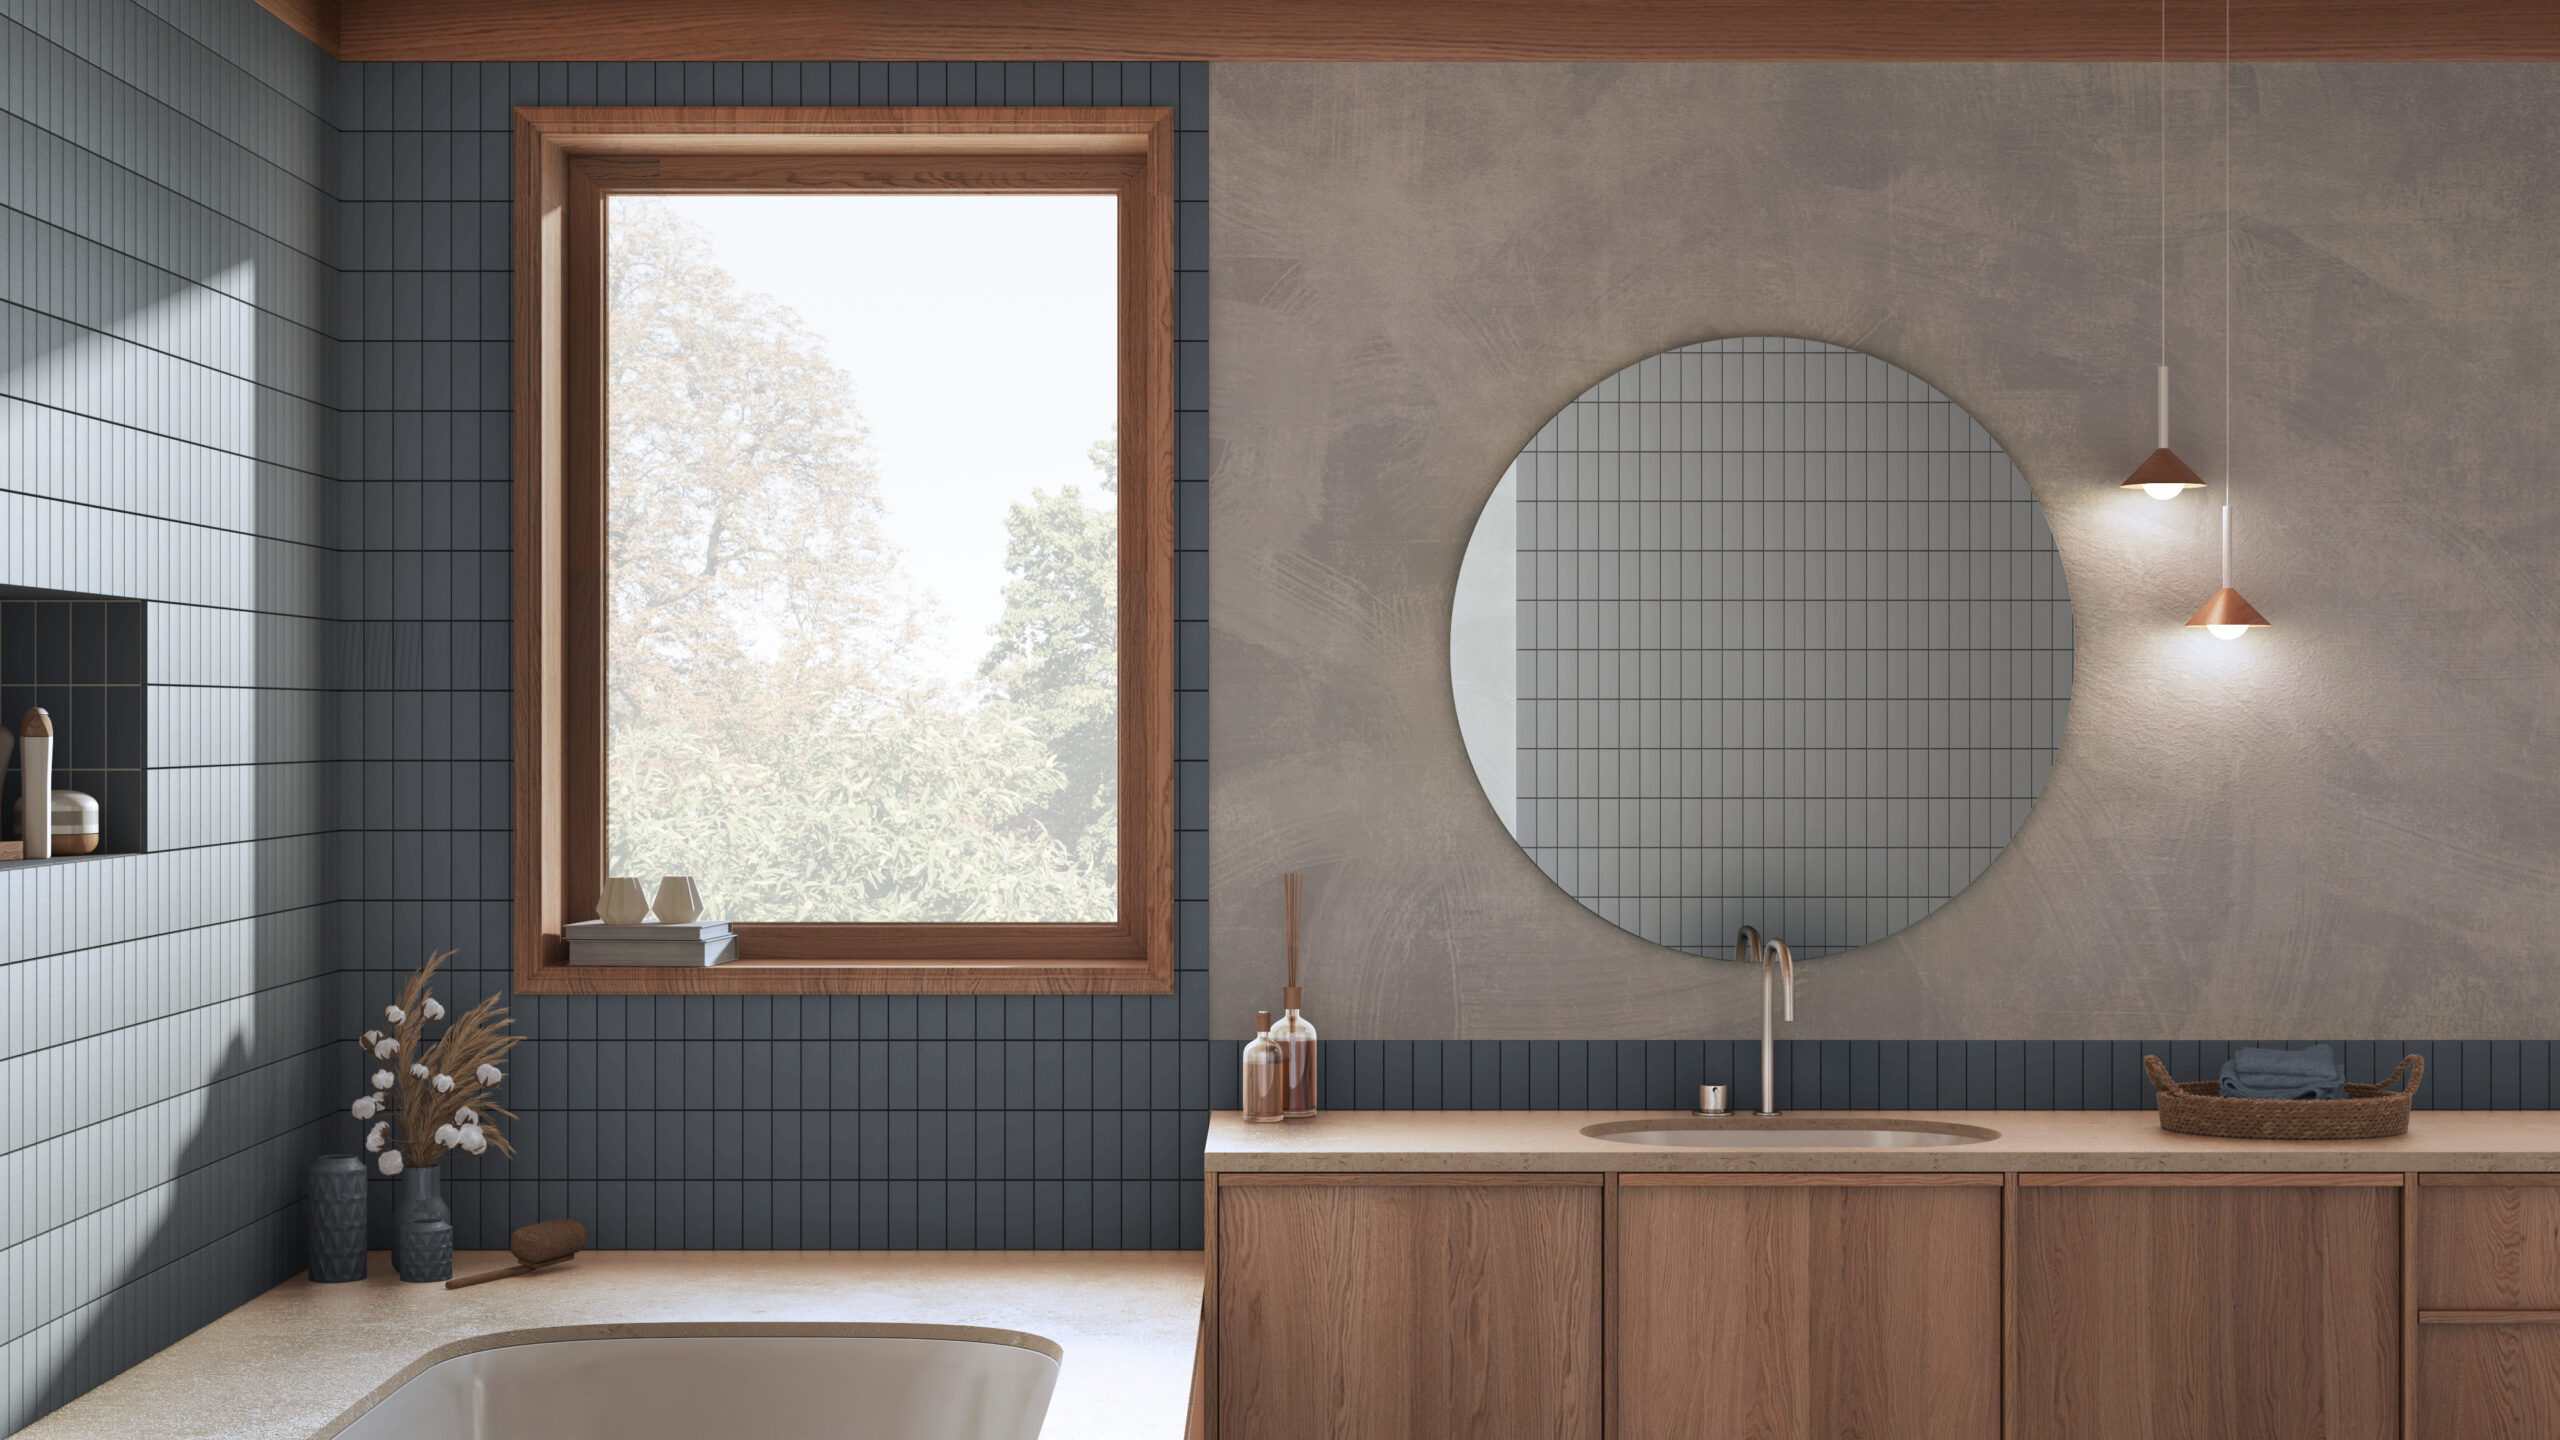
Budget Without the Sticker Shock Surprise
Superior homeowners generally land somewhere between $18,000 for a modest basement three-quarter bath and $45,000 or more for a fully custom primary bathroom addition with premium finishes. The spread is wide because the variables are wide. Where the plumbing runs, whether you’re adding square footage or reworking existing space, what tier of finishes you choose, and how much structural work is involved all move the number.
The honest advice we give most homeowners is to build a contingency of ten to fifteen percent into the budget. Older homes especially have surprises hiding behind the drywall, and being prepared for them keeps the project moving instead of stalling.
Let’s Talk About What Your Superior Home Could Become
Ready to see what a new bathroom could actually look like in your home? Reach out for a walkthrough and a straight-shooting conversation about layout, timeline, and where the numbers land for your specific space. We’ll come out, take a real look, and give you something concrete to work with, no pressure and no sales pitch.
We Can Remodel any Residential Space!
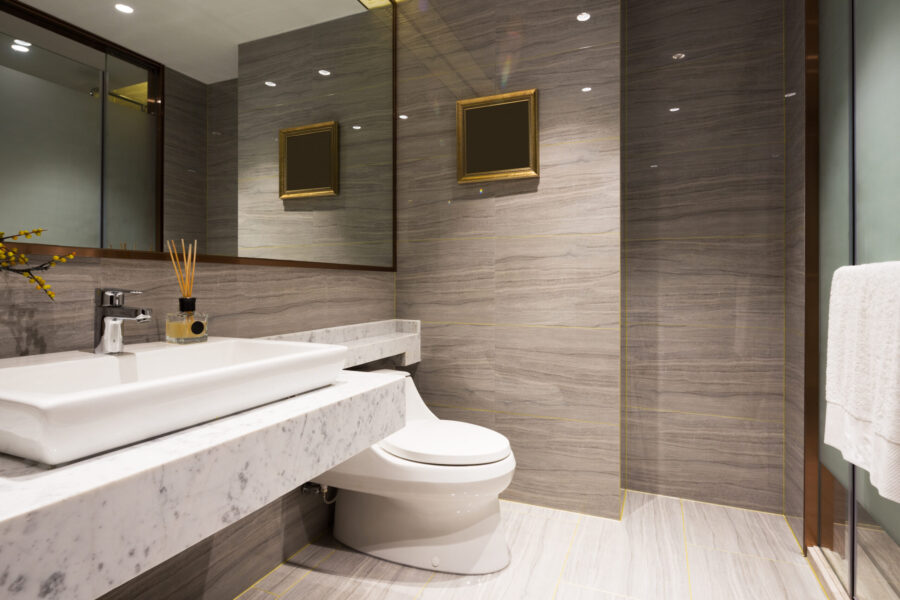
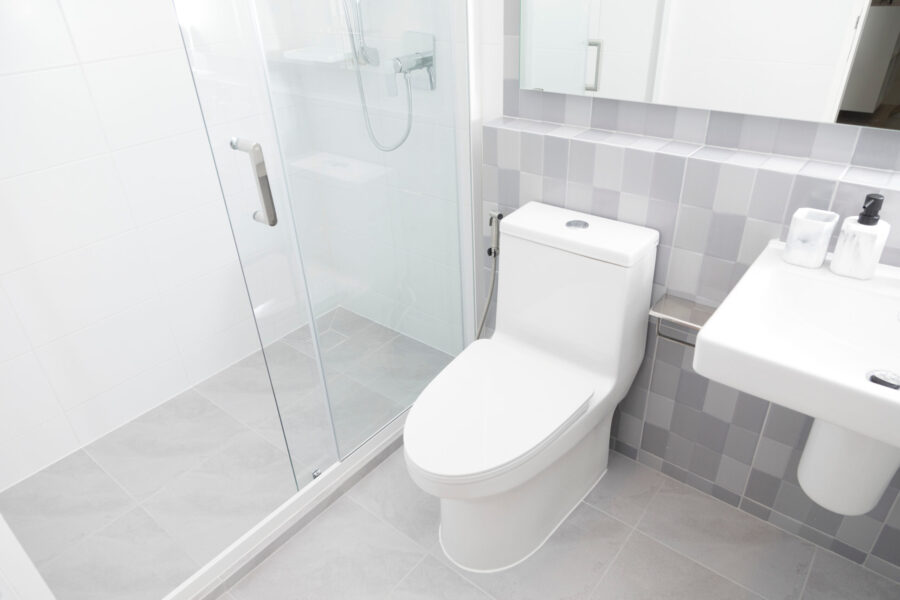
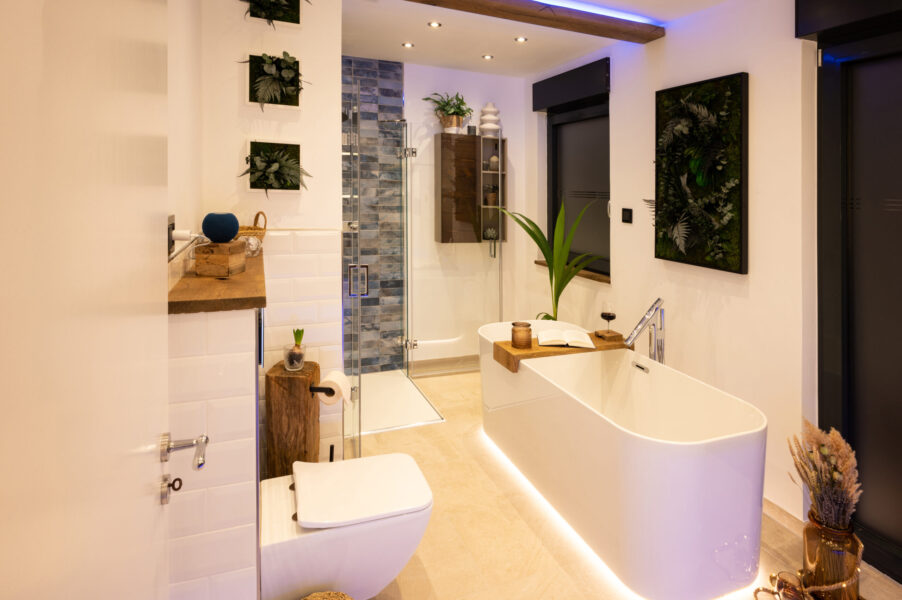

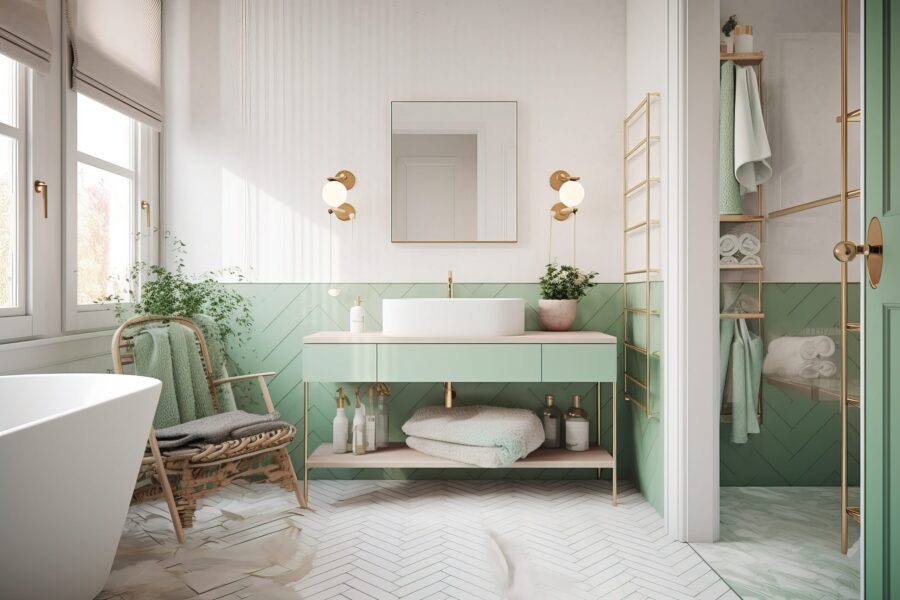
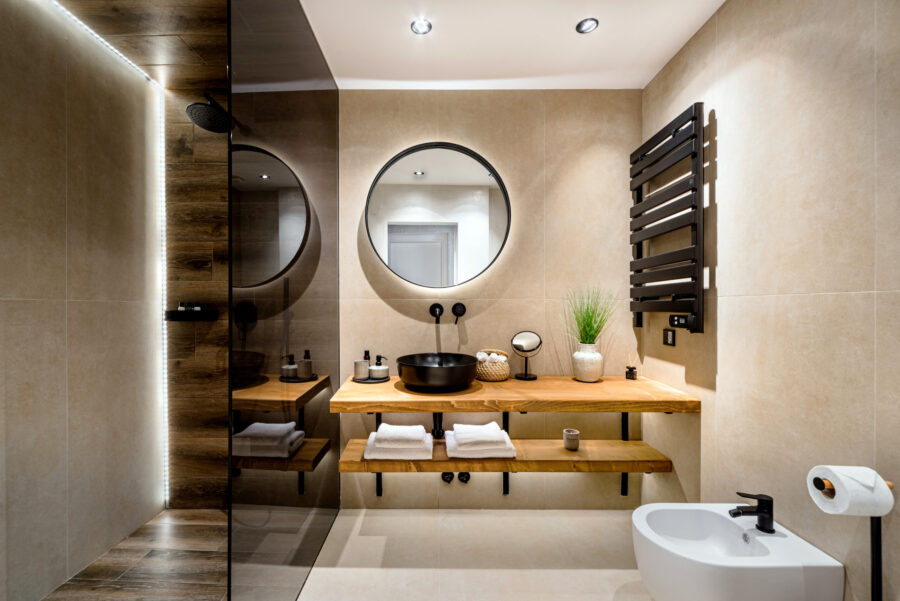
Project Inspiration Gallery
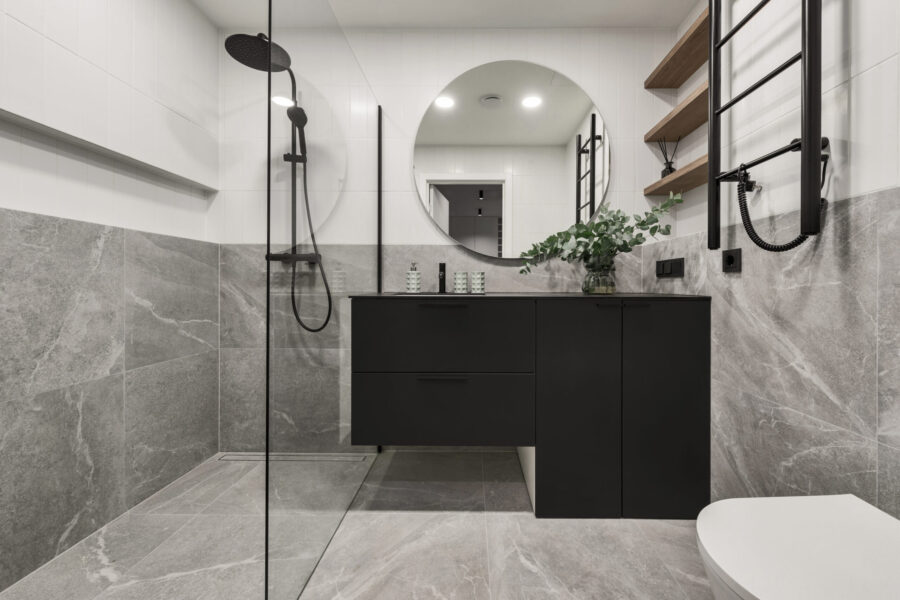
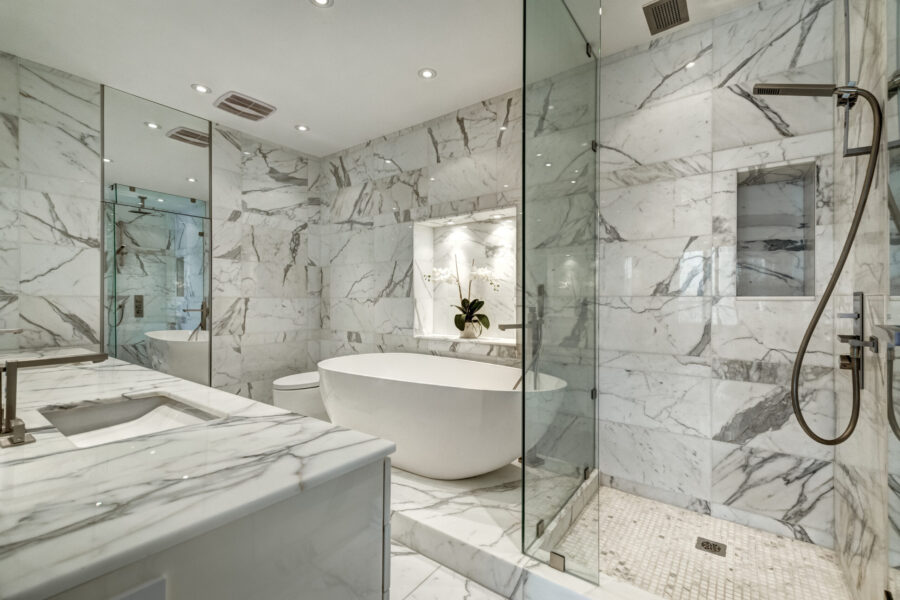
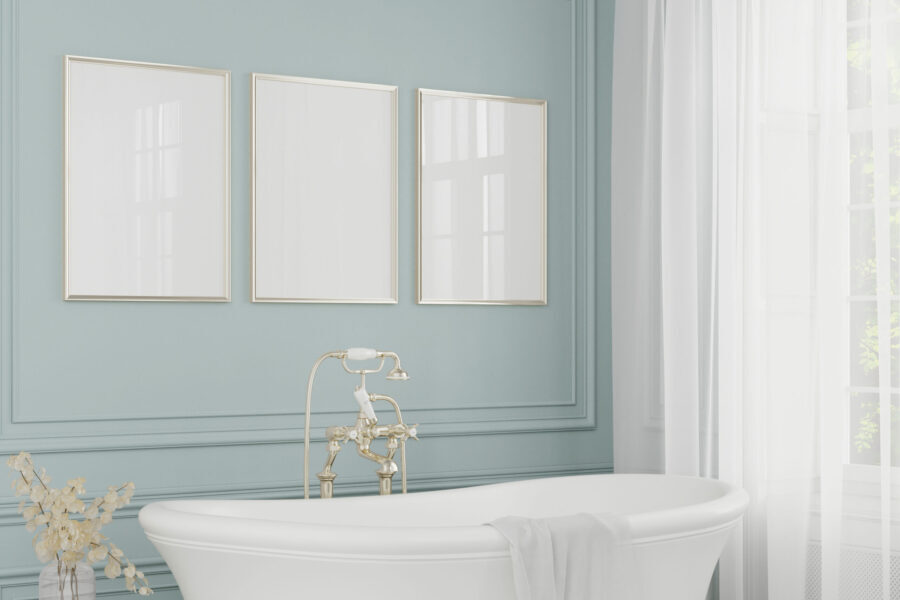
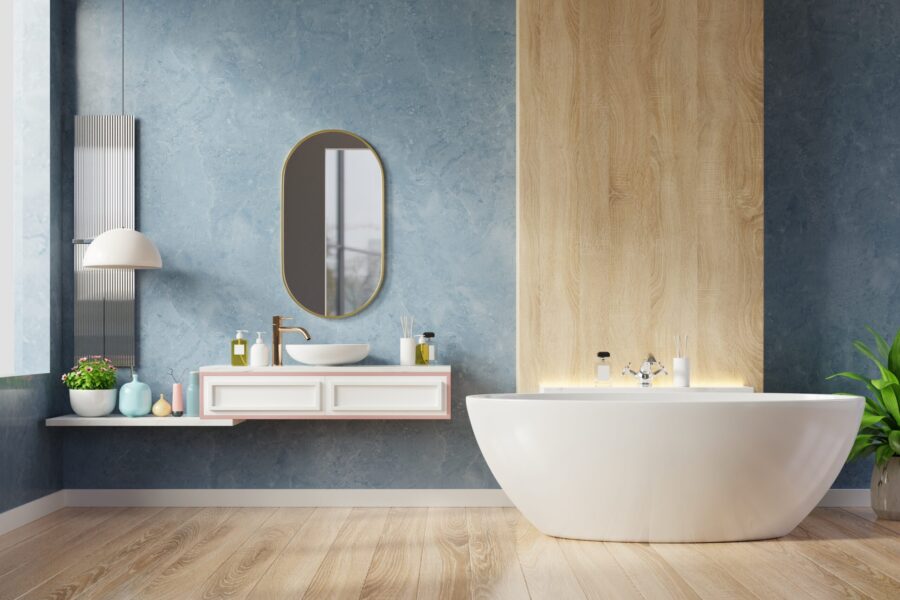

Stress-Free Design & Construction Process
It's Easy to Get Started
Contact one of our knowledgable team members to discuss your remodelling project!
Click Here Request a Consult!
Rethinking Your Superior Bathroom From the Studs Up
Starting a new bathroom in Superior gives you a rare chance to shape a room around how you actually live. Our team at Signature Bathroom Remodeling sits down with you first, sketching layout ideas that fit your walls, plumbing, and daily flow before a single tile gets pulled. Rock Creek homes and Original Town remodels each ask for a different kind of approach, so we tailor the bathroom design to the house instead of forcing a template on it. Whether you lean toward warm neutral colors or bold contrast, we walk through samples in your own light, so the results match what you pictured going in. Homeowners across Boulder County recognize our logo from bathroom renovations that hold up year after year in Front Range weather. If walk-in showers or a deep bathtub top your list, the whole experience is built around your comfort as a company.
Schedule Your Appointment Online Today!
CHECK OUT OUR BLOG!
BATHROOM REMODELING TIPS

Tub to Shower Conversion in Cherry Hills Village: A Smart Upgrade for Denver Homeowners
Tub to Shower Conversion in Cherry Hills Village Most homes in Cherry Hills Village have more bathrooms than the family...
Read More >Tub to Shower Conversion in Cherry...

Remodeling a Pre-1980 Denver Bathroom? Here’s the Asbestos Step Most Homeowners Find Out About Too Late
If you have been staring at the same dated bathroom every morning wondering what it would actually take to fix...
Read More >Remodeling a Pre-1980 Denver Bathroom? Here’s...

Colorado’s $5,000 Home Modification Tax Credit: How Denver Homeowners Use It for a Walk-In Shower
Walk-In Shower Installation in Denver: Costs, Options, and What to Expect Stepping over the edge of an old tub gets...
Read More >Colorado’s $5,000 Home Modification Tax Credit:...

Before You Remodel: A Boulder Homeowner’s Guide to Bathroom Upgrades That Add Value
Why Boulder Bathrooms Wear Out Before The Rest Of The House Why Every Bathroom Upgrade in Boulder Starts With the...
Read More >Before You Remodel: A Boulder Homeowner’s...
We Proudly Serve Superior and the Surrounding Areas
- 80027
Don’t see your ZIP code? Call us to ask about service in your area. We may still be able to help.
(720) 954-1225