

Friendly & Knowledgeable Team of Local Craftsmen In Fort Lupton
- Certified Plumbers
- Superb Tile & Plaster Work
- Detail-Oriented Carpenters
- Luxury Fixtures & Materials
- Spa-Like Design Aesthetics
- Unmatched Craftmanship
- Work Guaranteed In Writing
- Fully Licensed, Insured & Bonded
- Family Owned & Operated
What Your Neighbors Are Saying About Our Work










Turn Your Fort Lupton Basement Into the Room Your Family Actually Uses
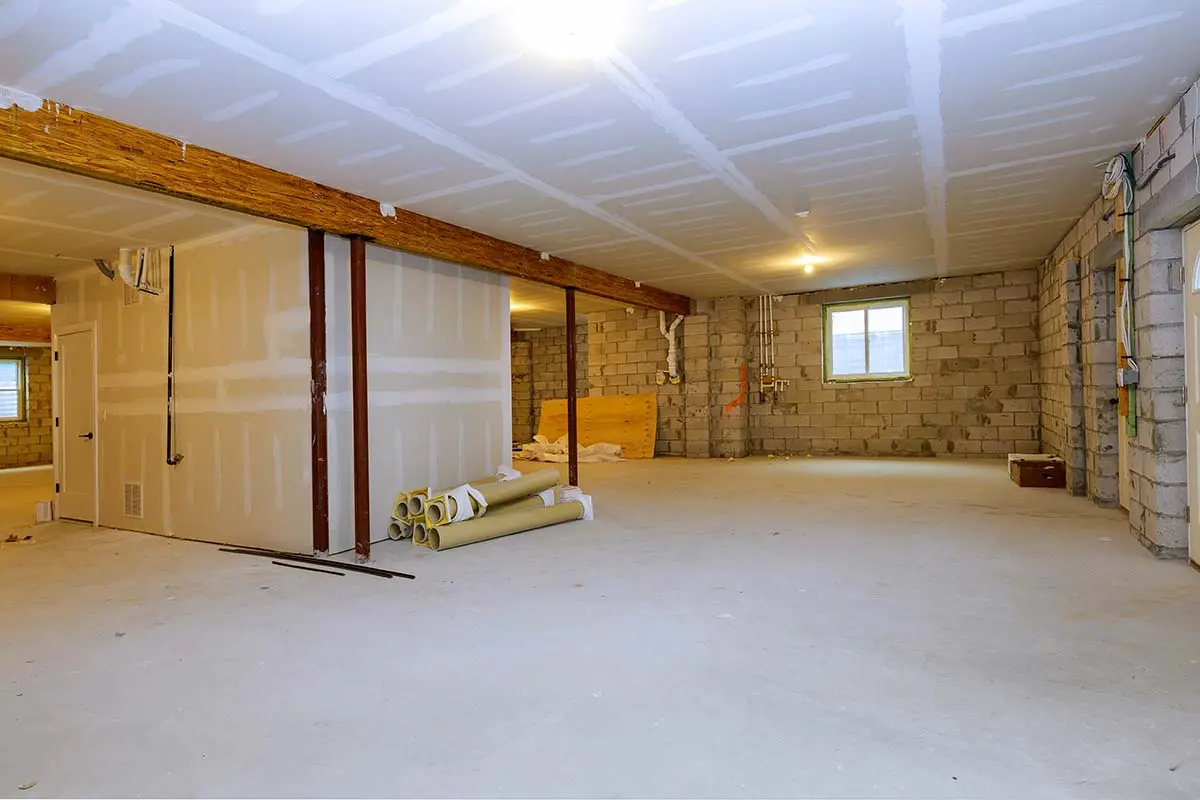
Most basements in Fort Lupton sit half-finished, holding storage bins and the occasional treadmill nobody touches. That square footage can do a lot more. Whether you want a movie room for the kids, a guest suite for family driving in from Greeley or Brighton, or a quiet workspace away from the main floor, the space is already there waiting. We help homeowners plan layouts that fit how they really live, then handle the framing, flooring, lighting, and finish work to bring it together. Older homes near downtown often need moisture attention first, and newer builds out toward the county line usually have good bones to start with. Either way, we walk the space with you before drawing anything up. Send a few photos of your basement and rough measurements if you have them, and we can talk through what makes sense.
Schedule Your Service With Our Experts!
Our Team is Ready to Transform Your Space!
Scheduling an estimate easy! Fill out the form below.
Great Service Begins with Great People.
Our Team is Ready to Help.

Highly-Skilled
“We stay current on the latest techniques and materials to ensure expert-quality renovations.”

Respectful
“We treat every home like our own—clean, courteous, and careful with every detail.”

Committed
“You can count on Signature Bathroom Remodel for honest pricing and clear communication.”

Dependable
“We arrive when we say we will, complete projects on schedule, and stand behind our craftsmanship.”

Problem Solvers
“From unexpected issues to design tweaks, we think on our feet and deliver smart, lasting solutions.”

Client-Focused
“Your vision leads the way—our job is to bring it to life with precision and care”
Highly-Skilled
“We stay current on the latest techniques and materials to ensure expert-quality renovations.”
Respectful
“We treat every home like our own—clean, courteous, and careful with every detail.”
Committed
“EYou can count on Signature Bathroom Remodel for honest pricing and clear communication.”
Basement Remodeling in Fort Lupton: Turning the Downstairs Into Real Living Space
Most houses in Fort Lupton have a basement sitting under the main floor, and most of those basements are doing very little. Maybe a washer and dryer, a furnace, some plastic bins full of holiday decorations, and a lot of open concrete. That is a lot of square footage paying property taxes without paying you back.
Signature Bathroom Remodeling works with Fort Lupton homeowners who are ready to change that. Whether the goal is a second family room, a guest suite for out-of-town visitors, a proper bathroom downstairs, or a quiet home office away from the noise upstairs, a finished basement adds usable space without pushing out the walls of the house.
Why Fort Lupton Homes Are Well Suited for Basement Projects
Fort Lupton sits at a spot where older farm homes, mid-century ranches, and newer builds all share the same neighborhoods. That mix shows up in basements. Some are tall and dry with framed walls already in place. Others are shorter, with exposed rafters and a rougher floor. The good news is that both types can become finished rooms with the right planning.
The Radon Conversation Nobody Wants to Have
Weld County falls inside a high radon zone, so Fort Lupton homes are worth testing before finishing a basement. This is not meant to scare anyone. It just means that if the plan includes a bedroom or a room where people will spend real time, a simple test kit or a professional reading is a smart step early in the process. A finished basement built over an untested slab is a missed chance to address something quietly, before drywall makes it a bigger job.
Colorado’s dry climate helps. Compared to basements in wetter parts of the country, ones here tend to stay drier through most of the year. That said, the swing between summer thunderstorms and winter snowmelt still puts pressure on foundations, so any basement remodel worth doing starts with a look at moisture behavior before a single stud goes up.
Popular Ways Fort Lupton Owners Use Their Finished Basements
Give Your Fort Lupton Basement a Purpose Beyond Storage
Every family uses the downstairs a little differently, but a few patterns come up over and over in this area.
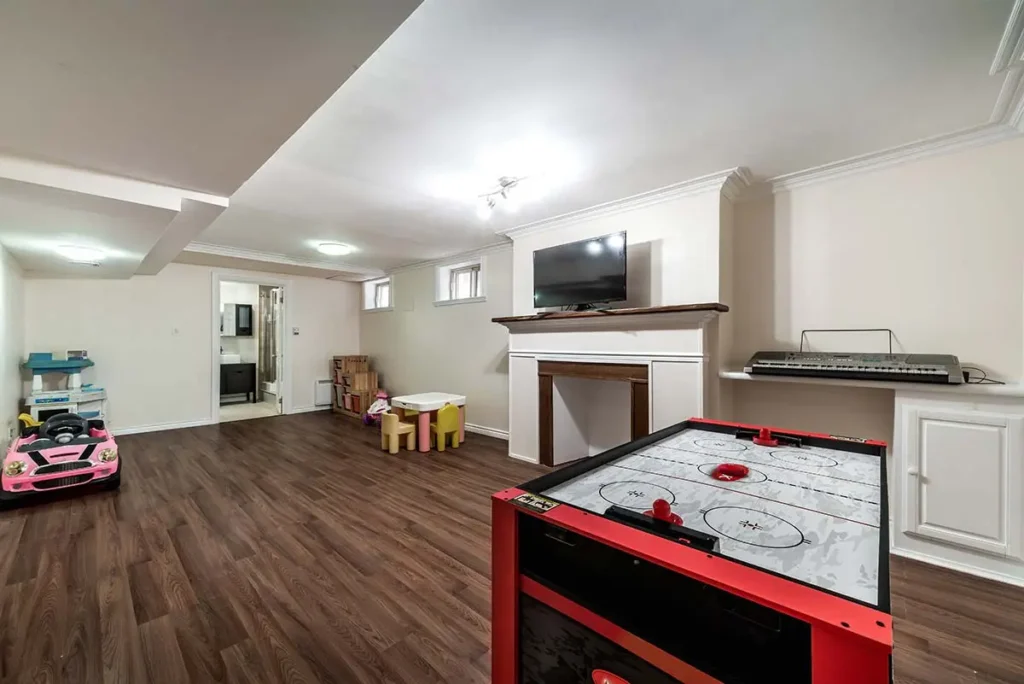
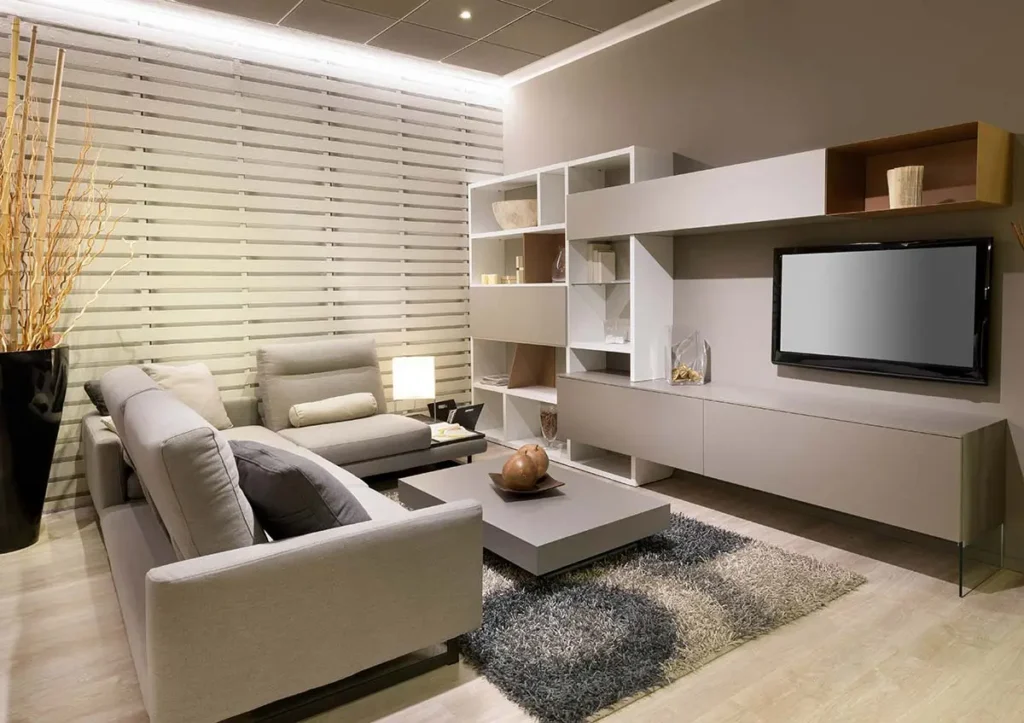
- A dedicated family room that keeps the toys, the gaming setup, and the big TV out of the main living area upstairs
- A guest suite with a bedroom and full bathroom for grown children who moved back to town or grandparents who visit for weeks at a time
- A home office with a door that actually closes, which has become non-negotiable for anyone doing remote work
- A workout space so the elliptical stops living in a spare bedroom
- A rental-ready basement apartment for owners looking at long-term income from the property
- A hobby room for woodworking, quilting, or the reloading bench that used to eat up the garage
Not every basement needs all of these. Most work best when a family picks two or three functions and lets the layout do the rest.
Adding a Bathroom Downstairs Changes Everything
This is the part where the Signature Bathroom Remodeling team gets particularly involved. A basement without a bathroom is just extra storage with better lighting. A basement with a bathroom is a real second floor of living space.
The type of bathroom depends on how the room will be used.
Three-Quarter Bath With a Walk-In Shower
The most common request in Fort Lupton basement projects. A full-size walk-in shower, a comfortable vanity, and a toilet. This makes any guest room downstairs functional for overnight stays and works well for older parents who cannot manage stairs late at night.
Powder Room Only
If the basement is going to be a family lounge or a game room, a half bath is often enough. It saves plumbing work and keeps the budget lower while still meaning nobody has to run upstairs during movie night.
Full Bath With a Tub
Less common in basements but a good fit for families with young kids using the downstairs as their main play zone, or for basement apartments where a tub is expected.
Rough-in plumbing already exists in a lot of newer Fort Lupton homes, which makes adding a basement bathroom much easier than most people expect. In older homes, the work is bigger but still very doable.
without carving the space into a hallway maze.
Materials That Hold Up in a Basement Environment
Colorado basements stay dry most of the time, but they still deal with cooler slab temperatures, occasional humidity, and the kind of foot traffic that includes muddy boots after a spring storm. That changes what materials make sense.
Luxury vinyl plank has become the default flooring choice for a reason. It handles temperature swings, feels warmer underfoot than tile, and can take water without warping. Carpet still has a place in bedrooms and family rooms where softness matters, but it works best paired with a moisture-resistant pad.
For walls, standard drywall over insulated framing is fine in most Fort Lupton basements. Homes in older parts of town sometimes benefit from a moisture barrier behind the framing, especially along foundation walls that have shown any staining over the years.
Layout Choices That Actually Matter
Make Every Corner of Your Fort Lupton Basement Work Harder
Basement layouts get harder when support posts, ductwork, and the furnace room decide where walls have to go. A good design accepts those fixed points instead of fighting them.
A few layout ideas that tend to work well in Fort Lupton homes:
- Plan the flooring transition at the base of the stairs so it feels like walking into a room, not a warehouse
- Put the bathroom near existing plumbing stacks to keep costs reasonable
- Tuck the mechanical room behind a solid door with proper access, not a curtain or a folding panel that will fall apart in two years
- Use the darkest corner of the basement for storage or a media room, and save the walls with egress windows for bedrooms or offices
- Keep ceiling height in mind under bulkheads and beams so nobody bumps their head walking to the couch
Common Questions From Fort Lupton Homeowners Considering a Basement Remodel
Does finishing my basement really add value to my Fort Lupton home?
What if my basement has never been tested for radon?
Can I keep the laundry room where it is?
How low can the ceilings be and still work?
We want a basement bedroom. What makes it count as a bedroom?
Timeline and What to Expect
From Unfinished Basement to Finished Living Space: What the Process Looks Like
A full basement remodel in Fort Lupton usually runs six to ten weeks once work begins, depending on how much of the space is being finished and whether a bathroom is part of the scope. Design and planning add a few weeks before that. The first week is almost always the loudest, with framing and any concrete cutting for plumbing happening early. After that, the work quiets down as electrical, insulation, drywall, and finishes take over.
Living in the house during the project is normal. Most families set up a dust barrier at the top of the basement stairs and go about their week upstairs.
If you have been staring at an unfinished basement wondering what it could be, send a few photos and we can talk through what fits your home and your family.
Speak With Our Team For More Information!
We Can Remodel any Residential Space!
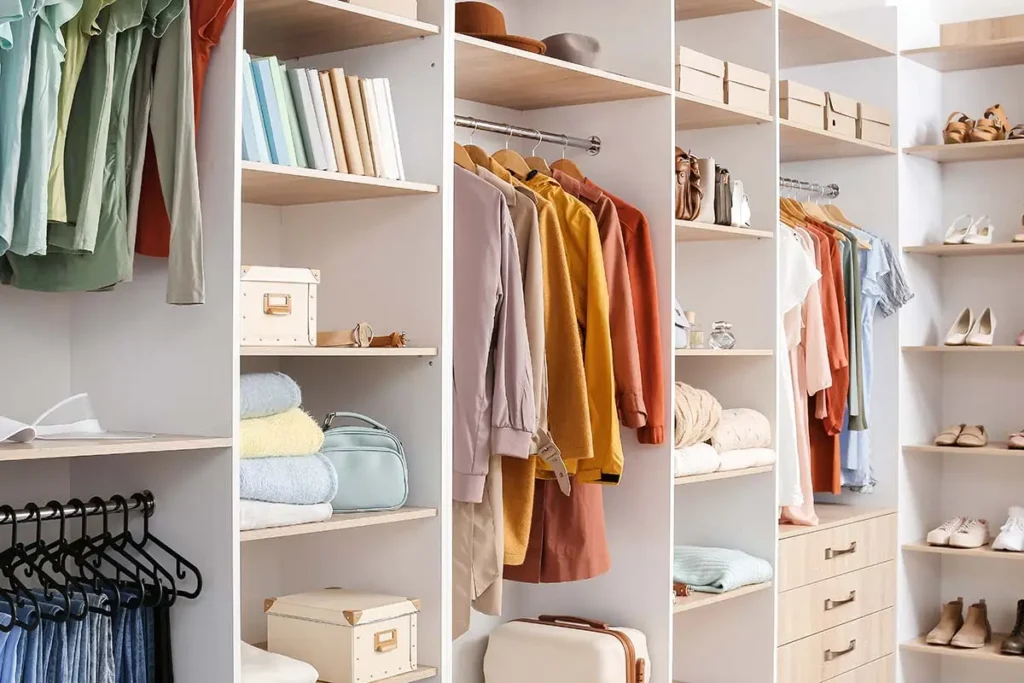
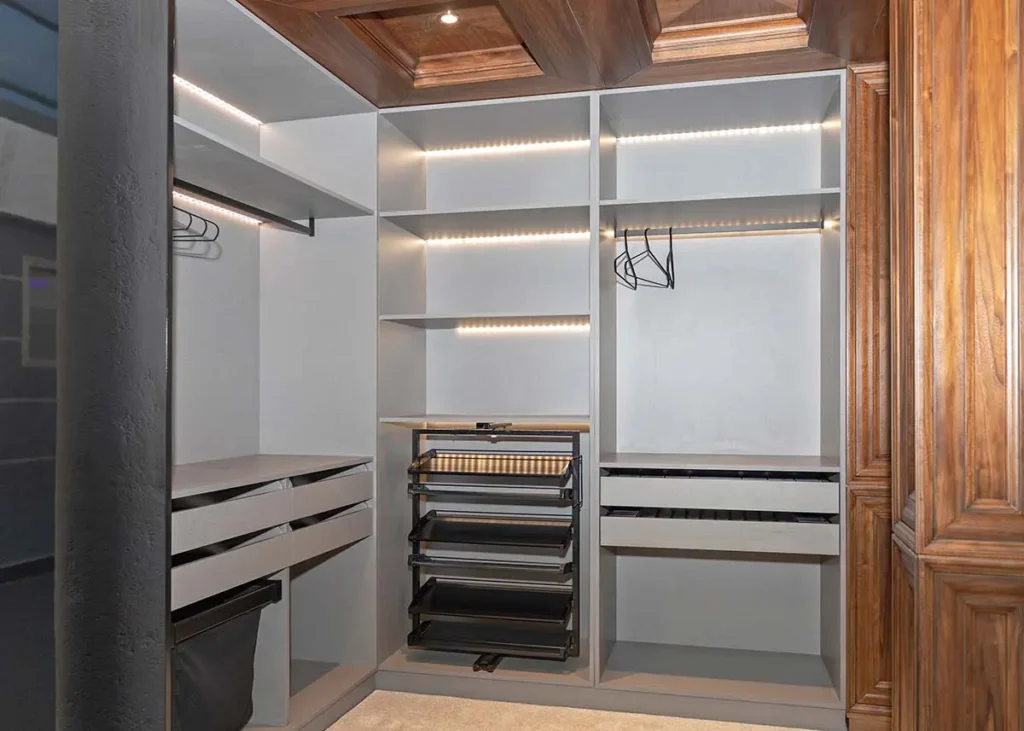
Project Inspiration Gallery

Stress-Free Design & Construction Process
It's Easy to Get Started
Contact one of our knowledgable team members to discuss your remodelling project!
Click Here Request a Consult!
Basement Remodels in Fort Lupton Built for How You Actually Live
Your basement should feel like part of the house, not the leftover square footage under the stairs. We turn cold, boxy areas into spaces you want to hang out in with friends, host family in, or finally give the kids room to spread out. Homeowners across the Front Range trust our expertise, from Fort Lupton to Erie, CO and Thornton, CO, because we treat every project like it matters. Signature Bathroom Remodeling started as a small business in Denver and has grown through word of mouth, honest work, and Google reviews from happy customers. Whether you want a guest suite, a home gym, or an extra hangout for movie nights, we help you plan it right the first time. Ask for a quote and tell us what you have in mind. Follow us on Instagram for finished basement photos and kitchen remodel projects too.
Speak With Our Team For More Information!
CHECK OUT OUR BLOG!
BATHROOM REMODELING TIPS

Tub to Shower Conversion in Cherry Hills Village: A Smart Upgrade for Denver Homeowners
Tub to Shower Conversion in Cherry Hills Village Most homes in Cherry Hills Village have more bathrooms than the family...
Read More >Tub to Shower Conversion in Cherry...

Remodeling a Pre-1980 Denver Bathroom? Here’s the Asbestos Step Most Homeowners Find Out About Too Late
If you have been staring at the same dated bathroom every morning wondering what it would actually take to fix...
Read More >Remodeling a Pre-1980 Denver Bathroom? Here’s...

Colorado’s $5,000 Home Modification Tax Credit: How Denver Homeowners Use It for a Walk-In Shower
Walk-In Shower Installation in Denver: Costs, Options, and What to Expect Stepping over the edge of an old tub gets...
Read More >Colorado’s $5,000 Home Modification Tax Credit:...

Before You Remodel: A Boulder Homeowner’s Guide to Bathroom Upgrades That Add Value
Why Boulder Bathrooms Wear Out Before The Rest Of The House Why Every Bathroom Upgrade in Boulder Starts With the...
Read More >Before You Remodel: A Boulder Homeowner’s...
We Proudly Serve Fort Lupton and the Surrounding Areas
- 80621
Don’t see your ZIP code? Call us to ask about service in your area. We may still be able to help.
(720) 954-1225