

Friendly & Knowledgeable Team of Local Craftsmen In Erie
- Certified Plumbers
- Superb Tile & Plaster Work
- Detail-Oriented Carpenters
- Luxury Fixtures & Materials
- Spa-Like Design Aesthetics
- Unmatched Craftmanship
- Work Guaranteed In Writing
- Fully Licensed, Insured & Bonded
- Family Owned & Operated
What Your Neighbors Are Saying About Our Work










Turn Your Erie Basement Into the Room Your Family Actually Uses
Most Erie homes come with a basement that sits half finished, storing holiday bins and a treadmill nobody touches. That square footage can do a lot more. A finished basement adds a real family room, a guest suite for visitors driving in from out of state, or a quiet office away from the kitchen noise. We plan the layout around how your household lives day to day, from movie nights to sleepovers to the kids finally having somewhere to spread out. Colorado basements need thoughtful moisture control, insulation that handles temperature swings between seasons, and lighting that makes a below grade space feel warm instead of cave like. Every project gets custom finishes, real drywall over framed walls, and flooring built to handle Erie winters tracked in from the yard. Send a photo of your current basement and we can talk through what fits.
Call Your Local Professionals!
Our Team is Ready to Transform Your Space!
Scheduling an estimate easy! Fill out the form below.
Great Service Begins with Great People.
Our Team is Ready to Help.

Highly-Skilled
“We stay current on the latest techniques and materials to ensure expert-quality renovations.”

Respectful
“We treat every home like our own—clean, courteous, and careful with every detail.”

Committed
“You can count on Signature Bathroom Remodel for honest pricing and clear communication.”

Dependable
“We arrive when we say we will, complete projects on schedule, and stand behind our craftsmanship.”

Problem Solvers
“From unexpected issues to design tweaks, we think on our feet and deliver smart, lasting solutions.”

Client-Focused
“Your vision leads the way—our job is to bring it to life with precision and care”
Highly-Skilled
“We stay current on the latest techniques and materials to ensure expert-quality renovations.”
Respectful
“We treat every home like our own—clean, courteous, and careful with every detail.”
Committed
“EYou can count on Signature Bathroom Remodel for honest pricing and clear communication.”
Basement Remodeling in Erie: Turning the Downstairs Into the Best Room in the House
Most Erie homeowners we talk to have the same story. The basement started as a place to stash holiday bins and the treadmill nobody uses. A few years in, the kids need a hangout, someone’s parents are visiting more often, or the home office situation has gotten out of hand. That unfinished square footage suddenly looks like the answer to about six different problems at once.
Signature Bathroom Remodeling works with Erie families who want that space to actually feel like part of the home instead of a cold afterthought under the stairs. Basements here come with their own quirks, and getting the finish right takes more than framing and drywall.
What Makes Erie Basements Different
Erie Basement Remodeling Starts With the Space You Already Have
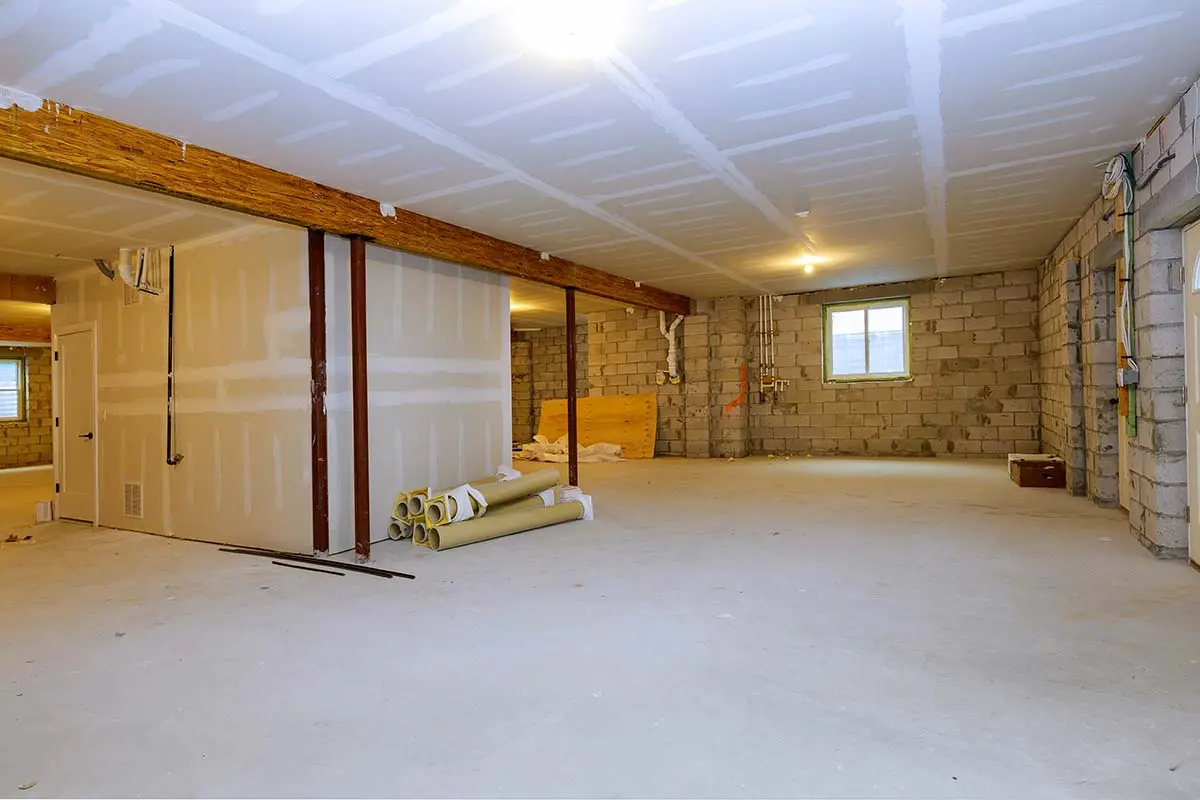
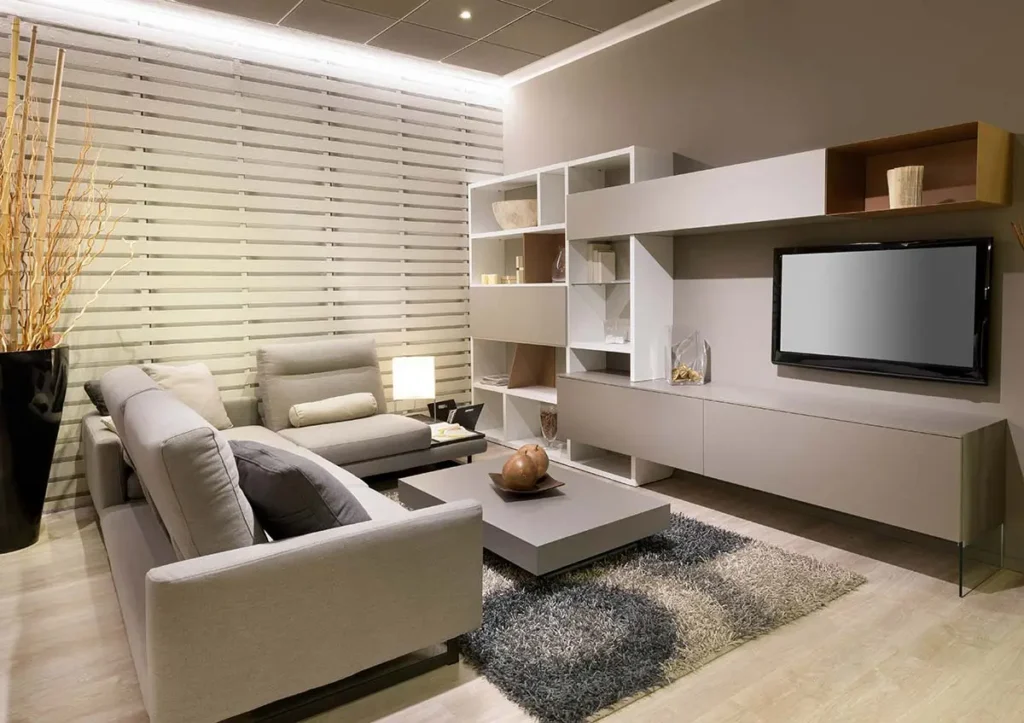
Erie sits at a spot where the plains start pushing up toward the foothills, and that shows up in the way houses were built. Older properties along the historic downtown stretch tend to have shorter ceilings, block foundations, and the kind of stone-cold floors that eat up any pair of socks you drop on them. Newer builds out toward Vista Ridge and Compass have poured walls and more generous head height, but they often show up as blank rectangles with an egress window and nothing else.
Both kinds of basements can turn out beautifully. They just need different starting points.
The climate matters too. Colorado winters are dry, but the swing between a nine degree morning and a fifty degree afternoon puts stress on framing, flooring, and any trim that wasn’t given a chance to acclimate. Basements sit at a steadier temperature than the rest of the house, which is a gift when it comes to comfort but a nuisance when materials from a warmer part of the home move down there and start warping.
The Older Home Situation
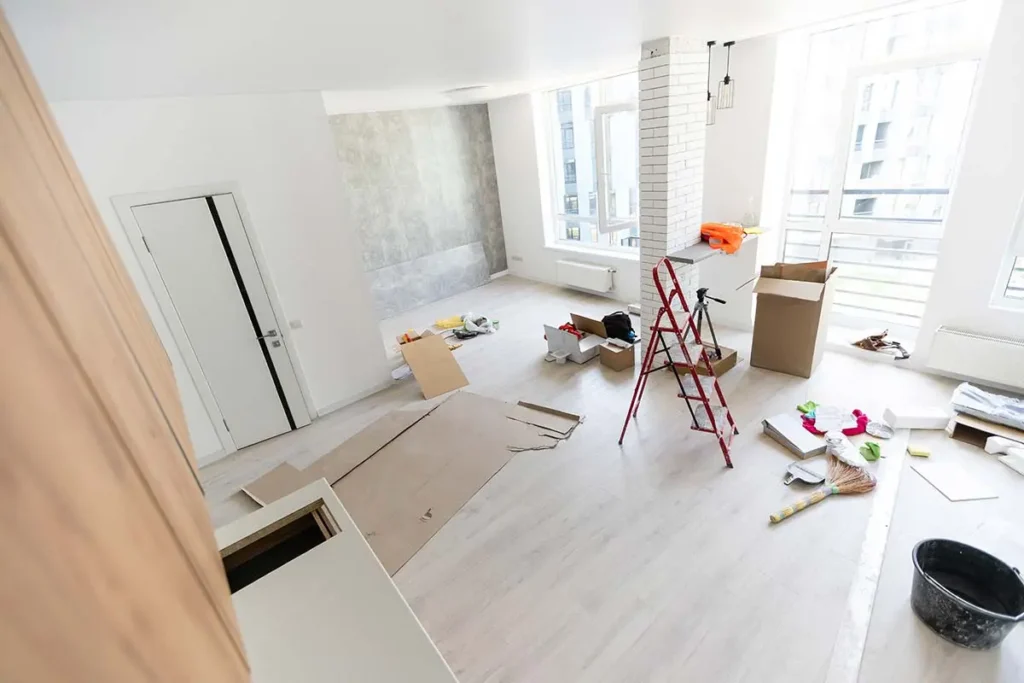
If your Erie home was built before the late nineties, a basement remodel usually means dealing with a few surprises. Older waste lines, undersized electrical panels, and the occasional post in the middle of a room you were hoping to open up. None of it is a dealbreaker. It just changes the sequence of the work.
The Newer Build Situation
Newer homes are easier in some ways and harder in others. The bones are good, but builders leave a lot of the finish work for later, which means you’re often starting from bare concrete and rough plumbing stubs. The upside is that you can design the space around how you actually live instead of retrofitting around old choices.
Materials That Actually Hold Up Down There
Durable Finishes for Long-Lasting Erie Basement Remodeling
Basements sit closer to the water table, hold moisture longer, and see less airflow than the rest of the house. That reality drives most of our material choices.
For flooring, we lean on luxury vinyl plank, engineered wood, and porcelain tile depending on the room. Solid hardwood almost never makes sense below grade in Colorado. It looks great for a season and then starts telling you exactly what it thinks of the humidity swings.
For walls, we frame off the foundation with a small gap and use rigid foam insulation before the studs go up. It keeps the wall assembly dry and makes the finished room feel closer to the rest of the house in winter. Drywall gets hung a hair above the floor so it never sits in standing water if something ever goes wrong upstairs.
For bathroom finishes, we treat basement baths the same way we treat any bathroom project. Waterproofed shower systems, quality valves, real tile work behind the wet zones. Anything less and you end up redoing it in five years.
How a Basement Project Usually Unfolds With Us
Planning Every Step of Your Basement Remodeling Project
The first conversation is always about how the family wants to use the space. Not the square footage, not the finishes. Just how life is supposed to flow down there. From that we sketch a rough plan, walk the basement together, and talk through what the structure and mechanicals will and won’t allow.
From there we build out selections for flooring, cabinetry, tile, plumbing fixtures, lighting, and paint. Most Erie basements we finish take somewhere between eight and fourteen weeks of active work once demo starts, depending on scope and whether we’re adding a bathroom or a kitchenette.
Communication during the build matters as much as the craftsmanship. You’ll know what’s happening each week, who is in the house, and what decisions are coming up.
The Details People Forget Until Framing Day
Every basement project has a handful of items that homeowners don’t think about until we’re standing in the space with a tape measure. Getting these on the table early keeps the schedule honest and the budget realistic:
- Egress windows in any room being used as a bedroom
- Radon mitigation, which comes up often in Weld and Boulder County homes
- Sump pump placement and whether the existing pit is deep enough
- Ceiling height around ductwork, beams, and the main sewer line
- Sound insulation between the basement ceiling and the floor above
- Dedicated circuits for a home gym, media setup, or wet bar
- Return air pathways so the HVAC actually reaches the new rooms
None of these are deal breakers on their own. All of them cost more when they get discovered halfway through the job.
Layouts Erie Homeowners Keep Asking For
After enough consultations, patterns start to show up. These are the basement layouts we hear about most from families around Erie and the surrounding stretch between Longmont and Broomfield:
- A guest suite with a full bath, usually with in-laws or adult kids in mind
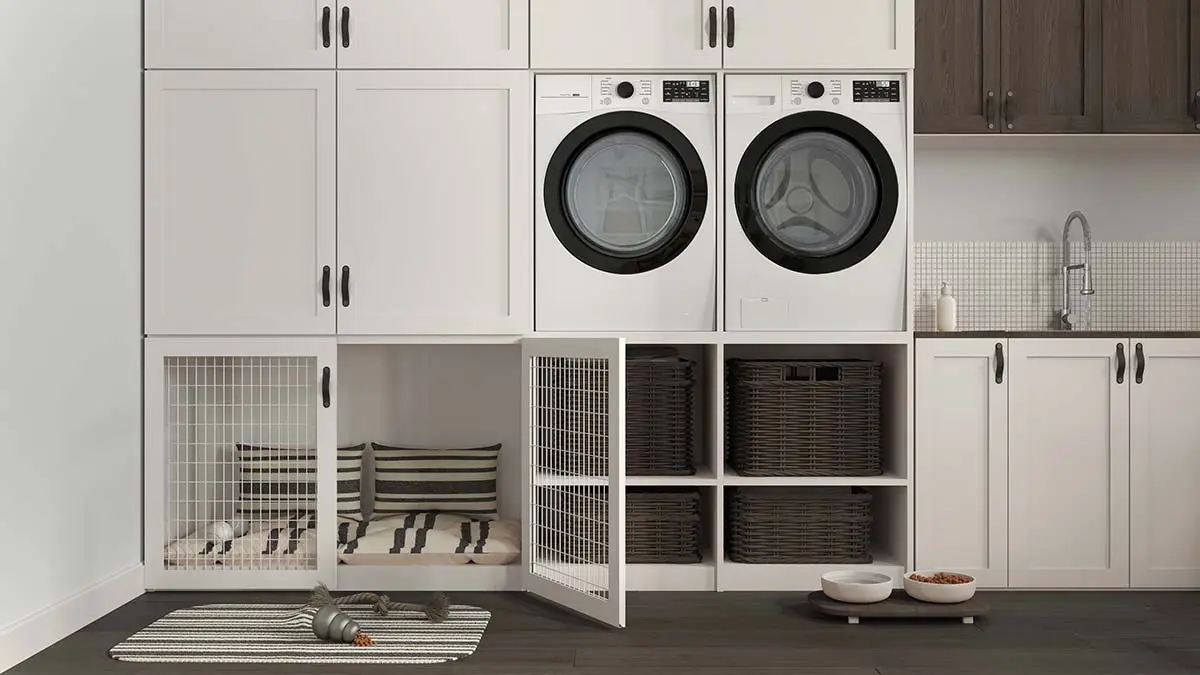
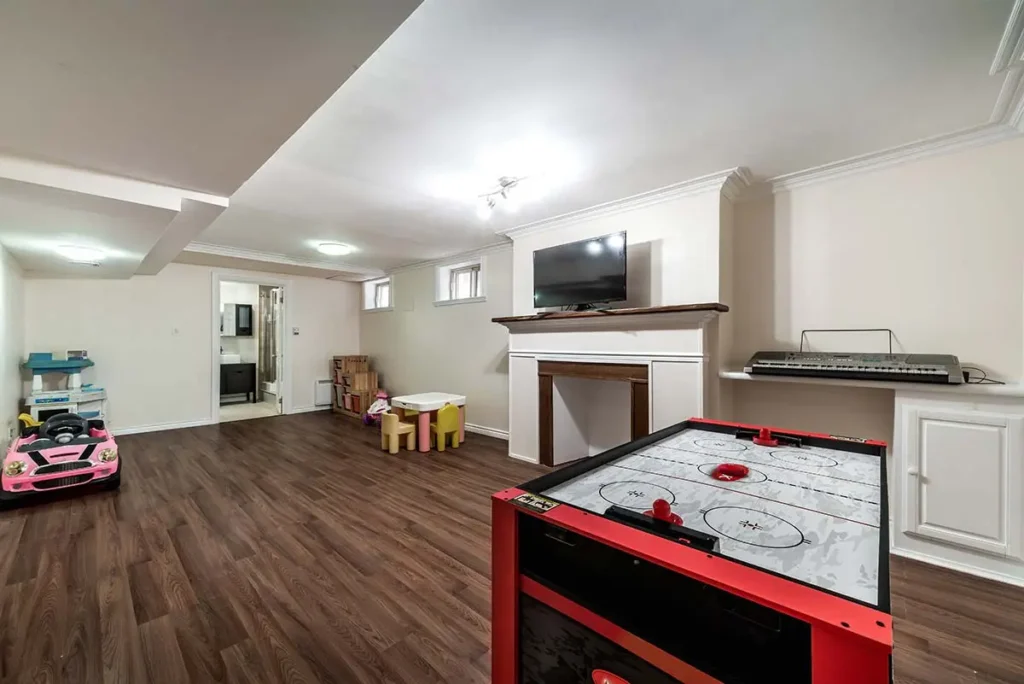
- A shared family zone with a media area on one side and a play space on the other
- A home gym paired with a three quarter bath for after workouts
- A rental-ready lower level with a private entrance, kitchenette, and separate bath
- A quiet office with sound insulation for the wall that borders the mechanical room
- A wet bar and lounge for people who host during Broncos season and holidays
Most projects blend two or three of these ideas. A guest suite plus a media room. A gym plus an office. The trick is planning the layout so each zone gets what it needs, especially bathrooms, without carving the space into a hallway maze.
Answers to the Questions Erie Homeowners Actually Ask
How long does a basement bathroom addition typically take from start to finish?
Can you add a bathroom if there is no existing rough-in?
Will a finished basement with a bathroom actually add value in the Erie market?
What is the smallest workable basement bathroom size?
Do you need to match the tile and finishes to the upstairs bathrooms?
Working Around Colorado Ground and Weather
Erie sits on the front range with soil conditions that vary block to block. Bentonite clay shows up in some areas, and it moves when it gets wet. This matters for basements because it affects how we prep floors, how we handle any minor slab cracks, and which flooring products hold up over decades. LVP and porcelain tile both perform well in Erie basements when installed correctly. Solid hardwood in a below-grade space is a conversation we usually steer clients away from, no matter how much they like the look.
Radon is another Colorado reality. If your home has an active mitigation system, we plan around the vent stack early. If it does not, this is the right moment to think about whether you want to add one during construction, since access is easier before finishes go in.
Ready to talk through what your basement could actually become? Send over a few photos of the space and we can start there.
Speak With Our Team For More Information!
We Can Remodel any Residential Space!
Project Inspiration Gallery


Stress-Free Design & Construction Process
It's Easy to Get Started
Contact one of our knowledgable team members to discuss your remodelling project!
Click Here Request a Consult!
Turn Your Erie Basement Into the Room You Actually Use
An unfinished basement is wasted square footage sitting under your feet, and property owners around Erie are finally putting it to work. A finished lower level opens up living space for extra bedrooms, a proper storage room, or the quiet home office you keep meaning to build. Signature Bathroom Remodeling brings years of hands-on experience to basement projects across the region, and that experience shows in how we plan bedrooms, framing, and finishes. Our contractor team has helped families from Erie rethink their layouts. We walk you through the design page by page, share honest estimates, and build in energy efficiency choices like better insulation, LED lighting, and tighter windows that boost energy efficiency long-term. Want a quote? Ask for a written quote today. Our services stack up well against other contractors around Erie, and the investment rewards you with content-rich square footage, thoughtful content in the finish work, and a business-friendly space if you work from home.
Speak With Our Team For More Information!
CHECK OUT OUR BLOG!
BATHROOM REMODELING TIPS

Tub to Shower Conversion in Cherry Hills Village: A Smart Upgrade for Denver Homeowners
Tub to Shower Conversion in Cherry Hills Village Most homes in Cherry Hills Village have more bathrooms than the family...
Read More >Tub to Shower Conversion in Cherry...

Remodeling a Pre-1980 Denver Bathroom? Here’s the Asbestos Step Most Homeowners Find Out About Too Late
If you have been staring at the same dated bathroom every morning wondering what it would actually take to fix...
Read More >Remodeling a Pre-1980 Denver Bathroom? Here’s...

Colorado’s $5,000 Home Modification Tax Credit: How Denver Homeowners Use It for a Walk-In Shower
Walk-In Shower Installation in Denver: Costs, Options, and What to Expect Stepping over the edge of an old tub gets...
Read More >Colorado’s $5,000 Home Modification Tax Credit:...

Before You Remodel: A Boulder Homeowner’s Guide to Bathroom Upgrades That Add Value
Why Boulder Bathrooms Wear Out Before The Rest Of The House Why Every Bathroom Upgrade in Boulder Starts With the...
Read More >Before You Remodel: A Boulder Homeowner’s...
We Proudly Serve Erie and the Surrounding Areas
- 80516
Don’t see your ZIP code? Call us to ask about service in your area. We may still be able to help.
(720) 954-1225