
Your Trusted Team for
Tub to Shower Conversions in Englewood, CO
Custom Tiling, Rainforest Showerheads, Glass Partitions, Luxury Fixtures & more!

Friendly & Knowledgeable Team of Local Craftsmen In Englewood
- Certified Plumbers
- Superb Tile & Plaster Work
- Detail-Oriented Carpenters
- Luxury Fixtures & Materials
- Spa-Like Design Aesthetics
- Unmatched Craftmanship
- Work Guaranteed In Writing
- Fully Licensed, Insured & Bonded
- Family Owned & Operated
What Your Neighbors Are Saying About Our Work










Refresh Your Bathroom with a Tub to Shower Conversion in Englewood
If your bathtub is rarely used, converting it into a shower can make your bathroom more practical and comfortable. Signature Bathroom Remodeling provides tub to shower conversion services in Englewood that are designed around your daily routine and personal style. A modern shower can open up the room, improve accessibility, and create a cleaner appearance without changing the entire layout. Homeowners often choose this upgrade to make better use of their available space while enjoying a fresh, updated look. Every project is planned carefully, with attention given to the details that matter most, from the shower walls to the fixtures and flooring. Whether you prefer a simple design or something more contemporary, the finished result is built to fit your needs. A tub to shower conversion is an excellent way to improve comfort, add convenience, and create a bathroom that feels more enjoyable every day.
Call Us for Your Tub-to-Shower Conversion Today!
Our Team is Ready to Transform Your Space!
Scheduling an estimate easy! Fill out the form below.
Great Service Begins with Great People.
Our Team is Ready to Help.

Highly-Skilled
“We stay current on the latest techniques and materials to ensure expert-quality renovations.”

Respectful
“We treat every home like our own—clean, courteous, and careful with every detail.”

Committed
“You can count on Signature Bathroom Remodel for honest pricing and clear communication.”

Dependable
“We arrive when we say we will, complete projects on schedule, and stand behind our craftsmanship.”

Problem Solvers
“From unexpected issues to design tweaks, we think on our feet and deliver smart, lasting solutions.”

Client-Focused
“Your vision leads the way—our job is to bring it to life with precision and care”
Highly-Skilled
“We stay current on the latest techniques and materials to ensure expert-quality renovations.”
Respectful
“We treat every home like our own—clean, courteous, and careful with every detail.”
Committed
“EYou can count on Signature Bathroom Remodel for honest pricing and clear communication.”

What the Conversion Actually Involves
More Than a Swap: The Steps Behind a Tub to Shower Conversion in Englewood
People sometimes picture a tub to shower conversion as a swap. Yank the tub, drop in a shower pan, done by lunch. The reality has more moving parts, especially in Elizabeth homes where the plumbing was roughed in during the 80s or 90s and hasn’t been touched since.
Here’s the general shape of the work:
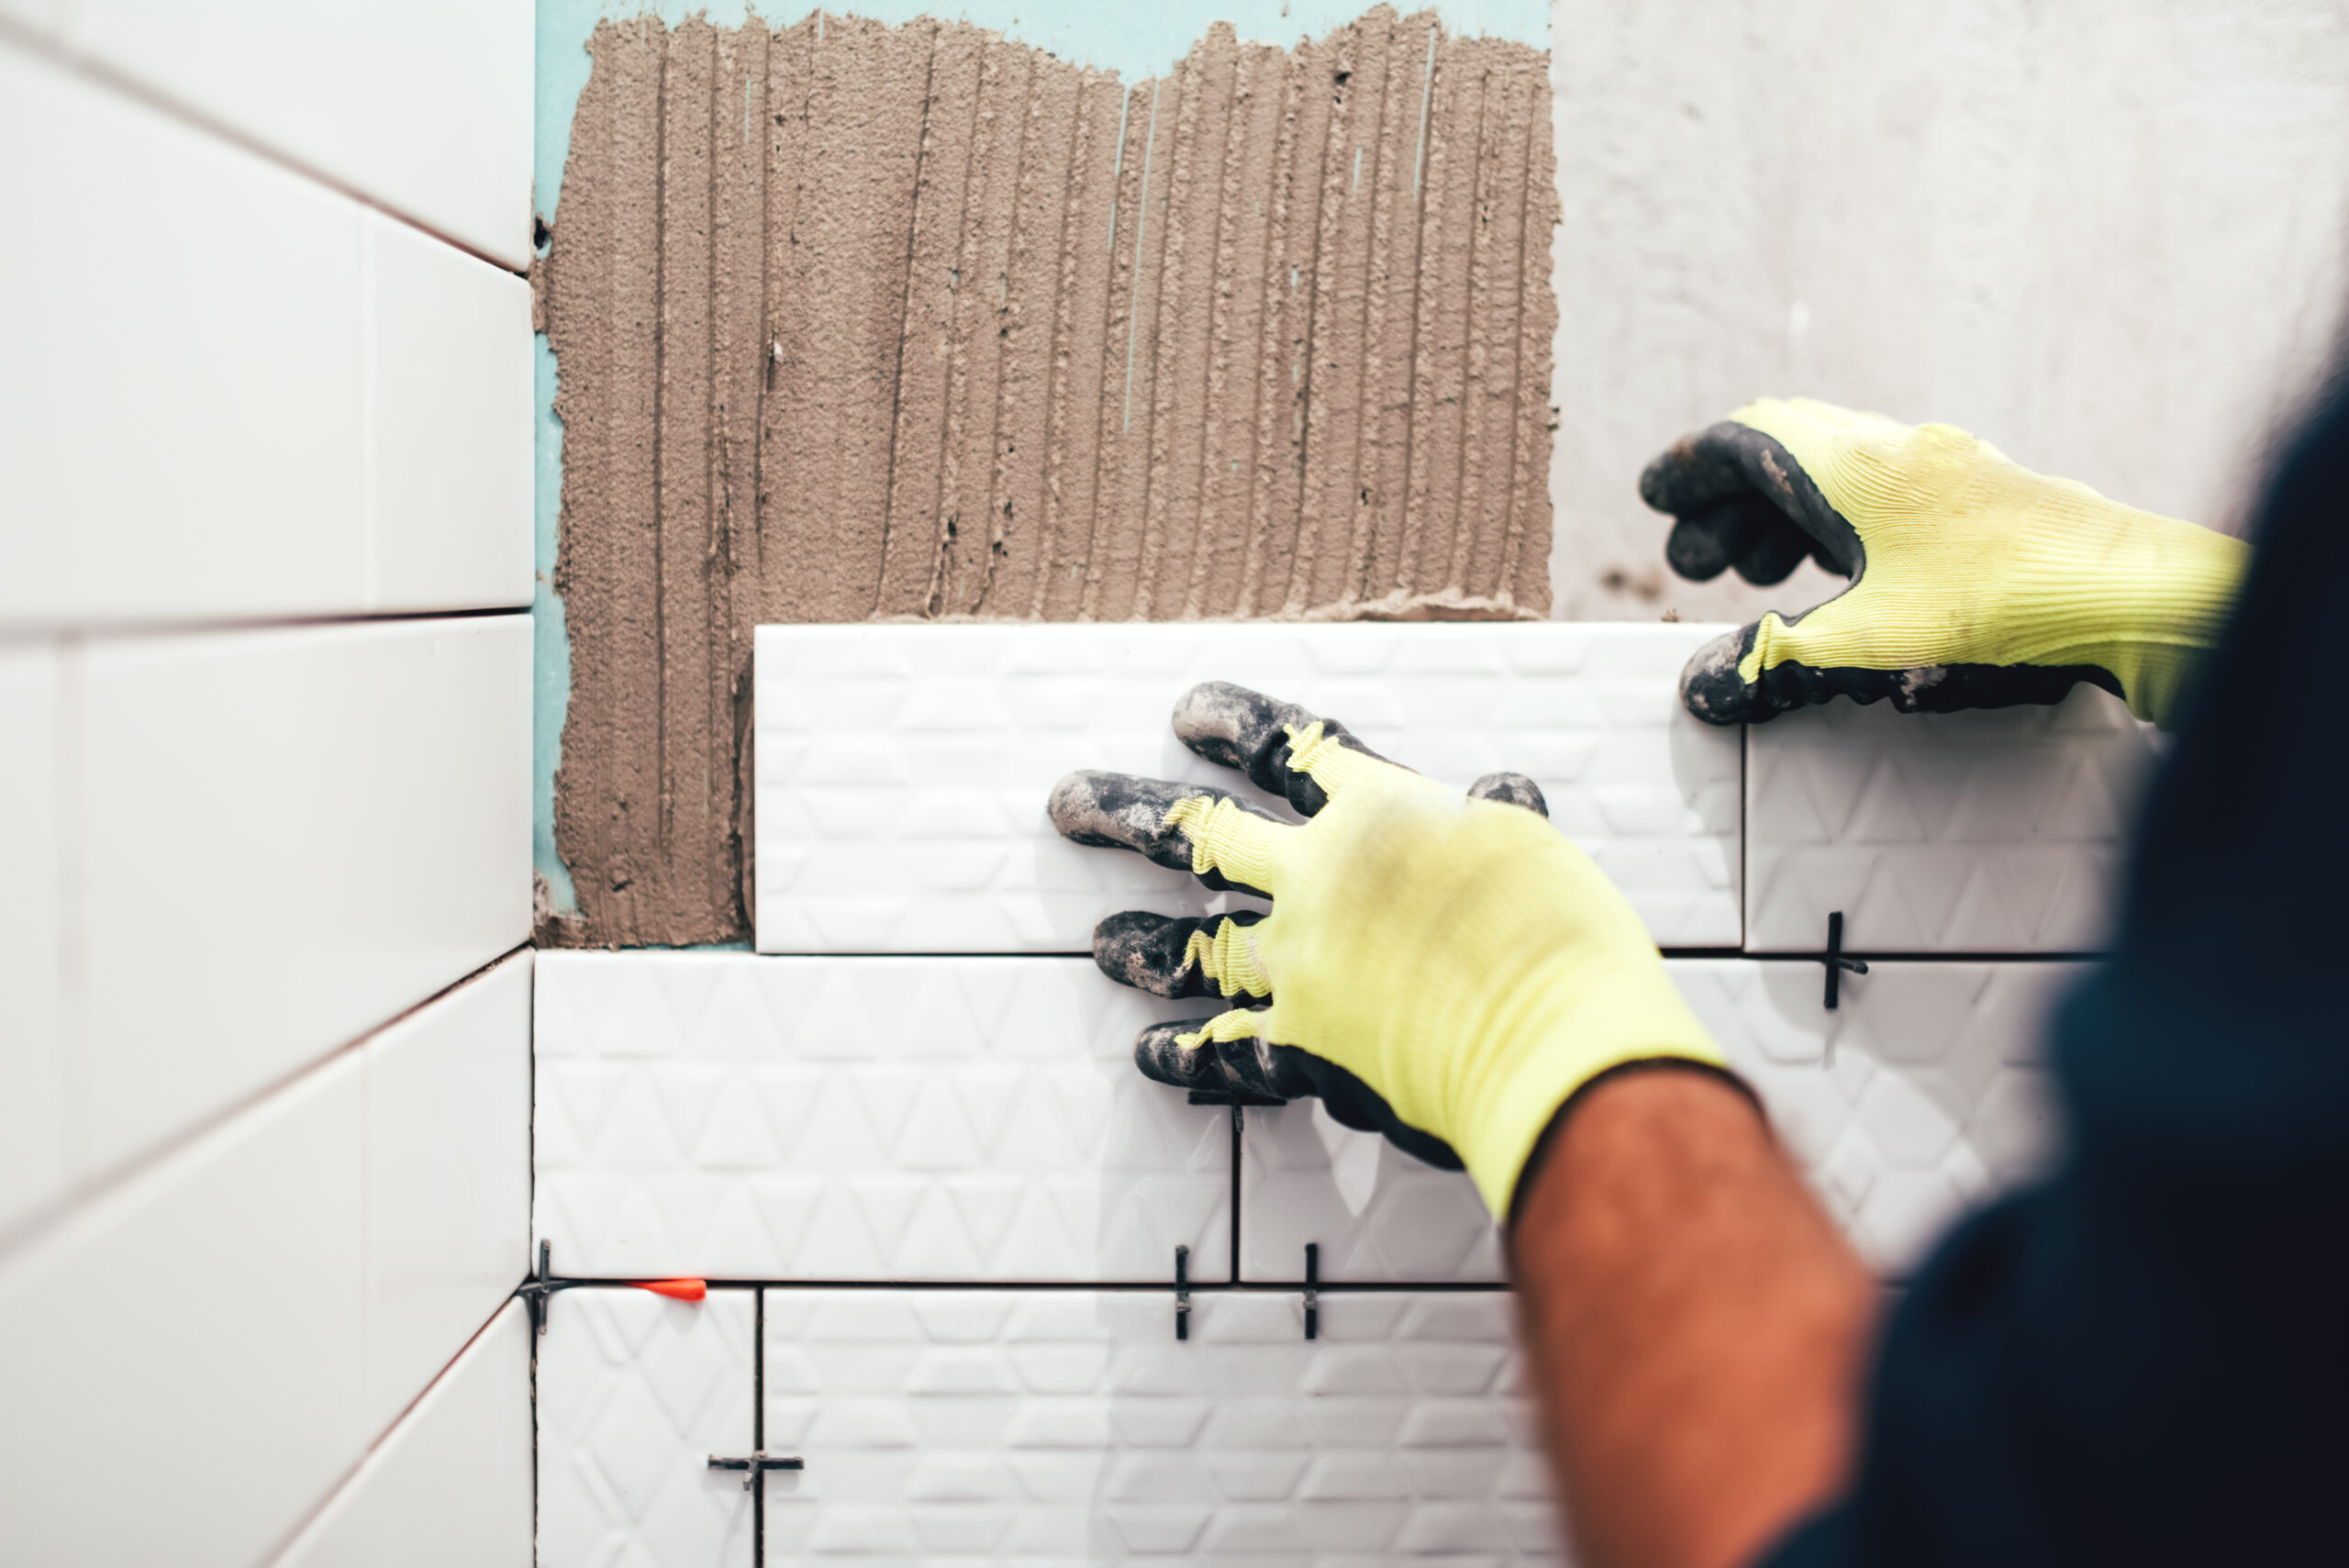
- Removing the existing tub, surround, and any old backer board that has softened from years of moisture behind the caulk line
- Adjusting the drain location, since tub drains sit differently than shower drains and often need to be moved a few inches
- Framing out the new opening if the shower footprint changes, which happens when a client wants a wider entry or a bench built in
- Waterproofing the substrate properly before any tile or panel goes up, because Elizabeth’s temperature swings can be brutal on a poorly sealed wall
- Installing the shower base, whether that’s a solid surface pan, a tile-ready mud bed, or a low-profile curbless design
- Setting the wall material, choosing valves, glass, and finishing pieces
Every one of those steps has choices attached. That’s where a conversation with an actual designer matters more than a catalog pick.y. The finished shower will still be there decades from now, which is why the parts you don’t see get as much attention as the parts you do.
Why Englewood Bathrooms Age Faster Than You’d Think
How Englewood Homes Influence Tub to Shower Conversion Decisions
The housing stock here skews older. A big share of single-family homes went up between the late 1940s and the 1970s, which means the bathrooms were built for a generation that considered a steel tub with a shower curtain the height of luxury. Fifty years later, those same tubs are chipped, stained, and eating up floor space that could be doing something useful.
There’s also the water. Englewood pulls a lot of its supply from the South Platte watershed, and hardness levels sit on the higher end of moderate. That mineral load leaves its mark on grout lines, fixtures, and porous tub surrounds. A conversion gives you the chance to start fresh with materials that shrug off calcium buildup instead of collecting it.
Then there’s the practical piece. If you’ve ever tried to help an aging parent step into a 15-inch-tall tub wall, you already know why this project matters.
What the Conversion Actually Looks Like
A tub-to-shower conversion isn’t a swap. It’s a rebuild of the wet zone. Here’s how we typically approach it on Englewood projects:
- Demolition of the existing tub and surround. We pull the tub, the fiberglass or tile walls, and any rotted subfloor or backer board hiding behind them. What we find behind those walls in a 1960s Englewood ranch is often the reason the project was overdue.
- Rough plumbing adjustments. The drain moves from an end position to a center or side location depending on your layout. Valves get swapped for a modern thermostatic or pressure-balanced set.
- Waterproofing and pan installation. This is where the job gets won or lost. We build a proper waterproof substrate before a single tile goes up, whether that means a bonded membrane system or a pre-sloped foam pan.
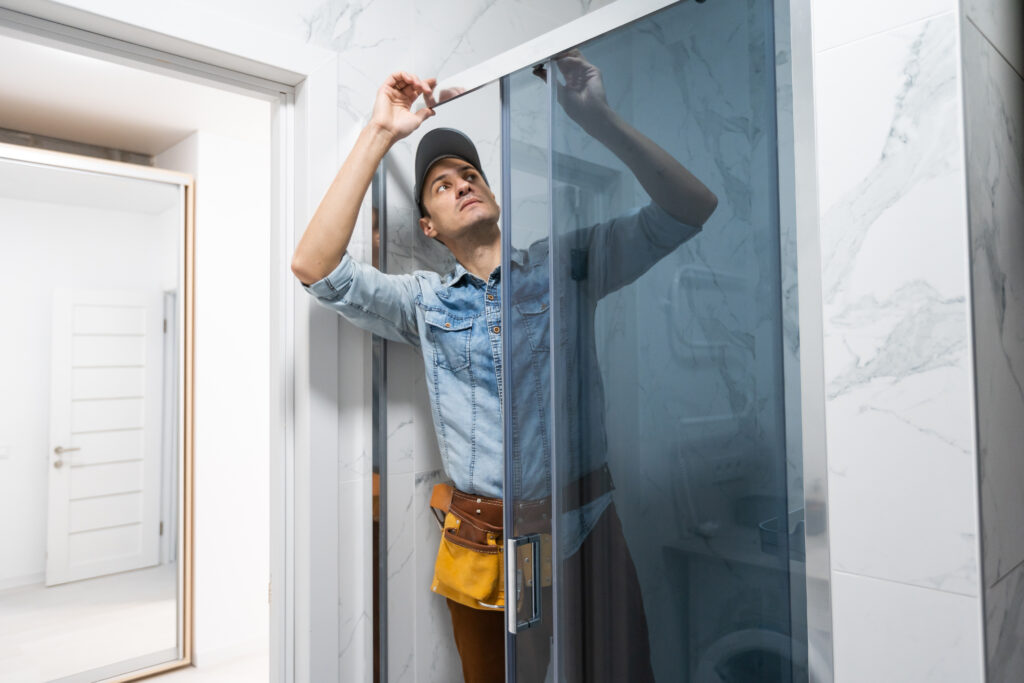
- Tile, glass, and finish work. Wall tile, niche framing, curb or curbless entry, and either a fixed panel or a hinged glass door go in during this phase.
- Final trim and testing. Handheld wand, showerhead, valve trim, drain cover, and a good long flood test.
On a straightforward alcove conversion in a home near Cornerstone Park, we can usually wrap the whole thing inside two to three weeks depending on tile lead times and any surprises behind the walls.
Layout Choices That Suit Englewood Floor Plans
Most of the bathrooms we work on in Englewood fall into three layout categories, and each one calls for a different design instinct.
The tight 5-by-8 hall bath is the most common. You’ve got a toilet, vanity, and tub crammed along one wall. Here, we usually keep the shower in the original tub footprint and use a low-profile curb with a clear glass panel to open the room up visually. Frosted or reeded glass gives privacy without swallowing light.
The primary suite bathroom in a split-level or newer build often gives us more room to play. Homeowners near The Preserve at Weaver Creek frequently want a curbless entry, a linear drain, and a bench built into the wet zone. It reads as spa, not utility.
The basement bath, common in Englewood’s finished-basement culture, has its own quirks. Low ceilings, awkward pipe routing under a slab, and cold floors. We handle those with heated flooring loops when the budget allows, and by planning the drain relocation before demolition starts so nobody discovers a surprise mid-project.
Materials That Actually Hold Up Here
We’ve watched enough shower installations age badly to know what works in this climate and this water. A few notes on what we recommend and why.
Porcelain tile beats ceramic for wet zones every time. It’s denser, absorbs less water, and holds its finish longer against Englewood’s mineral-heavy supply. Large format tiles, 12 by 24 inches or larger, mean fewer grout lines and less scrubbing.
Epoxy grout costs more up front. It also doesn’t need sealing, doesn’t stain, and won’t turn that grim gray color you see in older bathrooms. On any shower we build, it pays for itself inside five years.
For glass, we lean toward three-eighths inch thickness minimum. Anything thinner rattles and reads cheap. Low-iron glass costs a bit more but skips the greenish tint standard glass carries.
Fixtures matter less than people assume, as long as you avoid the bottom tier. A mid-range thermostatic valve from Delta, Moen, or Kohler will outlast the tile around it.not a national average.
The Aging-in-Place Angle Nobody Wants to Talk About
Making Everyday Bathroom Use Easier With a Custom Shower Conversion
A lot of the calls we get come from adult children whose parents still live in the home they bought in the 1970s. The tub has become a hazard. Nobody wants to say it out loud, but the conversion is really about staying independent for another ten or fifteen years.
We build for that quietly. A curbless entry means no step to trip over. A bench gives you somewhere to sit. Grab bars anchored into blocking behind the tile, not into drywall anchors, actually hold weight when someone needs them. A a handheld wand on a slide bar works whether you’re standing or seated. None of these decisions have to make the bathroom look institutional. Designed right, they just look like good bathrooms.
What It Costs and Why the Range Is So Wide
A basic tub-to-shower conversion in Englewood generally runs somewhere between $9,000 and $18,000. A high-end primary bath rebuild can climb well past $30,000. That gap isn’t padding. It reflects real choices:
- Footprint changes. Keeping the shower in the existing tub cavity is cheaper than expanding it into adjacent closet space or reworking the room’s layout.
- Tile selection. A $3 per square foot subway tile job and a $28 per square foot slab-look porcelain job produce very different invoices.
- Glass configuration. A fixed panel costs less than a hinged door, which costs less than a full custom enclosure with hardware upgrades.
- Plumbing complexity. If your drain needs to move six inches, that’s easy. If it needs to move four feet because you’re going curbless with a linear drain, that’s a different conversation.
- What’s behind the walls. Cast iron drains, galvanized supply lines, and rotted framing all add hours. On older Englewood homes, we build a small contingency into every estimate for exactly this reason.
We give homeowners a written scope with line items, not a lump-sum quote you can’t decode.
Straight Answers to the Questions We Hear Most
Will removing my tub hurt my home's resale value?
How long will I be without a working bathroom?
Can you do a curbless shower on my slab foundation?
What about ventilation?
A proper exhaust fan sized for the room, vented to the exterior rather than into the attic, is part of every conversion we do. Bad ventilation is why older bathrooms grow mildew. We fix that as part of the work.
Do I need to pick out tile before you can quote the job?
No. We give you an allowance range in the initial estimate and finalize numbers once selections are made. Most homeowners appreciate having a week or two to visit showrooms before locking in choices.
How We Work in Your Home
Breaking Down Your Investment in a Tub to Shower Conversion
Renovating a bathroom means letting a crew into your house for two or three weeks. That’s not nothing. We try to make it easier by doing a few things most contractors skip.
We show up when we say we will, and we tell you the day before if something needs to shift. We put down floor protection from the front door to the work zone. We contain dust with plastic and negative-air setups on tile-cutting days. We clean the site at the end of every workday, not just at the end of the project. And you get one point of contact for the whole job, not a different foreman every visit.
That’s the standard we hold ourselves to on every Englewood project, whether it’s a small hall bath conversion or a full primary suite rebuild.
If you’re weighing a conversion in Englewood, the best next step is a walkthrough. We’ll look at your bathroom, ask what you actually want out of it, and give you a real number to work with.
Get Your Tub To Shower Conversion Today!
We Can Remodel any Residential Space!
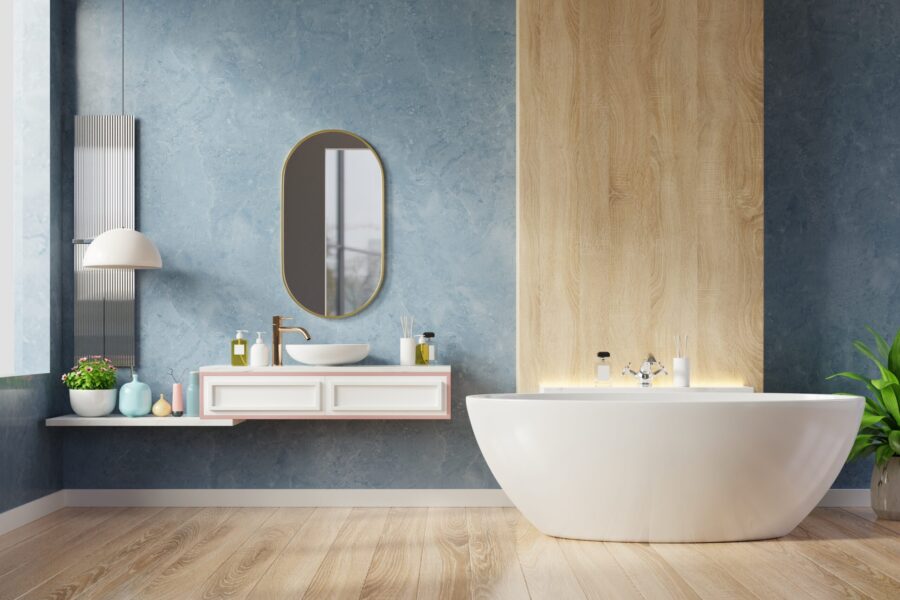
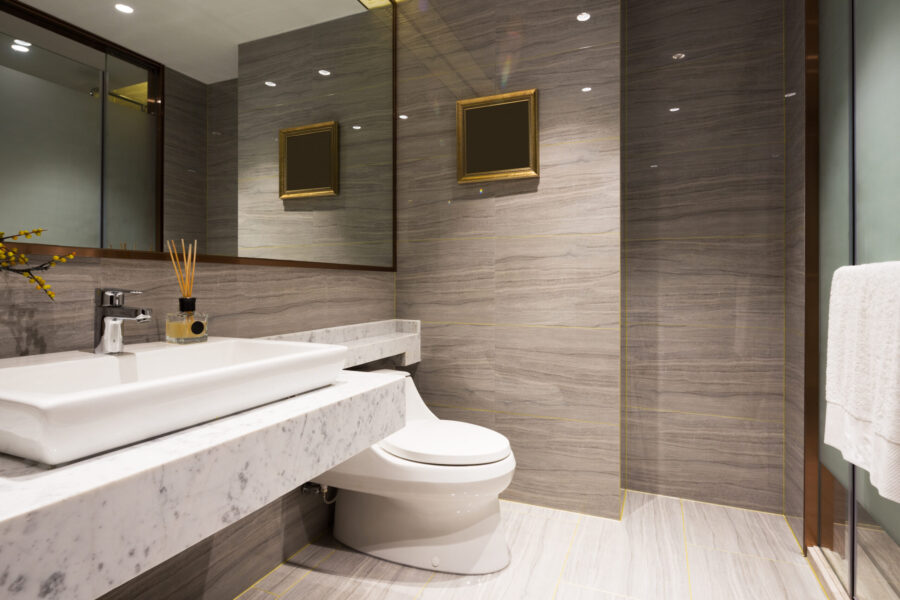
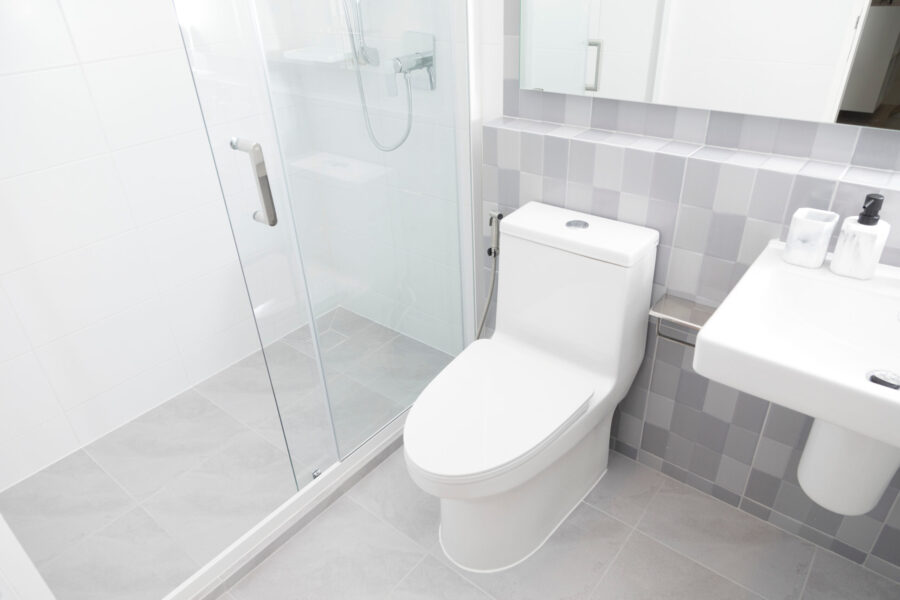
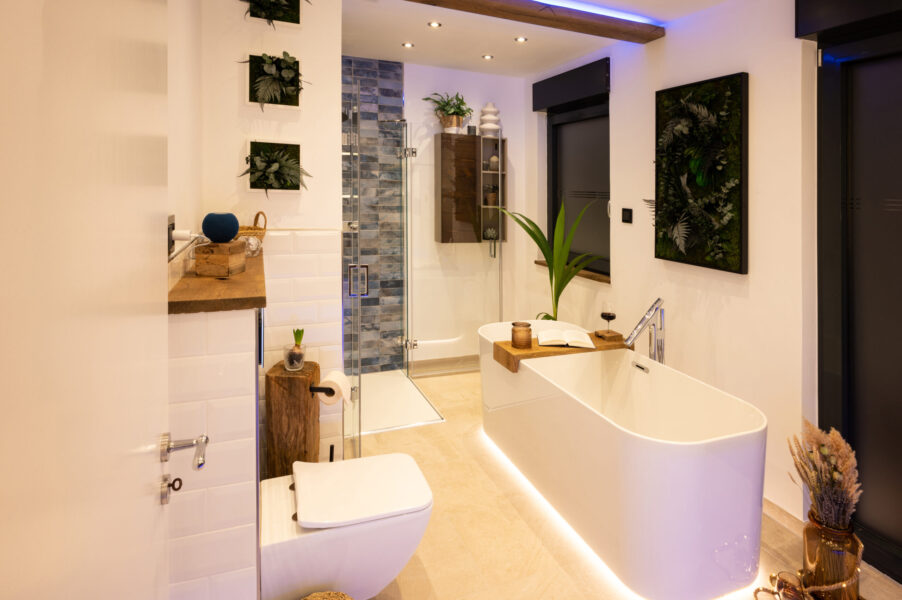

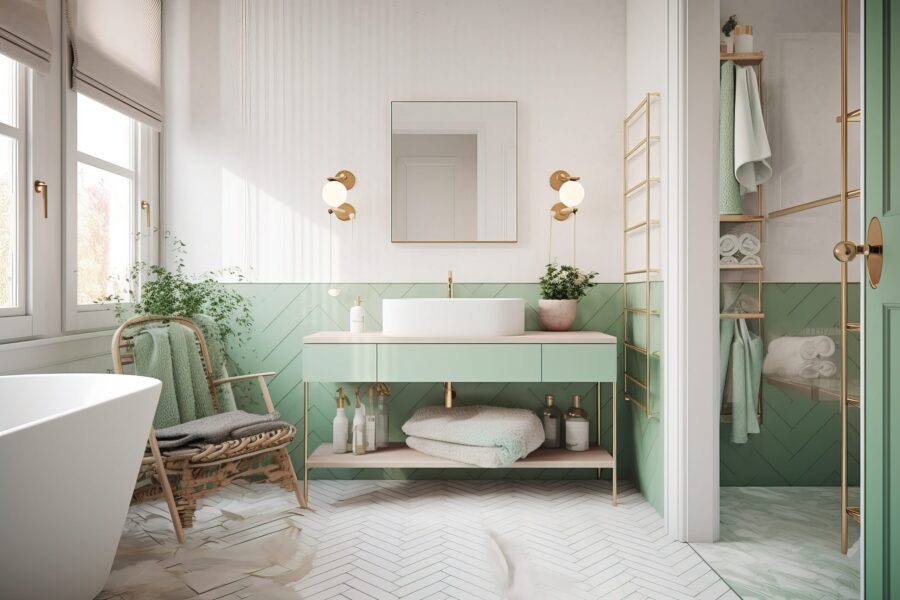
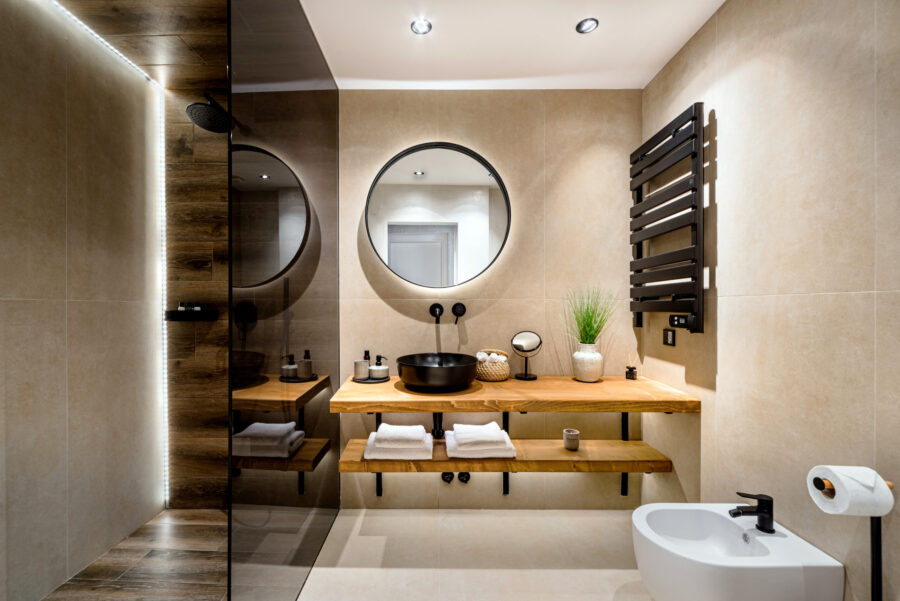
Project Inspiration Gallery

Stress-Free Design & Construction Process
It's Easy to Get Started
Contact one of our knowledgable team members to discuss your remodelling project!
Click Here Request a Consult!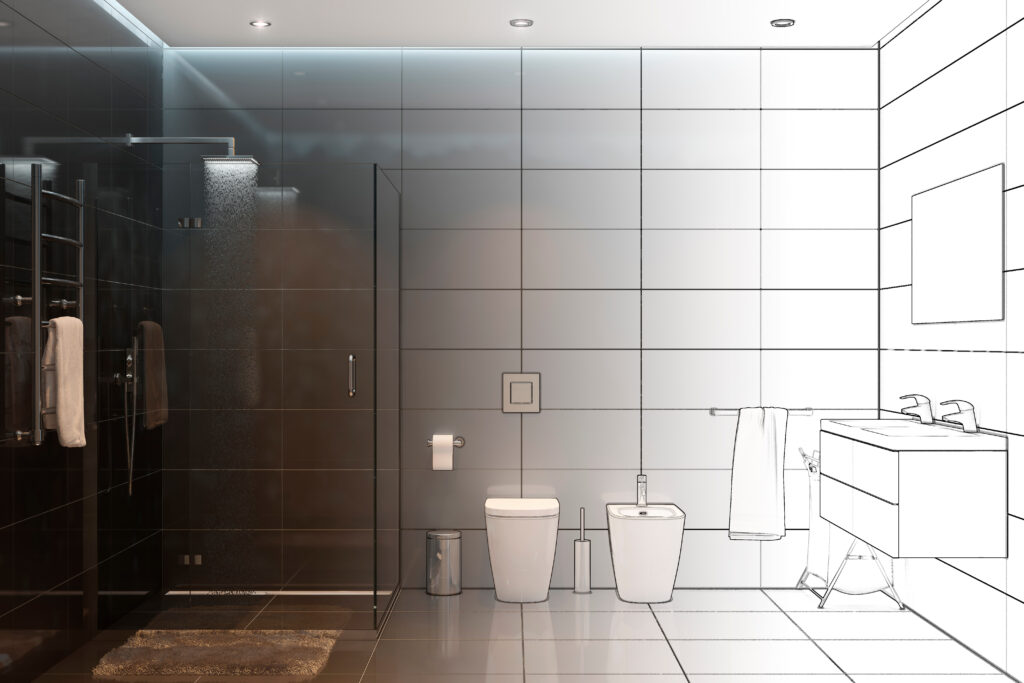
Practical Tub to Shower Solutions for Englewood Homes
Updating older bathtubs with modern shower systems can make your bathroom easier to use and maintain. Every conversion project begins with a personalized consultation where we discuss your ideas, preferred designs, and available options. Our experienced installers provide helpful information so you understand everything before work begins. Strong acrylic materials create durable surfaces that simplify cleaning and help reduce mold buildup. Well-built wall systems include practical features that support lasting performance while enhancing your preferred style. Homeowners often notice the long-term benefits of easier maintenance, improved bathroom safety, and greater comfort for family members with mobility challenges. Every experience is handled with attention to detail from start to finish. Whether replacing aging bathtubs or selecting attractive shower systems, we help you compare designs, review options, learn valuable information, choose quality acrylic finishes, and enjoy a smooth consultation that supports a successful bathroom transformation.
Book Your Appointment Today For Your Tub-to-Shower Conversion!
CHECK OUT OUR BLOG!
BATHROOM REMODELING TIPS

Tub to Shower Conversion in Cherry Hills Village: A Smart Upgrade for Denver Homeowners
Tub to Shower Conversion in Cherry Hills Village Most homes in Cherry Hills Village have more bathrooms than the family...
Read More >Tub to Shower Conversion in Cherry...

Remodeling a Pre-1980 Denver Bathroom? Here’s the Asbestos Step Most Homeowners Find Out About Too Late
If you have been staring at the same dated bathroom every morning wondering what it would actually take to fix...
Read More >Remodeling a Pre-1980 Denver Bathroom? Here’s...

Colorado’s $5,000 Home Modification Tax Credit: How Denver Homeowners Use It for a Walk-In Shower
Walk-In Shower Installation in Denver: Costs, Options, and What to Expect Stepping over the edge of an old tub gets...
Read More >Colorado’s $5,000 Home Modification Tax Credit:...

Before You Remodel: A Boulder Homeowner’s Guide to Bathroom Upgrades That Add Value
Why Boulder Bathrooms Wear Out Before The Rest Of The House Why Every Bathroom Upgrade in Boulder Starts With the...
Read More >Before You Remodel: A Boulder Homeowner’s...
We Proudly Serve Englewood and the Surrounding Areas
- 80110
- 80111
- 80112
- 80113
- 80150
- 80151
- 80155
Don’t see your ZIP code? Call us to ask about service in your area. We may still be able to help.
(720) 954-1225