
Trusted, Local Craftsmen for
Kitchen Remodeling in Elizabeth
We build dream kitchens!

Friendly & Knowledgeable Team of Local Craftsmen In Elizabeth
- Certified Plumbers
- Superb Tile & Plaster Work
- Detail-Oriented Carpenters
- Luxury Fixtures & Materials
- Spa-Like Design Aesthetics
- Unmatched Craftmanship
- Work Guaranteed In Writing
- Fully Licensed, Insured & Bonded
- Family Owned & Operated
What Your Neighbors Are Saying About Our Work










Kitchen Remodeling in Elizabeth Built Around How You Actually Cook
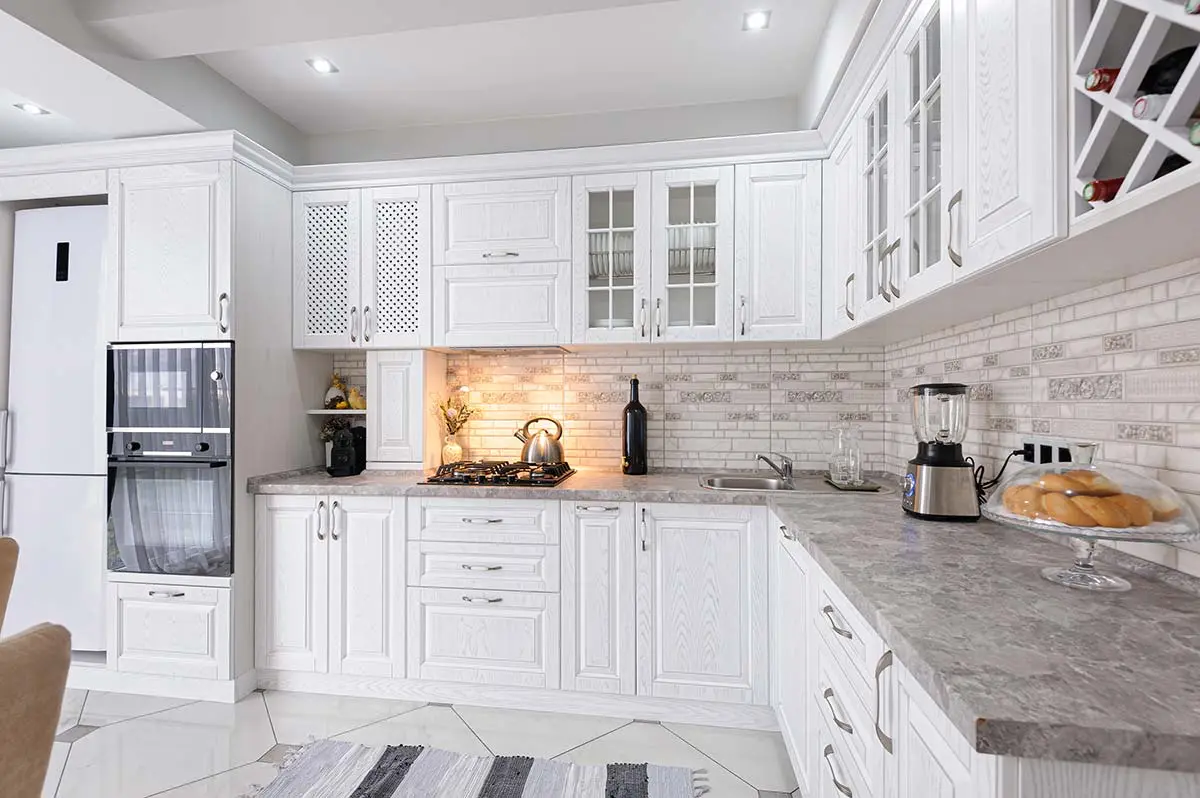
Homes on acreage around Elizabeth tend to have kitchens that were fine in 1995 and awkward ever since. A pantry too far from the range. An island that blocks the path to the mudroom. Counters that dead-end into a cased opening for no good reason. Signature Bathroom Remodeling works through the layout first, then the finishes. We measure the way you move between the fridge, the sink, and the stove, and we ask about the stuff you do that nobody sees, like where the dog bowls sit or where the kids drop backpacks. From there, we plan cabinetry, counters, and lighting that fit your routine instead of fighting it. If you have been putting off a kitchen redo because you cannot picture the fix, that is where we start. Reach out to talk through your space.
Reach Out Today!
Our Team is Ready to Transform Your Space!
Scheduling an estimate easy! Fill out the form below.
Great Service Begins with Great People.
Our Team is Ready to Help.

Highly-Skilled
“We stay current on the latest techniques and materials to ensure expert-quality renovations.”

Respectful
“We treat every home like our own—clean, courteous, and careful with every detail.”

Committed
“You can count on Signature Bathroom Remodel for honest pricing and clear communication.”

Dependable
“We arrive when we say we will, complete projects on schedule, and stand behind our craftsmanship.”

Problem Solvers
“From unexpected issues to design tweaks, we think on our feet and deliver smart, lasting solutions.”

Client-Focused
“Your vision leads the way—our job is to bring it to life with precision and care”
Highly-Skilled
“We stay current on the latest techniques and materials to ensure expert-quality renovations.”
Respectful
“We treat every home like our own—clean, courteous, and careful with every detail.”
Committed
“EYou can count on Signature Bathroom Remodel for honest pricing and clear communication.”
Kitchen Remodeling in Elizabeth: A Local Take on Building the Room Your House Actually Needs
Elizabeth sits in a strange sweet spot. You get acreage that would cost triple in Douglas County, wide sky over the Palmer Divide, and a Main Street that still feels like a place people know each other. What you also get, in a lot of homes here, is a kitchen that was built for a different decade. Oak cabinets stained dark. A peninsula that blocks the sight line to the great room. A pantry the size of a linen closet trying to serve a family of five.
Kitchen remodeling in Elizabeth is not the same job as remodeling a kitchen in a Denver bungalow or a Highlands Ranch tract home. The homes are different. The lots are different. The way people cook and gather is different too. This piece walks through what actually matters when you plan a kitchen project out here, and what we at Signature Bathroom Remodeling see over and over when we sit down with homeowners along CR 13, off Kiowa Bennett Road, or in the newer builds near Spring Valley Ranch.
Get Your Kitchen Remodeled!
Why Elizabeth Kitchens Age Faster Than Homeowners Expect
Elizabeth Kitchen Remodeling Starts With Understanding Older Home Challenges
Most of the older housing stock in Elizabeth was built between the late 1980s and the mid-2000s. Builder-grade cabinets from that stretch were often thermofoil or oak veneer over particleboard. They hold up fine for a decade. After twenty years of humidity swings and cabinet doors slamming shut, the joints loosen and the finish clouds.
The other quiet factor is water. A lot of Elizabeth homes pull from wells, and the mineral content out here runs high. Hard water leaves scale on faucet aerators, chews up dishwasher components, and stains stone countertops that were sealed once and forgotten. When people call us about a kitchen refresh, water damage under the sink is usually the first thing we find behind the base cabinet toe kick.
None of this is dramatic. It just means kitchens in this area tend to hit a wall around year eighteen or twenty, and the refresh most homeowners want turns into something bigger once we start opening things up.
Layout Choices That Actually Fit How You Live Out Here
City kitchens optimize for square footage. Elizabeth kitchens have room. What they often lack is flow, because so many were laid out before open concept became the default.
Three layout moves come up over and over in the projects we plan here.
Opening the wall between kitchen and living space. Ranch homes off Singing Hills and out toward Elbert have a load-bearing wall separating the kitchen from what should be a shared family space. Removing it, or reworking it into a wide cased opening, changes how the whole house feels.
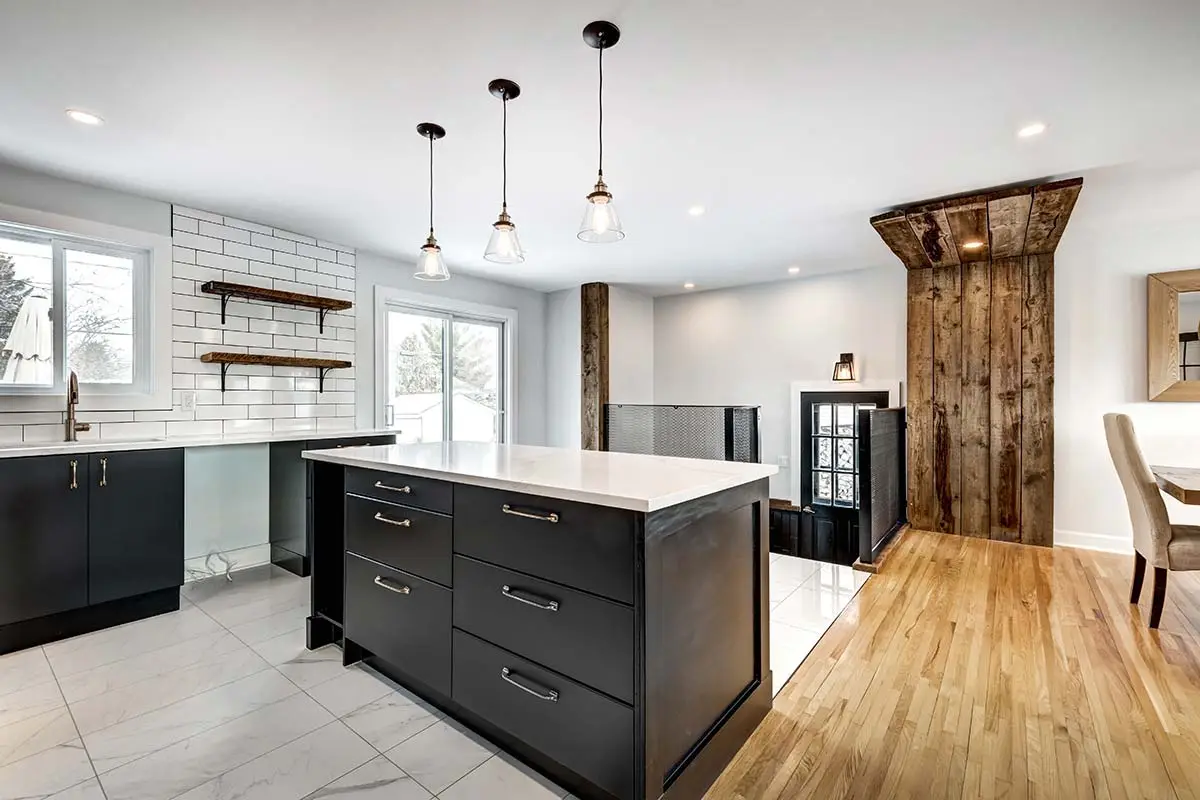
Reworking the island as the workhorse. In a rural home with two or three people cooking at once during holidays, the island stops being decorative. It becomes prep station, homework spot, and buffet. Sizing it for a real 42 inch walkway on all sides is the first thing we plan.
Moving the pantry out of the kitchen proper. A walk-in pantry off the mudroom, closer to where groceries come in from the garage, keeps the working kitchen cleaner. This works well in Elizabeth homes where the mudroom already exists but gets used as a dumping ground.
Layout Questions Worth Answering Before Anything Gets Torn Out
Creating Better Flow in Elizabeth Kitchens With Smarter Design
A kitchen remodel is one of the few projects where decisions made in the first two weeks affect how the space works for the next twenty years. Layout is where the most useful conversations happen.
The first question is whether the current footprint has room to breathe or whether a wall needs to move. In many Castle Rock homes built through the late 90s, a half wall separates the kitchen from the family room. Opening that up changes the entire feel of the main floor, though it also means thinking through structural details and how the ceiling will look when the wall is gone.
The second question is how the work triangle actually flows. Sink, range, refrigerator. If any two of those are more than a few steps apart, or if traffic cuts through the middle of that triangle regularly, the kitchen will feel busier than it needs to.
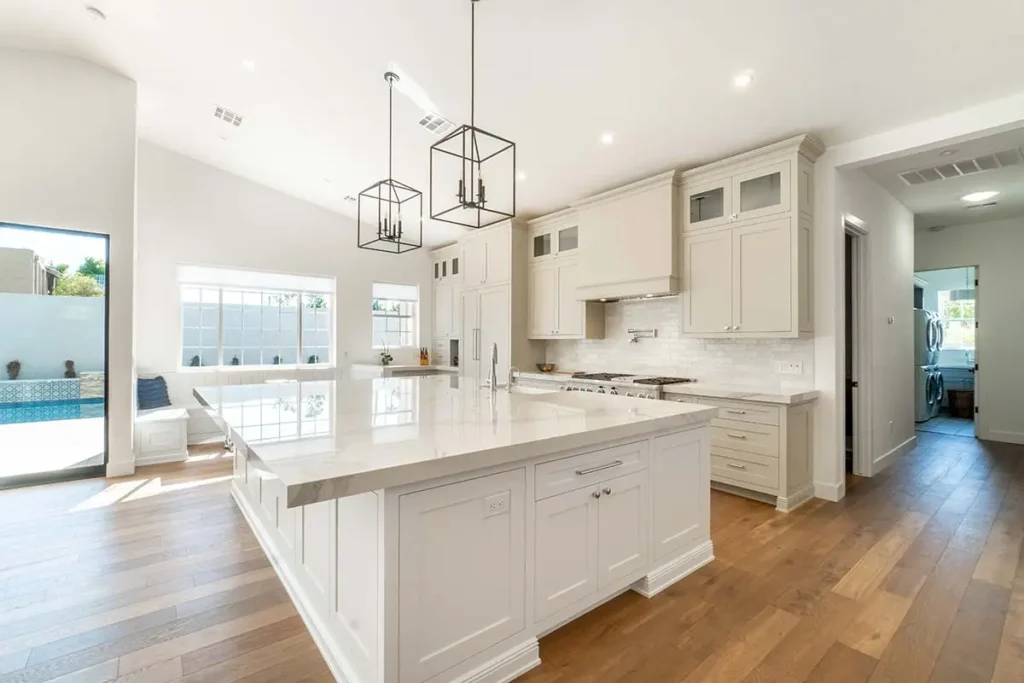
The third question is about the island. Islands work when they earn their space. That usually means a real prep zone, seating that people actually use, and enough clearance on all sides for two people to pass without turning sideways. If those things do not fit, a peninsula or a longer run of counter often serves better.
Materials That Handle the Palmer Divide Climate
Elevation up here sits around 6,500 feet. The air is dry most of the year, and it swings between 15 percent humidity in February and 60 percent during a wet July. Wood moves under those conditions. Cabinets that were fine in a factory in Ohio can crack panels or split at the rail joints once they acclimate to a Colorado kitchen.
Here is what we recommend when clients ask about durable material choices for this climate:
- Plywood box construction over particleboard. Plywood tolerates humidity swings without swelling at the corners, and it holds screws for decades. The cost bump is real but earns itself back in longevity.
- Painted maple or thermally engineered doors. Oak looks tired to most buyers now, and cherry can shift color in south-facing kitchens. Painted maple stays consistent and hides seasonal expansion better than stained hardwoods.
- Quartz countertops for high-traffic zones. With hard well water, natural stone needs sealing every year or two to stay stain-free. Quartz skips that maintenance and holds up to cast iron dutch ovens and cutting boards that never quite make it back to the drawer.
- Luxury vinyl plank or tile flooring near the sink. Hardwood in a kitchen with well water and boot traffic from a horse property is asking for warp. LVP has come a long way and handles the reality of rural Colorado life.
- Undermount stainless sinks with a matte finish. Chrome fixtures show every water spot from mineral-heavy water. Brushed and matte finishes forgive the reality of what comes out of the tap here.
That list covers the questions we get most often about what to spend on and where to save.
What Happens Before Demolition Starts
Homeowners are often surprised by how much of the work happens before a single cabinet comes off the wall. Our process on Elizabeth projects looks like this.
The Walk-Through
We come out, look at the space, and ask questions about how you cook and where people naturally gather. If the coffee maker lives on the far counter and the microwave sits above the range, we talk about why and whether that layout is serving you.
Design Development
Cabinet layouts, appliance selections, and finish materials get pulled into a coordinated plan. This is also where we catch the details that get expensive later, like whether the existing electrical panel can handle a new induction range or whether the plumbing under the sink needs to be rerouted for an island move.
Selections and Ordering
Countertops, tile, hardware, faucets, lighting. This stage is where most homeowners feel decision fatigue. We narrow the choices to what actually fits the design, the budget, and the way the light moves through your kitchen at 4 pm in November.
Staging the Work
Cabinets stored in the garage. Refrigerator moved to a temporary spot in the dining room. Painter’s plastic protecting the flooring in the hallway. This part is unglamorous and matters more than people think.
Straight Answers to the Questions Elizabeth Homeowners Keep Asking
Do we need to move out during the remodel?
How do we choose between quartz and granite?
What if we want to keep some original elements?
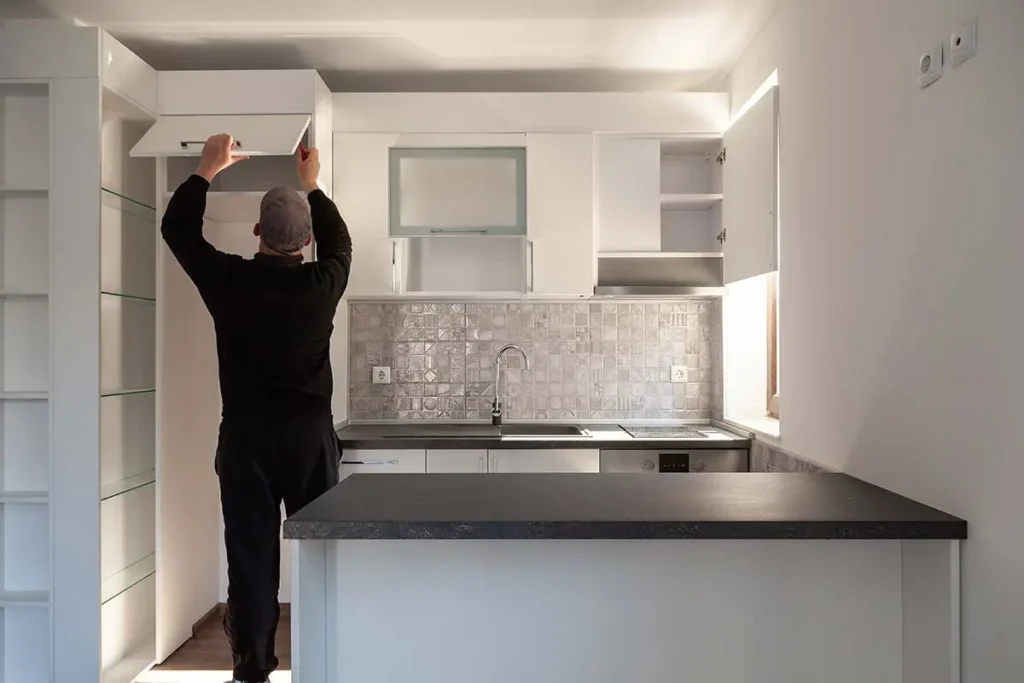

What Makes an Elizabeth Kitchen Feel Finished
The details that separate a kitchen that reads as remodeled from a kitchen that reads as thoughtfully designed usually come down to five or six choices most homeowners underweight in the planning stage:
- Under-cabinet lighting sized to the counter run, not just centered in the middle
- Hardware that matches the weight of the door style, not just the finish of the faucet
- A pot filler over the range only if you actually make pasta or stock, otherwise skip it
- Deep drawers instead of lower cabinets with rollout shelves for anything heavier than serving bowls
- A dedicated appliance garage or lower cabinet for the stand mixer, so it lives at counter height without taking up counter space
- Trim details around the range hood that tie into the existing house style, not a generic shaker profile pulled from a catalog
Small choices, but they compound. A kitchen where the details agree with each other feels calm. A kitchen where every element is fighting for attention feels loud, even if every individual piece is beautiful on its own.
Talking Numbers Without Pretending There Is One Answer
Creating a Realistic Budget for Your Elizabeth Kitchen Upgrade
A cosmetic refresh in an Elizabeth kitchen, meaning new paint on existing cabinets, new hardware, new countertops, and a backsplash, tends to run in the $25,000 to $40,000 range. A full remodel with new cabinets, appliances, flooring, and layout changes typically lands between $65,000 and $130,000, depending on the size of the kitchen and the level of finish. Structural work, meaning wall removal or additions, pushes the number higher.
We are direct about this on the front end. Nobody enjoys learning halfway through a project that the budget was never realistic.
If you are thinking about a kitchen project in Elizabeth or the surrounding Elbert County area, reach out. We are happy to walk your space and give you a straight read on what the project would actually look like.
We Can Remodel any Residential Space!
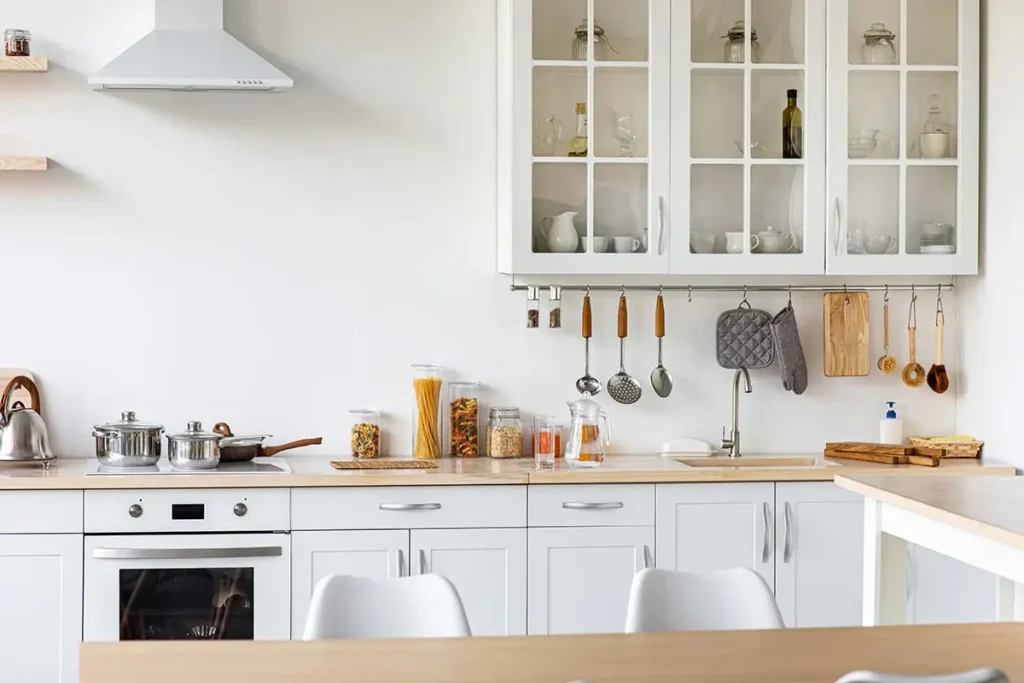
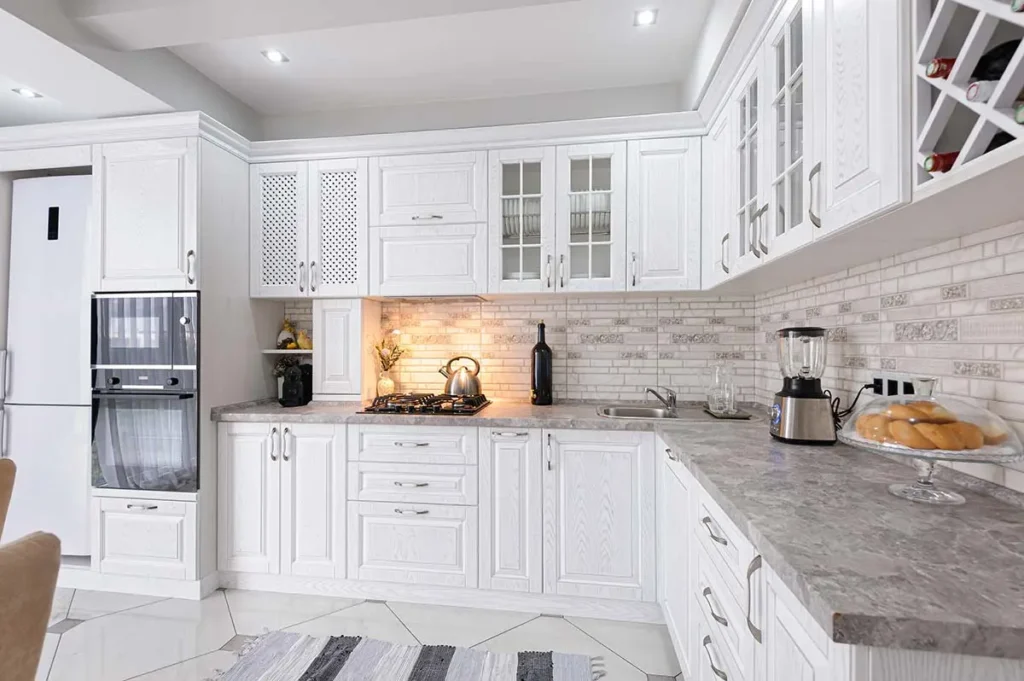
Project Inspiration Gallery

Stress-Free Design & Construction Process
It's Easy to Get Started
Contact one of our knowledgable team members to discuss your remodelling project!
Click Here Request a Consult!
Kitchens in Elizabeth That Fit How Your Family Actually Cooks
Most kitchens in Elizabeth were laid out by a builder who never cooked a meal in them. The fridge blocks the pantry, the island cuts off the sink, and prep space sits nowhere near the stove. Our kitchen remodeling services start with a consultation at your table, where we watch how you move through the room and map out designs that match your habits. Big Sunday dinners get room for two cooks. Chaotic weekday mornings get a coffee zone and a drop spot near the mudroom. We handle the full installation, from cabinets and counters to swapping tired kitchen windows for something that pulls in more afternoon light. Our experience across Elbert County kitchens and bathrooms shapes every decision, and homeowners tell us the results feel like a whole different house. Bring us your rough ideas and we will walk you through options that fit your budget and your daily experience in the space.
Get Your Remodeling Today!
CHECK OUT OUR BLOG!
BATHROOM REMODELING TIPS

Tub to Shower Conversion in Cherry Hills Village: A Smart Upgrade for Denver Homeowners
Tub to Shower Conversion in Cherry Hills Village Most homes in Cherry Hills Village have more bathrooms than the family...
Read More >Tub to Shower Conversion in Cherry...

Remodeling a Pre-1980 Denver Bathroom? Here’s the Asbestos Step Most Homeowners Find Out About Too Late
If you have been staring at the same dated bathroom every morning wondering what it would actually take to fix...
Read More >Remodeling a Pre-1980 Denver Bathroom? Here’s...

Colorado’s $5,000 Home Modification Tax Credit: How Denver Homeowners Use It for a Walk-In Shower
Walk-In Shower Installation in Denver: Costs, Options, and What to Expect Stepping over the edge of an old tub gets...
Read More >Colorado’s $5,000 Home Modification Tax Credit:...

Before You Remodel: A Boulder Homeowner’s Guide to Bathroom Upgrades That Add Value
Why Boulder Bathrooms Wear Out Before The Rest Of The House Why Every Bathroom Upgrade in Boulder Starts With the...
Read More >Before You Remodel: A Boulder Homeowner’s...
We Proudly Serve Elizabeth and the Surrounding Areas
- 80107
Don’t see your ZIP code? Call us to ask about service in your area. We may still be able to help.
(720) 954-1225