

Friendly & Knowledgeable Team of Local Craftsmen In Cherry Hills Village
- Certified Plumbers
- Superb Tile & Plaster Work
- Detail-Oriented Carpenters
- Luxury Fixtures & Materials
- Spa-Like Design Aesthetics
- Unmatched Craftmanship
- Work Guaranteed In Writing
- Fully Licensed, Insured & Bonded
- Family Owned & Operated
What Your Neighbors Are Saying About Our Work










Basement Layouts in Cherry Hills Village That Actually Work for How You Live
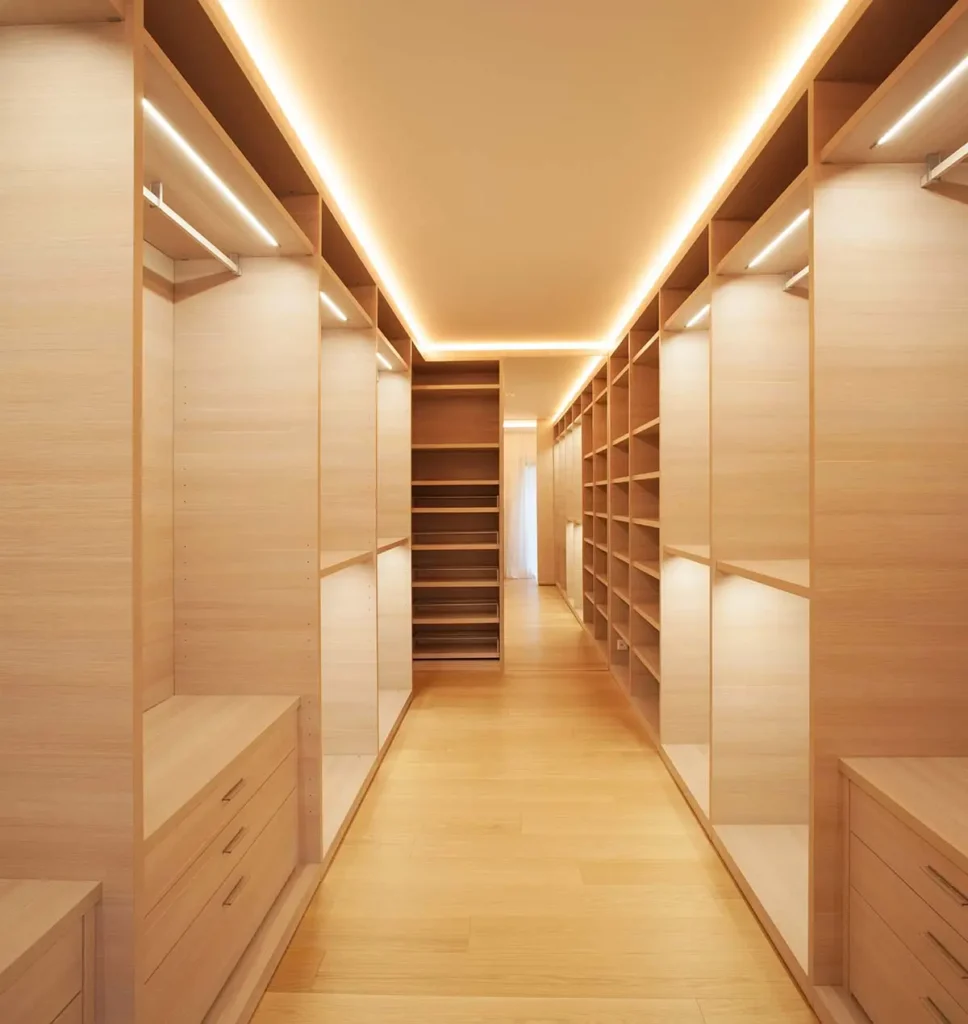
Most Cherry Hills Village basements were framed with a plan that made sense in 1995 and hasn’t made sense since. A wet bar tucked into a corner no one uses. A theater room that eats half the square footage. Bedrooms with no natural light where guests never want to stay. Signature Bathroom Remodeling rethinks the whole floor before touching a wall. We look at where your family actually spends time, how traffic moves from the stairs, and where mechanicals are hiding behind the drywall. Then we lay out a plan that puts the gym near the plumbing stack, the guest suite near the egress window, and the lounge where the ceiling height is best. The finished space feels as if it were designed for the house you own now, not the one someone imagined thirty years ago.
Book Us Today!
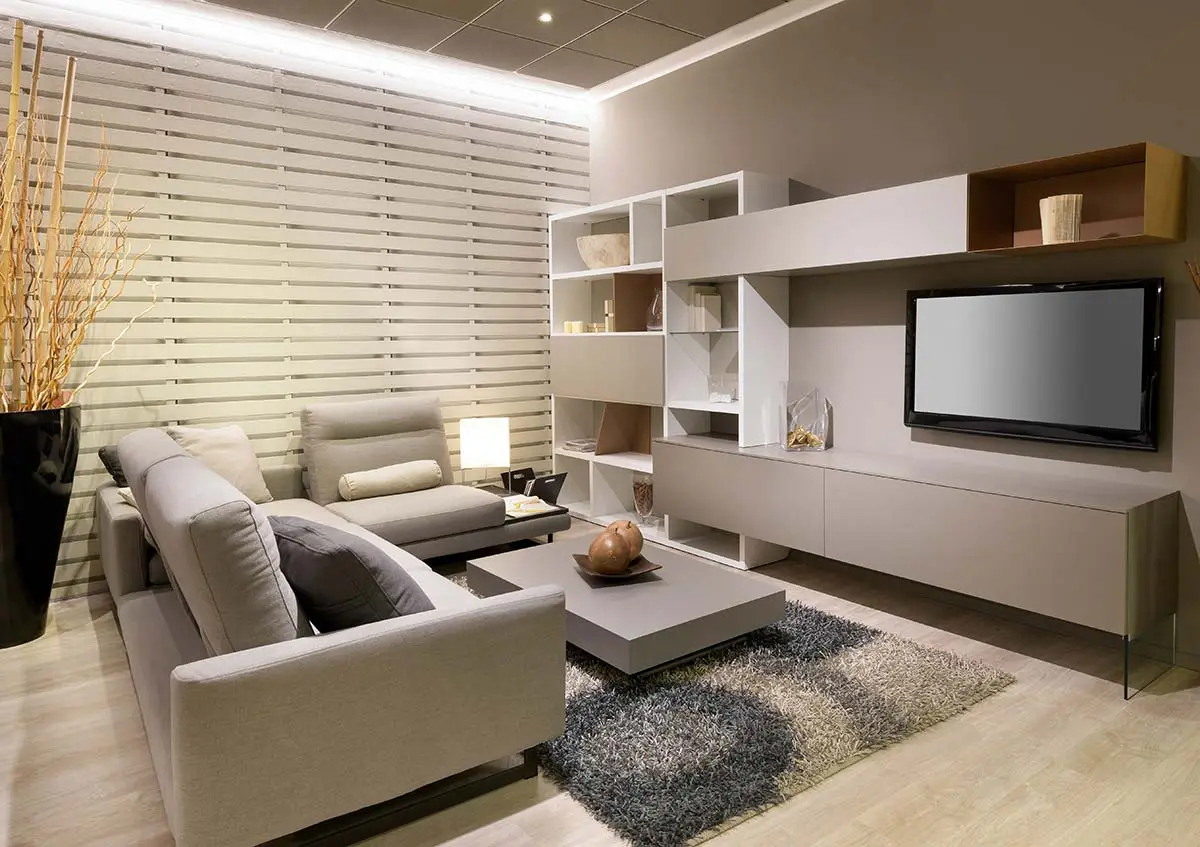
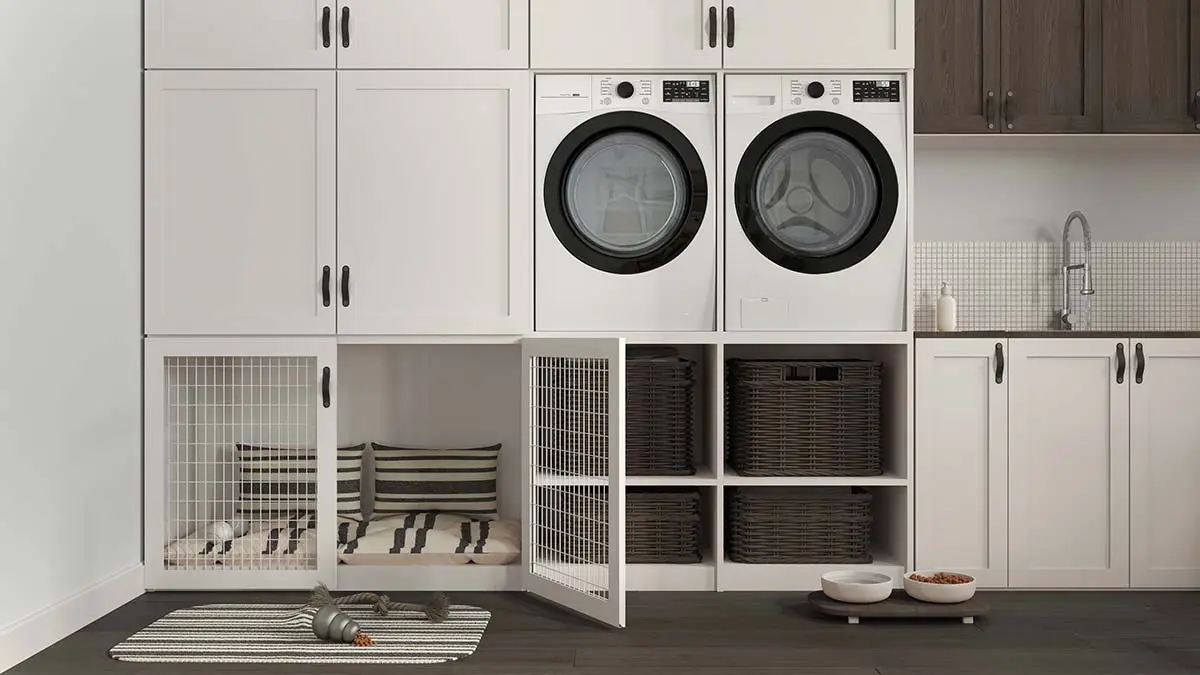
Our Team is Ready to Transform Your Space!
Scheduling an estimate easy! Fill out the form below.
Great Service Begins with Great People.
Our Team is Ready to Help.

Highly-Skilled
“We stay current on the latest techniques and materials to ensure expert-quality renovations.”

Respectful
“We treat every home like our own—clean, courteous, and careful with every detail.”

Committed
“You can count on Signature Bathroom Remodel for honest pricing and clear communication.”

Dependable
“We arrive when we say we will, complete projects on schedule, and stand behind our craftsmanship.”

Problem Solvers
“From unexpected issues to design tweaks, we think on our feet and deliver smart, lasting solutions.”

Client-Focused
“Your vision leads the way—our job is to bring it to life with precision and care”
Highly-Skilled
“We stay current on the latest techniques and materials to ensure expert-quality renovations.”
Respectful
“We treat every home like our own—clean, courteous, and careful with every detail.”
Committed
“EYou can count on Signature Bathroom Remodel for honest pricing and clear communication.”
Basement Remodeling in Cherry Hills Village:
Turning Colorado’s Best Kept Square Footage into Something You Actually Use
Cherry Hills Village sits on some of the largest residential lots in the Denver metro, and the homes that fill them tend to run big above grade and even bigger below it. Most houses in the 80014 and 80113 pockets carry 1,500 to 3,000 square feet of basement that got framed decades ago, wrapped in carpet the color of a bad conference room, and then quietly ignored. If you own one of these homes, you already know the feeling. You walk down the stairs to grab a bin of holiday decor and think, one of these years we should do something about this. This is the post for that day.
Signature Bathroom Remodeling has spent years shaping lower levels in Cherry Hills Village and the surrounding zip codes, and the lessons from that work are pretty specific to the area. Big lots mean deep footprints. Deep footprints mean long runs for plumbing and mechanical. Older custom homes from the late 70s through the early 2000s carry quirks that a cookie cutter remodel plan will not solve. What follows walks through the pieces of a basement project that actually matter here, from layout choices to material selection to the small decisions homeowners tend to regret if they rush.
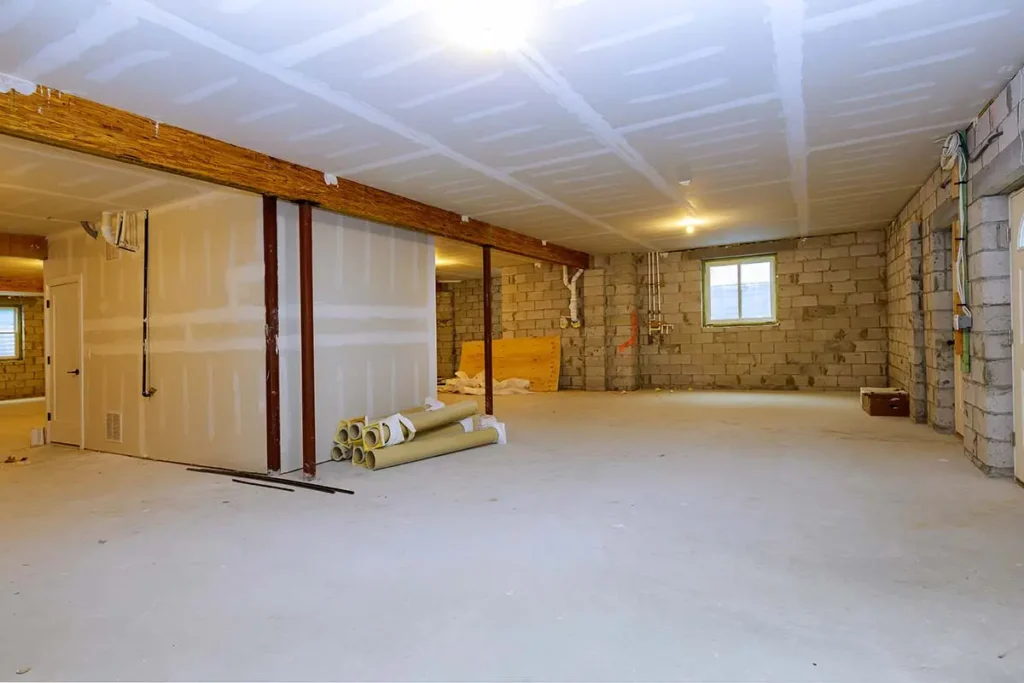
Why Cherry Hills Homeowners Finish Their Basements Now Instead of Later
Why Basement Remodeling in Cherry Hills Village Is a Smart Investment
The math shifted in the last few years. When kids move back home during grad school, when aging parents want a private suite instead of assisted living, when the fifth bedroom stops working as an office and needs to become a real gym, the basement is the only place with the square footage to absorb any of it without adding onto the house. Adding onto a Cherry Hills home usually runs into setback issues, HOA architectural review, and neighbors who paid a lot of money for their sightlines. Going down is quieter.
Resale is the other pressure point. Buyers in this market expect a finished lower level. An unfinished basement in a $2.5 million listing reads as unfinished business, and appraisers treat the space differently depending on ceiling height, egress, and whether the bathroom down there is a real bathroom or a builder grade afterthought from 1987.
What Makes Basement Work in This Neighborhood Different From a Standard Suburban Job
Every neighborhood has its own set of construction realities, and Cherry Hills Village is no exception. Here are the pieces we see over and over on local projects:
- Original ceiling heights are inconsistent. Homes built between 1975 and 1995 often show 7 foot 6 clearance in the main area and drop to under 7 feet where ductwork runs. Reworking soffits and rerouting HVAC branches can recover 4 to 8 inches, which is the difference between a room that feels finished and one that feels finished on a spreadsheet.
- Foundations vary block by block. Poured concrete is standard on newer estates near Quincy and Happy Canyon, while older stretches near Belleview show block foundations that need different waterproofing prep before any framing goes up.
- Radon shows up more than people expect. Colorado’s Front Range sits in a red zone on the EPA map, and a good mitigation plan needs to be part of the design conversation, not an afterthought.
- Egress windows are often undersized. Bedrooms added below grade need proper egress, and the original wells on many Cherry Hills homes were sized for a different code era. Widening them and adding a real well ladder is a common line item.
- Water tables shift with heavy snowmelt. Homes near Little Dry Creek and the drainage corridors that feed it can see seasonal moisture that a slab crack or a bad cove joint will exploit. Perimeter drains and a working sump are worth the money.
None of this needs to scare you off the project. It just means the discovery phase matters more here than it might in a newer tract build in Highlands Ranch or Castle Pines.
Layout Ideas That Actually Fit a Cherry Hills Floor Plan
Custom Basement Remodeling Layouts for Cherry Hills Village Living
A basement is not a blank rectangle. It is a rectangle already carved up by structural columns, a stairwell landing, the main trunk of the HVAC system, and the water heater closet nobody wants to move. Working with those constraints instead of against them saves money and produces a better room.
The Guest Wing Approach
Homeowners with adult kids and out of town family lean toward a bedroom, full bath, and small sitting area clustered on one end of the basement, then a larger open space on the other end for movies, games, or a second family room. This works because guests get privacy without eating into the shared living area, and the bathroom plumbing lines up in a single stack.
The Two Kid Zone
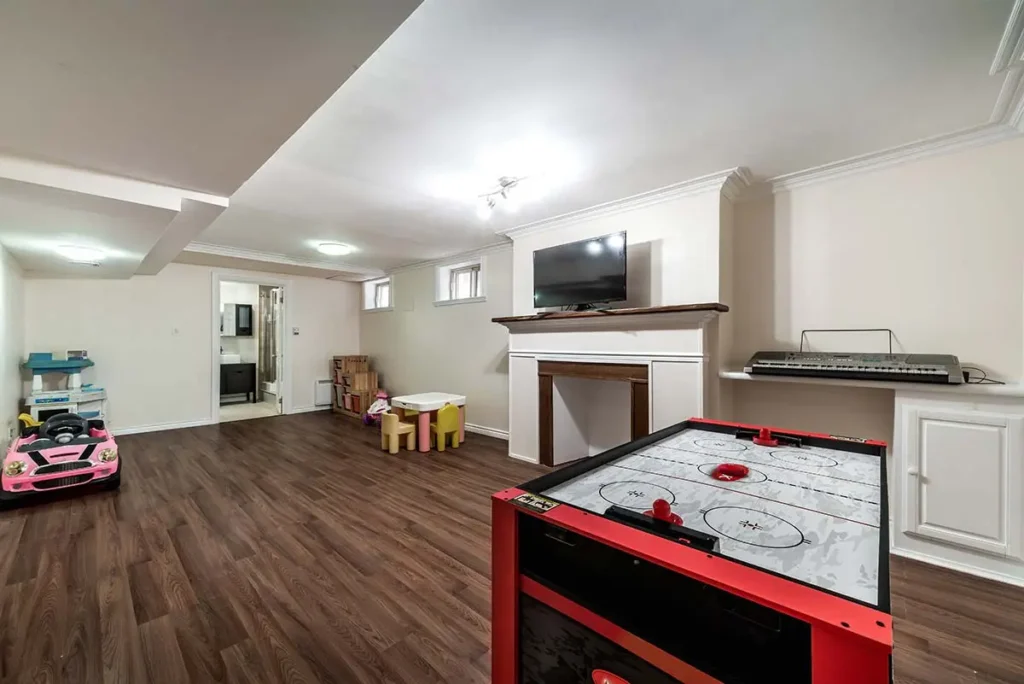
For families still raising kids at home, the layout shifts. A homework nook near the bottom of the stairs, a large play area with durable flooring, and a bathroom sized for wet feet and towels beats a formal wet bar every time. The wet bar can wait until the kids are in college.
The Rental or Nanny Suite
Cherry Hills zoning does not permit true separate rentals, but a private lower level with its own entrance, kitchenette, bedroom, and full bath serves live in help, aging parents, or long stay family perfectly.
The Wellness Basement
This one has grown fast in Cherry Hills. A dedicated home gym with proper rubber flooring, a sauna or steam shower, cold plunge plumbing, and a compact bathroom with a walk in shower. The bathroom in this configuration matters more than people think. Coming out of a workout or a sauna, nobody wants to trek upstairs dripping. A well designed walk in shower down there changes how the whole space gets used.
Materials That Hold Up to Colorado’s Dry Then Wet Swings
Materials That Last in Cherry Hills Village Basement Remodeling Projects
Basements in this climate deal with humidity swings most builders in other regions never think about. July can hit 15 percent relative humidity while January produces condensation on any cold surface. Materials that ignore this fail within five years.
- LED recessed lighting on multiple zones instead of one switch controlling twenty cans. A basement with three or four lighting scenes reads as a real living space rather than a finished storage room.
- Engineered luxury vinyl plank over a proper underlayment handles moisture better than solid hardwood and reads warmer than tile. It stays quiet underfoot, which matters if the room above is a primary bedroom.
- Porcelain tile in the bathroom with a heated floor system. Concrete slabs run cold most of the year, and a $1,200 heating mat pays for itself in comfort by the second winter.
- Closed cell spray foam on rim joists where the basement meets the framing above. This is where most Cherry Hills basements leak heat and where mice find their way in from the greenbelt.
- Moisture resistant drywall on any wall within 2 feet of the slab. Standard drywall wicks water and hides mold. Paperless products cost slightly more and last through decades of seasonal swings.
- Solid core interior doors instead of hollow core. Sound isolation in a basement bedroom is not optional if there is a treadmill or a home theater on the other side of the wall.
Questions Cherry Hills Homeowners Ask Before They Sign Anything
What is the ballpark cost for a finished basement in this area?
Do we need to move the furnace, water heater, and mechanicals?
<strong>What is the smartest place to put the bathroom for plumbing efficiency?</strong>
How long does a full basement remodel usually take from demo to move in ready?
Most projects in the 1,500 to 2,500 square foot range run 10 to 16 weeks depending on complexity. Bathrooms and any wet spaces add time. A gym, media room, and full bath together sit at the longer end of that window.
Can we live in the house while the basement is being finished?
Yes, in almost every case. Dust containment at the stair landing and a defined work zone keep the mess from creeping upstairs. Water shutoffs happen in short scheduled windows.
Book Today!
How Signature Bathroom Remodeling Approaches These Projects
A Proven Approach to Basement Remodeling in Cherry Hills Village
Basement work involves more trades than almost any other residential remodel. Framing, electrical, plumbing, HVAC, drywall, tile, cabinetry, and finish carpentry all overlap in a tight space with one entry and exit point. Sequencing matters. Communication matters more.
The Signature process starts with a walk through of the existing space, a review of the homeowner’s actual daily patterns, and a discussion of resale intent. A basement designed for a family staying twenty more years looks different from one designed to sell within five. From there, the design phase produces layouts, elevations, and a materials spec that the homeowner can hold and touch before demo begins. Change orders during construction are the single biggest driver of budget overruns, and most of them come from decisions that could have been made in the design phase.
Ready to talk through what your basement could actually become? Reach out to Signature Bathroom Remodeling and start with a conversation, not a hard sell.
We Can Remodel any Residential Space!
Project Inspiration Gallery


Stress-Free Design & Construction Process
It's Easy to Get Started
Contact one of our knowledgable team members to discuss your remodelling project!
Click Here Request a Consult!
How a Basement Remodel Actually Comes Together in Cherry Hills Village
Every basement project starts with a site walk-through, where we look at the existing footprint, note ceiling heights, and flag anything that could shift the scope later. Cherry Hills Village properties often hide older mechanicals or odd framing behind drywall, and catching those details early keeps surprises out of the build. Planning moves into layout, then finishes. We talk through everything from egress window placement to how the addition of a wet bar or guest suite changes the living spaces downstairs. Our team pays close attention to how the new floor connects to the character of the home upstairs, and small details get called out before they turn into problems. Inspections happen at each step. Compared to bigger contractors juggling dozens of jobs across the community, our tighter scope means real experience on your build and results you can point to. Book a consultation to start.
Book With Your Local Professionals!
CHECK OUT OUR BLOG!
BATHROOM REMODELING TIPS

Tub to Shower Conversion in Cherry Hills Village: A Smart Upgrade for Denver Homeowners
Tub to Shower Conversion in Cherry Hills Village Most homes in Cherry Hills Village have more bathrooms than the family...
Read More >Tub to Shower Conversion in Cherry...

Remodeling a Pre-1980 Denver Bathroom? Here’s the Asbestos Step Most Homeowners Find Out About Too Late
If you have been staring at the same dated bathroom every morning wondering what it would actually take to fix...
Read More >Remodeling a Pre-1980 Denver Bathroom? Here’s...

Colorado’s $5,000 Home Modification Tax Credit: How Denver Homeowners Use It for a Walk-In Shower
Walk-In Shower Installation in Denver: Costs, Options, and What to Expect Stepping over the edge of an old tub gets...
Read More >Colorado’s $5,000 Home Modification Tax Credit:...

Before You Remodel: A Boulder Homeowner’s Guide to Bathroom Upgrades That Add Value
Why Boulder Bathrooms Wear Out Before The Rest Of The House Why Every Bathroom Upgrade in Boulder Starts With the...
Read More >Before You Remodel: A Boulder Homeowner’s...
We Proudly Serve Cherry Hills Village and the Surrounding Areas
- 80111
- 80113
- 80121
Don’t see your ZIP code? Call us to ask about service in your area. We may still be able to help.
(720) 954-1225