
Your Trusted Team for
Tub to Shower Conversions in Castle Rock, CO
Custom Tiling, Rainforest Showerheads, Glass Partitions, Luxury Fixtures & more!

Friendly & Knowledgeable Team of Local Craftsmen In Castle Rock
- Certified Plumbers
- Superb Tile & Plaster Work
- Detail-Oriented Carpenters
- Luxury Fixtures & Materials
- Spa-Like Design Aesthetics
- Unmatched Craftmanship
- Work Guaranteed In Writing
- Fully Licensed, Insured & Bonded
- Family Owned & Operated
What Your Neighbors Are Saying About Our Work










Step In, Not Over: A Safer Shower for the Castle Rock Home You’re Staying In
Your knees start voting against that tub wall around age sixty, and they rarely change their minds. A lot of Castle Rock homeowners reach out to us when a parent moves in, or when they decide the two-story on Castlewood Ranch is the house they want to grow old in. Swapping the tub for a low-threshold walk-in shower solves the daily problem without touching the rest of the bathroom footprint. We build in a bench where it makes sense, run the grab bars into blocking behind the wall so they hold real weight, and pick slip-resistant floor tile that still looks like something you chose on purpose. It reads like a design upgrade, not a medical fixture. Homeowners tell us it changes how the morning feels.
Reach Out To Our Team Today!

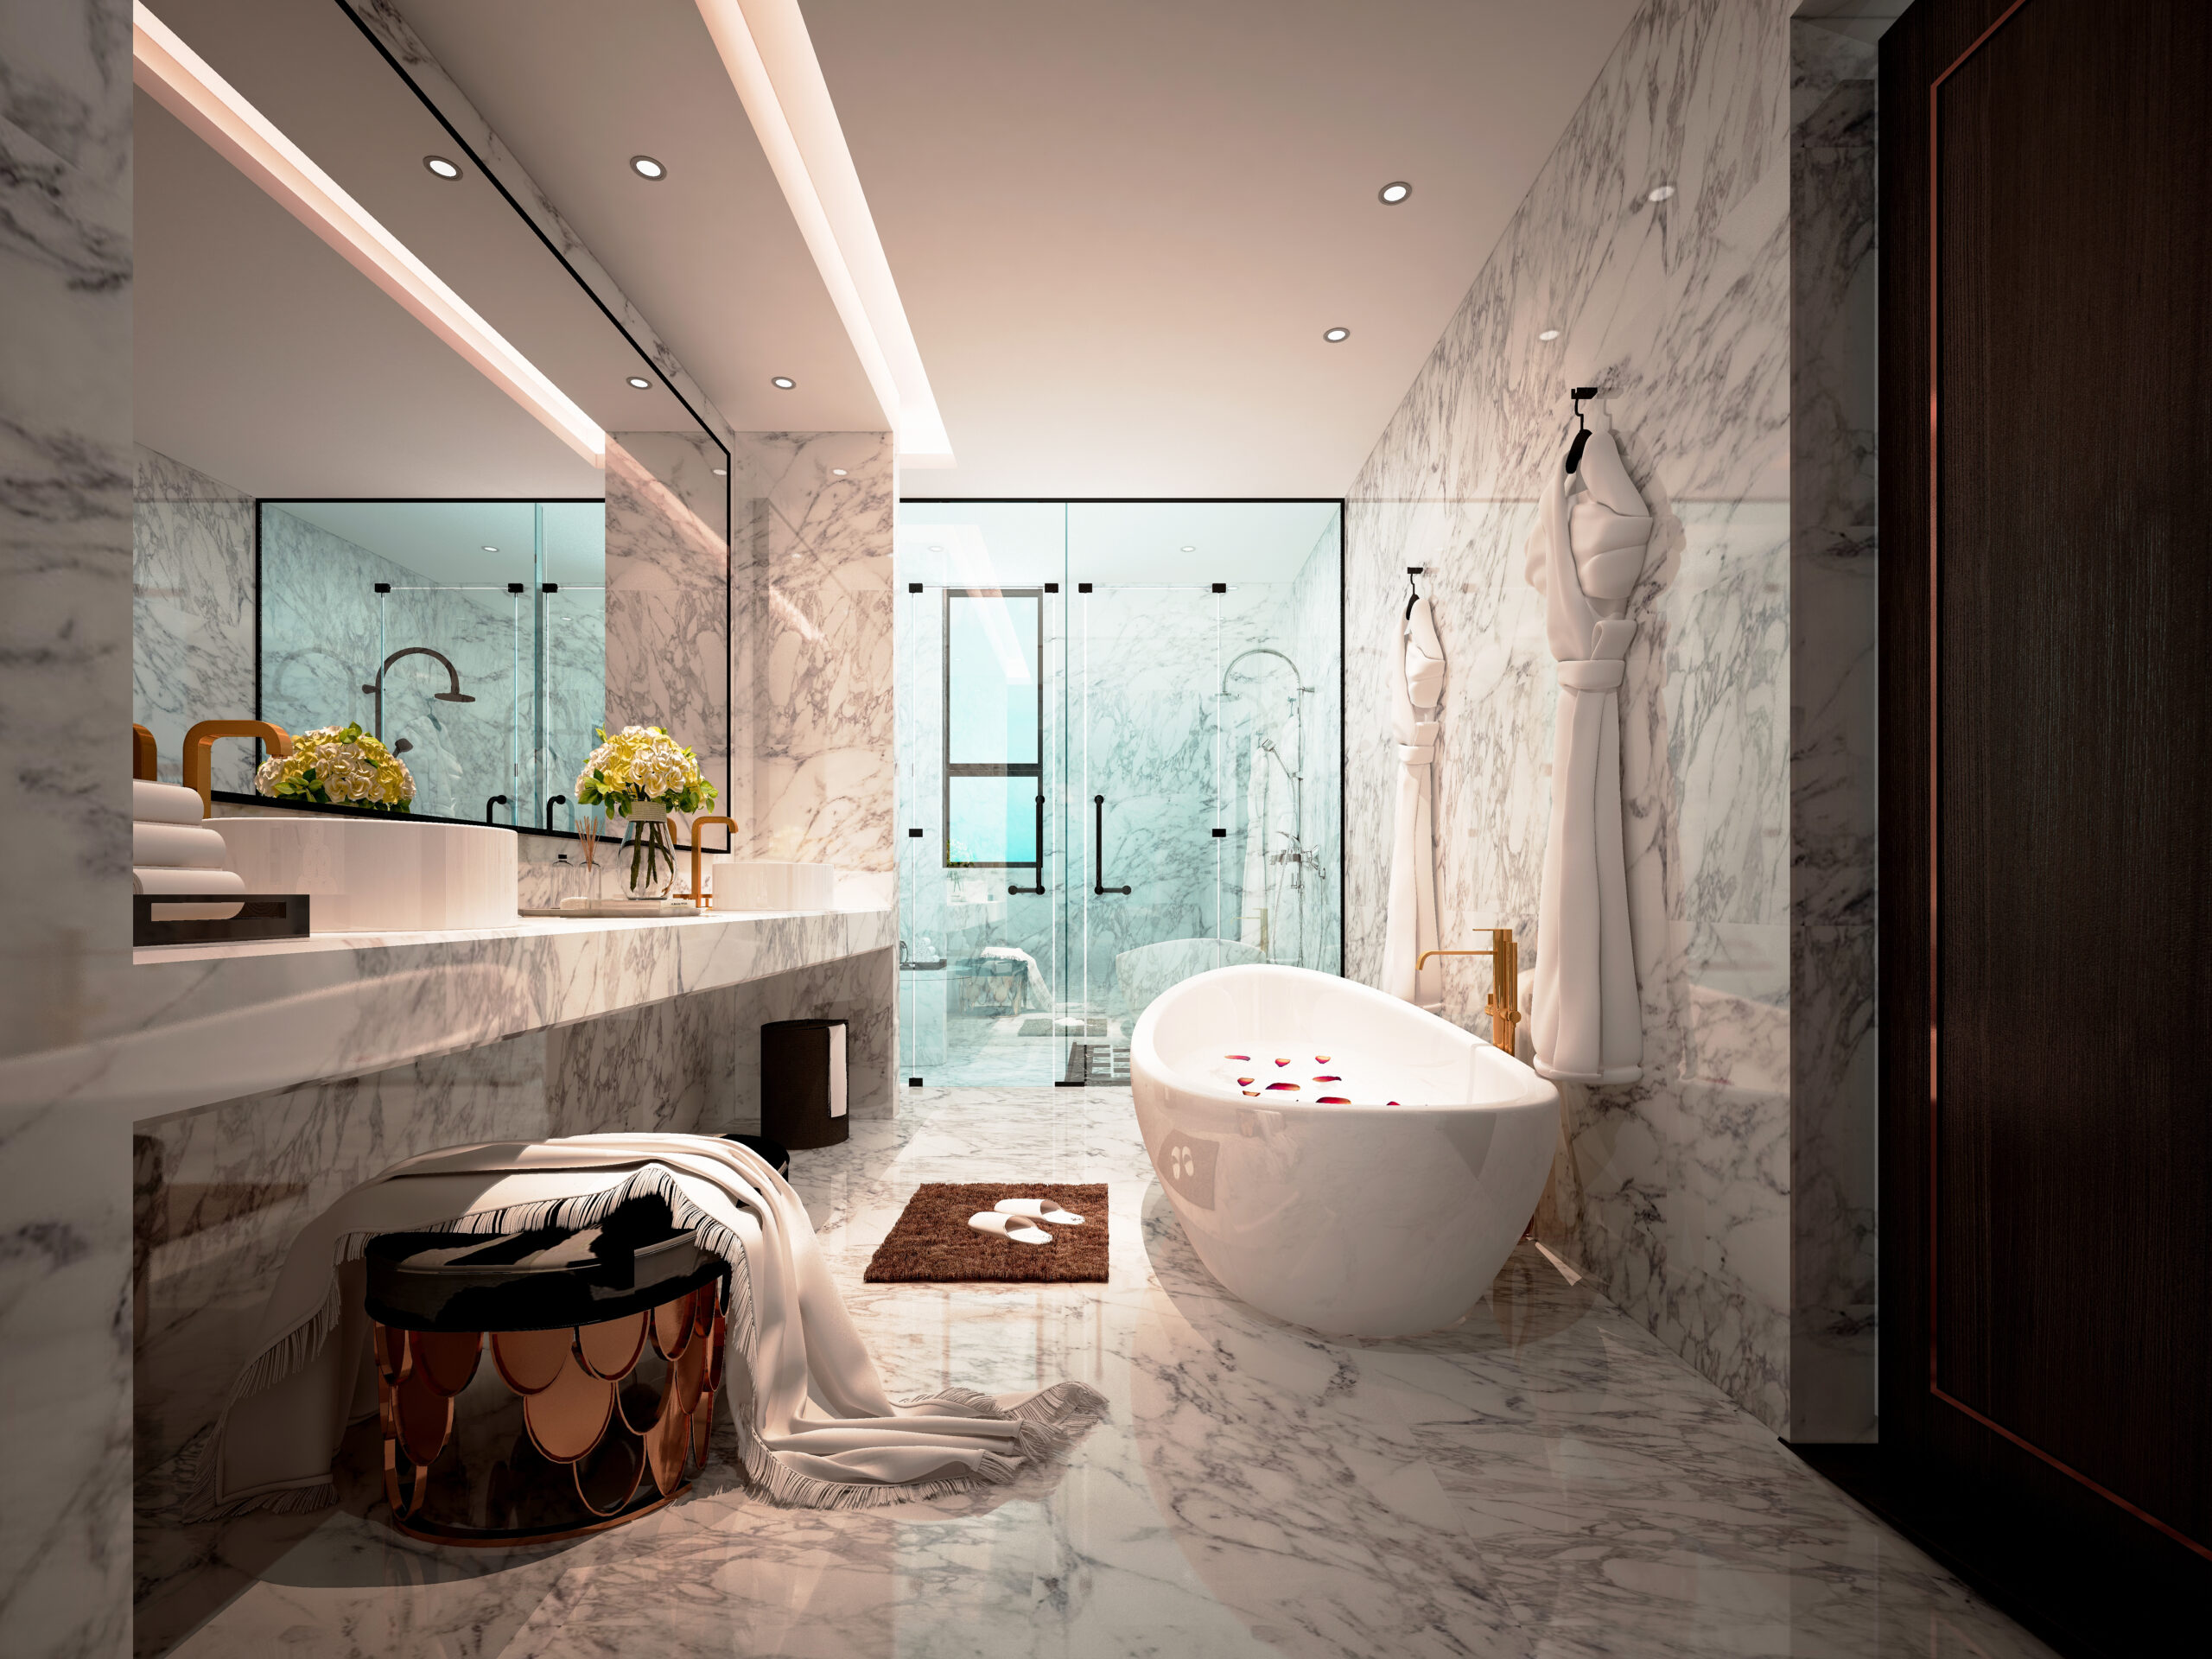
Our Team is Ready to Transform Your Space!
Scheduling an estimate easy! Fill out the form below.
Great Service Begins with Great People.
Our Team is Ready to Help.

Highly-Skilled
“We stay current on the latest techniques and materials to ensure expert-quality renovations.”

Respectful
“We treat every home like our own—clean, courteous, and careful with every detail.”

Committed
“You can count on Signature Bathroom Remodel for honest pricing and clear communication.”

Dependable
“We arrive when we say we will, complete projects on schedule, and stand behind our craftsmanship.”

Problem Solvers
“From unexpected issues to design tweaks, we think on our feet and deliver smart, lasting solutions.”

Client-Focused
“Your vision leads the way—our job is to bring it to life with precision and care”
Highly-Skilled
“We stay current on the latest techniques and materials to ensure expert-quality renovations.”
Respectful
“We treat every home like our own—clean, courteous, and careful with every detail.”
Committed
“EYou can count on Signature Bathroom Remodel for honest pricing and clear communication.”
Trading the Tub You Never Use for a Shower You’ll Actually Enjoy
Why More Homeowners Are Choosing a Tub to Shower Conversion in Castle Rock
Walk through almost any home built in Castle Rock between the mid-90s and the mid-2010s and you’ll find the same thing tucked into the primary bathroom: a big oval garden tub with a tile deck, a step-over side, and a thin layer of dust on the bottom. The tub was standard on the builder’s spec sheet. It got used twice the first year, once the second year, and then it turned into a place to stack folded towels or set down a laundry basket.
Signature Bathroom Remodeling helps Castle Rock homeowners recover that square footage and turn it into a shower they use every single day.
Why the Oversized Tub in Your Castle Rock Home Went Quiet
Outdated Bathroom Layouts Are Ready for a Better Solution
Most Castle Rock neighborhoods, from The Meadows to Founders Village to Crystal Valley Ranch, share a design tic from the era they were built in. Primary bathrooms got a separate tub and a separate shower, and the shower ended up as the smaller of the two. The tub swallowed the window wall. The shower was crammed into a corner, often with a fiberglass surround and a door that never quite closed right.
Fifteen years later, the tub is a chore. Filling it takes a long time thanks to the well-known pressure quirks around the Plum Creek and Denver Basin service areas. Cleaning the deck is another chore. And climbing over an 18 inch wall of tile every time you want to rinse off after a hike at Ridgeline Open Space or a bike ride through the Castlewood Canyon foothills stops being charming pretty quickly.
Homeowners here have started asking a simple question. What if the shower took over the whole footprint?
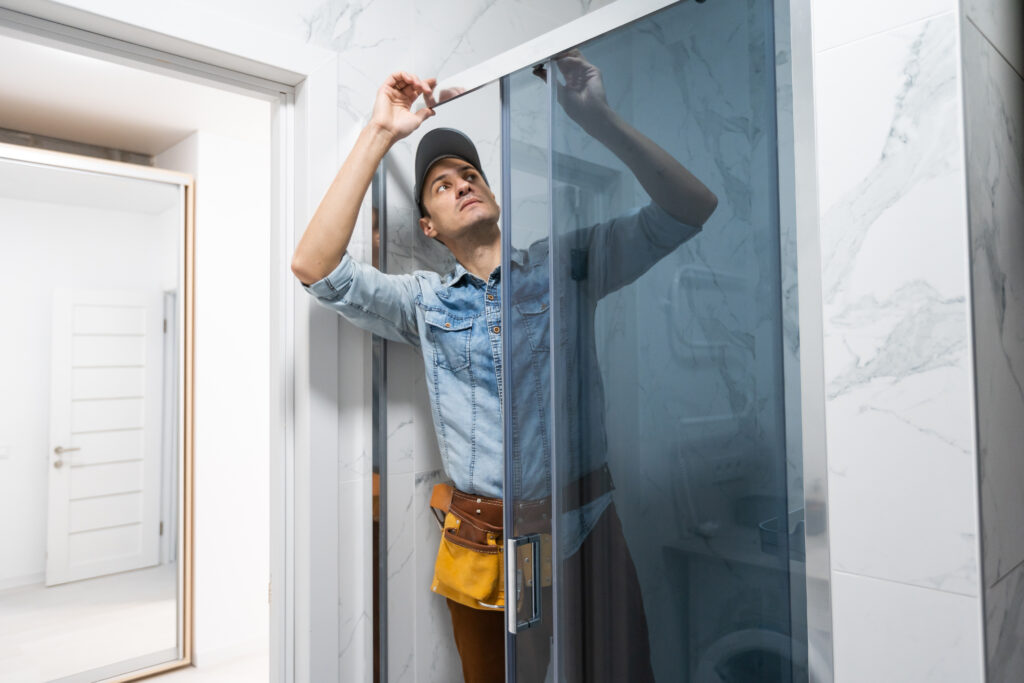
The Trade That Actually Makes Sense
A tub to shower conversion swaps the tub and the small shower for one large walk-in shower. You get a bench, room for two shower heads if you want them, a niche for shampoo bottles, and a threshold you can step across without thinking about it. The bathroom looks bigger the moment the tile deck comes out.
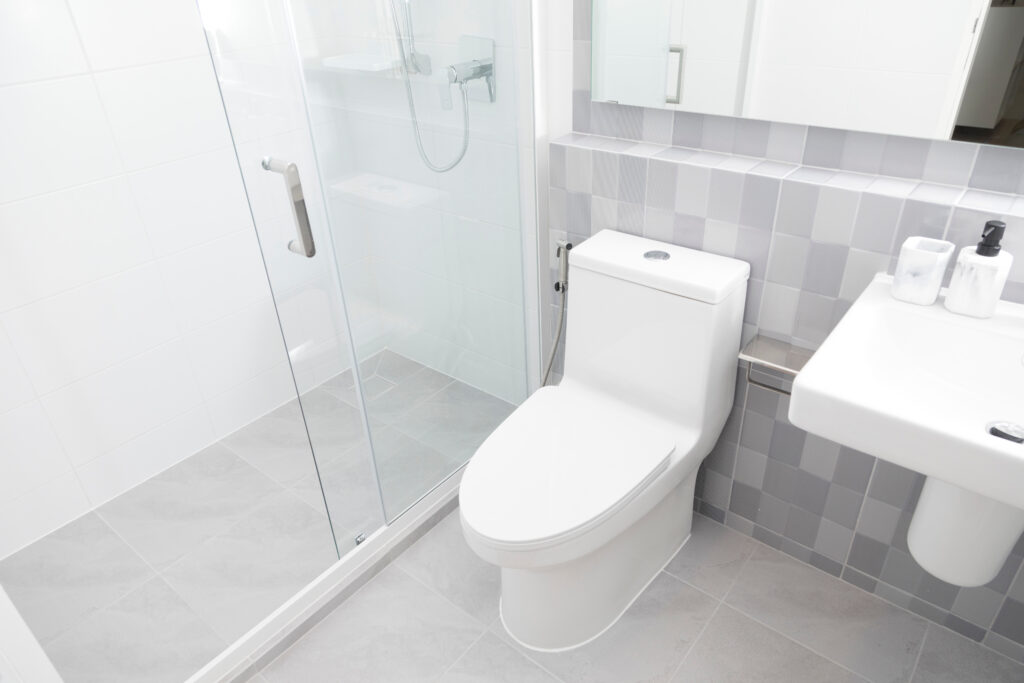
What the Work Actually Involves
Every Step of a Professional Tub to Shower Conversion in Castle Rock
Every conversion in Castle Rock is a little different because every floor plan is a little different. That said, the sequence of work is fairly consistent. Here is what a typical project touches when Signature Bathroom Remodeling takes on the job:
- Careful demolition of the tub, tile deck, surround, and any glass block or half wall that framed the original layout
- Rerouting of the drain from the tub’s center location to a linear or center point that works for the new shower footprint
- New waterproof membrane across the pan, curbs, and walls, applied and inspected before any tile goes up
- Rebuilt walls in areas where the old surround left the studs damp or the drywall soft
- New shower valve, often relocated so it’s within reach before you step under the water
- Custom tile work, whether that’s a large format porcelain the size of a placemat or a mosaic accent behind the bench
- Glass enclosure, typically framed low iron glass, measured and installed after the tile has cured
A conversion is a full remodel of that section of the bathroom, not a cosmetic overlay. The finished shower will still be there decades from now, which is why the parts you don’t see get as much attention as the parts you do.
How Castle Rock’s Water and Housing Stock Change the Recipe
Local Conditions Shape Every Castle Rock Bathroom Remodel
Two things about this town push the design in specific directions.
The Water Is Hard
Douglas County water runs hard. Homes drawing from the town’s blended supply, whether from the deeper aquifers or the reuse and Chatfield sources, deal with mineral scale on glass, fixtures, and grout lines. That matters when you pick finishes. Polished chrome shows spots. Matte black shows spots too, and worse, they’re harder to see until you’re wiping them off with a damp cloth. Brushed nickel and brushed gold tend to hide the reality of hard water better. For glass, a factory applied protective coating is worth considering. It’s not permanent, but it buys you several years of easier squeegee days.
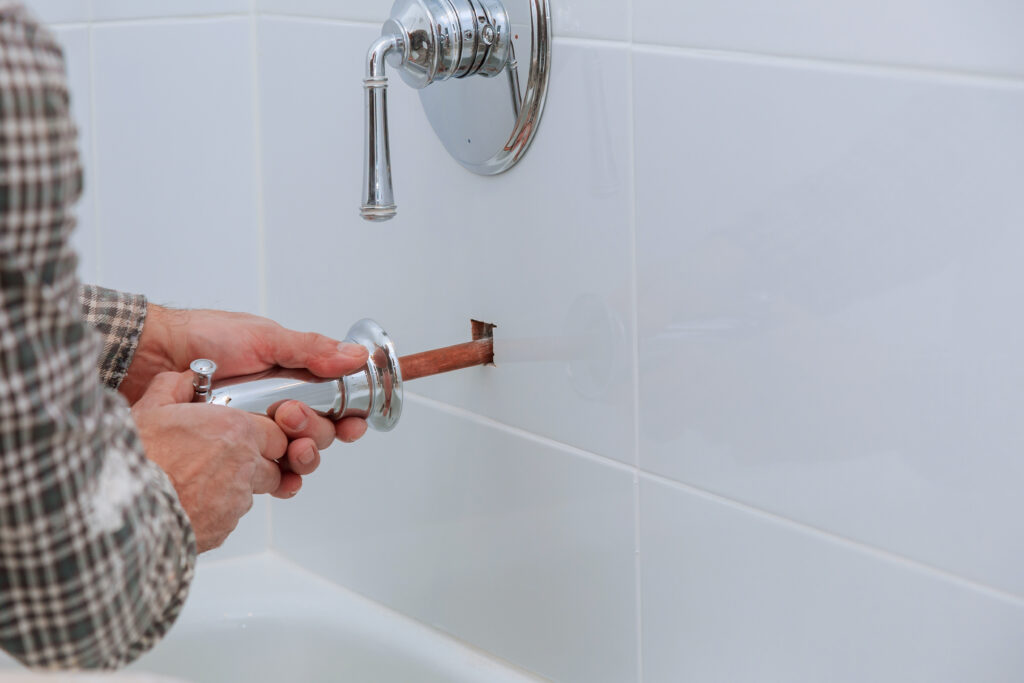
The Homes Were Built in Waves
Castle Rock had big building pushes in the late 90s, again through the 2000s, and another surge from 2014 onward. Framing, plumbing rough ins, and subfloor conditions vary by era. A tub deck built in 1998 often hides plumbing that was never meant to be moved. A 2018 build might have PEX runs that make relocation easier but subfloor thicknesses that need shimming to match the new pan.
Signature Bathroom Remodeling has worked in enough Castle Rock homes to know which patterns show up in which subdivision. That saves surprise and saves budget.
Neighborhood Notes From Actual Projects
Tub to Shower Conversion Experience Across Castle Rock Neighborhoods
The Meadows. Homes here often have primary bathrooms with a window right behind the tub deck. Removing the tub opens up questions about how much of that window to leave exposed, and whether to add a frosted film for privacy since the shower now sits under natural light.
Founders Village. Older stock, tighter footprints. The tub and shower often share a plumbing wall. That makes conversion cleaner because the drain and valve don’t have to travel as far.
Crystal Valley Ranch and Terrain. Newer builds with taller ceilings. Full height slab tile works particularly well because the vertical run reads intentional instead of stretched.
Castlewood Ranch and Sapphire Pointe. Mid 2000s layouts with garden tubs against exterior walls. Insulation behind the shower surround matters here more than most people realize, especially for a north facing wall in February.
Design Directions Castle Rock Homeowners Keep Choosing
There is no single right look for a walk in shower, but a handful of directions come up over and over in local homes. Here are the ones that turn into finished projects the most often:
- Warm neutrals with wood look porcelain planks on one accent wall, matched to the flooring in the adjoining bedroom
- A full height slab of large format tile, minimal grout lines, paired with a linear drain running the width of the shower
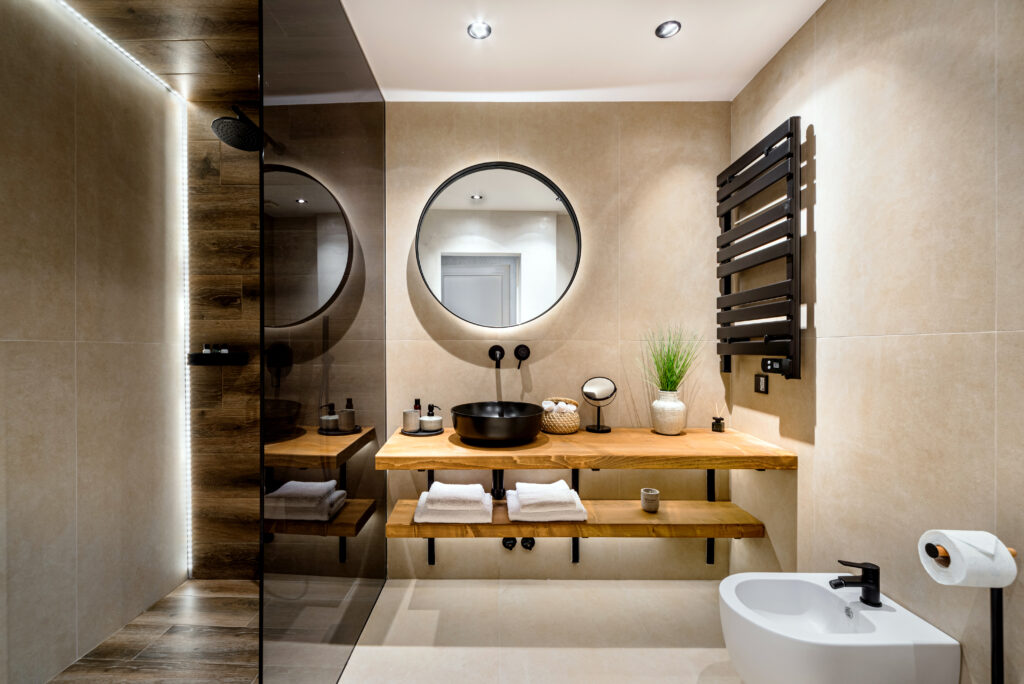
- Curbless entry with a subtle slope, so the bathroom floor and shower floor read as one continuous surface
- A built in bench along the back wall, wide enough to sit comfortably and deep enough to hold a leg for shaving
- Twin niches at different heights, one for shampoo and body wash, one lower down for a razor and a bar of soap
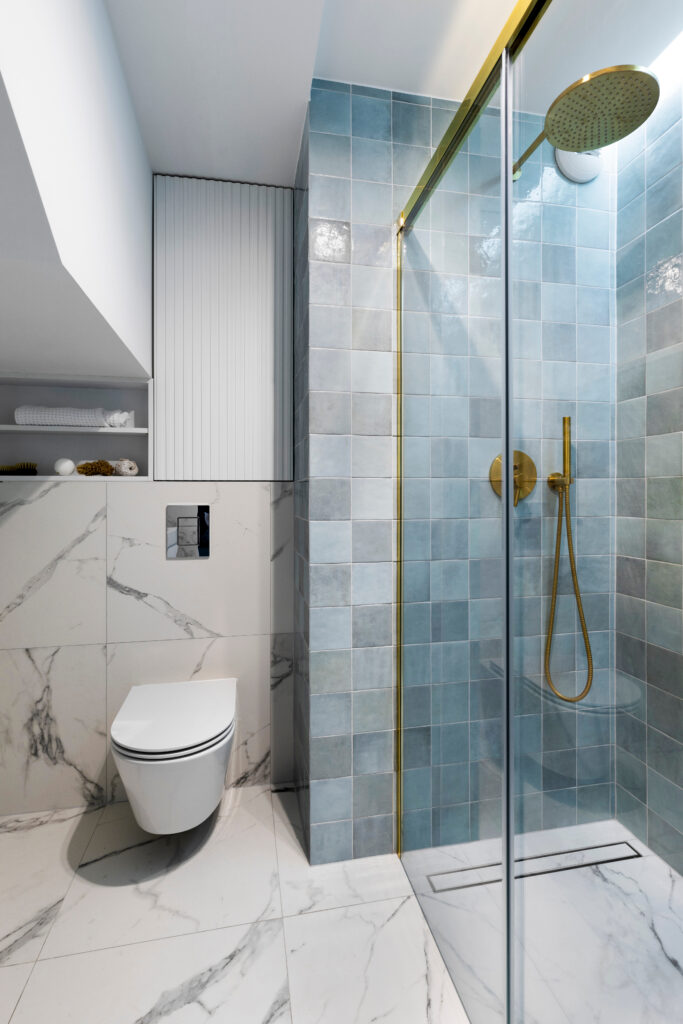
- Frameless glass with a fixed panel and a swinging door, or a full glass wall for showers that don’t need a door at all
Older homeowners planning to stay in the house often ask about aging in place features. A curbless entry, a bench, and a hand held wand alongside the fixed head cover the essentials without making the shower look clinical.
Questions We Hear at the Kitchen Table
Will removing the tub hurt my home's resale value?
How large can the new shower actually be?
Can you match tile to what's already in the room?
How disruptive is this for the household?
The primary bathroom is out of use for the duration. Households with only one bathroom plan differently than households with two or three. That conversation happens up front so nobody is surprised on day one.
Does the shower need a door, or can it be open?
Both work. Open showers need a longer footprint and careful slope to keep water contained. Doors are more forgiving of tighter spaces. Homes in Castlewood Ranch with taller ceilings often lean toward open designs. Founders Village layouts tend to favor a door.
What Planning the Project Looks Like
Planning a Smooth Tub to Shower Conversion in Castle Rock
The first conversation covers the practical stuff. How many bathrooms does the household have. Whether anyone in in the house currently uses the tub for actual bathing. What the timeline looks like around holidays, travel, or the school year. Signature Bathroom Remodeling works through a design phase before demolition, so tile, glass, and fixtures are all selected, ordered, and confirmed on site before any wall comes down.
Most tub to shower conversions in Castle Rock run two to three weeks of active work from demolition through final glass install. Delays, when they happen, usually trace back to material lead times rather than the work itself.
Signature Bathroom Remodeling is happy to walk through your specific bathroom in person and talk through what would work in your home. Call or reach out through the site when you’re ready to see what your space could become.
Book With Signature Today!
We Can Remodel any Residential Space!
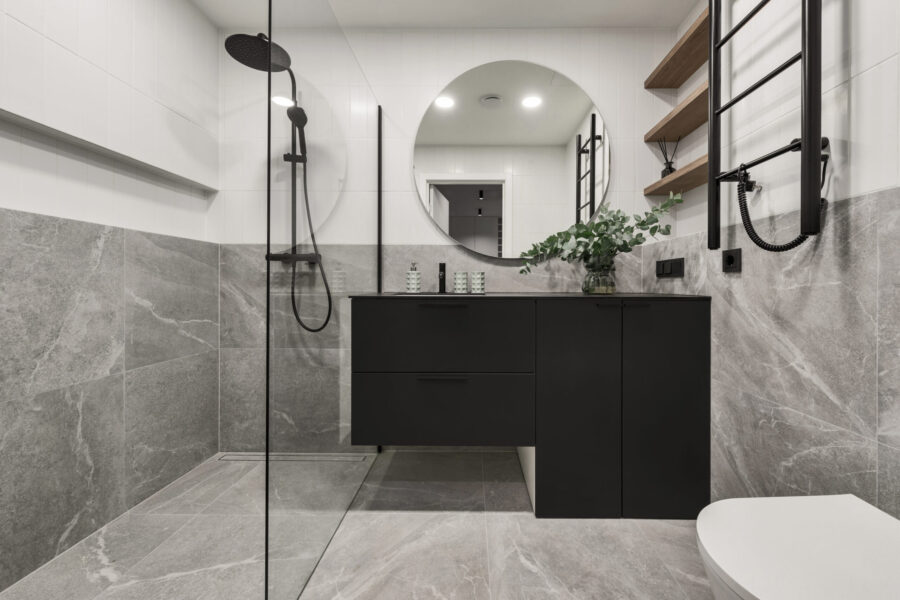
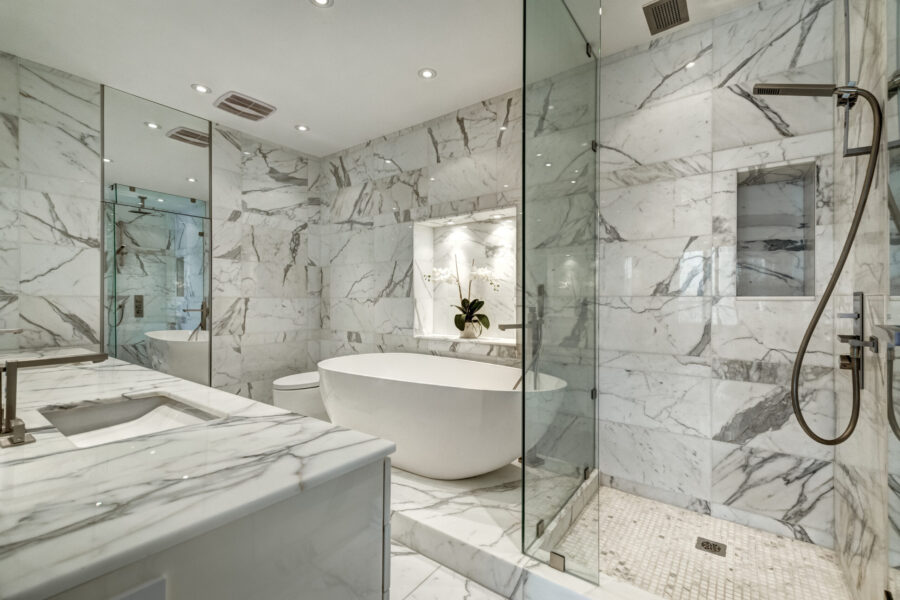
Project Inspiration Gallery

Stress-Free Design & Construction Process
It's Easy to Get Started
Contact one of our knowledgable team members to discuss your remodelling project!
Click Here Request a Consult!
Trading the Tub for a Walk-In Shower That Fits Real Life
Plenty of Castle Rock homeowners reach a point where climbing over old bathtubs stops feeling worth it. A knee acts up. A parent moves in. Bathtubs sit unused for years. Whatever your needs, our company handles the type of tub-to-shower conversion that fits your needs without making the bathroom feel clinical. We share information on style options, layout questions, and cost before anything gets torn out. During the consultation, we set clear expectations and pull up reviews from neighbors who chose the same type of project. Our team handles plumbing and rough-in work in house, so you’re not juggling separate contractors on the plumbing side. Homeowners tell us the surprise is how much the style shifts once bathtubs come out. Want information on our CO shower remodeling process or bathroom makeover service? Ask. We keep expectations grounded, costs honest, and every consultation focused on what your bathroom actually needs. That’s what our reviews reflect, and it’s what our company promises.
Book Your Appointment Today For Your Tub To Shower Conversion!
CHECK OUT OUR BLOG!
BATHROOM REMODELING TIPS

Tub to Shower Conversion in Cherry Hills Village: A Smart Upgrade for Denver Homeowners
Tub to Shower Conversion in Cherry Hills Village Most homes in Cherry Hills Village have more bathrooms than the family...
Read More >Tub to Shower Conversion in Cherry...

Remodeling a Pre-1980 Denver Bathroom? Here’s the Asbestos Step Most Homeowners Find Out About Too Late
If you have been staring at the same dated bathroom every morning wondering what it would actually take to fix...
Read More >Remodeling a Pre-1980 Denver Bathroom? Here’s...

Colorado’s $5,000 Home Modification Tax Credit: How Denver Homeowners Use It for a Walk-In Shower
Walk-In Shower Installation in Denver: Costs, Options, and What to Expect Stepping over the edge of an old tub gets...
Read More >Colorado’s $5,000 Home Modification Tax Credit:...

Before You Remodel: A Boulder Homeowner’s Guide to Bathroom Upgrades That Add Value
Why Boulder Bathrooms Wear Out Before The Rest Of The House Why Every Bathroom Upgrade in Boulder Starts With the...
Read More >Before You Remodel: A Boulder Homeowner’s...
We Proudly Serve Castle Rock and the Surrounding Areas
- 80104
- 80108
- 80109
Don’t see your ZIP code? Call us to ask about service in your area. We may still be able to help.
(720) 954-1225