

Friendly & Knowledgeable Team of Local Craftsmen In Brighton
- Certified Plumbers
- Superb Tile & Plaster Work
- Detail-Oriented Carpenters
- Luxury Fixtures & Materials
- Spa-Like Design Aesthetics
- Unmatched Craftmanship
- Work Guaranteed In Writing
- Fully Licensed, Insured & Bonded
- Family Owned & Operated
What Your Neighbors Are Saying About Our Work










Thinking About Finishing Your Basement But Not Sure Where to Start?
Most Brighton homeowners we talk to have been kicking around the idea of finishing their basement for a year or two before they pick up the phone. That’s normal. It’s a big project, and it’s hard to picture what’s possible when all you’re looking at is concrete and exposed framing. That’s where we come in. Signature Bathroom Remodeling sits down with you, walks the space, and helps you figure out what makes sense for your home and your family. Maybe it’s a full buildout with a bedroom and bathroom. Maybe it’s something simpler, like a finished family room and some smart storage. There’s no pressure to decide everything on day one. We’re happy to talk through options, give you a clear sense of what the work involves, and let you take it from there. Reach out and we’ll set up a time to come by.
Book An Appointment With Signature Today!
Our Team is Ready to Transform Your Space!
Scheduling an estimate easy! Fill out the form below.
Great Service Begins with Great People.
Our Team is Ready to Help.

Highly-Skilled
“We stay current on the latest techniques and materials to ensure expert-quality renovations.”

Respectful
“We treat every home like our own—clean, courteous, and careful with every detail.”

Committed
“You can count on Signature Bathroom Remodel for honest pricing and clear communication.”

Dependable
“We arrive when we say we will, complete projects on schedule, and stand behind our craftsmanship.”

Problem Solvers
“From unexpected issues to design tweaks, we think on our feet and deliver smart, lasting solutions.”

Client-Focused
“Your vision leads the way—our job is to bring it to life with precision and care”
Highly-Skilled
“We stay current on the latest techniques and materials to ensure expert-quality renovations.”
Respectful
“We treat every home like our own—clean, courteous, and careful with every detail.”
Committed
“EYou can count on Signature Bathroom Remodel for honest pricing and clear communication.”
Basement Remodeling in Brighton: Turning Underused Square Footage Into the Best Room in Your House
Transform Unfinished Lower Levels With Expert Basement Remodeling in Brighton
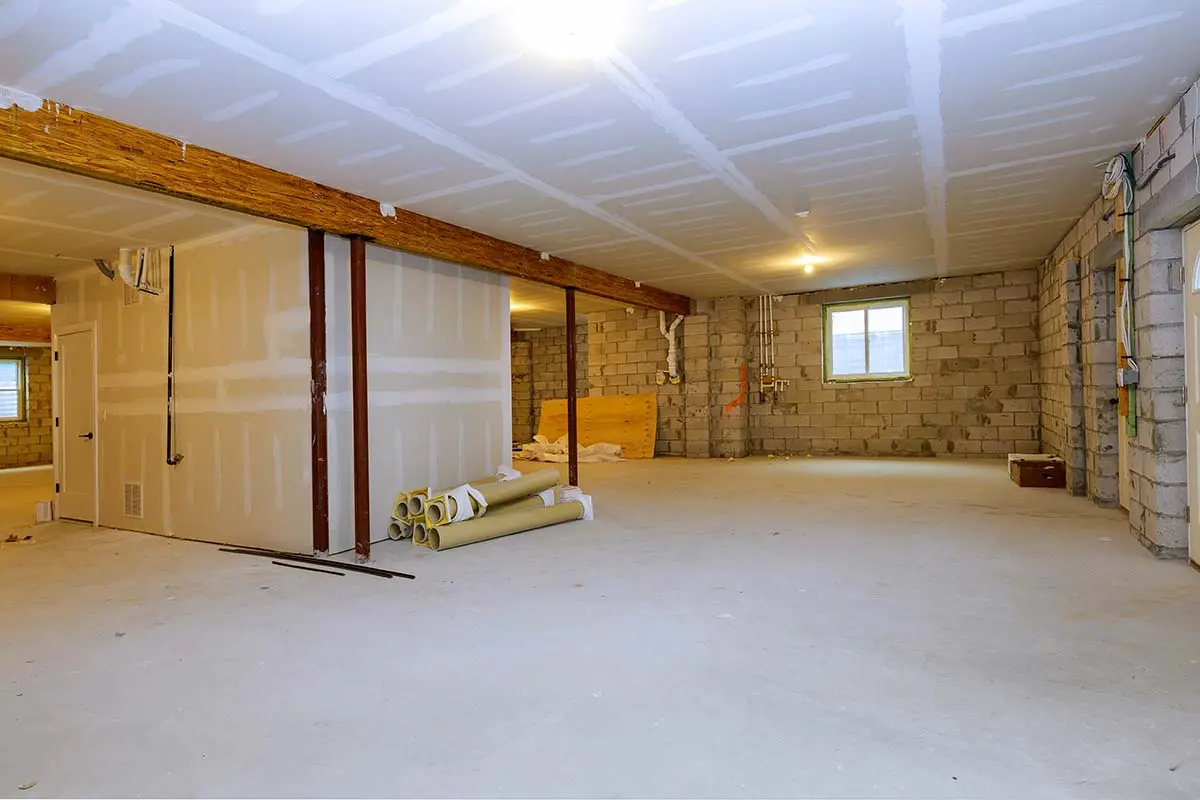
Brighton homes have a quiet advantage that gets overlooked all the time. Most of them sit on top of a full basement, and a surprising number of those basements are either half-finished, awkwardly framed out by a previous owner, or sitting empty under bare bulbs and exposed ductwork. If you have been staring at yours wondering what to do with it, you are not alone, and you are sitting on what is often the biggest opportunity in the whole house.
At Signature Bathroom Remodeling, we work with families across Brighton who want that downstairs space to actually pull its weight. A finished basement in this part of Adams County is not just nice to have. It is the difference between a home that feels stretched thin and one that finally fits the way you live.
Why Brighton Basements Are Worth the Investment
Unlock More Living Space and Long-Term Value in Brighton Homes
There is a reason basement work has become one of the most requested projects we take on north of Denver. Property values in Brighton have climbed steadily as more families move out from the inner metro looking for breathing room, bigger lots, and a slower pace. That growth has put pressure on square footage, and most homeowners would rather finish what they already have than tear out walls upstairs or move altogether.
The Math Usually Works in Your Favor
When you finish a basement, you are essentially buying square footage at a discount. The shell already exists. The foundation, the bones, the roof above it, all of that is paid for. What you are adding is the finish work, the systems, and the layout. Compared to an addition that requires excavation, new framing, and a new roof, the cost per usable square foot tends to be considerably lower.
For Brighton homes specifically, the appraisal bump from a properly finished basement tends to be strong because so many buyers in this market are looking for room to grow. Families with kids, multi-generational households, and people who work from home all see a finished lower level as a non-negotiable now.
Older Homes Near Old Town vs. Newer Builds Out East
Brighton has two very different housing stocks, and we approach them differently.
The older homes near downtown, especially the ones built before the seventies, often have shorter ceiling heights, smaller windows, and quirks like step-down landings or oddly placed support posts. These projects take more planning, but they also have a character that newer basements simply do not. We design around what is there instead of fighting it.
Out east in the newer subdivisions like Brighton Crossing, Bromley Park, and the neighborhoods around Prairie Center, basements tend to be tall, square, and full of potential. They were poured with finishing in mind, which means more flexibility on layout and fewer surprises behind the walls.
Designing a Basement That Actually Gets Used
Thoughtful Brighton Basement Remodeling Designed Around Daily Life
The biggest mistake we see in basement remodels is treating the space like an afterthought. People throw down carpet, put up some drywall, and call it done. Six months later, nobody goes down there.
A basement that gets lived in starts with thinking about how your family really spends time.
Spaces That Pull Double Duty
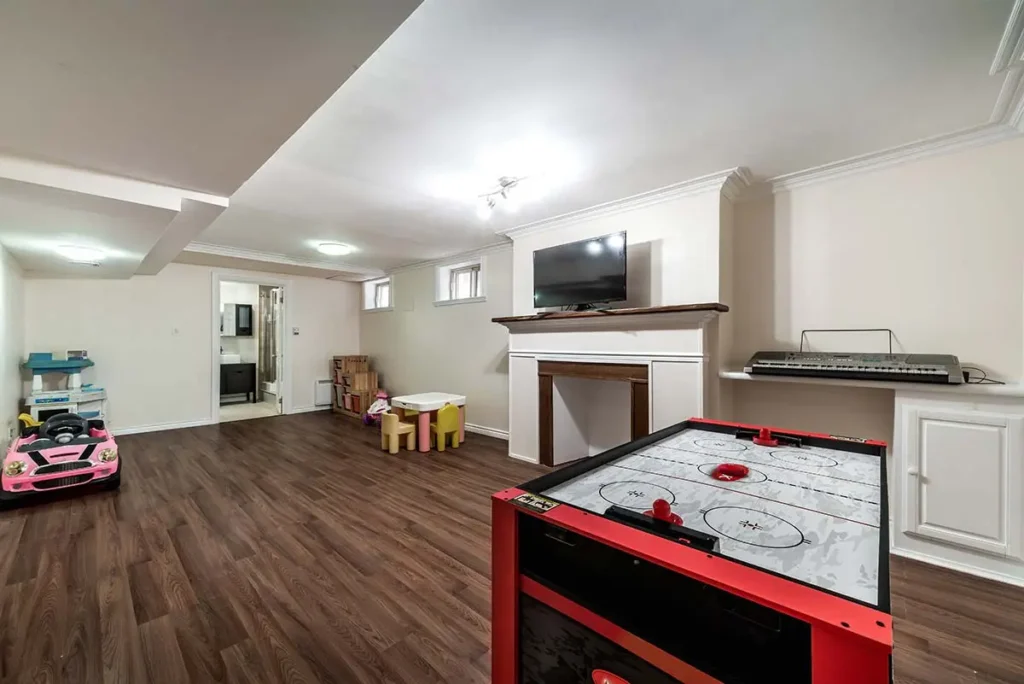
Most Brighton homeowners do not want a basement dedicated to one thing. They want it to flex. A media room that doubles as a guest suite. A home gym that tucks behind a barn door so it does not stare at you during movie night. A wet bar that serves both poker nights and Sunday morning coffee.
We design these zones so they read as separate without requiring walls everywhere. Half walls, lighting changes, ceiling treatments, and flooring transitions all do a lot of work to define space without making things feel chopped up.

Lighting Is Everything Down Here
Smart Lighting Solutions That Brighten Every Brighton Basement
The single biggest reason finished basements feel like basements is bad lighting. Most have small windows and low ambient light, so the temptation is to put in a few recessed cans and call it good. That approach makes the space feel like a dentist office.
What actually works is layering. Recessed lighting for general illumination, warmer accent lighting near seating areas, task lighting at the bar or workspace, and dimmers on almost everything. When the lighting feels intentional, the space stops feeling subterranean.
Egress, Ceilings, and the Stuff Nobody Thinks About
A few practical considerations that come up on almost every Brighton basement we touch:
- Moisture management. Brighton sits at the edge of the South Platte floodplain in some areas, and even homes well away from the river can deal with seasonal moisture from snowmelt. We address this before drywall ever goes up.columns and mechanical equipment already sit.
- Egress windows. If you are adding a bedroom, you need a window that meets size requirements for exit. Cutting one into a poured foundation is doable but adds real cost.
- Ceiling height. Older homes sometimes sit right at the edge of what feels comfortable. We can route ductwork and use shallow profile lighting to reclaim inches that make a real difference.
Popular Brighton Basement Layouts
Every family wants something different, but a few patterns show up over and over.
The Multi-Generational Setup
A lot of Brighton families have parents or in-laws moving in, either full-time or for long stretches. The basement becomes a private suite with its own bedroom, bathroom, sitting area, and often a small kitchenette. Done well, this gives everyone the closeness they want and the space they need.
The Teenager Compound
When kids hit a certain age, they want their own territory. A basement with a hangout room, a homework nook, a bathroom, and maybe a bedroom keeps them home instead of always wanting to be somewhere else. Parents we work with often say this is the best investment they have made in their family.
The Entertainer’s Basement
For homeowners who host a lot, the basement becomes the social hub. A big open lounge area, a wet bar with seating, a powder room near the stairs, and a media setup that can handle a full Broncos crowd on Sundays. These projects are some of the most fun to design because they invite real personality.
What to Look For in a Basement Remodeler
Choose a Brighton Basement Remodeling Team With Proven Experience
Not every contractor who works upstairs should be trusted with a basement. The systems are different, the moisture concerns are different, and the design considerations have their own logic.
Here are the things that matter most when you are choosing who to work with:
- Experience specifically with basement remodels, not just general remodeling
- A clear approach to moisture, vapor, and insulation before any framing begins
- Honest conversations about what your specific basement can and cannot do
- Design support that thinks about how you will actually use the space
- A schedule that respects your home and your family during the work
- Communication that does not go dark for weeks at a time
You should walk away from your first conversation feeling like the person across from you understood what you actually wanted, not just what they wanted to sell you.
The Brighton Basement Timeline
Most basement remodels in Brighton land somewhere between eight and fourteen weeks from demolition to walkthrough, depending on scope. A simple finish with one bathroom and an open layout moves faster. A full multi-room buildout with a kitchenette, custom millwork, and egress work takes longer.
We try to set realistic expectations upfront instead of overpromising and dragging things out. A good timeline accounts for the unexpected, because basements almost always have at least one surprise hiding behind the framing.
Straight Talk Answers to the Questions Brighton Homeowners Ask Most Before Starting

How much value does a finished basement add to a Brighton home?
Can you add a bathroom to a basement that was not plumbed for one?
How long will my basement be unusable during the remodel?
How Pricing Typically Shakes Out
Basement remodeling costs in Brighton cover a wide range because the projects themselves do. A straightforward finish is one number. A full luxury buildout with custom features is something else entirely. What drives the cost more than anything is the level of finish, the number of plumbing fixtures, any structural changes, and whether you are adding bedrooms that require new windows.
We walk through pricing in plain terms during the consultation so you can make decisions with real numbers in front of you instead of guessing.
Book Your Basement Remodeling Today!
We Can Remodel any Residential Space!
Project Inspiration Gallery
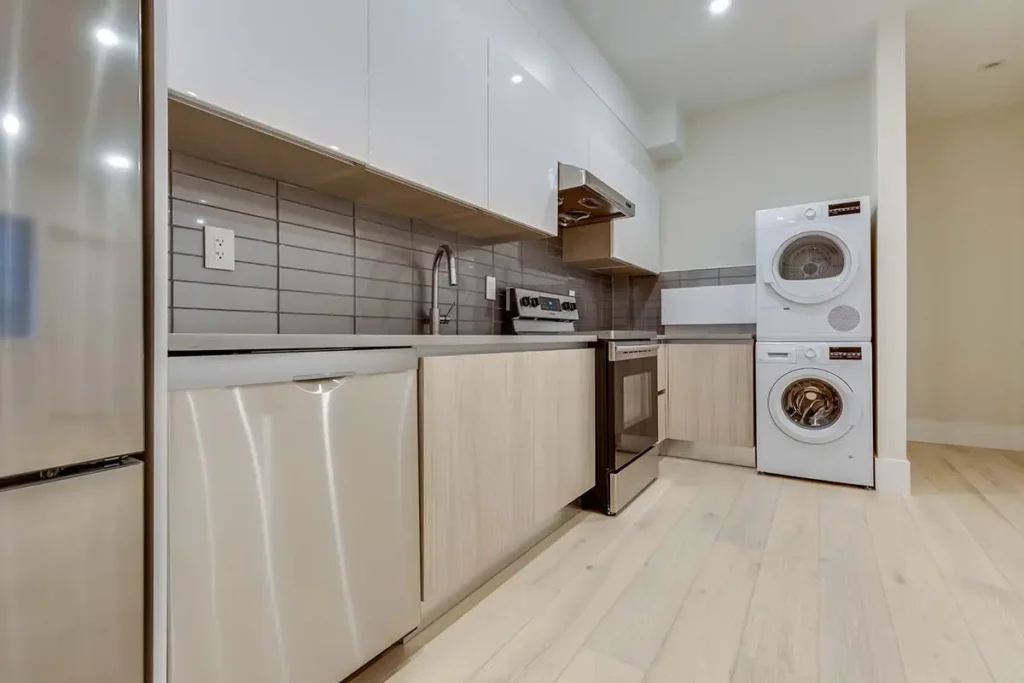
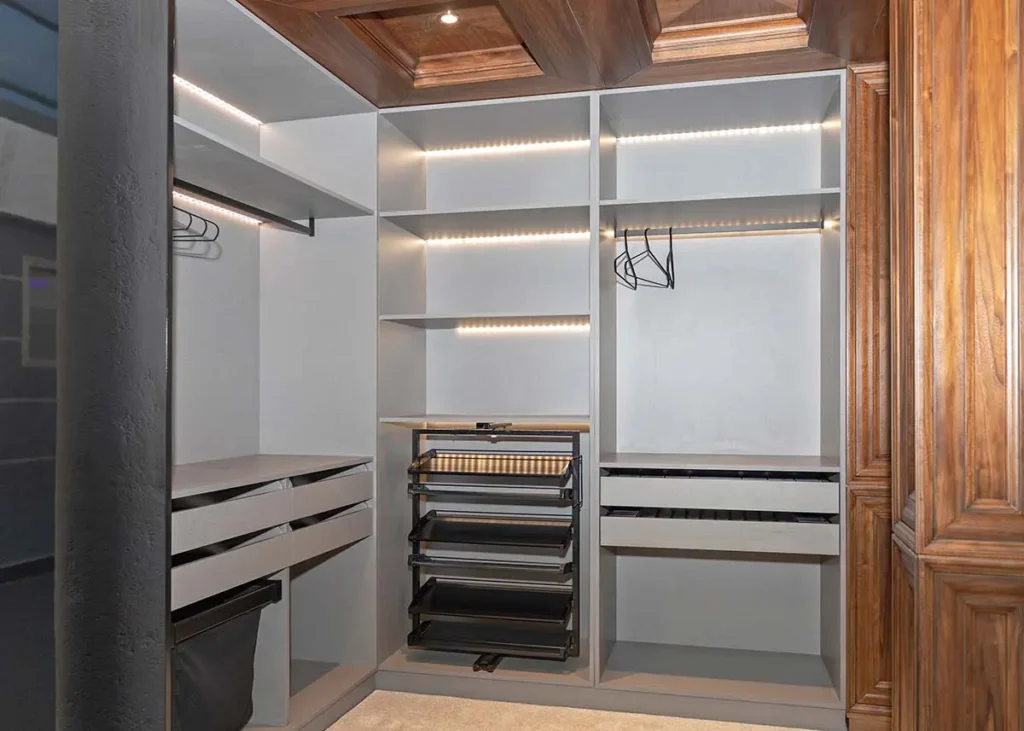

Stress-Free Design & Construction Process
It's Easy to Get Started
Contact one of our knowledgable team members to discuss your remodelling project!
Click Here Request a Consult!Rethinking the Lower Level Without Overreaching
Not every Black Forest basement needs a full gut renovation. Sometimes what a space really wants is a smarter floor plan, better lighting, and finishes that match how the family actually lives down there. We spend the first visit listening more than talking. What rooms are getting used, what’s collecting dust, whether the kids need a hangout or the adults need a quieter corner tucked away from the main floor. Our home remodeling approach borrows from the same thinking we bring to kitchens and outdoor decks. Keep what works, replace what doesn’t, skip the rest. Homeowners hold the rights to a straight answer about scope and budget before signing anything. You can browse recent content on our LinkedIn or scroll through Instagram for finished projects. Attention to the small stuff is what separates a basement you use from one you avoid the whole winter. That difference tends to show up sooner than you’d expect.
Call Our Team For A Basement Reemodeling!
CHECK OUT OUR BLOG!
BATHROOM REMODELING TIPS

Tub to Shower Conversion in Cherry Hills Village: A Smart Upgrade for Denver Homeowners
Tub to Shower Conversion in Cherry Hills Village Most homes in Cherry Hills Village have more bathrooms than the family...
Read More >Tub to Shower Conversion in Cherry...

Remodeling a Pre-1980 Denver Bathroom? Here’s the Asbestos Step Most Homeowners Find Out About Too Late
If you have been staring at the same dated bathroom every morning wondering what it would actually take to fix...
Read More >Remodeling a Pre-1980 Denver Bathroom? Here’s...

Colorado’s $5,000 Home Modification Tax Credit: How Denver Homeowners Use It for a Walk-In Shower
Walk-In Shower Installation in Denver: Costs, Options, and What to Expect Stepping over the edge of an old tub gets...
Read More >Colorado’s $5,000 Home Modification Tax Credit:...

Before You Remodel: A Boulder Homeowner’s Guide to Bathroom Upgrades That Add Value
Why Boulder Bathrooms Wear Out Before The Rest Of The House Why Every Bathroom Upgrade in Boulder Starts With the...
Read More >Before You Remodel: A Boulder Homeowner’s...
We Proudly Serve Brighton and the Surrounding Areas
- 80601
- 80602
- 80603
- 80640
Don’t see your ZIP code? Call us to ask about service in your area. We may still be able to help.
(720) 954-1225