

Friendly & Knowledgeable Team of Local Craftsmen In Superior
- Certified Plumbers
- Superb Tile & Plaster Work
- Detail-Oriented Carpenters
- Luxury Fixtures & Materials
- Spa-Like Design Aesthetics
- Unmatched Craftmanship
- Work Guaranteed In Writing
- Fully Licensed, Insured & Bonded
- Family Owned & Operated
What Your Neighbors Are Saying About Our Work










Turn Your Superior Basement Into the Best Room in the House
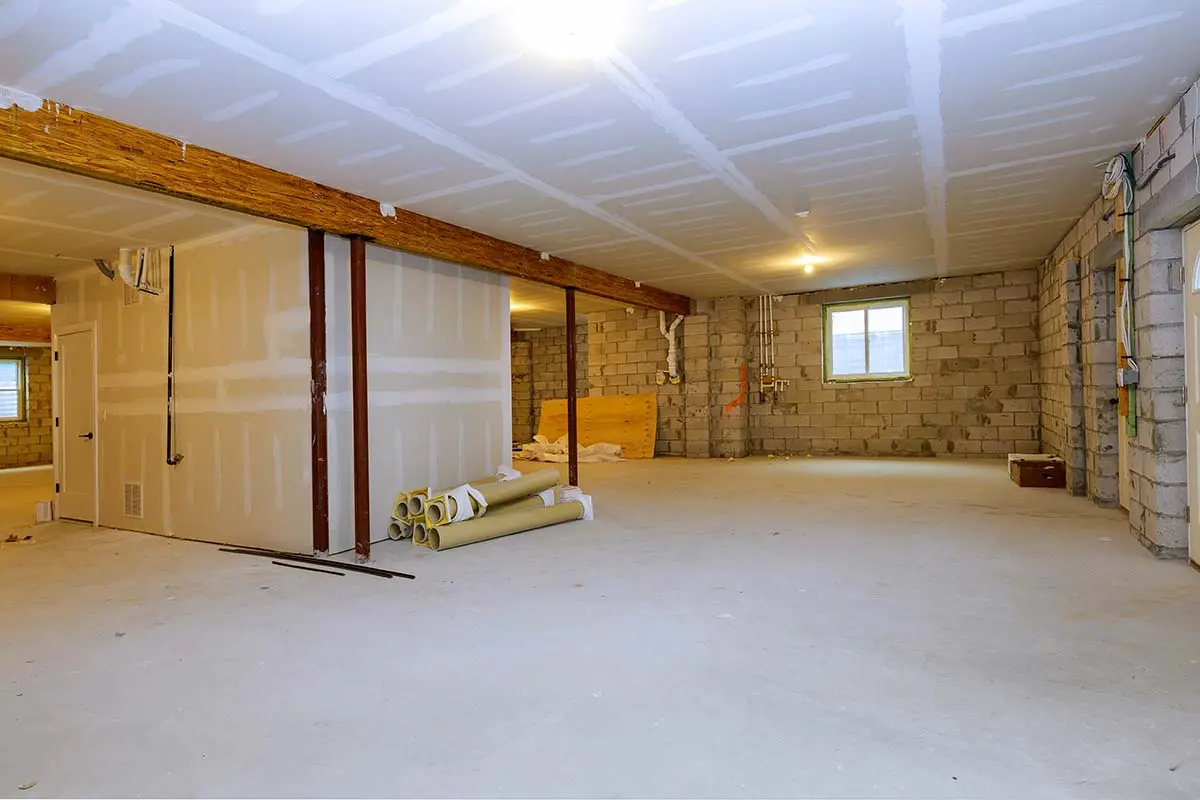
A lot of homes around Superior sit on beautiful lots with mountain views, and then you head downstairs and it’s concrete floors, exposed framing, and boxes from three moves ago. That’s a shame, because a finished basement is one of the smartest square footage plays you can make out here. Winters are long on the Front Range, and having a warm den, a guest suite, or a proper home gym downstairs changes how your family actually uses the house.
At Signature Bathroom Remodeling, we handle Superior basement projects from rough framing all the way through the finish work. That includes egress windows, moisture control that respects our dry Colorado air and hard water quirks, real insulation, quiet flooring, and bathrooms that don’t feel like an afterthought. We talk through budget honestly before anything gets torn up, so you know where the money is going.
Call Our Team for Expert Service!
Our Team is Ready to Transform Your Space!
Scheduling an estimate easy! Fill out the form below.
Great Service Begins with Great People.
Our Team is Ready to Help.

Highly-Skilled
“We stay current on the latest techniques and materials to ensure expert-quality renovations.”

Respectful
“We treat every home like our own—clean, courteous, and careful with every detail.”

Committed
“You can count on Signature Bathroom Remodel for honest pricing and clear communication.”

Dependable
“We arrive when we say we will, complete projects on schedule, and stand behind our craftsmanship.”

Problem Solvers
“From unexpected issues to design tweaks, we think on our feet and deliver smart, lasting solutions.”

Client-Focused
“Your vision leads the way—our job is to bring it to life with precision and care”
Highly-Skilled
“We stay current on the latest techniques and materials to ensure expert-quality renovations.”
Respectful
“We treat every home like our own—clean, courteous, and careful with every detail.”
Committed
“EYou can count on Signature Bathroom Remodel for honest pricing and clear communication.”
Basement Remodeling in Superior: Turning Your Lower Level Into Space You Actually Use
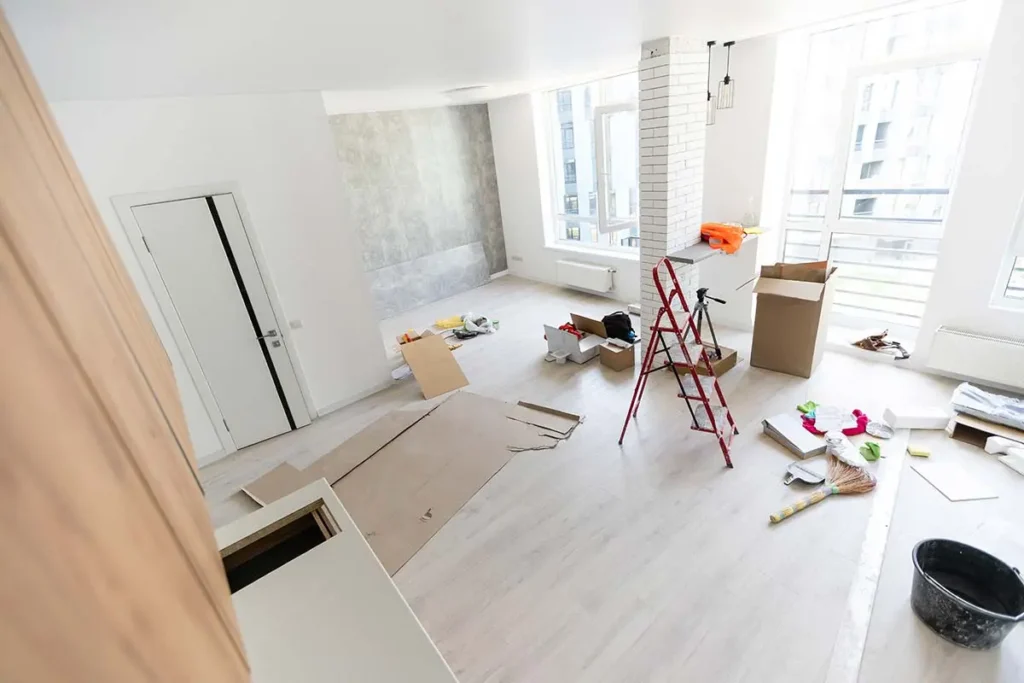
Most homes in Superior have a basement that looks a little tired. Maybe it was framed and drywalled years ago and never quite finished. Maybe it holds a treadmill, a few plastic bins, and the water heater. Or maybe it took some damage during a storm or the Marshall Fire cleanup years back and still feels more like a placeholder than a room. Whatever the situation, there’s a lot of square footage sitting under your feet, and finishing or refreshing it is one of the smartest moves a homeowner in this town can make.
Signature Bathroom Remodeling works on basements across the Front Range, and Superior is one of our regular stops. The mix of Rock Creek homes, older Original Superior properties, and the newer builds going up around Downtown Superior gives us a wide range of projects, from full buildouts to targeted refreshes.
What We Typically Find in Superior Basements
Post-Fire Rebuilds and Blank-Slate Lower Levels
Every basement tells us a little about how the house has been lived in. That said, we see recurring patterns in this area, and knowing them ahead of time helps us plan a smarter project.
- Older Rock Creek homes from the 90s and early 2000s with high ceilings, decent daylight from garden-level windows, and framing already partially in place
- Newer builds near Downtown Superior with tall foundations and rough-ins already stubbed for a bathroom or wet bar
- Original Superior properties with lower ceiling heights, occasional moisture at the slab edge, and older mechanical systems taking up prime real estate
- Post-Marshall Fire rebuilds where the basement was left as blank space to keep the initial build cost manageable
- Homes with radon mitigation systems already installed, which we work around and preserve
- Basements with sump pumps, perimeter drains, or older waterproofing that we assess before we start any framing
That inventory shapes the plan. There’s no point drawing a beautiful floor plan on paper if the mechanical room is going to eat a third of the space or if a support column lands right where the sectional was supposed to sit.
Design Directions That Feel Right for This Climate
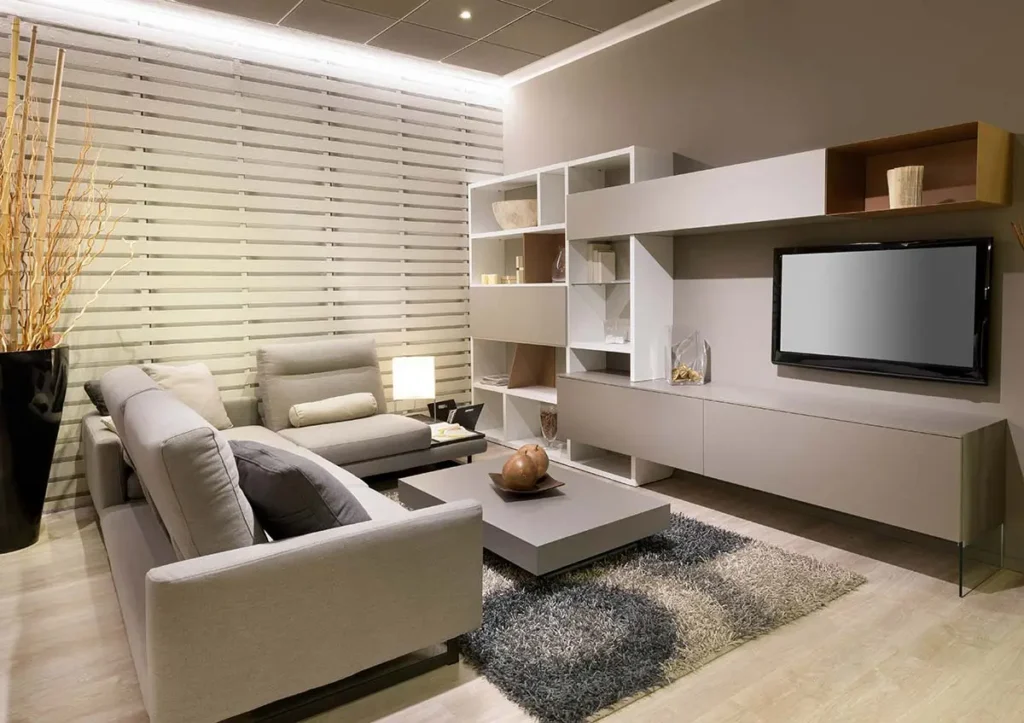
Design taste has shifted in Colorado. The dark, wood-heavy man cave look has quieted down. What we see requested most in Superior right now leans lighter and calmer, with a nod to the mountains without being on-the-nose about it.
Warm neutrals over gray
Homeowners are steering away from the cool grays that dominated the 2010s. Warmer whites, greige tones, and creamy off-whites read better under the mix of natural and artificial light you get in a basement. They also age more gracefully.
Zones instead of rooms
Younger families in Superior often ask for one open lounge area with a defined workout nook or reading corner, rather than a bunch of small closed-off rooms. Zoning with rugs, half walls, and lighting keeps the space flexible.
Real materials in small doses
You don’t need a whole wall of stacked stone to bring texture in. A single feature wall in board-and-batten, a wet bar backsplash in zellige tile, or a wood slat ceiling detail over the entertainment area does more work than a room full of competing finishes.
Handling Moisture, Cold, and Other Front Range Quirks
Keeping Superior Basement Walls Warm and Dry
Basements in Boulder County have their own personality. A crew that only works in Denver proper or down in the metro suburbs sometimes misses details that matter up here. We watch for a few things every time.
- Vapor barriers and proper insulation against foundation walls, since Superior winters get cold and basement walls stay chilly
- Hard water considerations if a wet bar sink or bathroom is going in, because Front Range water is rough on fixtures and glass
- Egress compliance for any bedroom, with correctly sized windows and wells that meet safety requirements
- Radon-aware layouts that don’t cover or restrict existing mitigation piping
- Sound insulation between the basement and the main floor, especially under kitchens and family rooms, so the home theater doesn’t rattle the dinner table
- Flooring choices that tolerate a slab environment, like luxury vinyl plank or engineered products designed for below-grade use
These small decisions add up. They’re the difference between a basement that feels like an extension of your home and one that feels like a finished box you had to put downstairs.
Basement Remodeling in Superior, CO: Built for Boulder County Living
Superior is a town where a lot of homes share the same story: a great location between Boulder and Denver, mountain views, and a basement with untapped potential. Whether you live in Rock Creek, Original Superior, or a newer neighborhood near Downtown Superior, basement remodeling here means planning around Front Range realities like expansive clay soils, radon, and cold winters. We keep those conditions in mind from the first measurement, so your finished space stays dry, warm, and comfortable through every season.
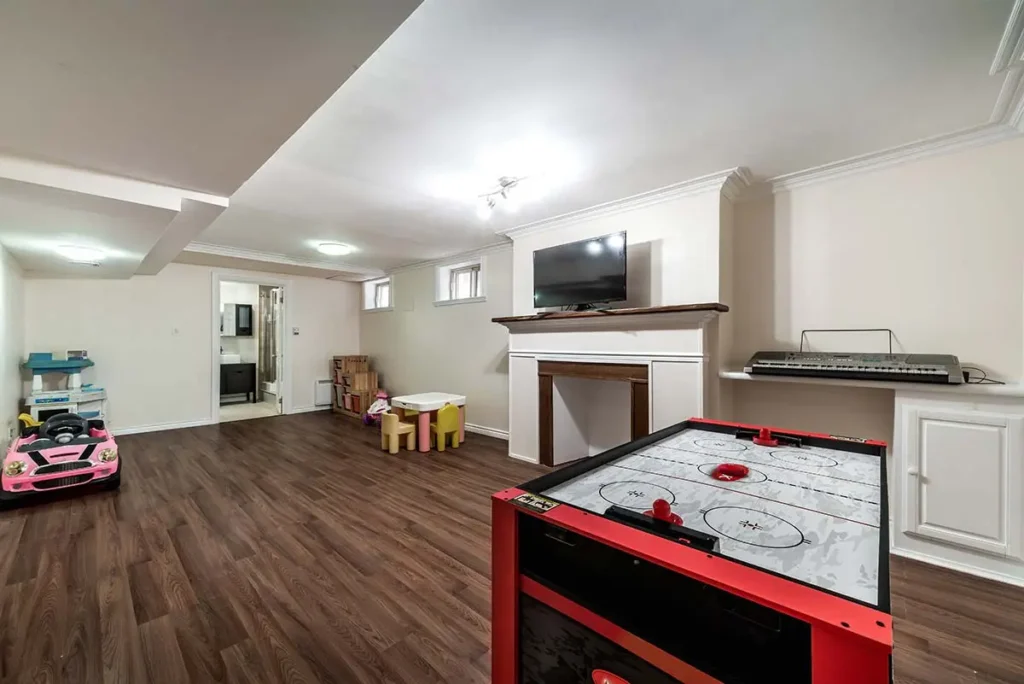
Many homeowners also want a lower level that fits the way Superior families live. That might be a lounge for after a hike on the Coal Creek or Rock Creek trails, a workout zone, a guest suite for visiting family, or a wet bar for hosting friends after a Superior Town Center dinner run. Our team has completed basement remodeling projects across the Front Range, so we understand what works for homes in Superior and the surrounding Boulder County communities.
How a Basement Project Actually Moves
The scariest part of any remodel is not knowing what happens next. Here’s how we usually walk through it.
We start with a home visit. Someone from our team comes out, looks at the space, measures, and talks through what you want the finished basement to do. We’re checking ceiling height, egress windows, existing rough-ins, moisture signs, and where your mechanicals live.
From there we put together a plan and a price. Nothing gets scheduled until you understand what’s included, what’s optional, and what the timeline looks like. Once you’re comfortable, we set a start date and begin selections for flooring, paint, cabinetry, tile, and fixtures. Most Superior basements we tackle take somewhere between six and twelve weeks from demo to final walkthrough, depending on scope.
Adding a Bathroom Downstairs
Rough-In Ready or Starting From Scratch
Since bathrooms are our specialty, we get asked about this constantly. If your basement already has a rough-in, a three-quarter bath with a walk-in shower is usually the best return on your investment. It supports guests, teens, and eventually resale. If there’s no rough-in, we walk you through what it would take to add one, including how we’d route drain lines and where the fixtures would sit.
Some Superior homeowners are also using this moment to plan for aging in place. A curbless walk-in shower, wider doorways, and a comfort-height vanity turn a basement bathroom into a space that works now and later.
Questions Superior Homeowners Ask Us Most Often
Will finishing my basement raise my property taxes?
It can, because finished square footage is assessed differently than unfinished. Boulder County reassesses periodically, and any significant addition of livable space may factor into the next cycle.
Can you work around my existing radon system?
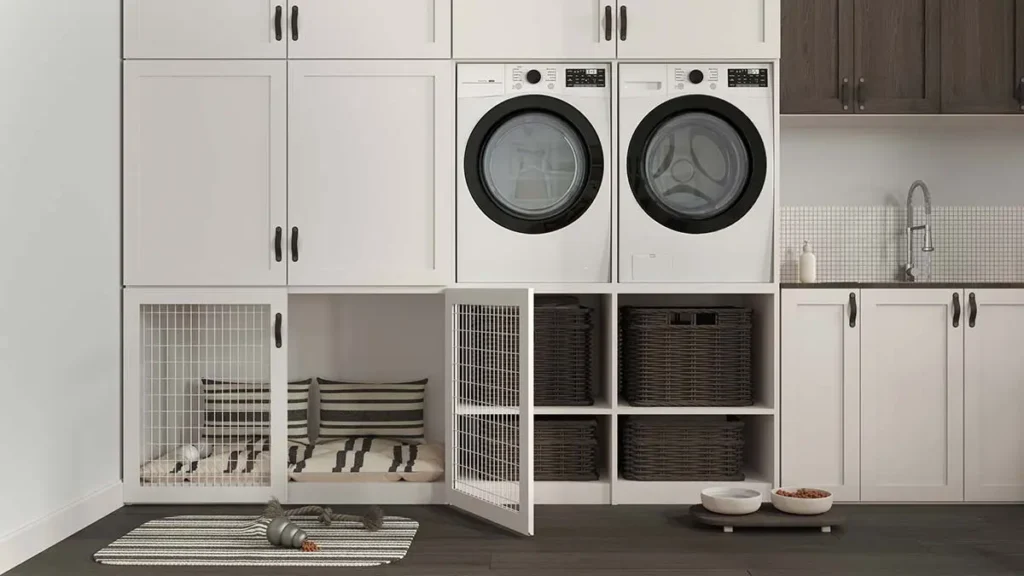
Yes. We plan the layout around active mitigation systems and keep piping accessible.
Do I need to move out during the remodel?
Can I finish just part of the basement now and the rest later?
How distributive is this to daily life upstairs?
Most of the noise and dust stays contained to the basement, and we seal off work zones with plastic barriers. You’ll notice us, but you can keep living in the house.
Kitchen and Wet Bar Options
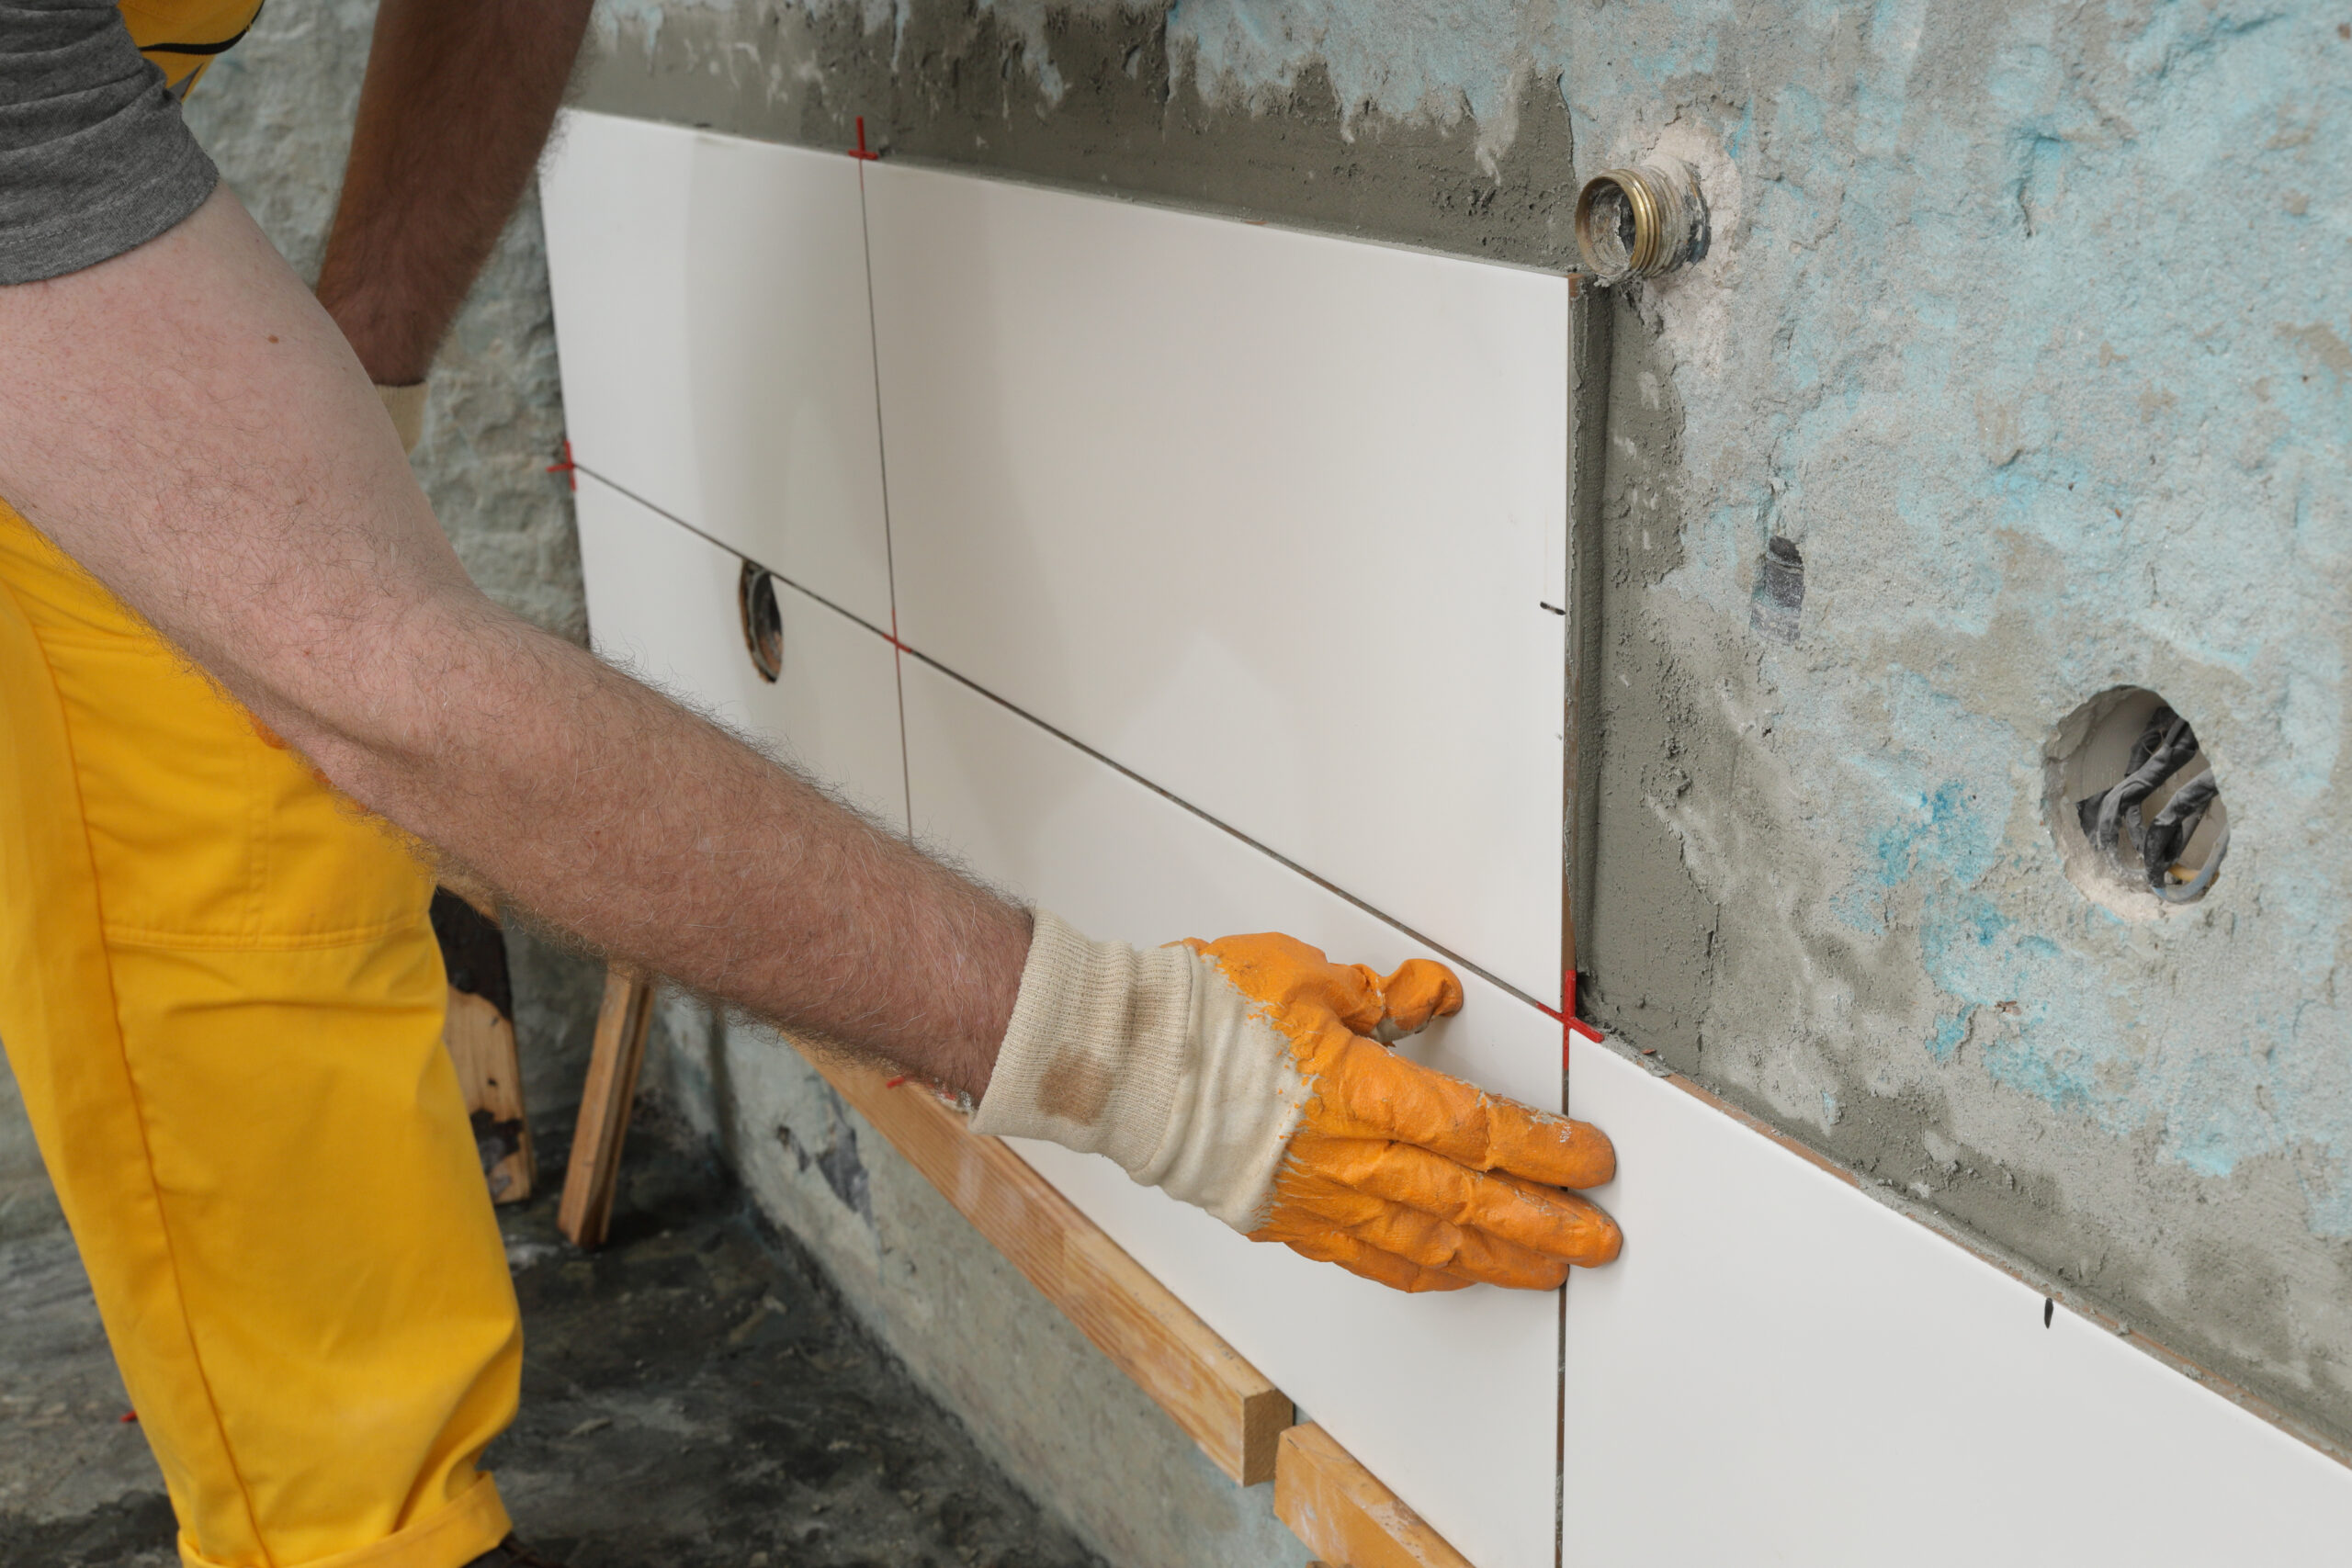
A full kitchen downstairs is rare in Superior unless you’re setting up a rental or a long-term guest suite. What we install more often is a functional wet bar. Sink, beverage fridge, a stretch of counter, and enough upper storage to keep glassware handy. It anchors the entertainment zone without pretending to be a second main kitchen.
What This Kind of Project Usually Costs
Basement remodels in Superior land across a wide range. A refresh of an already finished space with new flooring, paint, trim, and lighting sits at the lower end. A full unfinished-to-finished buildout with a bathroom, wet bar, egress bedroom, and dedicated storage sits higher. During your home visit we give you real numbers based on what you actually want, not a template estimate that shifts later.
Ready to See What Your Basement Could Become?
If you’re in Superior and you’ve been staring at that lower level wondering what it could be, let’s talk. Reach out to Signature Bathroom Remodeling to schedule a home visit, walk through your ideas, and get a straight answer on what your basement project would actually look like from start to finish.
We Can Remodel any Residential Space!
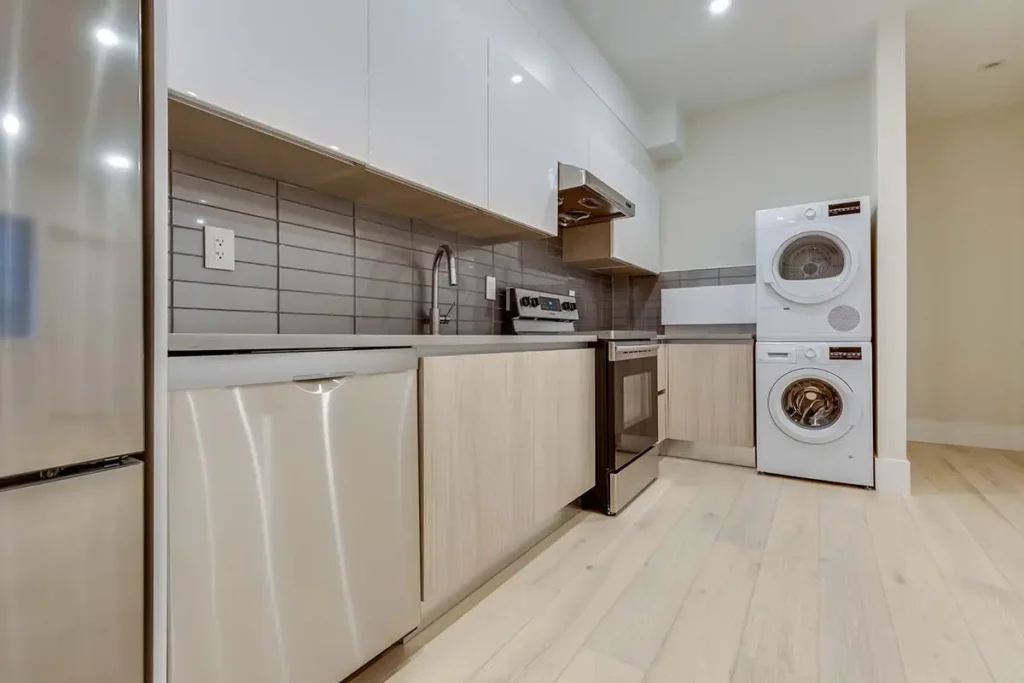
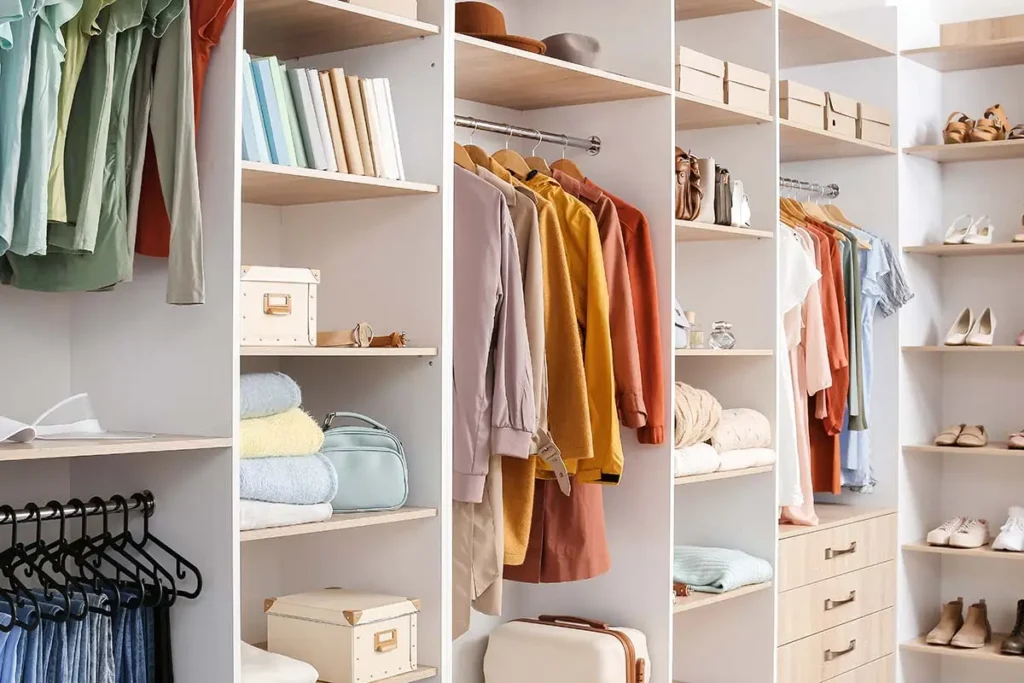
Project Inspiration Gallery

Stress-Free Design & Construction Process
It's Easy to Get Started
Contact one of our knowledgable team members to discuss your remodelling project!
Click Here Request a Consult!
Turn That Superior Basement Into the Room Your House Has Been Missing
Most folks in Superior use the basement for storage boxes and the occasional visit from out-of-town friends. It can be so much more. Our company handles basement remodeling services that add real living spaces, whether you want extra bedrooms, a family room, a home office, or a rec area that opens onto the walk-out deck. We coordinate the plumbing, framing, and finish work in-house, which keeps the budget cleaner than juggling separate contractors and services.
Every project starts with a quote from a real walk-through, not a guess off a page online. Bring your Pinterest links, rough sketches, or just something loose you have in mind, and we build from there. Years of experience with Front Range additions gives us the expertise Superior homeowners want, and the results back it up. Send a message for a free quote and estimates. Thanks for reading.
Book Your Service in Just a Few Clicks!
CHECK OUT OUR BLOG!
BATHROOM REMODELING TIPS

Tub to Shower Conversion in Cherry Hills Village: A Smart Upgrade for Denver Homeowners
Tub to Shower Conversion in Cherry Hills Village Most homes in Cherry Hills Village have more bathrooms than the family...
Read More >Tub to Shower Conversion in Cherry...

Remodeling a Pre-1980 Denver Bathroom? Here’s the Asbestos Step Most Homeowners Find Out About Too Late
If you have been staring at the same dated bathroom every morning wondering what it would actually take to fix...
Read More >Remodeling a Pre-1980 Denver Bathroom? Here’s...

Colorado’s $5,000 Home Modification Tax Credit: How Denver Homeowners Use It for a Walk-In Shower
Walk-In Shower Installation in Denver: Costs, Options, and What to Expect Stepping over the edge of an old tub gets...
Read More >Colorado’s $5,000 Home Modification Tax Credit:...

Before You Remodel: A Boulder Homeowner’s Guide to Bathroom Upgrades That Add Value
Why Boulder Bathrooms Wear Out Before The Rest Of The House Why Every Bathroom Upgrade in Boulder Starts With the...
Read More >Before You Remodel: A Boulder Homeowner’s...
We Proudly Serve Superior and the Surrounding Areas
- 80027
Don’t see your ZIP code? Call us to ask about service in your area. We may still be able to help.
(720) 954-1225