
Trusted, Local Craftsmen for
Kitchen Remodeling in Erie
We build dream kitchens!

Friendly & Knowledgeable Team of Local Craftsmen In Erie
- Certified Plumbers
- Superb Tile & Plaster Work
- Detail-Oriented Carpenters
- Luxury Fixtures & Materials
- Spa-Like Design Aesthetics
- Unmatched Craftmanship
- Work Guaranteed In Writing
- Fully Licensed, Insured & Bonded
- Family Owned & Operated
What Your Neighbors Are Saying About Our Work










Erie Kitchen Remodels That Solve the Storage Problem for Good
Most kitchens in Erie were designed around a floor plan, not around how people actually cook. Corner cabinets swallow anything you put in them. The spice drawer is somehow across the room from the stove. Small appliances live on the counter because there is nowhere else for them to go.
A thoughtful remodel fixes all of that. We look at what you use daily, what you reach for weekly, and what could disappear entirely. Then we design cabinetry, pull-outs, and pantry space around the answer. Deep pot drawers under the range, appliance garages that hide the toaster, vertical dividers for baking sheets, a coffee station tucked into its own nook.
Erie homes range from newer builds with tall ceilings to older properties with awkward footprints, and both can benefit from smarter storage. Reach out and we can map yours together.
Your Local Experts Are Ready to Help!
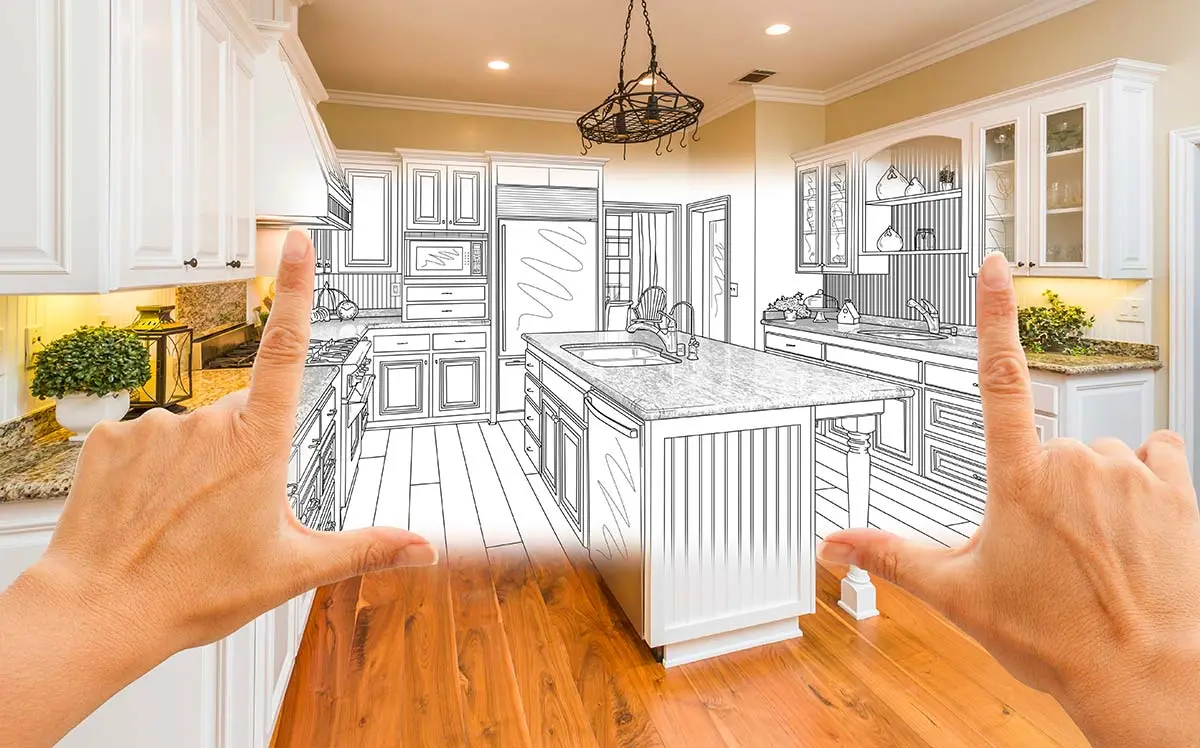
Our Team is Ready to Transform Your Space!
Scheduling an estimate easy! Fill out the form below.
Great Service Begins with Great People.
Our Team is Ready to Help.

Highly-Skilled
“We stay current on the latest techniques and materials to ensure expert-quality renovations.”

Respectful
“We treat every home like our own—clean, courteous, and careful with every detail.”

Committed
“You can count on Signature Bathroom Remodel for honest pricing and clear communication.”

Dependable
“We arrive when we say we will, complete projects on schedule, and stand behind our craftsmanship.”

Problem Solvers
“From unexpected issues to design tweaks, we think on our feet and deliver smart, lasting solutions.”

Client-Focused
“Your vision leads the way—our job is to bring it to life with precision and care”
Highly-Skilled
“We stay current on the latest techniques and materials to ensure expert-quality renovations.”
Respectful
“We treat every home like our own—clean, courteous, and careful with every detail.”
Committed
“EYou can count on Signature Bathroom Remodel for honest pricing and clear communication.”
Kitchen Remodeling in Erie: Turning the Heart of Your Home Into Something Worth Living In
Erie has changed a lot in the last decade. What used to be a quieter stop between Boulder and Denver now pulls in families who want more room, better yards, and a shorter commute than downtown living allows. A lot of those families end up in kitchens that were built for a different era of cooking, entertaining, and family life. The house works. The kitchen just doesn’t quite keep up.
At Signature Bathroom Remodeling, we hear a version of this story almost every week. Someone bought their place in Vista Ridge or Colliers Hill five or seven years ago, loved the layout at the time, and now finds themselves wishing the island were bigger, the pantry were smarter, or the whole footprint made sense for the way they actually cook. That gap between the kitchen you have and the kitchen you want is exactly what a good remodel closes.
Why Erie Kitchens Ask for Something Different
How Erie’s Climate Can Shape Kitchen Remodeling Choices
Kitchens in Erie face a few things you don’t run into everywhere else. The dry air at this elevation is hard on wood cabinetry that hasn’t been finished for the climate. Hard water leaves its mark on fixtures and glassware faster than most homeowners expect. Snow melts, gets tracked in, and puddles near the sink and back door. Newer builds in the town’s expanding neighborhoods often look nice out of the box but were finished with builder-grade materials that start showing wear by year three or four.
Older homes closer to Old Town Erie carry a different set of challenges. Smaller footprints, tighter doorways, and floor plans that separate the kitchen from the rest of the house. Families today usually want the opposite. Open sightlines to the living room, room for two cooks, and a place where homework, dinner prep, and weekend gatherings can all happen at once without anyone feeling in the way.
Book Your Kitchen Remodeling Today!
The Layouts We See Most Often
Finding the Right Kitchen Remodeling Layout for Your Erie Home
Erie homeowners tend to fall into one of a few remodel patterns. Some want a straight refresh with new cabinets, counters, and appliances in roughly the same footprint. Others want walls to come down. A smaller group wants a full gut and rebuild, sometimes tied to a larger addition on the back of the house. There is no wrong starting point. The right one depends on your budget, your timeline, and how long you plan to stay.
Finishes That Fit Colorado Life
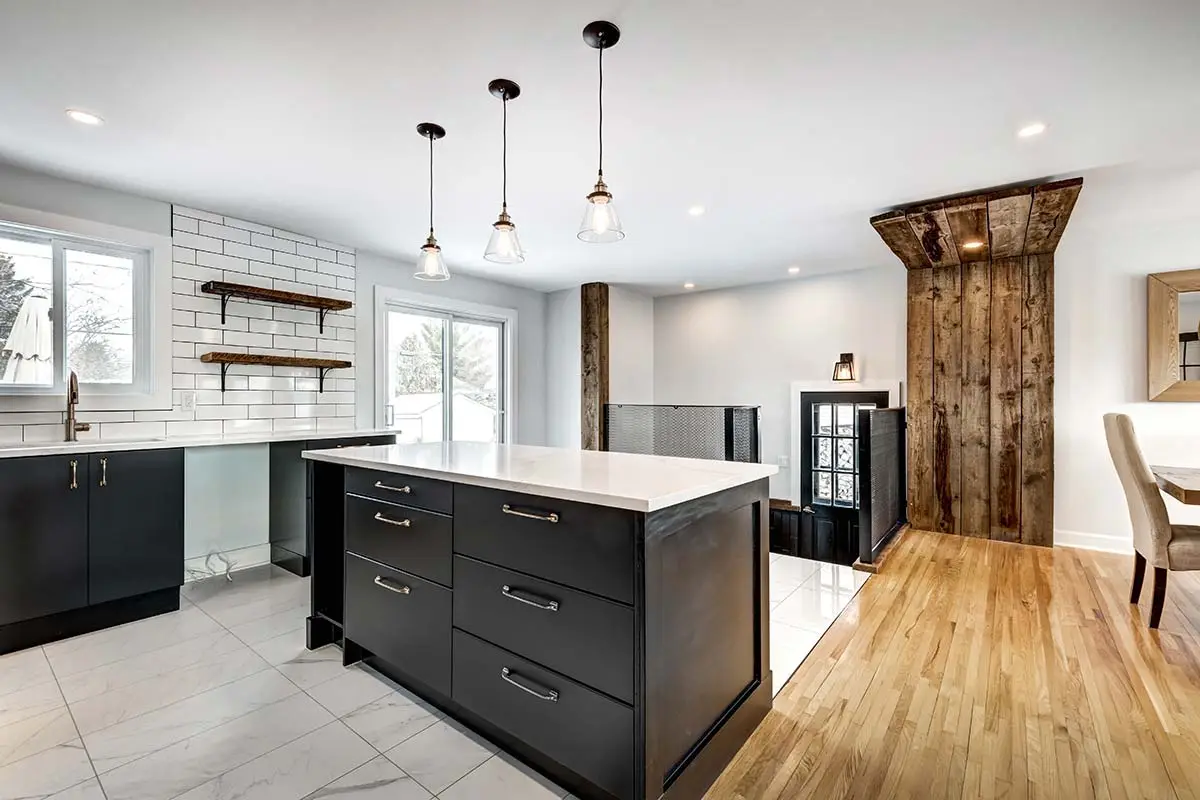
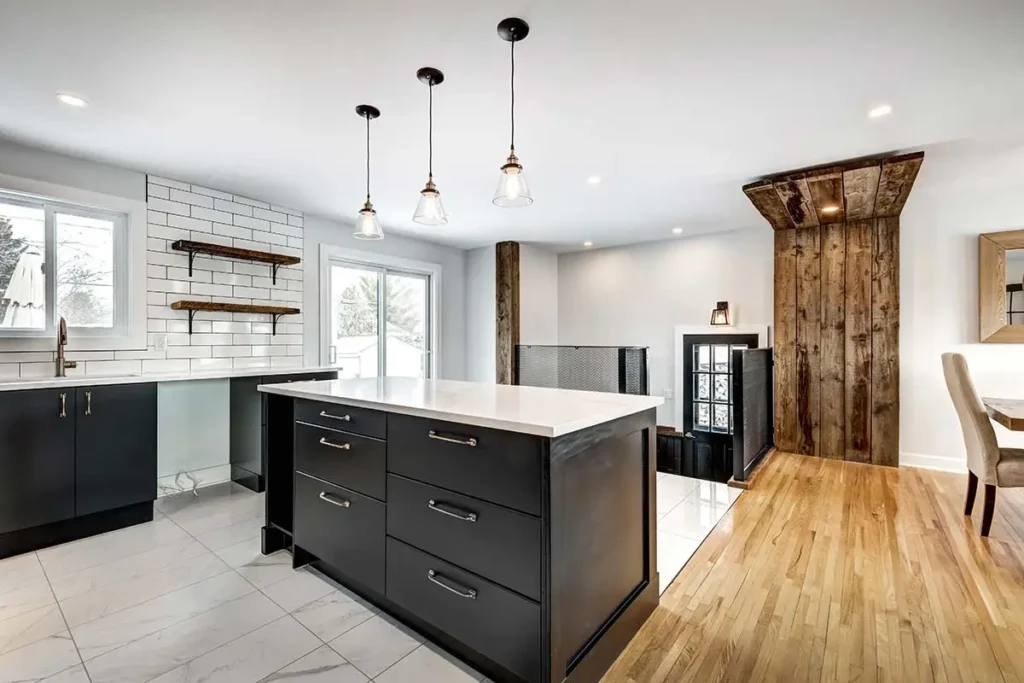
Matte black and warm brass have taken over from polished chrome in a lot of Front Range kitchens, and they hide water spots better in areas with hard water. Wood tones are coming back into cabinetry after years of all-white kitchens, especially white oak and rift-cut varieties that feel calm rather than busy. Backsplashes have moved away from tiny mosaic patterns and toward larger-format tiles or slabs that read cleaner and don’t collect grease in the grout lines.
Design Choices That Actually Hold Up
Kitchen Remodeling Choices You’ll Still Love Years From Now
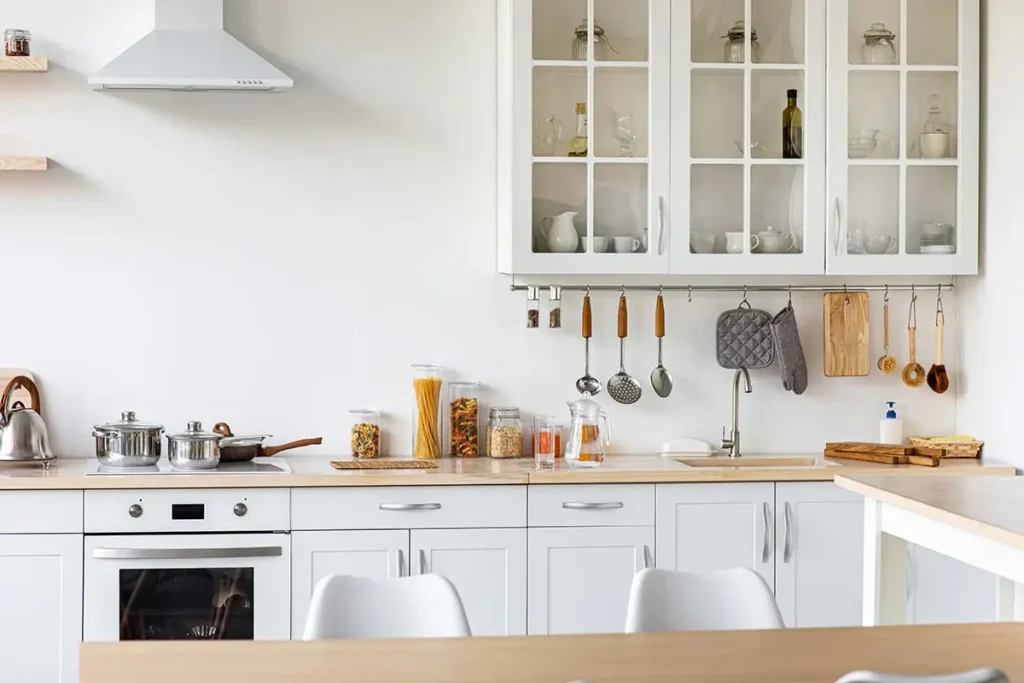
Trends move fast in kitchen design. What looks fresh in a magazine today can feel dated in six years. We tell clients to focus less on what’s popular and more on what will still make sense when they cook dinner every night for the next decade. That usually means choosing a base of neutral, timeless materials and letting the personality come through in smaller, easier-to-swap details.
Some choices that have aged well for Erie clients:
- Pull-out pantry systems instead of deep, dark shelves. You stop losing cans of tomatoes behind the flour bin.
- Quartz counters in soft whites and warm greys. They handle Colorado’s dry climate without staining or etching the way natural stone can, and they stand up to the mineral content in the local water without spotting.
- Shaker-style cabinet doors in painted finishes. Classic enough that they won’t read as a specific era in ten years, and they take repainting well if you want to change the color down the road.
- Deep, single-basin sinks. Roasting pans, sheet trays, and the sheer volume of dishes families produce make split basins feel small fast.
- Under-cabinet lighting on dimmers. Erie winters get dark early, and task lighting changes how usable a kitchen actually feels in the evenings.
- Larger islands with seating on one side. They anchor the room, give kids a place to land after school, and pull double duty when you’re entertaining.
What the Process Actually Looks Like
Your Erie Kitchen Remodeling Journey, Step by Step
A lot of homeowners put off remodeling because they’ve heard horror stories from friends. Six-month projects that dragged into a year. Contractors who disappeared halfway through. Budgets that doubled. Those things happen, but they usually happen when the planning phase gets skipped.
Before demo begins
The first month or two of any kitchen project is design and selections. This is where you decide on layout, cabinets, counters, appliances, plumbing fixtures, lighting, and hardware. Rushing through this phase is where projects go sideways. Every decision you defer until construction has started becomes more expensive and more stressful.
While the work is happening
A typical Erie kitchen remodel runs somewhere between eight and fourteen weeks of on-site work, depending on scope. That’s after selections are locked in and materials are ordered. Some clients set up a temporary kitchen in a basement or garage with a microwave, coffee maker, and mini fridge. Others eat out more and use the disruption as an excuse to try every restaurant in Erie, Lafayette, and Louisville they’ve been meaning to visit.
The last two weeks
The finish stages of a remodel always feel slower than the earlier ones. Tile grout has to cure. Cabinet doors get final adjustments. Painters come back for touch-ups. Countertop fabricators template, cut, and install on their own timeline. Patience through this stretch pays off in a kitchen that feels finished rather than rushed.
Things Worth Thinking About Before You Start
Decisions That Can Shape Your Kitchen Remodeling Project
- Lighting layers. Overhead, task, and accent lighting all serve different purposes, and skipping any one of them shows.
- How you actually cook. Someone who bakes every weekend needs different counter space than someone who mostly heats up meal-kit dinners.
- Storage habits. If your current cabinets are a disaster, more cabinets alone won’t fix it. Better organization systems will.
- Traffic patterns. Watch how your family moves through the kitchen for a week before you finalize a layout.
- Resale versus stay. If you’re planning to move in three years, your choices should look different than if this is your forever home.
- Appliance timing. Some brands have wait times of several months, which can shape when the project can realistically start.
Questions Erie Homeowners Ask Us Most
How long will my kitchen be out of commission?
Can you match cabinetry to what's in the rest of my house?
Do you handle design, or do I need my own designer?
What if I love my layout and just want it to look newer?
When is the best time of year to start?
Thinking About Budget Without Getting Lost In It
Understanding the Cost of Kitchen Remodeling in Erie
Kitchen budgets in Erie vary widely. A cosmetic refresh with new counters, painted cabinets, and updated hardware can land in the low tens of thousands. A full remodel with new cabinetry, appliances, flooring, and layout changes often runs into the mid to upper five figures and beyond. Structural work, additions, or high-end appliance packages push it further. The honest answer any local team can give you is that a real number requires a real conversation about scope.
Book With Signature For Your Kitchen Remodeling!
We Can Remodel any Residential Space!
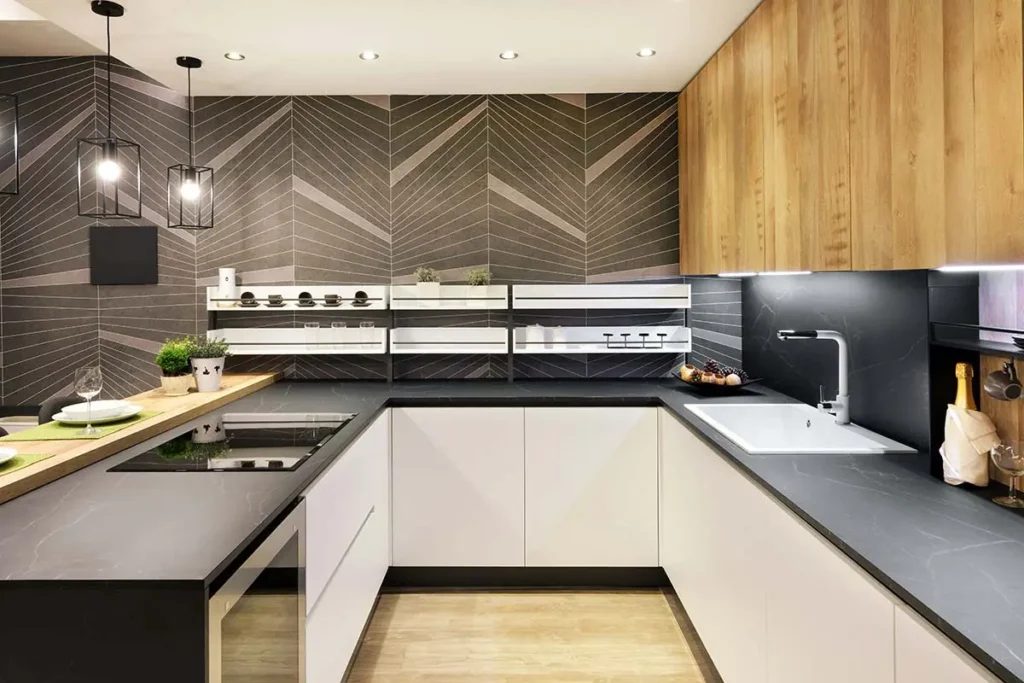
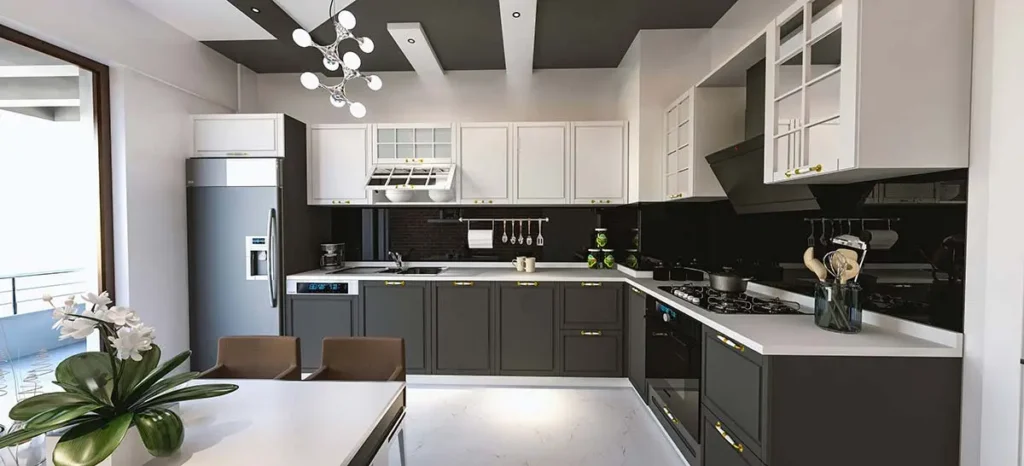
Project Inspiration Gallery

Stress-Free Design & Construction Process
It's Easy to Get Started
Contact one of our knowledgable team members to discuss your remodelling project!
Click Here Request a Consult!
See It Before You Commit to It
Picking a kitchen layout from a swatch and a screen leaves too much guesswork. Our Erie showroom lets you walk through full displays, run your hand across the countertops, and open cabinet doors that will actually live in your home. That kind of side by side comparison saves money later, because you catch the finish you hate before it ships. Bring photos of your current kitchen and a rough budget, and we will talk through remodeling options that fit both. We handle everything from tear out to the last piece of trim, and we also do bathrooms if that project is on your mind too. Ask for a written quote after the visit so you can compare it against other services in the area. Nothing rushed. Everything laid out. The displays are there for a reason.
Need Your Kitchen Remodeled? Call Our Team Today!
CHECK OUT OUR BLOG!
BATHROOM REMODELING TIPS

Tub to Shower Conversion in Cherry Hills Village: A Smart Upgrade for Denver Homeowners
Tub to Shower Conversion in Cherry Hills Village Most homes in Cherry Hills Village have more bathrooms than the family...
Read More >Tub to Shower Conversion in Cherry...

Remodeling a Pre-1980 Denver Bathroom? Here’s the Asbestos Step Most Homeowners Find Out About Too Late
If you have been staring at the same dated bathroom every morning wondering what it would actually take to fix...
Read More >Remodeling a Pre-1980 Denver Bathroom? Here’s...

Colorado’s $5,000 Home Modification Tax Credit: How Denver Homeowners Use It for a Walk-In Shower
Walk-In Shower Installation in Denver: Costs, Options, and What to Expect Stepping over the edge of an old tub gets...
Read More >Colorado’s $5,000 Home Modification Tax Credit:...

Before You Remodel: A Boulder Homeowner’s Guide to Bathroom Upgrades That Add Value
Why Boulder Bathrooms Wear Out Before The Rest Of The House Why Every Bathroom Upgrade in Boulder Starts With the...
Read More >Before You Remodel: A Boulder Homeowner’s...
We Proudly Serve Erie and the Surrounding Areas
- 80516
Don’t see your ZIP code? Call us to ask about service in your area. We may still be able to help.
(720) 954-1225