
Your Trusted Team for
Walk-in Shower Installation in Castle Rock, Colorado

Friendly & Knowledgeable Team of Local Craftsmen In Castle Rock
- Certified Plumbers
- Superb Tile & Plaster Work
- Detail-Oriented Carpenters
- Luxury Fixtures & Materials
- Spa-Like Design Aesthetics
- Unmatched Craftmanship
- Work Guaranteed In Writing
- Fully Licensed, Insured & Bonded
- Family Owned & Operated
What Your Neighbors Are Saying About Our Work










A Walk-In Shower That Actually Fits Your Castle Rock Bathroom
Most Castle Rock homes we visit have the same tub sitting in the same builder-grade footprint since the mid-2000s. Pulling it out opens up more room than homeowners expect, and that space is where a good walk-in shower earns its keep. At Signature Bathroom Remodeling, we plan the layout around how you move through the room in the morning: where the towel lands, which side the glass swings, how far the bench sits from the shower head. We measure twice, talk through the sightlines from the doorway, and build in storage niches that hold what you actually use. The result is a shower that feels bigger than the square footage suggests and reads clean from every angle. Ready to see what your bathroom could look like without the tub in the way?
Give Us A Call!
Our Team is Ready to Transform Your Space!
Scheduling an estimate easy! Fill out the form below.
Great Service Begins with Great People.
Our Team is Ready to Help.

Highly-Skilled
“We stay current on the latest techniques and materials to ensure expert-quality renovations.”

Respectful
“We treat every home like our own—clean, courteous, and careful with every detail.”

Committed
“You can count on Signature Bathroom Remodel for honest pricing and clear communication.”

Dependable
“We arrive when we say we will, complete projects on schedule, and stand behind our craftsmanship.”

Problem Solvers
“From unexpected issues to design tweaks, we think on our feet and deliver smart, lasting solutions.”

Client-Focused
“Your vision leads the way—our job is to bring it to life with precision and care”
Highly-Skilled
“We stay current on the latest techniques and materials to ensure expert-quality renovations.”
Respectful
“We treat every home like our own—clean, courteous, and careful with every detail.”
Committed
“EYou can count on Signature Bathroom Remodel for honest pricing and clear communication.”
Why Castle Rock Homes Are Ripe for a Walk-in Shower Upgrade
Upgrade Comfort and Style With Walk In Shower Installation in Castle Rock
Drive through Castle Rock on a Saturday morning and you’ll spot the pattern quickly. Mid-century ranches along South Broadway, split-levels tucked into the neighborhoods near Belleview, older two-stories close to Cherry Hills Village. A lot of these houses were built between the late 1940s and the 1970s, and most of them still have the original bathroom footprint from back then. That usually means a cramped tub-shower combo, tile that has seen better decades, and a layout that fights you every morning.
A walk-in shower is one of those upgrades that solves several problems at once. You free up visual space, cut down on the daily hassle of stepping over a tub wall, and give the room a look that actually matches the rest of a modernized home. For families staying put in Castle Rock for the long haul, it’s also a smart move for aging in place without making the bathroom feel clinical.
The Kind of Bathrooms We See Around Town
Designed Around the Way Castle Rock Homes Were Built
Most of the projects we take on in Castle Rock fall into a few buckets:
- Original 5-by-8 hall baths in ranch homes, where the tub eats up half the room
- Primary bathrooms in 1970s and 80s builds with a fiberglass surround that’s yellowing at the seams
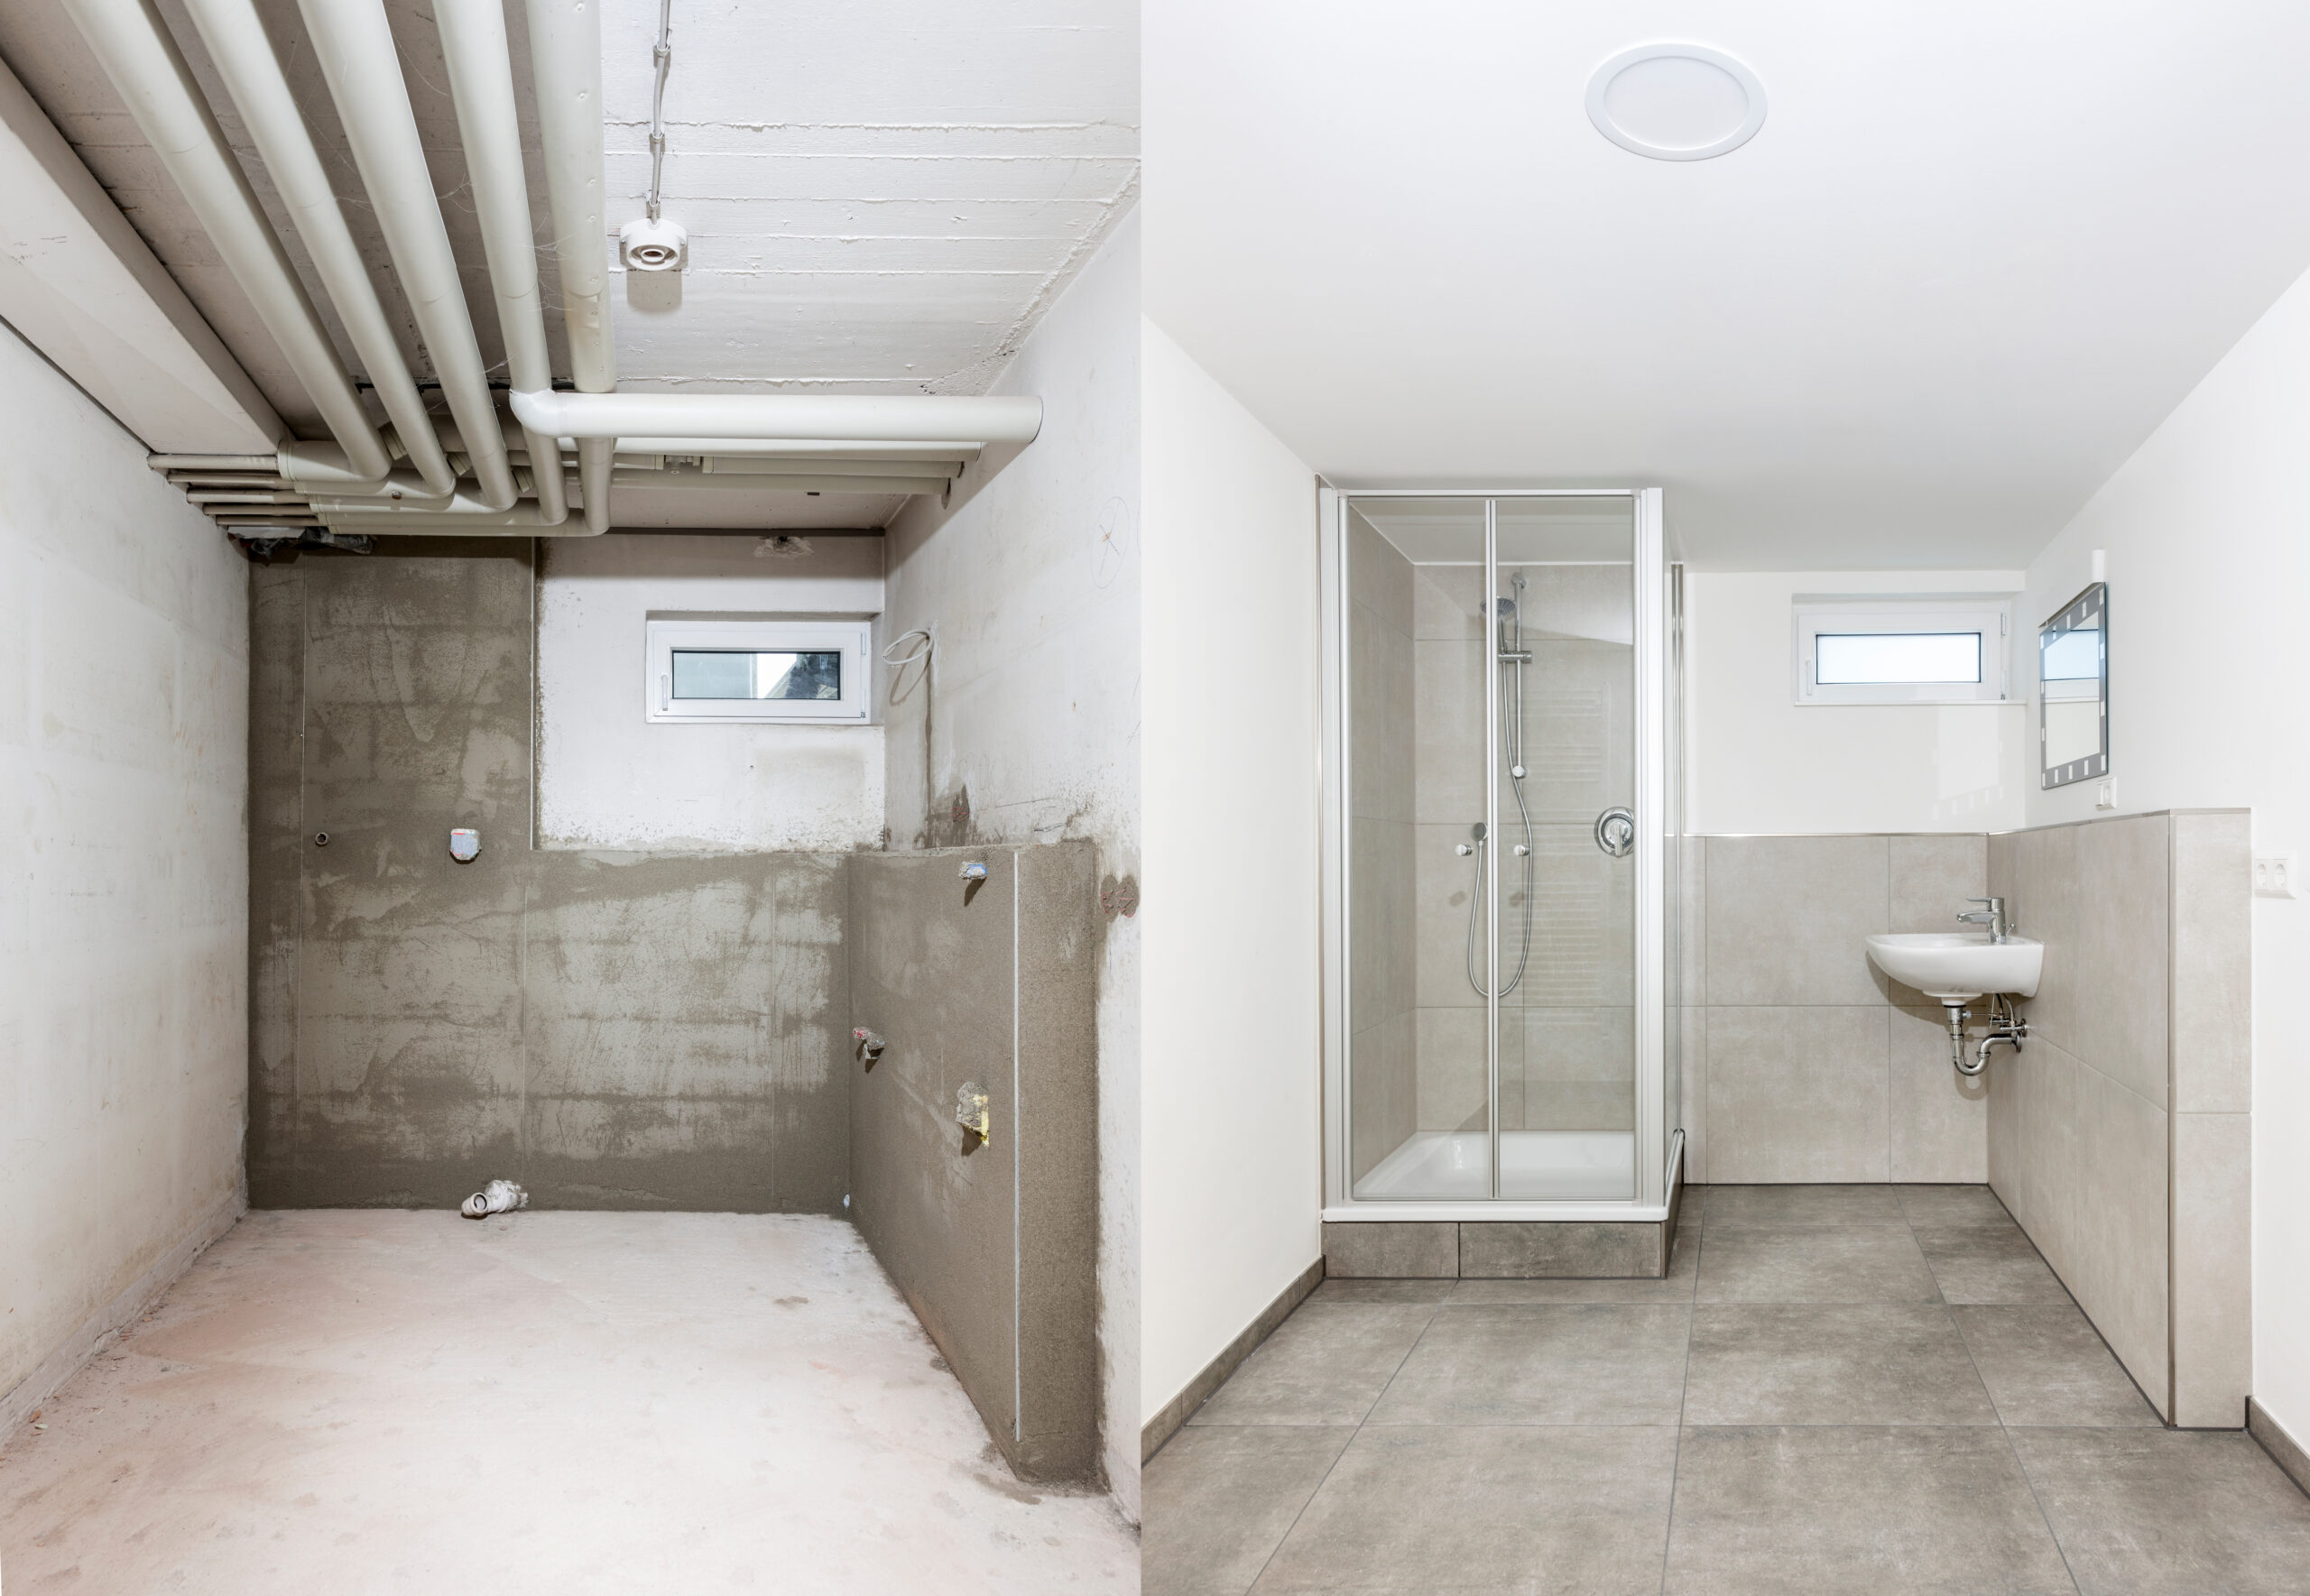
- Basement bathrooms added later on, often with awkward plumbing runs and low ceilings
- Post-war bungalows near Old Castle Rock where the entire bath needs rethinking, not just a swap
Each of these calls for a slightly different plan, and that’s a big part of what we sort out during the first visit.
What Actually Goes Into a Walk-in Shower Install
Built for Lasting Performance in Castle Rock Bathrooms
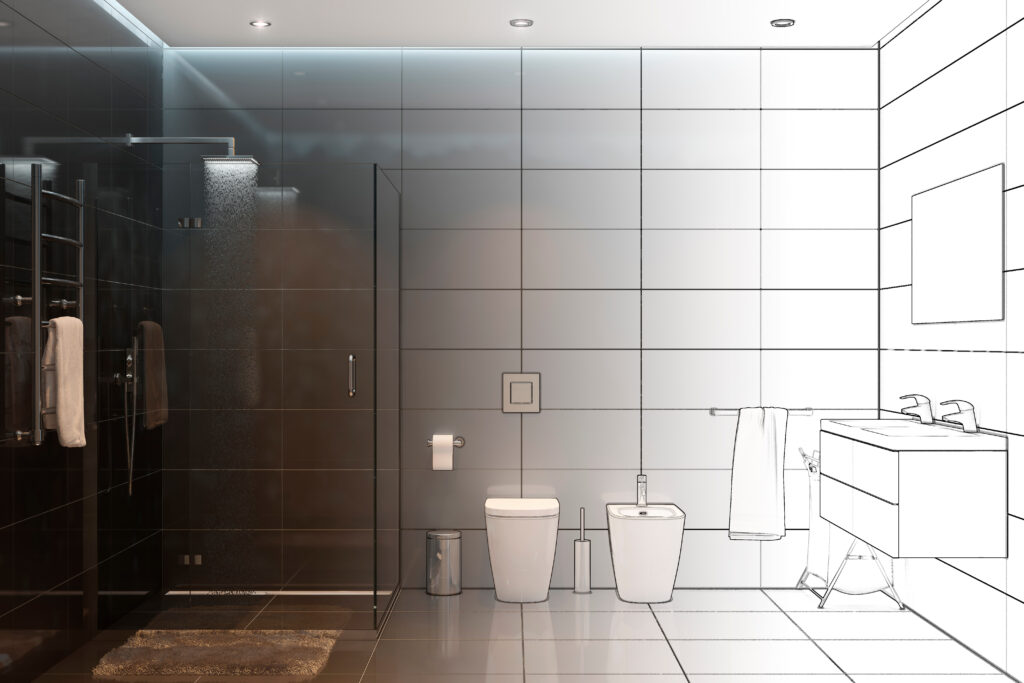
People sometimes assume a walk-in shower is just a matter of ripping out the tub and dropping in a new pan. It can be that simple in a handful of cases. More often, especially in older Castle Rock houses, there’s a bit more going on underneath the surface.
The Framing and Waterproofing Piece
Once the old tub or surround comes out, we get our first real look at the walls and subfloor. In homes built before the 1980s, it’s pretty common to find some soft spots around the drain or the corner where the tub sat. That gets addressed before anything new goes in. From there, the shower gets a proper waterproof membrane behind the tile, whether that’s a sheet system or a liquid applied one, so the wall assembly is protected for the long run.
Drains, Slopes, and the Little Details
A walk-in shower lives or dies by its drain. The pan has to pitch correctly toward the drain in every direction, or you end up with standing water in the corners. We use either a center drain with a four-way slope or a linear drain along one wall, depending on the layout and what look the homeowner is after. Linear drains have gotten popular in Castle Rock remodels because they let you run large-format tile straight through without a bunch of tiny cuts.
Glass, Doors, and the Curbless Question
Some homeowners want a curb they can step over. Others want a fully curbless entry that reads more like a spa. Curbless is doable in a lot of Castle Rock homes, but it usually requires dropping the subfloor so the shower pan sits flush with the finished bathroom floor. That’s a bigger job, and worth talking through honestly before committing.
How We Work with Castle Rock Homeowners
Clear Communication From Consultation to Completion
The remodeling process shouldn’t feel like a mystery. Our approach is pretty simple:
- We come out, measure the space, and talk through what you’re trying to accomplish
- You get a written proposal with materials, timeline, and pricing spelled out
- Once you’re ready to move forward, we schedule the demo and installation as a block, not piecemeal
- One project lead stays with your job from start to finish, so you’re not chasing down five different people
Most single-bathroom walk-in shower projects wrap up in one to two and a half weeks of active work, depending on complexity and how quickly custom glass comes in.
Neighborhoods We Regularly Work In
Castle Rock covers a lot of ground for a city its size, and each pocket has its own quirks. We spend time on projects across:
- The Broadway corridor and Old Castle Rock, where character homes need careful demo
- Northwest Castle Rock near Bates and Clarkson, with plenty of 1950s ranches
- The area around Swedish Medical Center, mostly split-levels and later builds
- Neighborhoods bordering Cherry Hills Village, which often lean toward higher-end finishes
Knowing the housing stock ahead of time means we usually walk in with a good idea of what we’re going to find behind the walls.
Speak With Professionals Today
Design Choices That Hold Up in a Colorado Climate
Smart Design Choices That Last in Castle Rock Bathrooms
Castle Rock sits in that dry, high-altitude pocket where the humidity swings hard between seasons. Summer afternoons bake the house, winter mornings dry everything out, and your bathroom finishes feel every bit of it.
Tile Selection for Local Water
The water coming through Castle Rock taps runs on the harder side, and mineral buildup shows up fast on the wrong surfaces. Polished marble looks stunning on day one but takes constant babying. Porcelain, quartzite, and certain honed natural stones tend to be the sweet spot. They hold their color, resist etching from soap scum, and clean up without a special product every weekend.
Fixtures That Match How You Actually Shower
There’s a fixture layout question that comes up on almost every project: do you want a fixed rain head, a handheld, a body spray, or some mix of the three? The answer changes the plumbing rough-in, so it’s a decision worth making early. Handhelds tend to earn their keep in Castle Rock for a couple of reasons, including how much easier they make cleaning the shower itself and rinsing off a dog after a muddy walk along the South Platte trail.
Lighting You Won’t Regret
An overlooked detail. A single ceiling can light barely covers a walk-in shower, and it leaves you shaving or applying skincare in your own shadow. A recessed wet-rated light directly above the shower, paired with good vanity lighting, changes the whole feel of the room.
What a Walk-in Shower Project Typically Costs in Castle Rock
Nobody loves a vague answer here, so here’s the honest range. A straightforward tub-to-shower conversion in an Castle Rock bathroom, keeping the existing footprint and using mid-grade finishes, usually lands in the low to mid five figures. A full walk-in shower build in a primary bath with premium tile, custom glass, and a curbless entry can run considerably higher. The variables that move the number the most:
- Whether the plumbing is staying in place or getting relocated
- Tile choice, since large-format porcelain installs differently than mosaic
- Glass thickness and whether the enclosure is frameless
- Any subfloor or framing repair that comes to light after demo
- Niche count, bench inclusion, and other built-in features
We put together a written scope and estimate after the in-home walkthrough, so there are no surprises about what’s included.
Questions Castle Rock Homeowners Ask Us Most Often
Can I still have a bathtub somewhere else in the house if I convert my only tub?
How much space do I actually need for a walk-in shower to feel comfortable?
Will a walk-in shower add value to my home?
How disruptive is the install going to be for my daily life?
The active demo and construction phase for a single bathroom is usually one to two and a half weeks. If it’s your only bathroom, we can plan around that. Most clients with a second bath just adjust their routines for the duration.
What if my bathroom needs more than just a shower swap?
That comes up all the time. Vanities, flooring, lighting, layout changes. We handle full bathroom remodels too, so if your project is bigger than the shower, we can scope the whole thing under one plan rather than juggling multiple trades.
Ready to Talk About Your Castle Rock Bathroom?
Transform Your Bathroom With Expert Walk In Shower Installation
If you’ve been sitting on the idea of a walk-in shower, the easiest next step is a conversation. Signature Bathroom Remodeling works with Castle Rock homeowners on projects of every size, from a simple tub conversion to a a full primary bath overhaul. Reach out to set up a walkthrough and we’ll help you figure out what makes sense for your house, your budget, and how you actually want to use the space.
Book With Signature!
We Can Remodel any Residential Space!
Project Inspiration Gallery
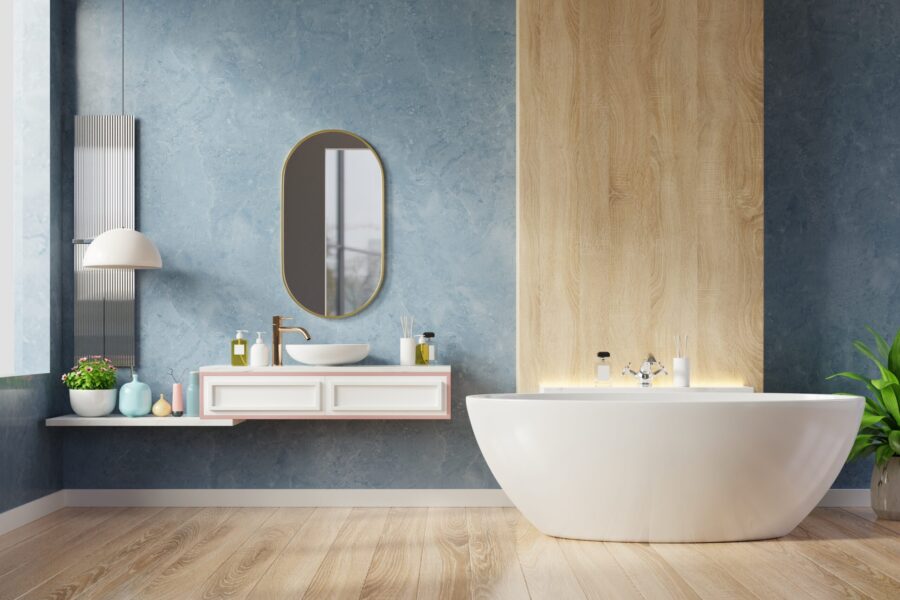
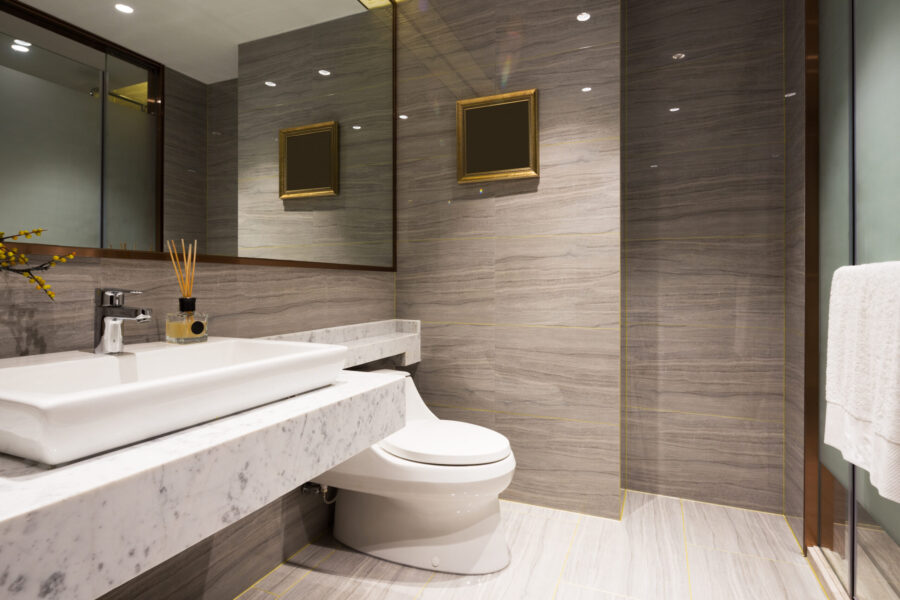
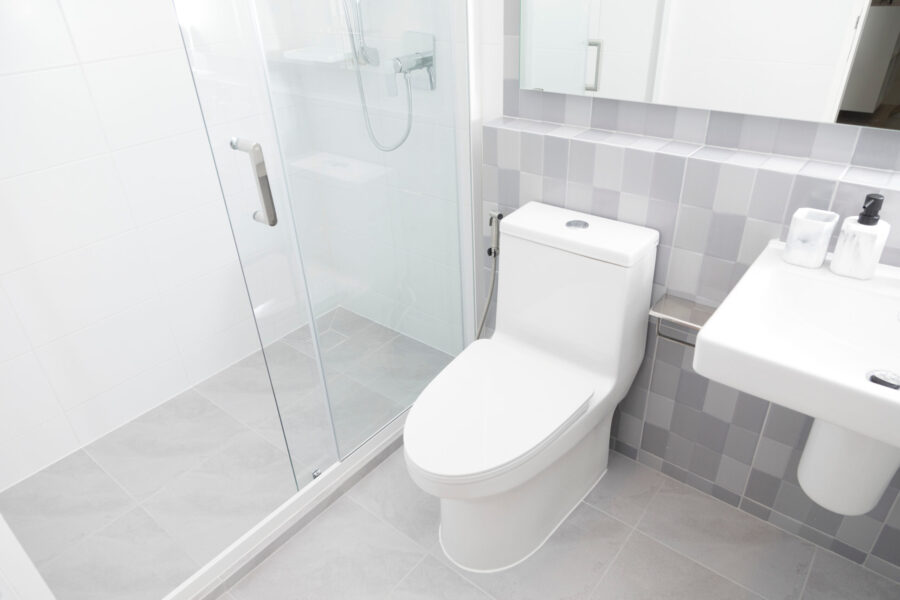
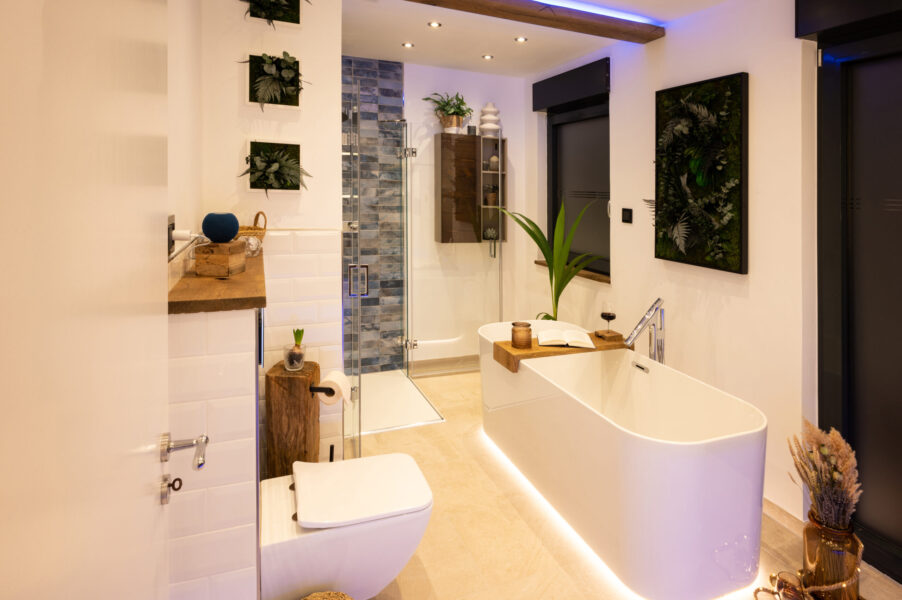

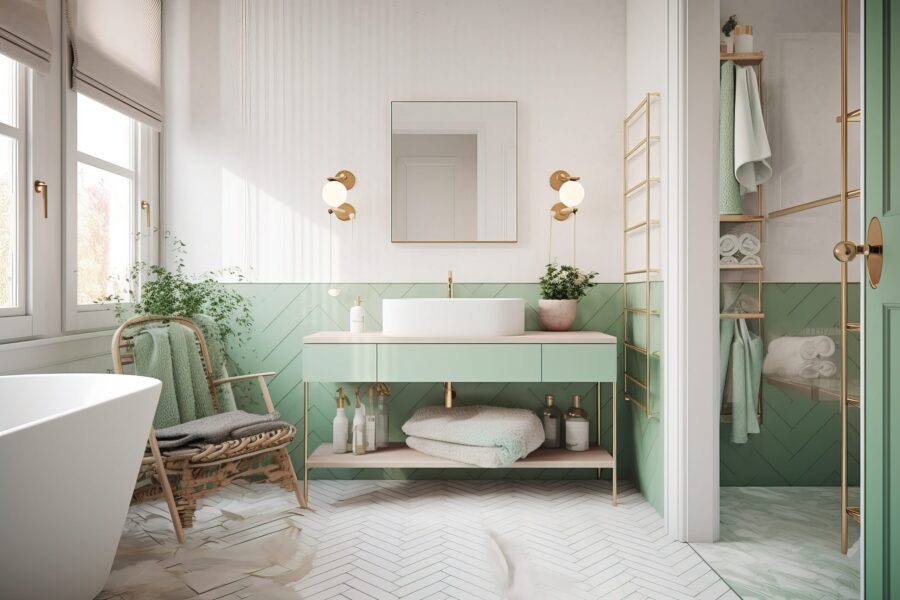
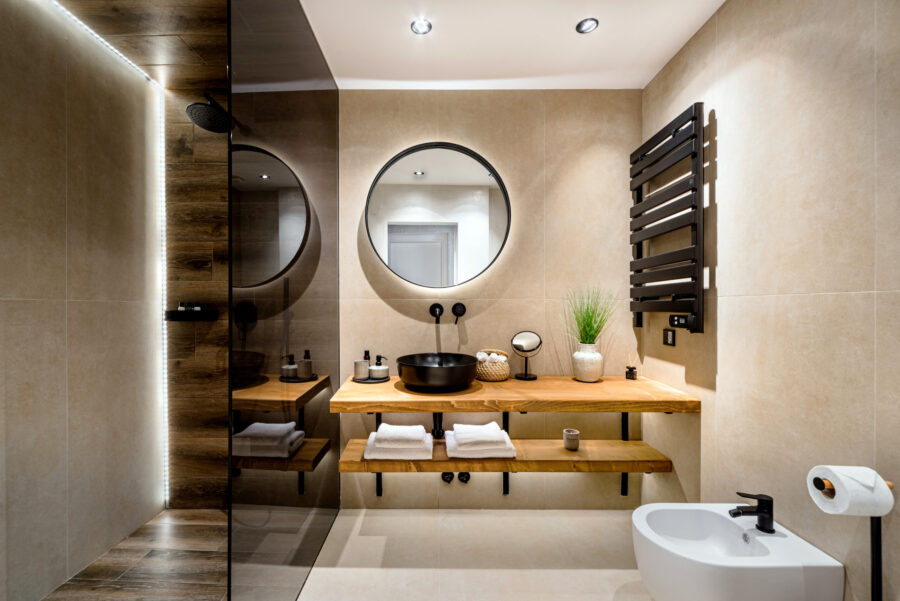

Stress-Free Design & Construction Process
It's Easy to Get Started
Contact one of our knowledgable team members to discuss your remodelling project!
Click Here Request a Consult!
A Walk-In Shower Built for the Way You Actually Use the Bathroom
Castle Rock has plenty of homes with the original tub-shower combo the builder installed twenty years ago, and most of those tubs are due for a rethink. Signature Bathroom Remodeling handles walk-in shower installations across Douglas County and into Elbert County, and our contractors also work in Centennial, Aurora, and Littleton regularly. A well-planned replacement means a low threshold entry, slip-resistant tiles, and a shower enclosure sized for how you actually move. For senior shower installation projects, safety drives the design: grab bar placement, bench height, and controls that are easy to reach without stretching. The right walk-in cuts long-term maintenance since there is no tub ledge collecting soap or curtain to swap out. Our experience with older Castle Rock housing stock means we know what to expect once the tile comes off the wall. Read a few reviews, then ask about current deals.
Book Today!
CHECK OUT OUR BLOG!
BATHROOM REMODELING TIPS

Tub to Shower Conversion in Cherry Hills Village: A Smart Upgrade for Denver Homeowners
Tub to Shower Conversion in Cherry Hills Village Most homes in Cherry Hills Village have more bathrooms than the family...
Read More >Tub to Shower Conversion in Cherry...

Remodeling a Pre-1980 Denver Bathroom? Here’s the Asbestos Step Most Homeowners Find Out About Too Late
If you have been staring at the same dated bathroom every morning wondering what it would actually take to fix...
Read More >Remodeling a Pre-1980 Denver Bathroom? Here’s...

Colorado’s $5,000 Home Modification Tax Credit: How Denver Homeowners Use It for a Walk-In Shower
Walk-In Shower Installation in Denver: Costs, Options, and What to Expect Stepping over the edge of an old tub gets...
Read More >Colorado’s $5,000 Home Modification Tax Credit:...

Before You Remodel: A Boulder Homeowner’s Guide to Bathroom Upgrades That Add Value
Why Boulder Bathrooms Wear Out Before The Rest Of The House Why Every Bathroom Upgrade in Boulder Starts With the...
Read More >Before You Remodel: A Boulder Homeowner’s...
We Proudly Serve Castle Rock and the Surrounding Areas
- 80104
- 80108
- 80109
Don’t see your ZIP code? Call us to ask about service in your area. We may still be able to help.
(720) 954-1225