

Friendly & Knowledgeable Team of Local Craftsmen In Brighton
- Certified Plumbers
- Superb Tile & Plaster Work
- Detail-Oriented Carpenters
- Luxury Fixtures & Materials
- Spa-Like Design Aesthetics
- Unmatched Craftmanship
- Work Guaranteed In Writing
- Fully Licensed, Insured & Bonded
- Family Owned & Operated
What Your Neighbors Are Saying About Our Work










A Better Shower Setup for Brighton Bathrooms
Brighton’s water is hard. Anyone who has lived here long enough knows what that mineral buildup does to fixtures, glass doors, and grout lines over time. When we do walk-in shower installations, that’s part of the conversation from the start. Signature Bathroom Remodeling picks materials and finishes that hold up to what Brighton water actually does to a bathroom, not what looks good on a showroom floor for the first six months. That means talking through glass treatment options, grout choices, and fixture finishes that won’t spot the first week. It also means designing the shower so it’s easier to clean, with fewer awkward corners and the kind of drainage that keeps water moving. The look you want still comes first. But the practical stuff underneath is what makes the shower still feel new three years in.
Book Your Appointment Today!

Our Team is Ready to Transform Your Space!
Scheduling an estimate easy! Fill out the form below.
Great Service Begins with Great People.
Our Team is Ready to Help.

Highly-Skilled
“We stay current on the latest techniques and materials to ensure expert-quality renovations.”

Respectful
“We treat every home like our own—clean, courteous, and careful with every detail.”

Committed
“You can count on Signature Bathroom Remodel for honest pricing and clear communication.”

Dependable
“We arrive when we say we will, complete projects on schedule, and stand behind our craftsmanship.”

Problem Solvers
“From unexpected issues to design tweaks, we think on our feet and deliver smart, lasting solutions.”

Client-Focused
“Your vision leads the way—our job is to bring it to life with precision and care”
Highly-Skilled
“We stay current on the latest techniques and materials to ensure expert-quality renovations.”
Respectful
“We treat every home like our own—clean, courteous, and careful with every detail.”
Committed
“EYou can count on Signature Bathroom Remodel for honest pricing and clear communication.”
Walk-in Shower Installation in Brighton: What Homeowners Actually Get
Walk-In Shower Installation Designed for Every Brighton Home Style
Brighton has a housing mix that keeps things interesting. There’s the older stock around historic downtown near Bridge Street, the mid-century ranches that went up as the town grew past the rail yards, and then the newer builds out in Bromley Park, Prairie Center, and Brighton Crossing. Each of these home types brings its own bathroom quirks, and each one is a candidate for a walk-in shower conversion done right.
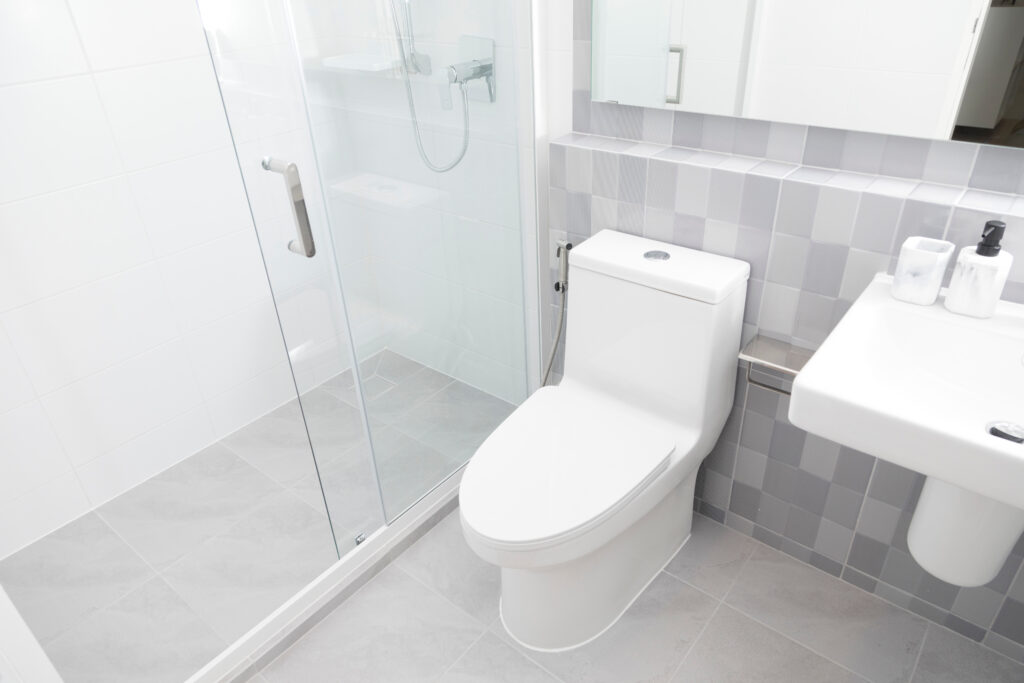
At Signature Bathroom Remodeling, walk-in showers are one of the projects we handle most in Brighton, and there’s a reason for that. The tubs in a lot of these homes have outlived their usefulness. Kids grew up. Knees got creaky. That garden tub in the primary bath is now a dust collector with a shower rod jammed above it. Homeowners want something they’ll actually use every day.
Why Brighton Homeowners Are Making the Switch
Replace Outdated Fixtures With Modern Walk-In Shower Installation in Brighton
The reasons come up in almost every conversation we have at a kitchen table in this town.
The Tub Isn’t Earning Its Space
If you rented in Brighton before buying, you probably remember climbing over a fiberglass tub wall to shower. That awkward step over a slick surface is fine at twenty-five. It’s less fine at sixty, and it’s a real problem after a knee replacement. A walk-in shower gives you back the floor space and turns the daily routine into something you don’t have to think about.
The 90s Finishes Are Showing Their Age
A lot of homes in the older parts of Brighton, and even some of the early Bromley Park builds, still have the original builder-grade tub surrounds. Cracked caulk, yellowing acrylic, mildew that won’t come out no matter what you spray on it. A new walk-in shower with proper tile, real grout, and a solid pan puts an end to the yearly re-caulking ritual.
Resale Value In A Competitive Market
Brighton has grown fast. Buyers looking at homes in the $450k to $650k range expect an updated primary bath, and a well-executed walk-in shower photographs well and shows well. It’s one of the two or three renovations that consistently returns real value when the home hits the market.
What a Brighton Walk-in Shower Project Actually Involves
Every Step of a Professional Walk-In Shower Installation in Brighton
People ask what’s under the hood, so here’s a plain-English rundown of what happens when we convert a tub or dated shower stall into a proper walk-in in a Brighton home:
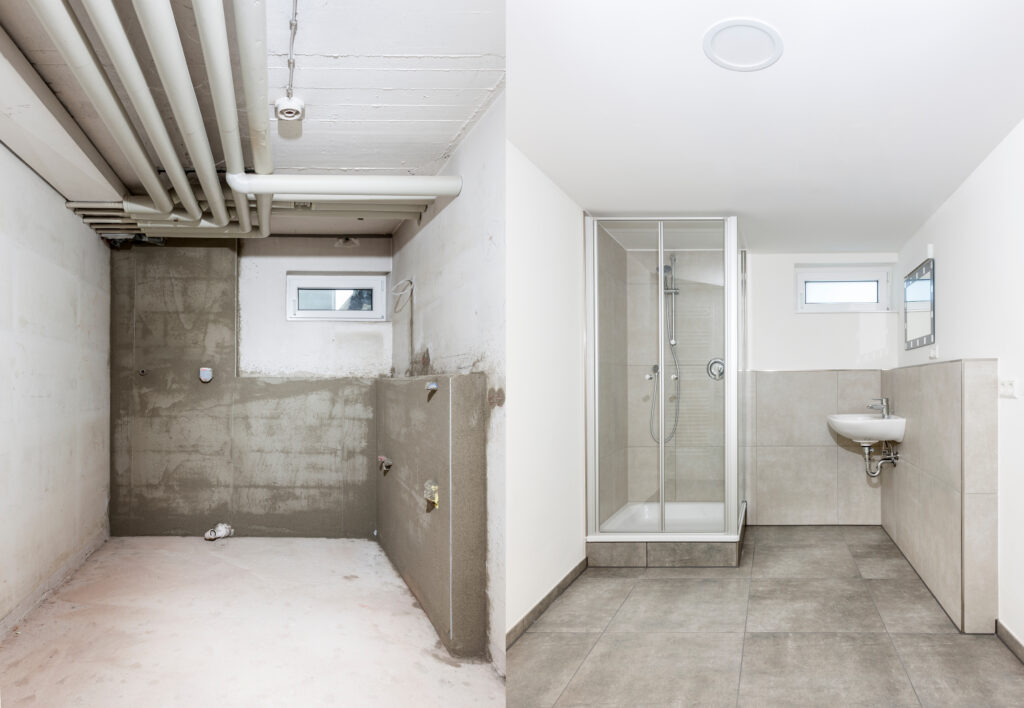
- Full demolition of the existing tub, surround, and any damaged subfloor beneath, which is a common find in homes that had a slow drip for years
- Rework of the drain location if you’re moving from a tub footprint to a curbless or low-curb shower
- Waterproofing the walls and floor with a bonded membrane system, not just felt paper and thinset
- Framing adjustments where the old tub deck used to sit, since walk-ins need different structural support
- New valve and shower head plumbing, usually with a thermostatic mixing valve so the water temperature stays steady when someone flushes the toilet
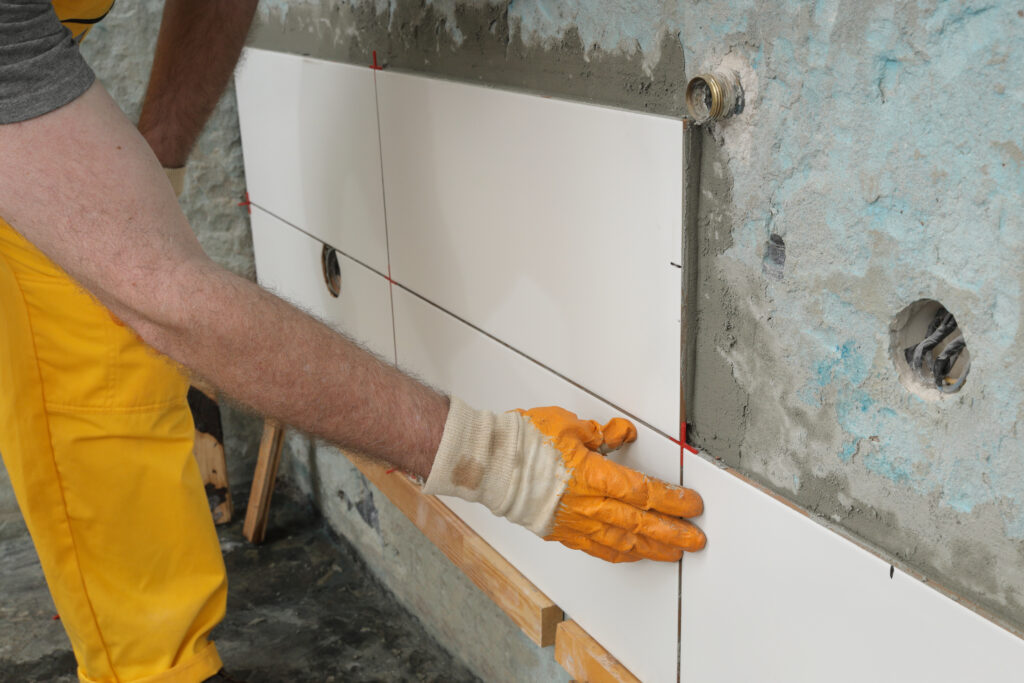
- Tile or solid-surface wall panels, depending on your preference and budget
- A properly sloped shower pan poured or preformed to move water toward the drain without pooling
- Glass panel or door installation, which is the finishing touch most people notice first
Each step matters. Skipping the waterproofing membrane or cheaping out on the pan is how you end up with a beautiful shower that’s rotting the joists underneath in five years.
Design Choices That Fit Brighton Homes
The Curbless Option
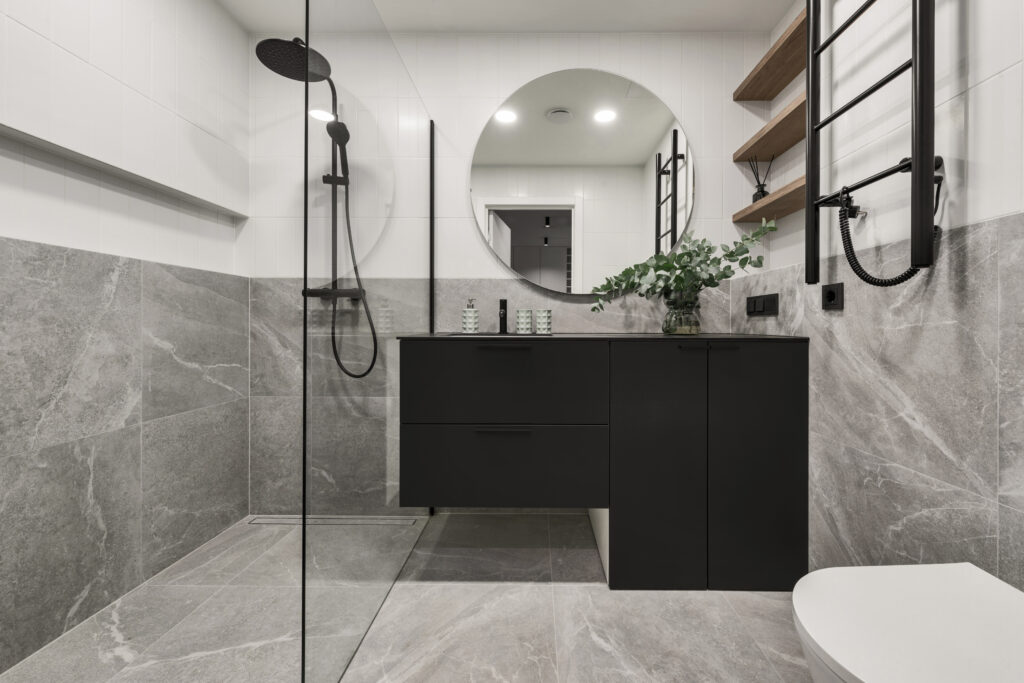
Curbless showers used to be a custom feature you’d see in high-end builds. They’ve become a lot more popular in Brighton, especially for homeowners planning to age in place. A curbless design means no step at all. You walk right in. For it to work, the floor needs to slope correctly toward a linear drain, and the surrounding bathroom floor has to accommodate the shower’s plane. It’s a bigger job than a standard low-curb installation, but for the right homeowner it’s the right call.
Frameless Glass Versus Semi-Frameless
Frameless glass is the cleaner look. There’s no metal edging along the top or sides of the panel, just a thick tempered glass fixed with minimal hardware. It costs more, and it needs a shower opening that’s plumb and level, which older Brighton homes don’t always deliver without some framing work. Semi-frameless is a solid middle ground that still looks modern without the frameless price tag.
Tile Choices For The Front Range
A few tile patterns come up again and again with Brighton clients. Large-format porcelain in a warm gray reads modern without dating quickly. Vertical stack subway tile in a soft white with dark grout has been popular for the last few years. Natural stone looks beautiful but takes more upkeep, especially given our water conditions, which brings us to the next section.
Practical Considerations for Brighton’s Water and Climate
Building Walk-In Showers That Stand Up to Brighton’s Hard Water
Brighton pulls its municipal water from a mix of surface and groundwater sources, and the hardness generally sits on the harder end of the scale. That has real consequences for how a walk-in shower ages.
- Hard water leaves visible mineral spots on glass panels within days, which is why a good glass coating during installation is worth the small extra cost
- Grout absorbs mineral deposits over time and needs sealing, which we handle as part of the finish work
- Polished chrome fixtures show water spotting more than brushed nickel or matte black, something to factor into your finish selection
- Winter humidity in Colorado runs low, so proper ventilation matters less for mold and more for keeping the shower drying out cleanly between uses
- Concrete slab construction in newer Brighton neighborhoods means the drain rough-in location is more expensive to move than in a crawlspace home
None of this is meant to scare anyone off. It’s the reality of building for the conditions we have here, and it’s the kind of thing we account for in every project scope.
Neighborhood Notes
Bromley Park and Brighton Crossing
These newer subdivisions often have primary bathrooms with the classic garden tub and separate stall shower layout. That layout is the ideal conversion candidate. You can pull the tub, keep the stall or expand into the tub footprint, and end up with a single generous walk-in that uses the space better than the original design.
Historic Downtown and near Bridge Street
Older homes near the downtown core sometimes have single small bathrooms with a tub-shower combo and not much else. These projects take more planning because moving plumbing in a home built in the 1940s or 1950s means dealing with what’s actually behind the plaster. The results are usually worth it, though, and a well-designed walk-in can transform a cramped bathroom without expanding the footprint.
Prairie Center and Newer Builds
Homes built after 2005 tend to have more predictable framing and plumbing, which makes the project scope easier to estimate and the installation move faster. The main design conversation with these clients is usually about finishes and glass configuration rather than structural surprises.
Questions Brighton Homeowners Ask Us Most
Is a walk-in shower a smart move if we plan to sell in a few years?
Will a walk-in shower work in our small hallway bathroom?
Can you convert a tub to a walk-in shower without changing the bathroom layout?
Most of the time, yes. If the existing tub sits along a straight wall and the drain is in a workable spot, the conversion happens within the current footprint. Layout changes come in when someone wants a curbless design or wants to combine a tub and stall shower into one larger unit.
How long can we expect to be without our primary bathroom?
Plan for two to four weeks with the primary bath out of service. If your home has a second full bathroom, the disruption is manageable. If it doesn’t, we can talk through sequencing to minimize the pain.
What’s the biggest mistake people make when they DIY this project?
Skipping the waterproofing membrane or trying to reuse the existing pan. Both look fine on day one and cause thousands of dollars of damage two or three years later. If you’re going to do it yourself, at least invest in a proper Schluter or similar bonded system.
How the Project Comes Together
From Demolition to Final Glass: Brighton Walk-In Shower Installation Made Simple
A typical Brighton walk-in shower conversion runs somewhere between two and four weeks from demolition to final walk-through. The first few days are demolition and any subfloor or framing repairs. Then the plumbing rough gets set. After that comes waterproofing, tile, and glass. The last stretch is fixture install, silicone work, and cleanup.
We keep the same crew on the job from start to finish rather than rotating trades in and out. That means fewer handoffs, fewer things falling through the cracks, and a homeowner who isnt fielding calls from a different subcontractor every other day.
Speak With Your Local Professionals!
We Can Remodel any Residential Space!
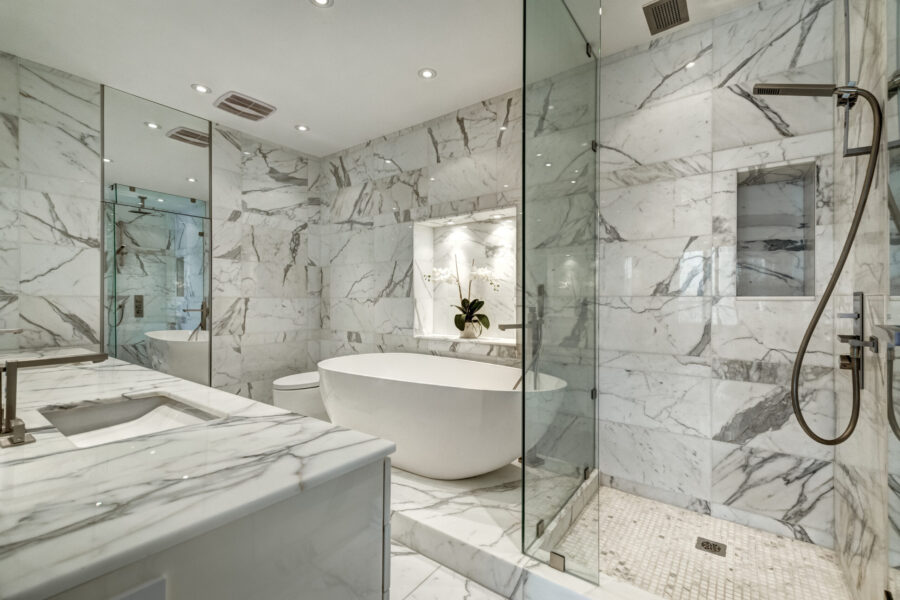
Project Inspiration Gallery

Stress-Free Design & Construction Process
It's Easy to Get Started
Contact one of our knowledgable team members to discuss your remodelling project!
Click Here Request a Consult!
A Walk-In Shower Built Around How You Actually Use the Room
There’s a moment most Brighton homeowners hit, usually somewhere in their fifties or sixties, when the bathtub stops feeling like a feature and starts feeling like an obstacle. That’s when accessibility becomes less of a buzzword and more of a real concern. We approach each walk-in project by looking at the details of your specific room first. Ceiling height, door swing, where the plumbing already runs. The appearance of the finished space matters, but so does what you can’t see. Safety comes from thoughtful layout: a low or zero threshold, grab bar blocking behind the wall, non-slip flooring that doesn’t look clinical. Every product we recommend has to earn its place, from the valve to the bench. When that old fixture finally goes out the door, most people tell us their peace of mind shows up right behind it.
Get Your Walk In Shower Installation Today!
CHECK OUT OUR BLOG!
BATHROOM REMODELING TIPS

Tub to Shower Conversion in Cherry Hills Village: A Smart Upgrade for Denver Homeowners
Tub to Shower Conversion in Cherry Hills Village Most homes in Cherry Hills Village have more bathrooms than the family...
Read More >Tub to Shower Conversion in Cherry...

Remodeling a Pre-1980 Denver Bathroom? Here’s the Asbestos Step Most Homeowners Find Out About Too Late
If you have been staring at the same dated bathroom every morning wondering what it would actually take to fix...
Read More >Remodeling a Pre-1980 Denver Bathroom? Here’s...

Colorado’s $5,000 Home Modification Tax Credit: How Denver Homeowners Use It for a Walk-In Shower
Walk-In Shower Installation in Denver: Costs, Options, and What to Expect Stepping over the edge of an old tub gets...
Read More >Colorado’s $5,000 Home Modification Tax Credit:...

Before You Remodel: A Boulder Homeowner’s Guide to Bathroom Upgrades That Add Value
Why Boulder Bathrooms Wear Out Before The Rest Of The House Why Every Bathroom Upgrade in Boulder Starts With the...
Read More >Before You Remodel: A Boulder Homeowner’s...
We Proudly Serve Brighton and the Surrounding Areas
- 80601
- 80602
- 80603
- 80640
Don’t see your ZIP code? Call us to ask about service in your area. We may still be able to help.
(720) 954-1225