
Trusted, Local Craftsmen for
Kitchen Remodeling in Brighton
We build dream kitchens!

Friendly & Knowledgeable Team of Local Craftsmen In Brighton
- Certified Plumbers
- Superb Tile & Plaster Work
- Detail-Oriented Carpenters
- Luxury Fixtures & Materials
- Spa-Like Design Aesthetics
- Unmatched Craftmanship
- Work Guaranteed In Writing
- Fully Licensed, Insured & Bonded
- Family Owned & Operated
What Your Neighbors Are Saying About Our Work










Brighton’s Choice for Kitchen Remodeling Without the Headaches
Most kitchen horror stories come down to the same thing: a contractor who disappears, a timeline that keeps slipping, and a budget that quietly doubles. Signature Bathroom Remodeling runs things differently. Brighton homeowners work with one team from the first meeting through the final reveal. We give you a clear scope, a real schedule, and pricing you can plan around. Our crews show up when they say they will, clean up at the end of the day, and keep your house livable while the work is happening. If something needs to change midway, you hear about it from us, not from a surprise on the invoice. That’s the kind of remodel people remember for the right reasons, and it’s how we’ve built our reputation across Brighton and the surrounding Denver metro. When you’re ready to talk, we’re ready to listen.
Give Us A Call Today!
Our Team is Ready to Transform Your Space!
Scheduling an estimate easy! Fill out the form below.
Great Service Begins with Great People.
Our Team is Ready to Help.

Highly-Skilled
“We stay current on the latest techniques and materials to ensure expert-quality renovations.”

Respectful
“We treat every home like our own—clean, courteous, and careful with every detail.”

Committed
“You can count on Signature Bathroom Remodel for honest pricing and clear communication.”

Dependable
“We arrive when we say we will, complete projects on schedule, and stand behind our craftsmanship.”

Problem Solvers
“From unexpected issues to design tweaks, we think on our feet and deliver smart, lasting solutions.”

Client-Focused
“Your vision leads the way—our job is to bring it to life with precision and care”
Highly-Skilled
“We stay current on the latest techniques and materials to ensure expert-quality renovations.”
Respectful
“We treat every home like our own—clean, courteous, and careful with every detail.”
Committed
“EYou can count on Signature Bathroom Remodel for honest pricing and clear communication.”
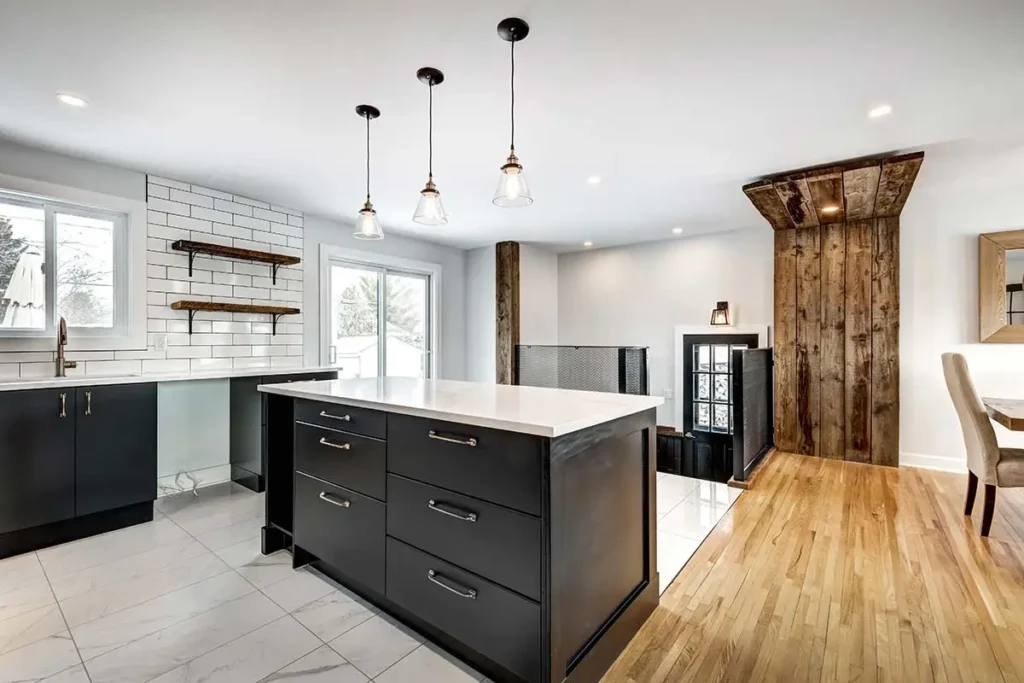
Kitchen Remodeling in Brighton: A Practical Look at Building the Heart of Your Home
Beautiful Brighton Kitchens Built Around Everyday Life
Brighton has changed quite a bit over the last decade. What used to be quiet farmland on the edge of Adams County is now a mix of historic Old Town bungalows, ranch homes from the 70s and 80s, and brand new builds out near Prairie Center and Brighton Crossing. The one thing tying all those houses together? Most of them have a kitchen that no longer fits the way the family actually lives.
That’s the conversation we keep having with homeowners around here. The kitchen worked fine when the kids were small, or when it was just the two of you, or when nobody cared that the only outlet near the coffee maker was behind the fridge. Now it’s the bottleneck of the whole house. A Brighton kitchen remodel done with care can shift that completely, and it can do it without turning your home into a construction zone for half a year.
Why Brighton Kitchens Often Need More Than a Coat of Paint
Hidden Problems We Frequently Discover in Brighton Kitchens
Drive through any neighborhood between Bromley Lane and Bridge Street and you’ll spot the same patterns. Lots of homes built in eras where the kitchen was treated as a closed-off work room rather than the social hub it is today. Galley layouts. Half walls separating the cook from everyone else. Pantries shoved into awkward corners. Cabinet boxes that have warped from years of Colorado’s dry winters and humid summer storms cycling through.
There’s also the water issue. A good chunk of Brighton runs on water that leaves real mineral deposits behind, and that wears on faucets, garbage disposals, and dishwasher components faster than you’d expect. When we open up a kitchen here, we’re often looking at supply lines that have been quietly corroding for fifteen years.
So a kitchen remodel in Brighton tends to be a layered project. Cosmetic on the surface, but underneath there’s usually some real work happening with plumbing layout, electrical updates to support modern appliances, and sometimes structural changes to open things up.
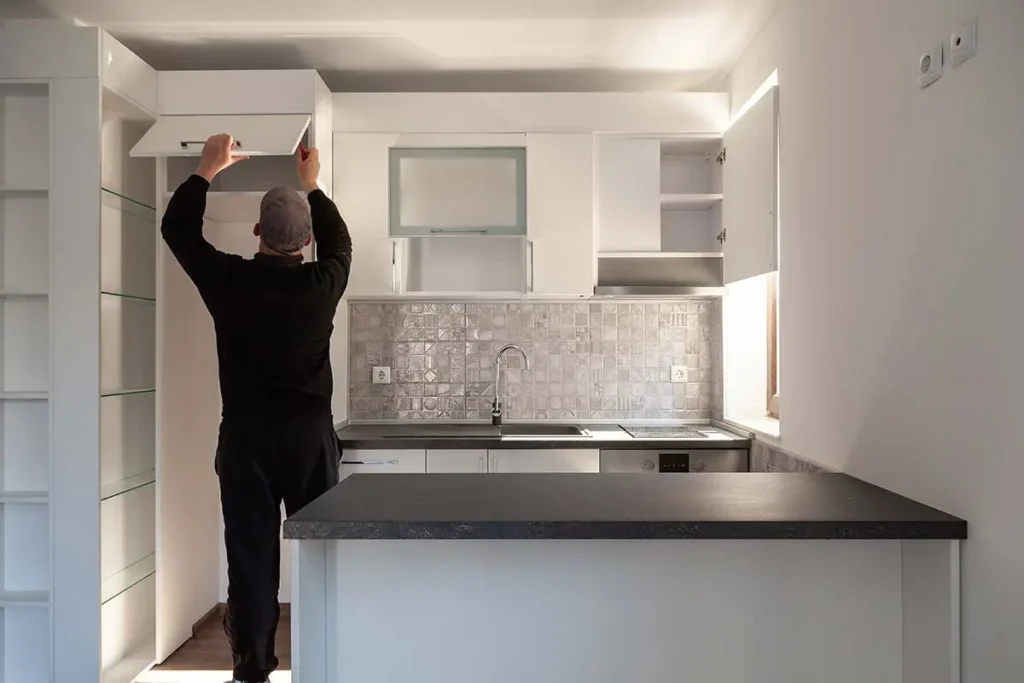
What “Opening It Up” Actually Means
Open-Concept Designs That Fit the Way Brighton Families Live
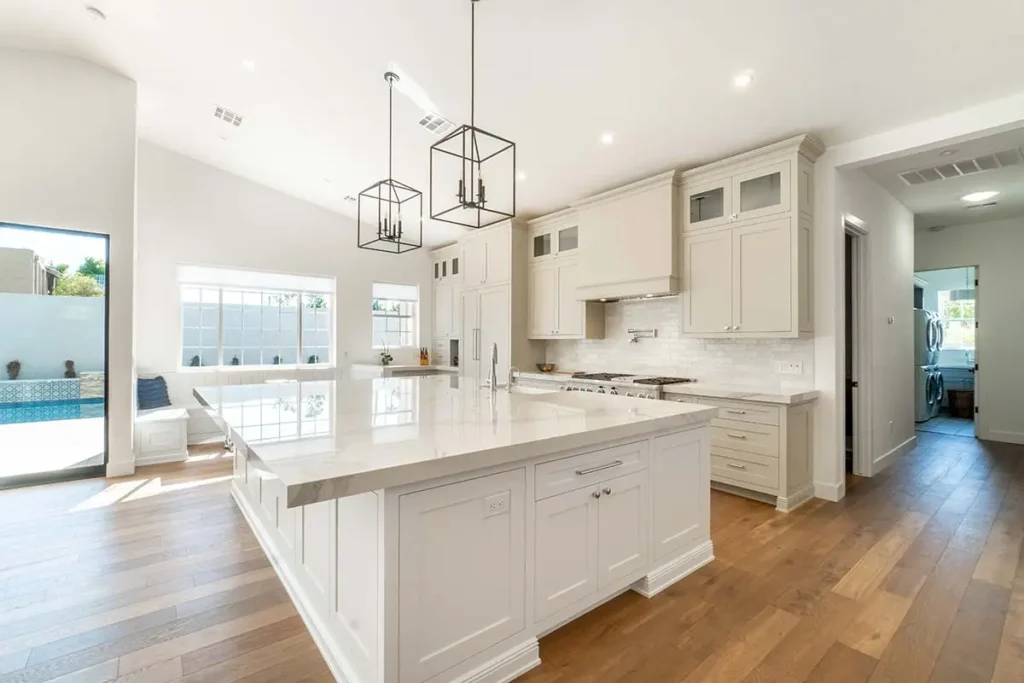
People throw around the phrase “open concept” like it’s one specific thing. It isn’t. For some Brighton homeowners, opening up means removing a non load-bearing wall between the kitchen and the dining room so kids can do homework at the island while dinner happens. For others, it’s keeping the existing footprint but switching from upper cabinets to open shelving and a wider window to pull in afternoon light from the south side of the house.
The right answer depends on how you cook, how often you host, and honestly, how messy you’re willing to let the kitchen look from the living room. We’ve talked plenty of clients out of the dramatic teardown they thought they wanted once we sketched out what their evenings would actually feel like with no visual break at all.al changes. This is the right call when the existing kitchen has water damage, dated wiring, or a floor plan that simply doesn’t work for a modern household.
Book An Appointment Today!
Design Choices That Hold Up in Brighton’s Climate
Built for Colorado Weather, Designed for Everyday Living
Brighton sits in that strange Front Range pocket where you can have a 70 degree afternoon in February and a snowstorm three days later. Sunlight is intense most of the year because of the elevation, and dry air pulls moisture out of wood faster than it does at lower altitudes. Both of those factors should be in your head when you’re choosing materials.
Solid wood cabinets need to acclimate properly before installation, or you’ll see gaps in the joinery within a year. Painted finishes on lower quality MDF doors can yellow surprisingly fast in the kitchens that get strong western light from the late afternoon sun. Quartz countertops handle our climate beautifully and stay cool to the touch even when the sun is hitting them, which is why we end up specifying them so often around here.
A few material patterns we keep coming back to for Brighton kitchens:
- Quartz or quartzite counters over marble, since they shrug off the mineral water without etching or staining
- Quarter sawn or rift sawn wood for cabinet doors, which moves less with humidity swings than flat sawn
- Matte finishes on hardware and faucets, which hide water spotting between cleanings far better than polished chrome
- Engineered hardwood or luxury vinyl plank for flooring, both of which handle the moisture cycle better than solid hardwood in this climate
- LED lighting under cabinets and inside drawers, because our short winter days make every bit of task lighting earn its keep
None of these are exotic choices. They’re just the materials that tend to still look good five and ten years after the install, which is the only real measure that matters.
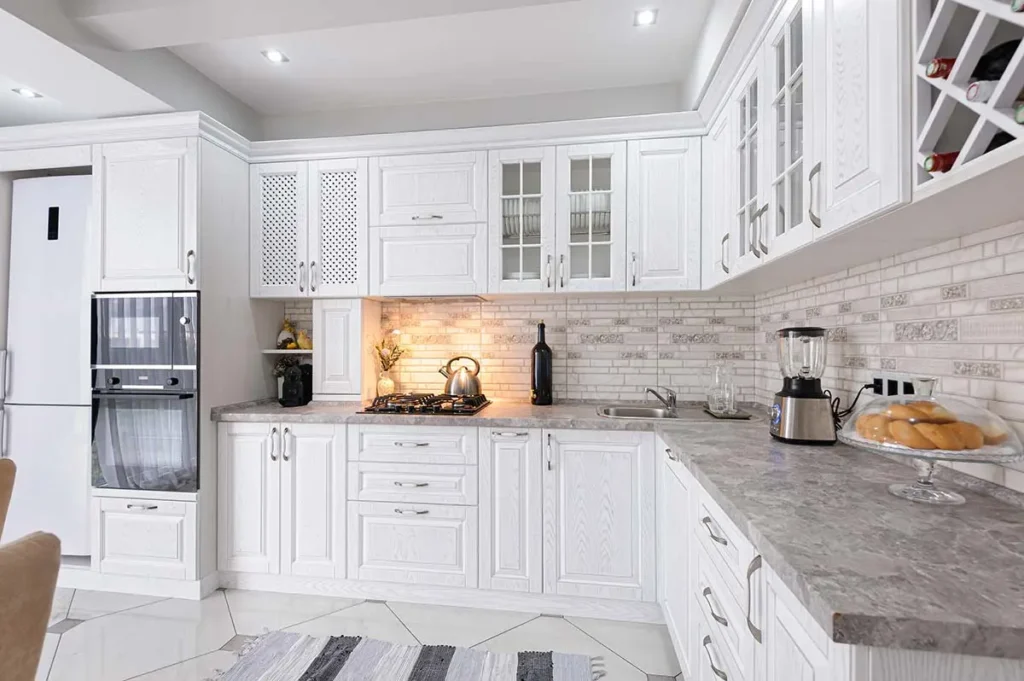
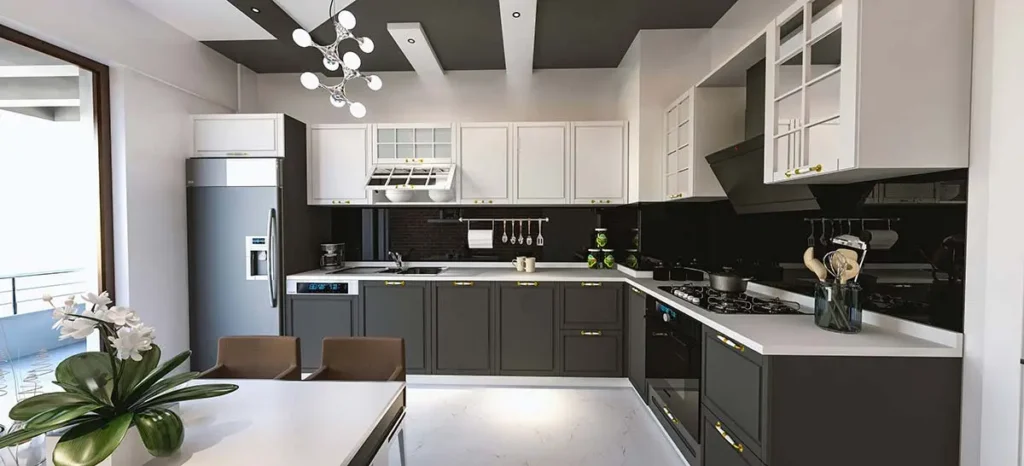
The Island Question
Choosing the Right Kitchen Island for Your Brighton Home
Almost every Brighton homeowner asks about an island. Sometimes it’s the right call. Sometimes the kitchen is just not big enough and a peninsula will give you the same prep surface without making the walkways feel like a maze. The rough number we use is forty two inches of clearance on every side of an island. Less than that and people start bumping into each other every time someone opens the oven or the dishwasher.
If your kitchen can fit one comfortably, an island earns its keep in ways a peninsula can’t. Seating on two sides. A second sink for prep. Hidden outlets along the side for blenders and stand mixers. Storage that’s actually useful instead of those awful dead corners that come with L-shaped layouts.
The Process from First Meeting to Final Walkthrough
Keeping Your Brighton Kitchen Remodeling Project Organized from Start to Finish
People are usually nervous about kitchen remodels because they’ve heard the horror stories. Six month timelines that turned into ten. Subcontractors who vanished. Cabinets that arrived in the wrong finish. We’ve seen all of it on jobs we got called in to rescue, and most of the chaos traces back to the same root cause, which is that nobody actually planned the project before swinging hammers.
Our process leans heavily on the front end. The design phase, material selection, and ordering all happen before we touch your existing kitchen. By the time demolition starts, every cabinet, every slab, every fixture, and every tile is already accounted for. That’s how we keep Brighton kitchen projects on something close to a realistic schedule.
Here’s what a typical Brighton kitchen remodel timeline looks like when it’s run properly:
- Weeks 1 to 3: Initial design conversations, measuring, and concept drawings
- Weeks 3 to 6: Material selection, finalized drawings, and order placement
- Weeks 6 to 12: Lead time for cabinets and stone, during which you keep using your kitchen normally
- Weeks 12 to 14: Demolition, rough plumbing and electrical, and any structural changes
- Weeks 14 to 17: Cabinet installation, countertop templating and install, backsplash, flooring
- Weeks 17 to 18: Appliance hookup, punch list, final walkthrough
Those numbers shift depending on the scope, but the shape of the timeline doesn’t change much. Most of the calendar is design and lead time. The actual disruption to your home is shorter than people expect.
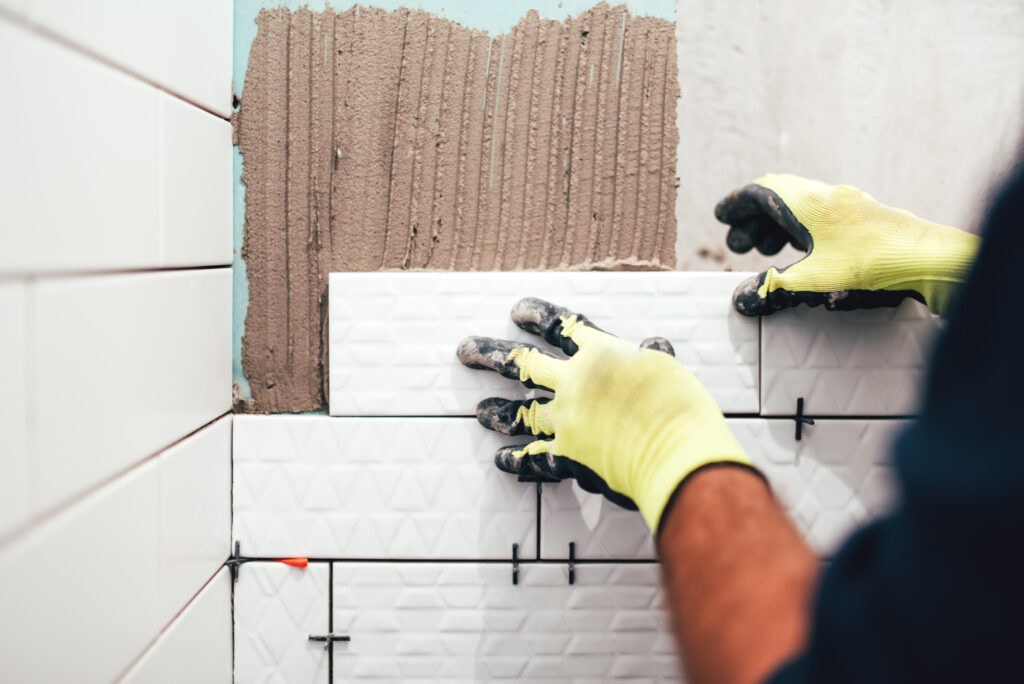
Living Through Construction
Brighton summers are great for remodeling because you can set up a grill on the patio and an outdoor coffee station and basically eat outside for a few weeks. Winter projects are trickier. We typically build a temporary kitchen in a dining room or laundry area with the existing fridge, a microwave, a folding table, and a hot plate. Not glamorous, but it gets you through.
We also seal off the work area properly. Plastic walls with zippered doorways, separate HVAC management, and daily cleanup that goes beyond just sweeping. Your house should be livable the whole time, and you shouldn’t be vacuuming construction dust out of your bedroom carpet for months after we leave.
Honest Answers to the Things Brighton Homeowners Keep Asking
Will a kitchen remodel pay off when we sell?
Can you match the style of an older Brighton home?
What if I'm not sure exactly what I want yet?
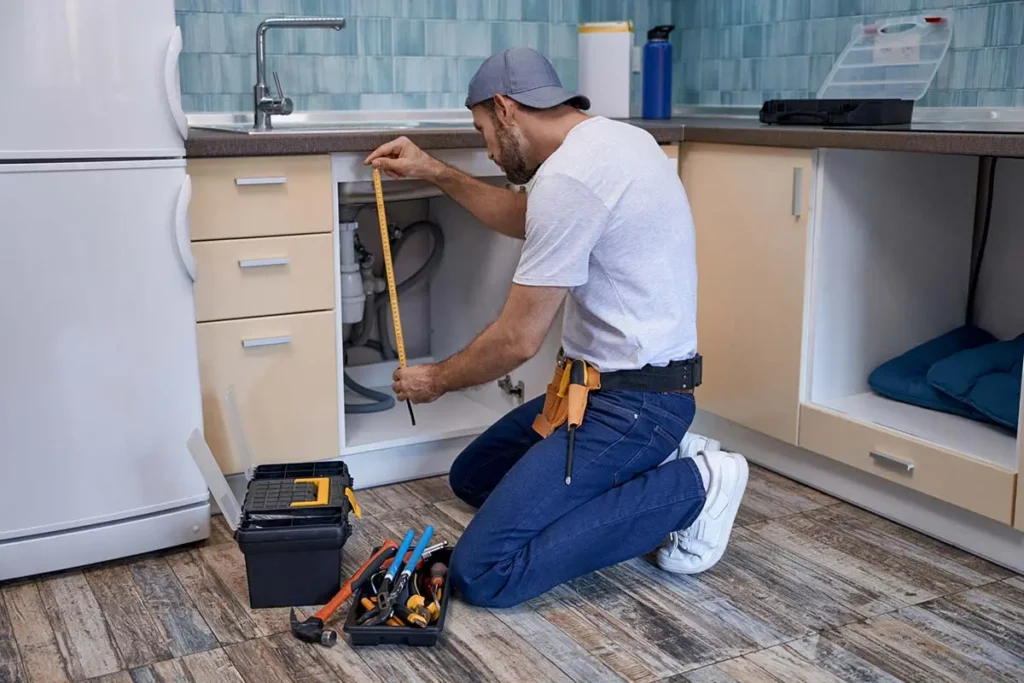
How long will my family actually be without a working kitchen?
Budget Conversations Without the Awkwardness
Invest Where It Matters Most During Your Kitchen Remodeling Project
Pricing a Brighton kitchen remodel honestly depends on so many decisions that any number we’d throw out without seeing the space is basically meaningless. What we can say is that the spread between a modest refresh and a full gut renovation is enormous, and most clients land somewhere in the middle once they’ve thought through what actually matters to them.
The decisions that move the budget most aren’t always the ones people expect. Cabinet construction quality matters more than door style. The square footage of stone matters more than the brand on the faucet. Moving plumbing matters more than picking out tile. A good designer walks you through those tradeoffs early so you’re not finding out about them halfway through.
Get Your Kitchen Remodeling Today!
We Can Remodel any Residential Space!
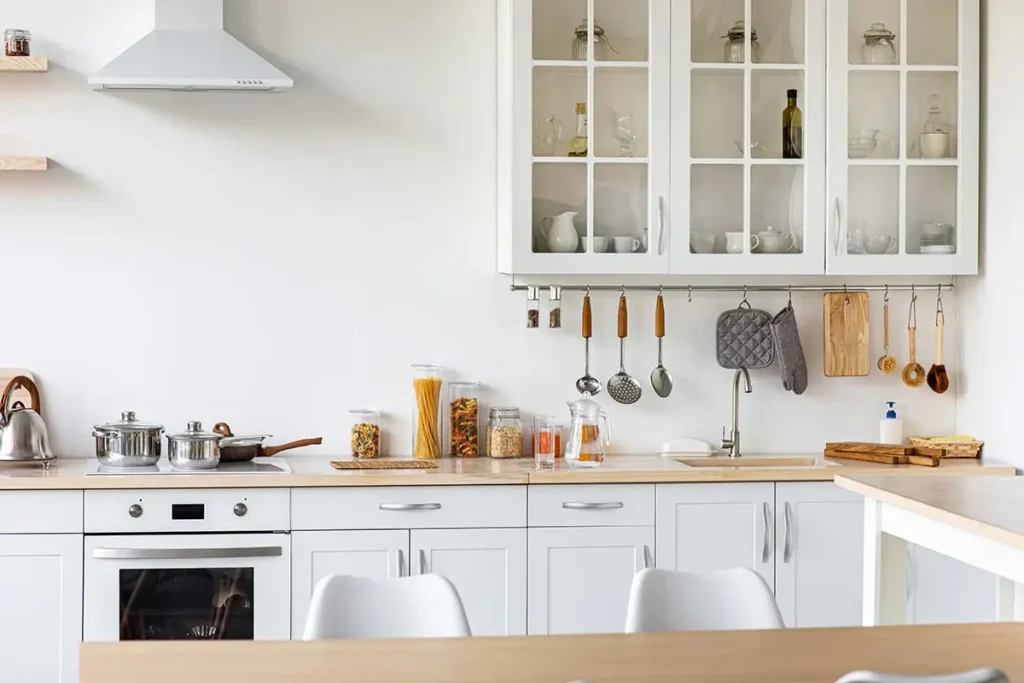

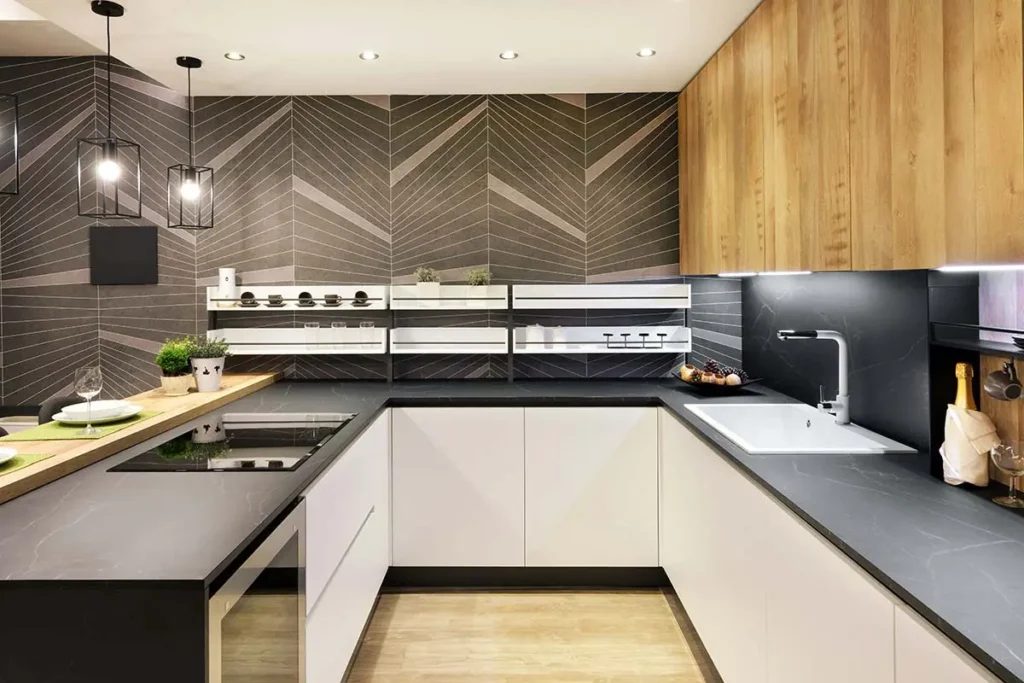
Project Inspiration Gallery

Stress-Free Design & Construction Process
It's Easy to Get Started
Contact one of our knowledgable team members to discuss your remodelling project!
Click Here Request a Consult!A Brighton Kitchen Remodel Where the Cabinetry Sets the Tone
Cabinetry shapes everything in a kitchen, from how you store dishes to how the room feels when guests arrive. Our company treats cabinetry as the anchor and builds the rest of the content around it. When you visit the showroom, you can compare kitchen cabinets side by side, feel the drawer glides, and see how finishes shift under different lighting. A consultation with our team covers everything from layout to hardware. Homeowners in our community often say they picked our company because a friend showed them our logo on a job site. We serve Brighton and pull design ideas from broader markets, including Ann Arbor showroom trends and Ann Arbor kitchen designers. Send a text or call the name on the sign, and we’ll set up a consultation. Our services are grounded in listening, and the content of every truck logo reflects the community our business serves.
Call Now!

CHECK OUT OUR BLOG!
BATHROOM REMODELING TIPS

Tub to Shower Conversion in Cherry Hills Village: A Smart Upgrade for Denver Homeowners
Tub to Shower Conversion in Cherry Hills Village Most homes in Cherry Hills Village have more bathrooms than the family...
Read More >Tub to Shower Conversion in Cherry...

Remodeling a Pre-1980 Denver Bathroom? Here’s the Asbestos Step Most Homeowners Find Out About Too Late
If you have been staring at the same dated bathroom every morning wondering what it would actually take to fix...
Read More >Remodeling a Pre-1980 Denver Bathroom? Here’s...

Colorado’s $5,000 Home Modification Tax Credit: How Denver Homeowners Use It for a Walk-In Shower
Walk-In Shower Installation in Denver: Costs, Options, and What to Expect Stepping over the edge of an old tub gets...
Read More >Colorado’s $5,000 Home Modification Tax Credit:...

Before You Remodel: A Boulder Homeowner’s Guide to Bathroom Upgrades That Add Value
Why Boulder Bathrooms Wear Out Before The Rest Of The House Why Every Bathroom Upgrade in Boulder Starts With the...
Read More >Before You Remodel: A Boulder Homeowner’s...
We Proudly Serve Brighton and the Surrounding Areas
- 80601
- 80602
- 80603
- 80640
Don’t see your ZIP code? Call us to ask about service in your area. We may still be able to help.
(720) 954-1225