

★★★★★
Shaun and Eddie are the best team and turned my bathroom into something spectacular! The tile work in my new luxury shower is impressive!
Shaun and Eddie are the best team and turned my bathroom into something spectacular! The tile work in my new luxury shower is impressive!

Shaun has been great helping us remodel a bathroom at our townhouse. Could not recommend him highly enough.

Shaun and his team were wonderful in helping us add a bathroom to one of our rooms. They were so easy to work with, very transparent and fair with pricing, and quick to turnaround both quotes and the high quality work that needed to be done! I’d highly recommend Signature Bathroom Remodel any time you need some work done - I am so glad we went with them for this project!

We couldn’t be more pleased with Signature! Our old house had a few quirks, but Signature’s experienced workmen quickly found solutions.

Shaun K came by my house to check out a poor subfloor and tile job completed by another company many years ago on my home. He quickly identified the issue and reason we had a leaky subfloor/ membrane and a plan of action for mitigation. While we ended up going a different direction in terms of our repair, he was very helpful in providing a quote and scope of work and friendly to work with. I would recommend this company to others, and would likely reach out to them in the future should I need to take on a bigger project.
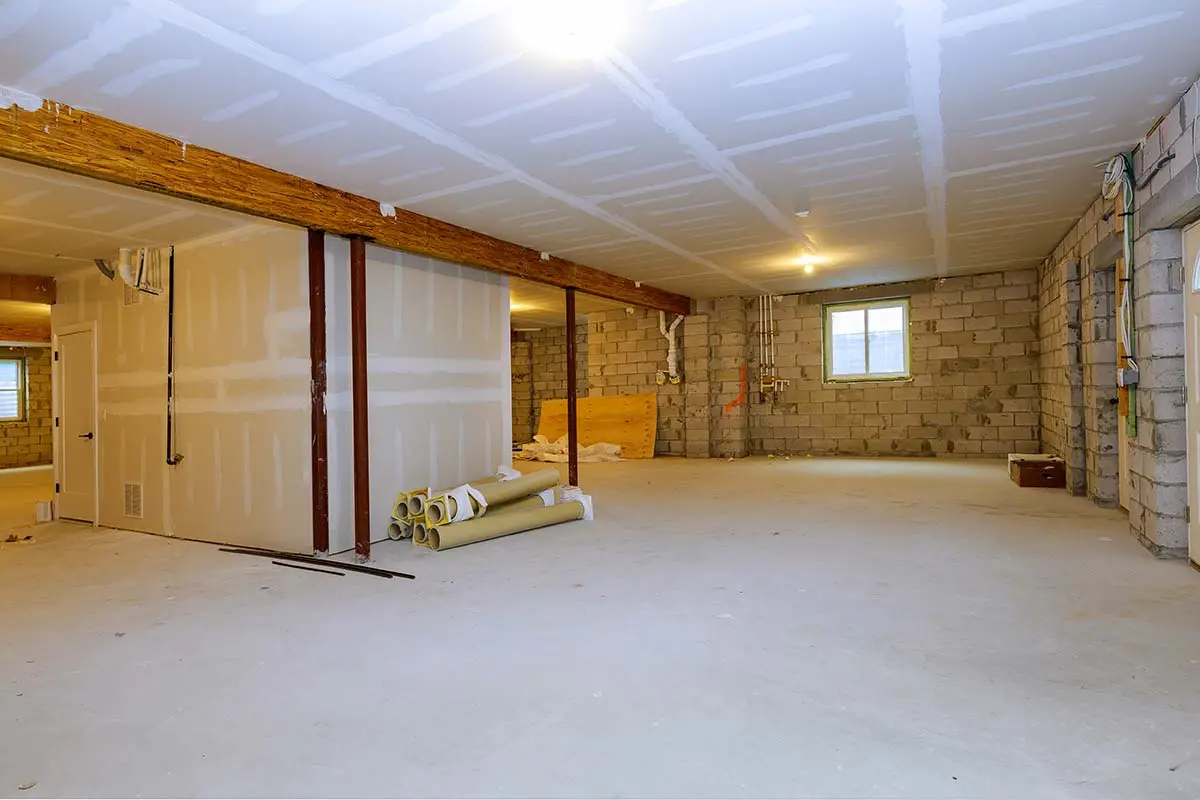
Denver homes are known for big basements, and most of them sit half used. A treadmill in one corner, holiday bins in another, maybe a spare fridge humming by the stairs. We help homeowners across the metro turn that space into rooms they use every week: a guest suite for family flying in over the holidays, a second living room where the kids can spread out, or an office that stays cool in July.
Colorado basements come with their own problems. Clay soil moves, older foundations sweat, and dry winter air cracks cheap finishes. Our team plans for all of it before framing starts, and you get a line-item quote within two days of our first visit.
If finishing your basement has felt like too much to take on, give us a call. We’ll walk the space with you and lay out a plan that fits your house and your budget.
Scheduling an estimate easy! Fill out the form below.
“We stay current on the latest techniques and materials to ensure expert-quality renovations.”

“We treat every home like our own—clean, courteous, and careful with every detail.”

“You can count on Signature Bathroom Remodel for honest pricing and clear communication.”

“We arrive when we say we will, complete projects on schedule, and stand behind our craftsmanship.”
“From unexpected issues to design tweaks, we think on our feet and deliver smart, lasting solutions.”
“Your vision leads the way—our job is to bring it to life with precision and care”
“We stay current on the latest techniques and materials to ensure expert-quality renovations.”
“We treat every home like our own—clean, courteous, and careful with every detail.”
“EYou can count on Signature Bathroom Remodel for honest pricing and clear communication.”
That same square footage could become the room your family spends the most time in. It could also become the guest suite that makes a week with your in-laws a lot easier on everyone.
Denver homeowners have started treating the basement as living space, and home values give them good reason to. Adding a finished bedroom and bath downstairs costs far less per square foot than buying a bigger house. Whether you own a brick bungalow near Wash Park or a newer build in Central Park, you have room to grow under your feet.
Signature started as a bathroom company, and we bring that same detail work to the whole basement. It matters because the basement bathroom is usually the most complex, most expensive, and most leak-prone part of any finish. We build it the way we build every shower we install.
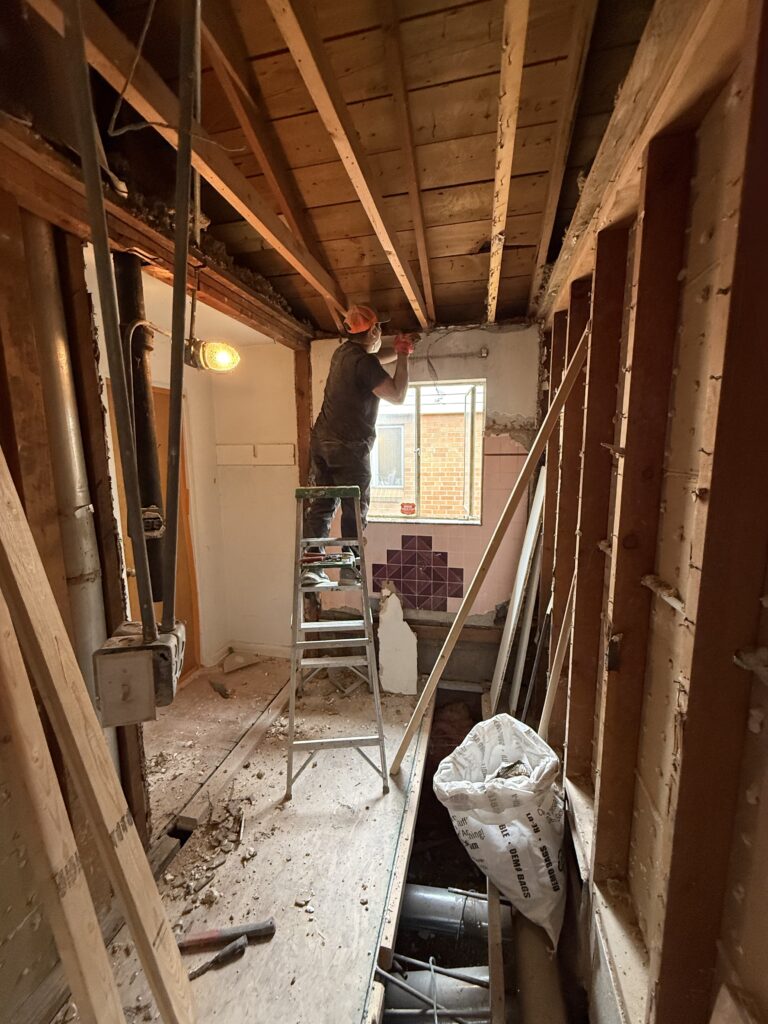
Your basement tells us a lot about how the house has been lived in. Denver’s housing stock also follows clear patterns by era and neighborhood, and knowing them ahead of time saves you money on the plan.
Denver Squares and Victorians often have partial basements, low ceilings, and stone or brick foundations. Older mechanical systems tend to sit in the middle of the usable space. These basements need the most careful planning around headroom and moisture.
Bungalows usually have full basements with tight mechanical rooms and ceilings close to seven feet. Original drain lines and electrical panels often need upgrades before a bathroom or bedroom can go in.
Ranches tend to have wide, open basements with long spans and few posts. They’re some of the easiest layouts in the city for a family room, bedroom, and full bath combination.
Newer homes usually give you taller ceilings, a plumbing rough-in from the builder, and easier access for electrical runs. Those three things can take a real chunk off the budget.
That inventory shapes the plan. A beautiful floor plan on paper doesn’t help you if the mechanical room eats a third of the space or a support post lands where the sectional was supposed to go.
Few people finish a basement for a rec room anymore. Most projects come down to how your family lives day to day.
A bedroom and full bath downstairs is one of the most requested basement projects in the metro. It works for aging parents, adult kids moving back home, and guests who stay a week at a time. It also adds resale value, since buyers count a legal bedroom and a bathroom.
For aging family members, we build the suite for accessibility from day one:
Remote work stuck around, and your dining table is tired of being a desk. A basement office works best with a solid-core door, sound-dampening insulation in the walls, and a widened egress window that lets in daylight.
Denver winters run long enough that a theater room earns its keep. Many homeowners pair tiered seating with a wet bar so the basement becomes the place everyone ends up on a Friday night.
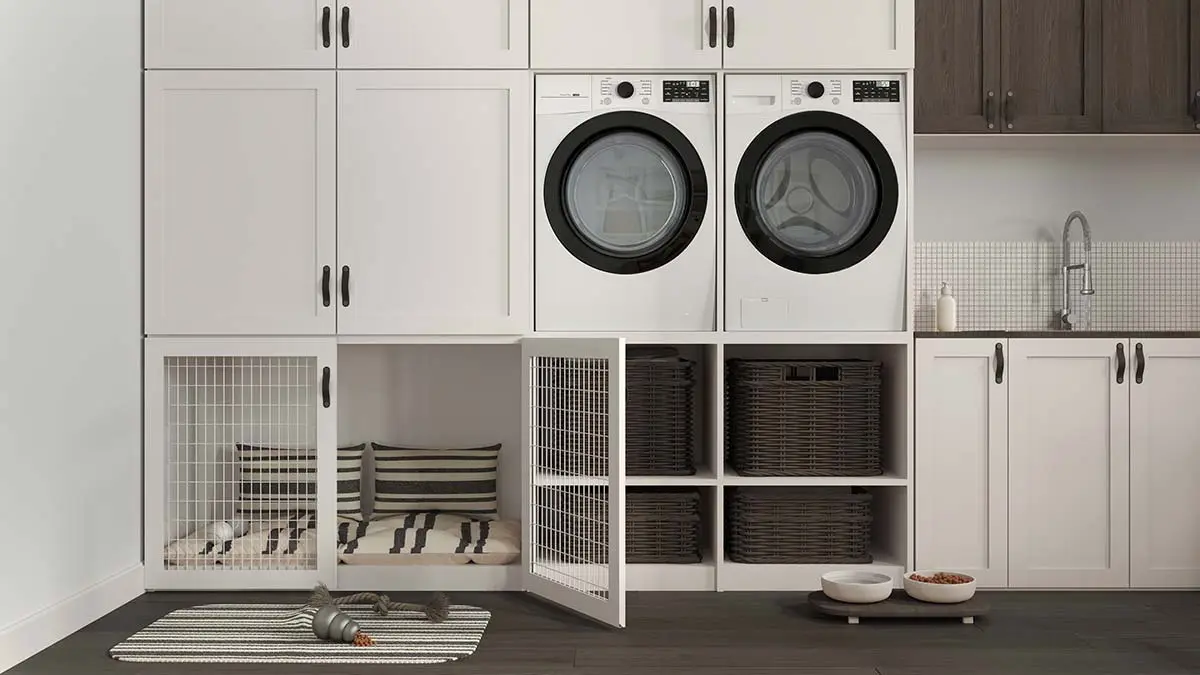
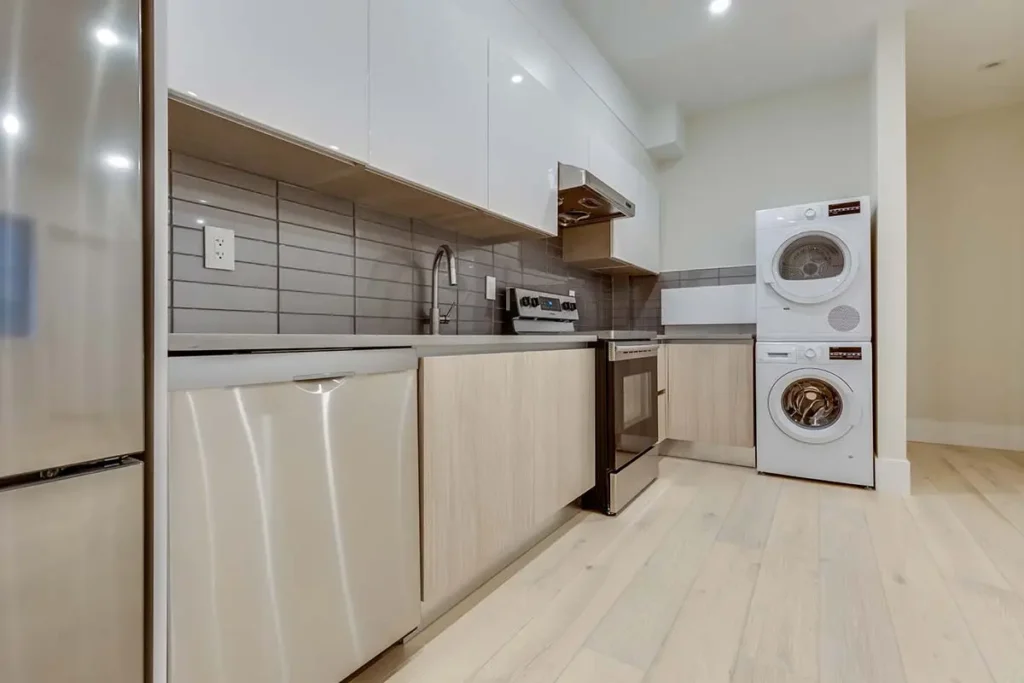
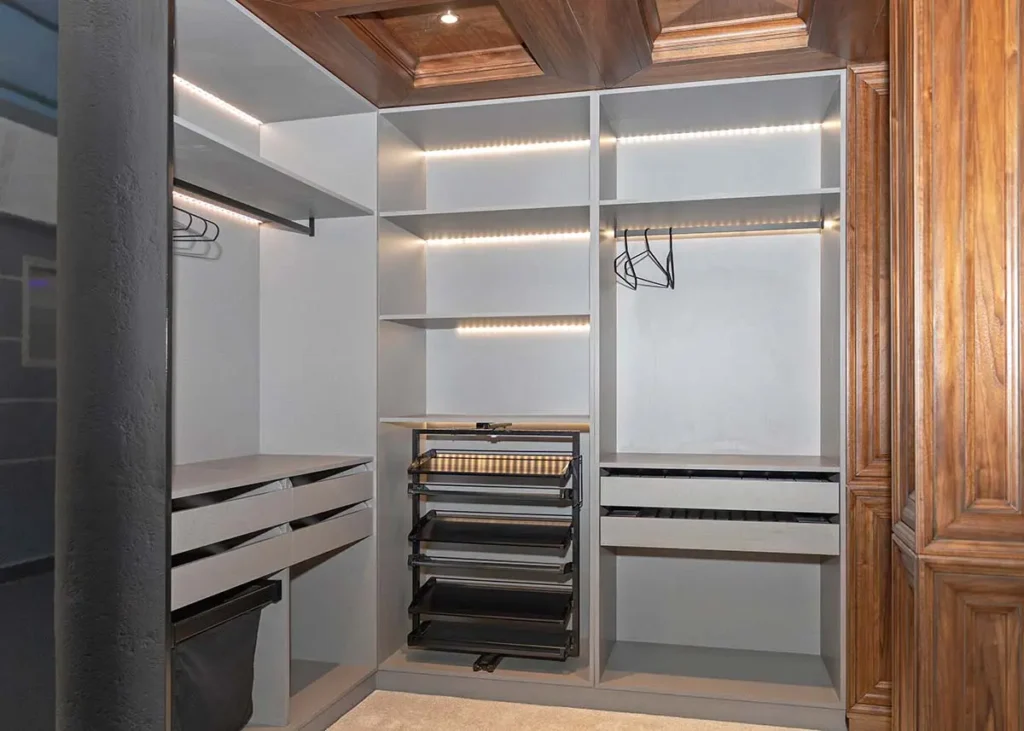
Moving laundry downstairs frees up space on the main floor. Pair it with a walk-in closet or built-in storage and you finally have somewhere for the holiday bins. See our laundry room remodeling page for ideas.
The bathroom decides how useful your finished basement is and how well it sells. It’s also the part of the project we know best.
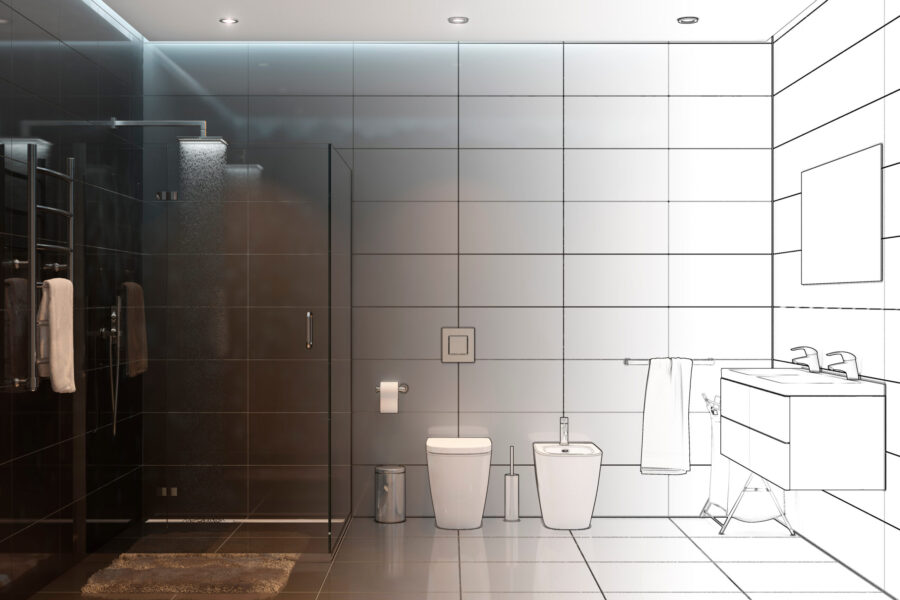
A basement bathroom can be a simple half bath or a full spa-style retreat. Our bathroom additions usually include some mix of these:
Plumbing location drives the cost. If your builder left a rough-in, the bathroom goes in faster and costs less. Without one, we cut the slab to tie into the main drain, or we add an ejector pump when the drain sits too high. Either way, you’ll see the cost on its own line in your quote.
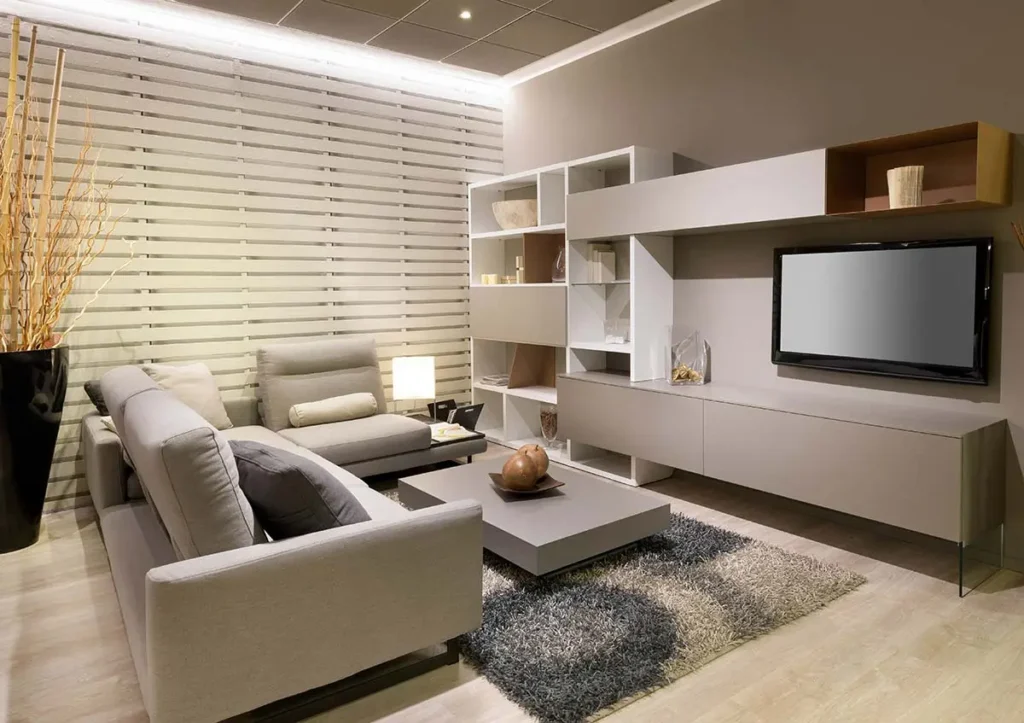
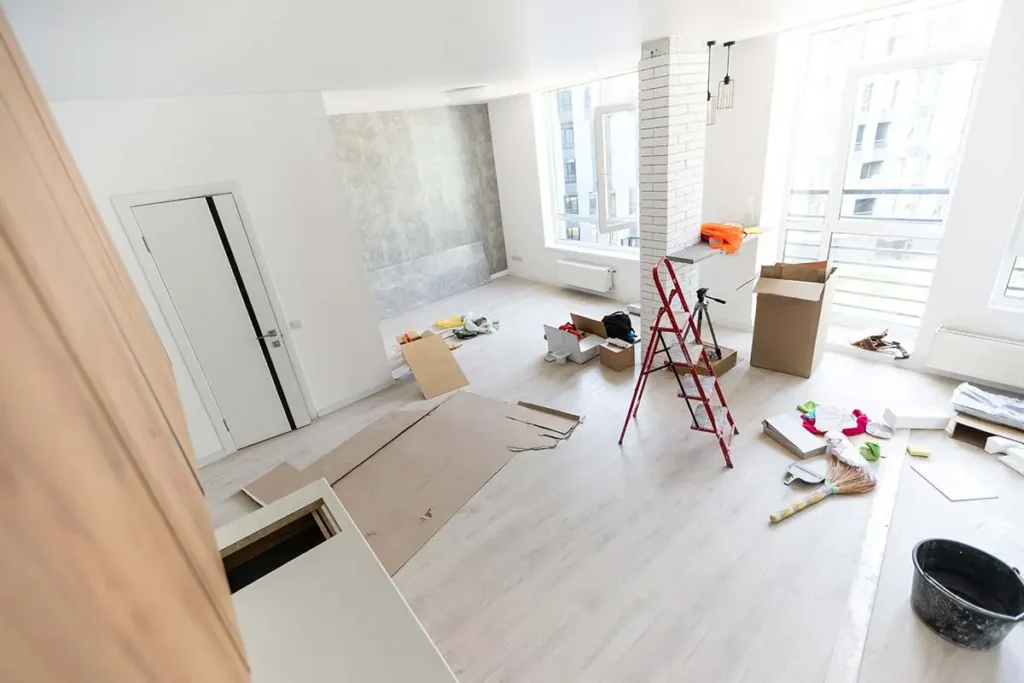
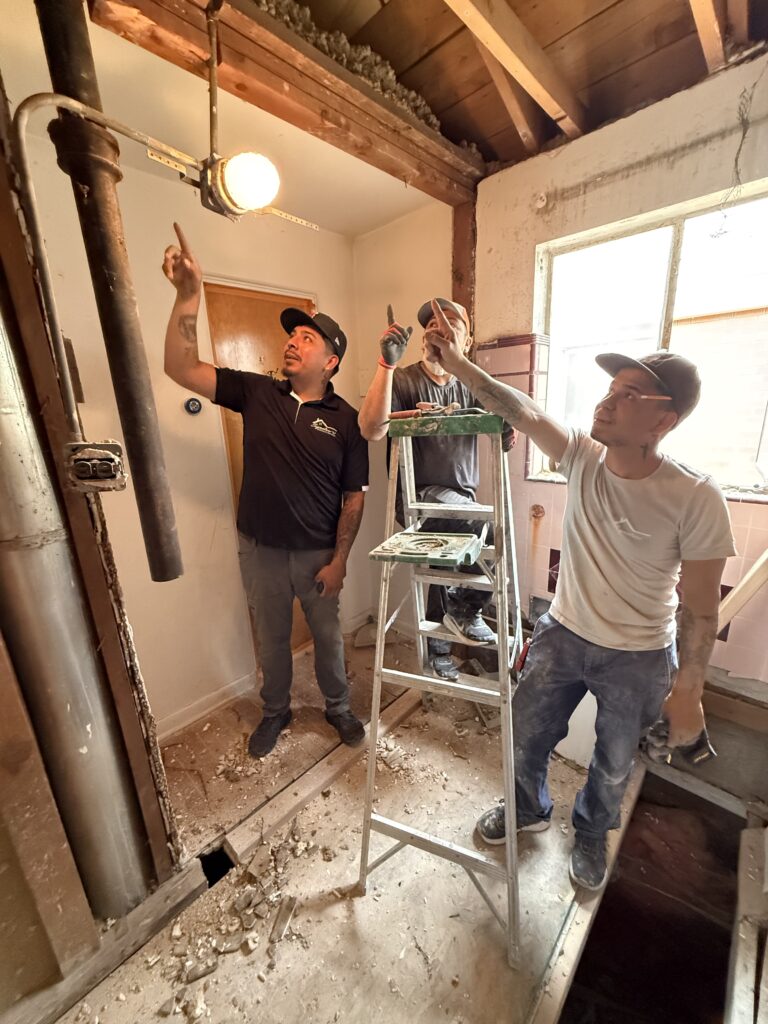
Before anyone picks paint colors or fixtures, your basement has to tell the truth. Older Denver homes have quirks that decide what’s possible and what will cost you later. On our first walkthrough, we check these:
Most DIY basement problems trace back to this step. Catching these issues on day one keeps you from tearing out finished walls two years later.
Basements have their own demands, and the Front Range adds a few more. Dry winter air, hard water, and constant freeze-thaw cycles make your product choices matter more here than in a Florida or Texas basement.
Luxury vinyl plank (LVP) leads our basement installs for three reasons:
For bathrooms, we install porcelain, ceramic, and natural stone tile, often over a heated floor system. You can read more on our bathroom tiling page. We steer most homeowners away from solid hardwood below grade.
Standard drywall works in a dry basement. In homes near the foothills or in areas with a high water table, moisture-resistant board is worth the small upcharge. Closed-cell spray foam has become a common pick for Denver basements because it insulates and blocks vapor in one step.
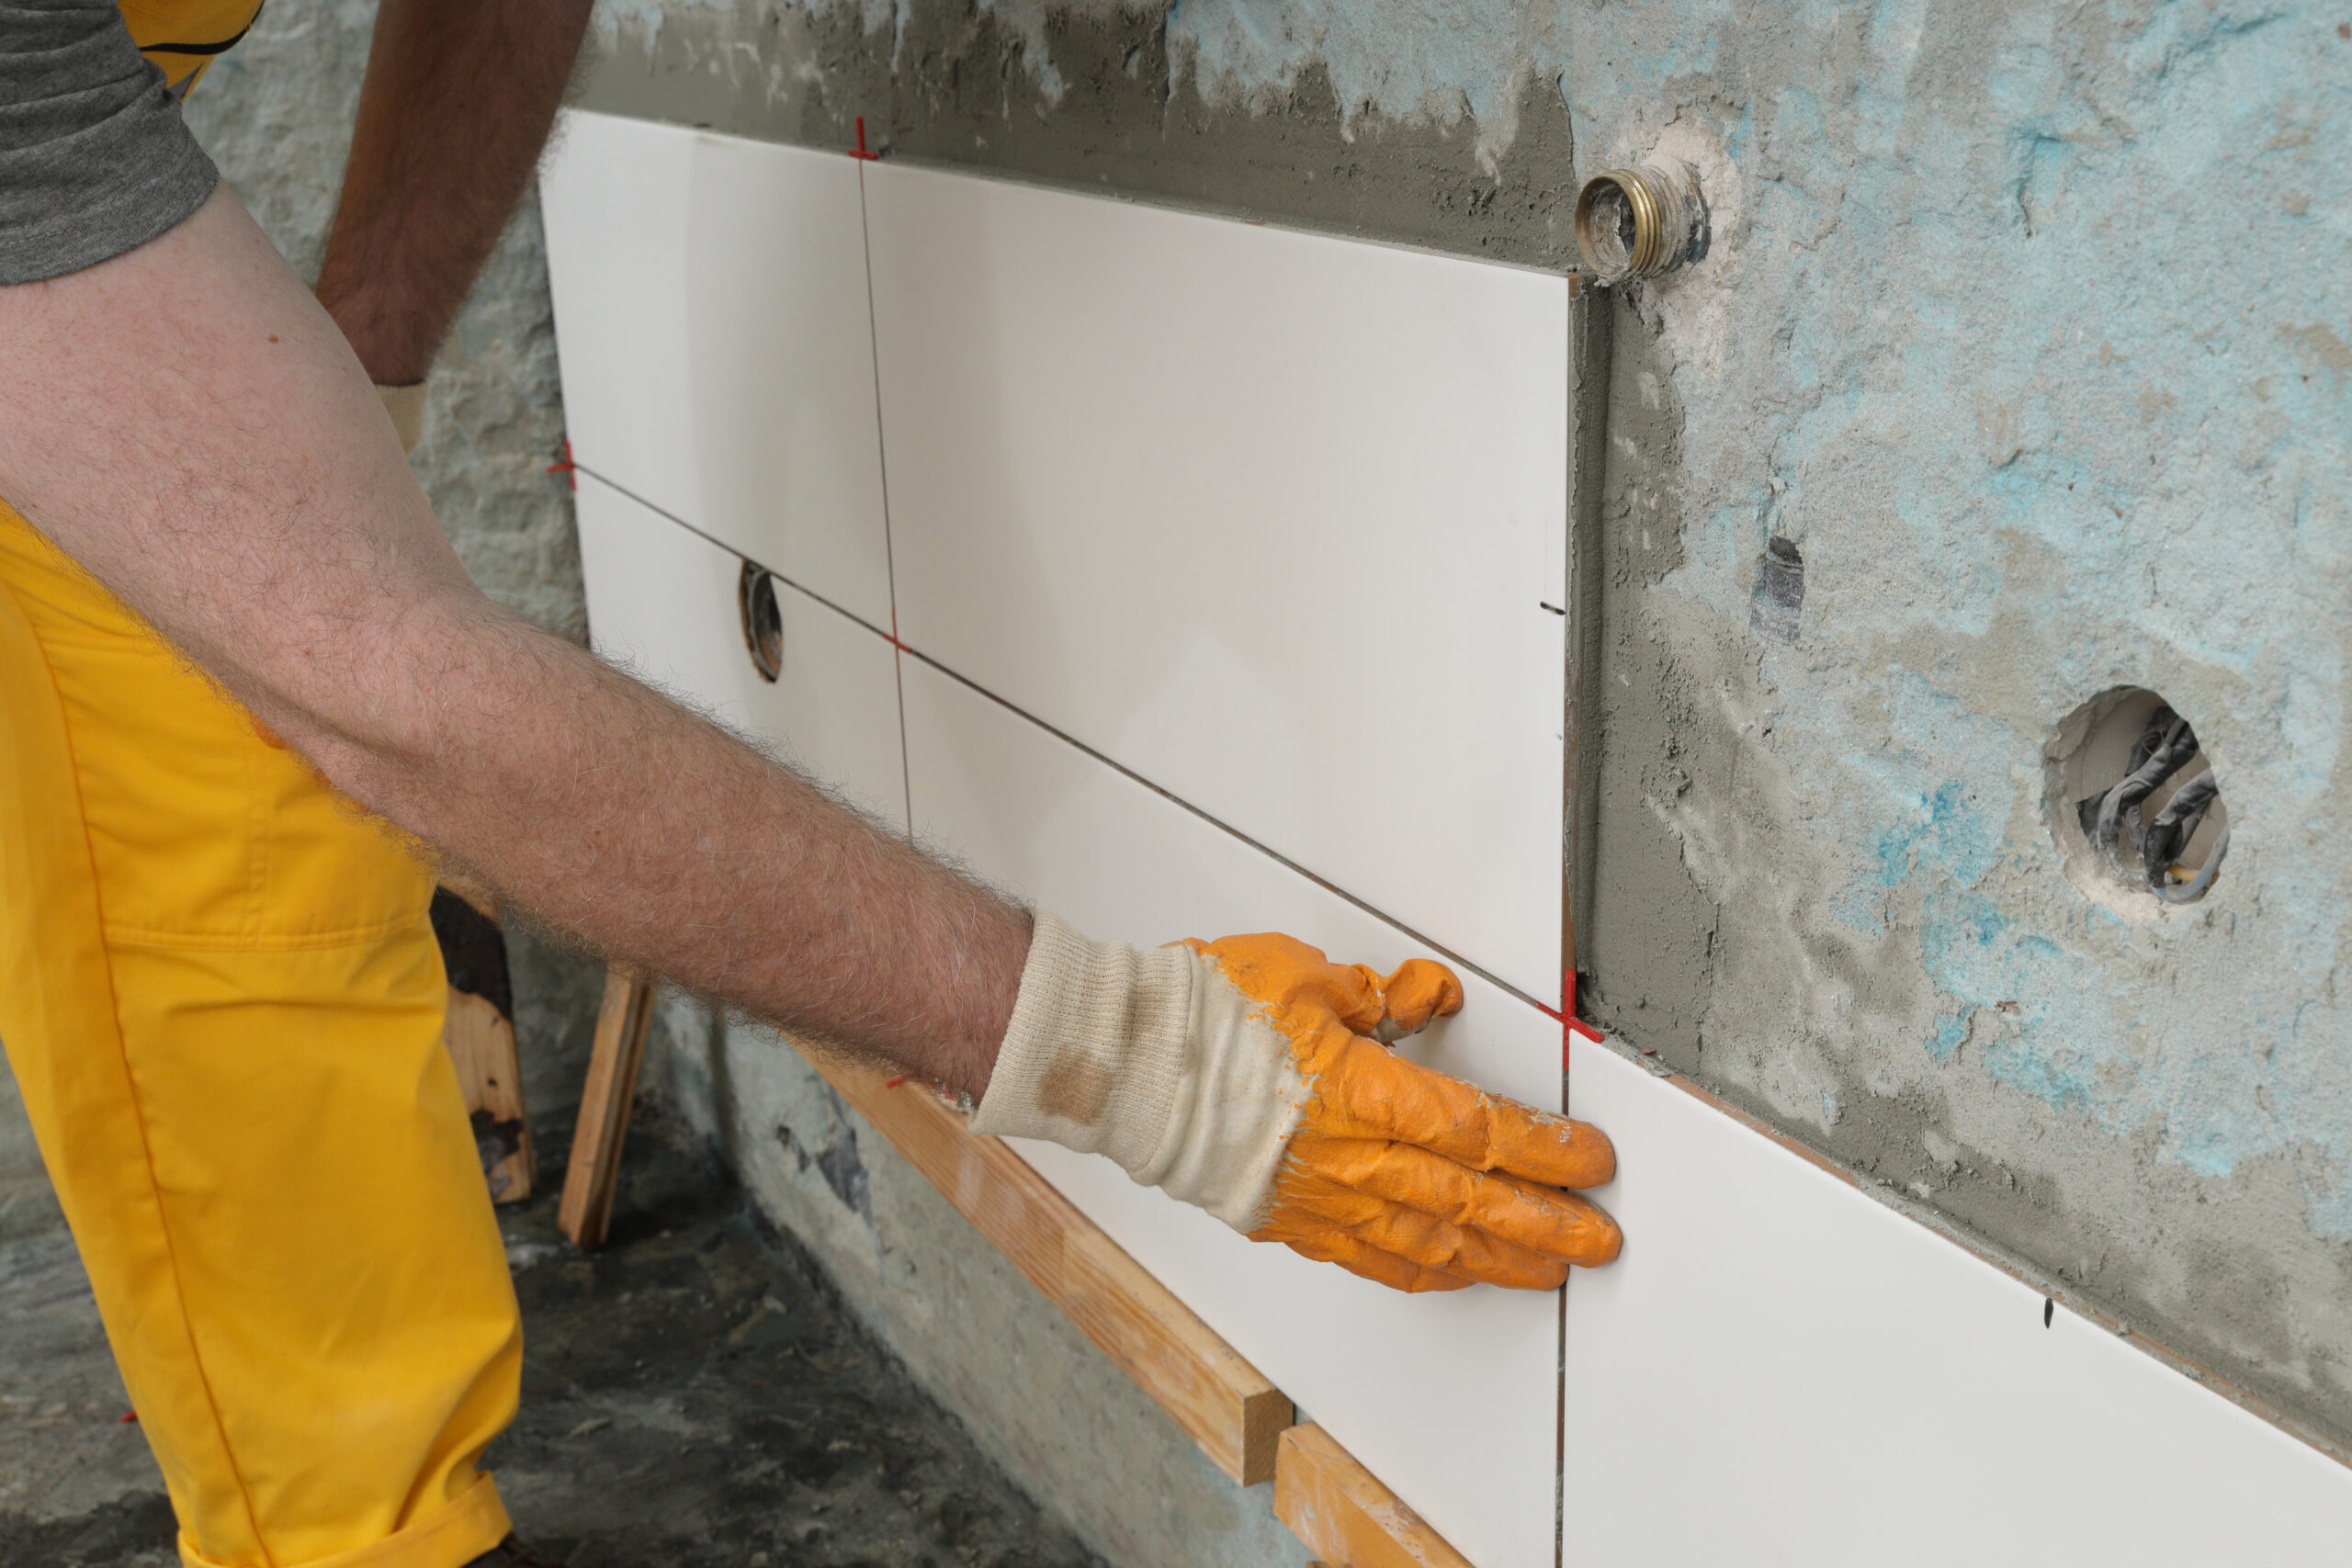
A basement shower sits against concrete with soil on the other side, so waterproofing is the last place to cut corners. We build every shower on the Schluter waterproofing system. Our installers know it inside and out, and we trust it more than anything else on the market.
Schluter’s metal tile edging also gives tile a crisp, clean line that lasts. If you’d rather scrub less grout, ask about our groutless shower systems or epoxy grout, which resists stains and Colorado’s hard-water spots.
Most homeowners start with a loose wish list: a bedroom, a bar, a place for the kids. The layout decides whether you end up loving the space or putting up with it.
A few fixed elements set the edges of your floor plan:
We design around these instead of fighting them. Posts can disappear inside a wall or a bar island. Ductwork can run through a soffit along one edge, so the rest of the ceiling stays as high as possible. We place the bathroom closest to the main drain to keep plumbing costs down, and we put bedrooms on the walls where an egress window is easiest to cut. The mechanical room gets a real door and enough clearance for service, so a furnace repair never means pulling apart a finished closet.s.
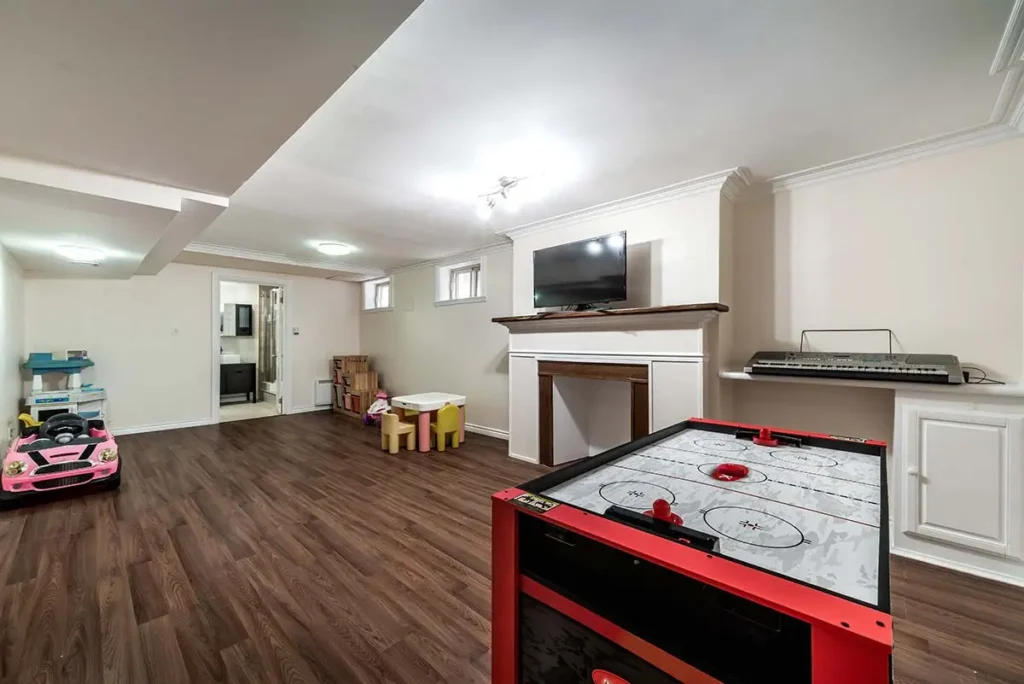
Most Denver basement finishes run about $45 to $100 per square foot. A 500 square foot basement usually lands between $25,000 and $50,000, and adding a full bathroom or egress window pushes you toward the top of that range.
We don’t hand you a single number and hope it sticks. Every quote comes in three versions: Essential, Middle of the Road, and Peace of Mind. Each one lists every line item, so you can move pieces between them until the plan fits your budget. You’ll know where every dollar goes before framing starts, and you won’t get a surprise change order halfway through.
Most Denver basements run $45 to $100 per square foot. The low end covers framing, drywall, flooring, and lighting. Bathrooms, egress windows, and wet bars move you toward the high end. Your quote shows all three of our pricing options side by side.
It depends on scope. A basement bathroom on its own takes about two to three weeks, the same as a full bathroom remodel upstairs. A full finish with framing, electrical, and a bathroom takes longer, and we give you a schedule with your quote so you can plan around it.
Yes. We cut the slab to tie into your main drain, or install an ejector pump if the drain sits too high. It adds cost, and we list it as its own line so you can see the difference.
A lot of the Denver metro sits on expansive clay. It swells when wet and shrinks as it dries, which can shift slabs, crack foundation walls, and open gaps at the edges of a floor.
We plan for that movement in how we frame, where we place showers, and how we waterproof. Floating interior walls leave room for a slab to shift without cracking drywall. Showers go on the most stable part of the floor and sit on a waterproof Schluter base.
Radon and cold are the other two Front Range issues. We test, protect existing mitigation systems, and plan heating so your basement feels as comfortable as the main floor. Heated tile floors in a basement bathroom make a noticeable difference in January.
Basement bedrooms also need an egress window big enough to climb out of, with a drained window well outside. It takes some foundation work, and it pays off. A true bedroom adds more value at resale than a “bonus room.”
A finished basement gives your family room to spread out, and Signature helps Denver homeowners turn unused square footage into a guest suite, an office, or a family room with a full bath. During your first visit, we listen to your ideas, measure the space, and map out a plan shaped around how you live. From brick bungalows in Wash Park to newer homes in Central Park, we’ve worked through the quirks Denver basements throw at us. We also serve nearby communities, including Lakewood, Englewood, Aurora, Littleton, Wheat Ridge, Cherry Hills Village, and Greenwood Village. Call us or book online to see what your basement can become.
Request My Free Estimate!

Contact one of our knowledgable team members to discuss your remodelling project!
Click Here Request a Consult!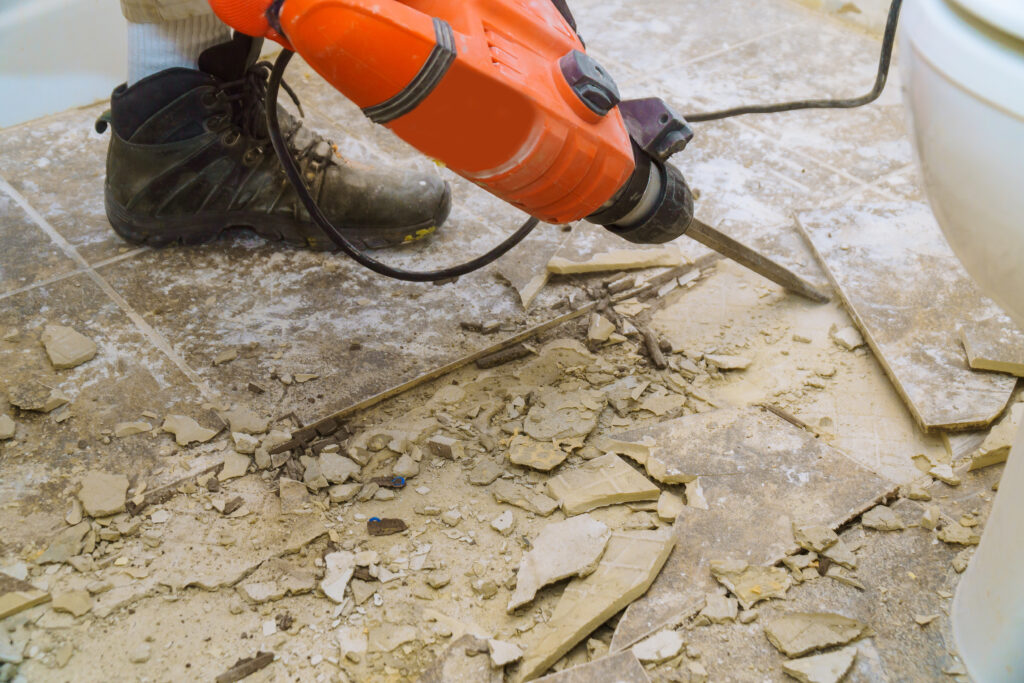
Think about how your family uses the lower level of your house. Maybe your friends come over for game nights, maybe the kids need a dedicated area for sleepovers, or maybe you have been dreaming about a small home gym that keeps the equipment out of the garage. Basement remodels are really about lifestyle more than square footage on paper. Our Longmont customers often ask for wet bars and media rooms, while clients closer to Highlands Ranch tend to want in-law suites with full bathrooms attached. Whatever direction you want to go, we build to current building codes and bring the same professionalism we are known for on the main floor. Just pick up the phone and ask for a project manager by name. We will come out, listen first, and sketch something honest. Our portfolio shows what is possible across Littleton and Lakewood.

Tub to Shower Conversion in Cherry Hills Village Most homes in Cherry Hills Village have more bathrooms than the family...
Read More >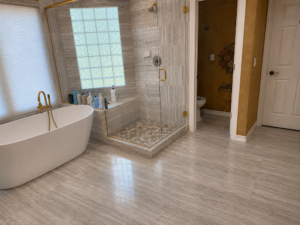
If you have been staring at the same dated bathroom every morning wondering what it would actually take to fix...
Read More >
Walk-In Shower Installation in Denver: Costs, Options, and What to Expect Stepping over the edge of an old tub gets...
Read More >
Why Boulder Bathrooms Wear Out Before The Rest Of The House Why Every Bathroom Upgrade in Boulder Starts With the...
Read More >Don’t see your ZIP code? Call us to ask about service in your area. We may still be able to help.
(720) 954-1225