

Friendly & Knowledgeable Team of Local Craftsmen In Denver
- Certified Plumbers
- Superb Tile & Plaster Work
- Detail-Oriented Carpenters
- Luxury Fixtures & Materials
- Spa-Like Design Aesthetics
- Unmatched Craftmanship
- Work Guaranteed In Writing
- Fully Licensed, Insured & Bonded
- Family Owned & Operated
What Your Neighbors Are Saying About Our Work










Thinking About Finishing Your Denver Basement This Year?
Denver homes are famous for their big, honest basements, and most of them are sitting there half-used. We help homeowners across the metro turn those spaces into something worth walking downstairs for. A guest suite for family flying in over the holidays. A second living room where the kids can spread out. A quiet home office that stays cool when the Front Range summer gets going.
Our team handles the parts that make basement projects tricky in Colorado, like managing moisture, working around older foundations, and picking finishes that hold up to dry winter air without cracking or curling. We talk through the budget honestly before anything gets built, so you know what you are spending and why.
If you have been putting off finishing your basement because the whole thing feels overwhelming, reach out. We will walk the space with you and lay out a plan that actually fits your home.
Call Our Team for Expert Service!
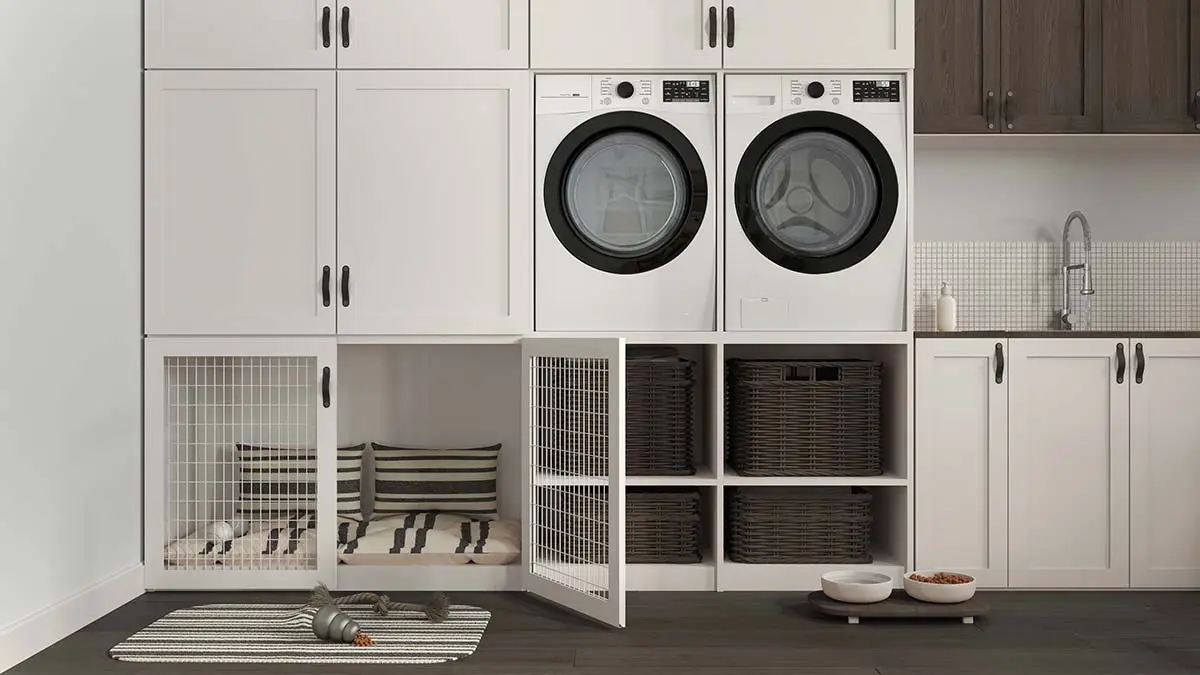
Our Team is Ready to Transform Your Space!
Scheduling an estimate easy! Fill out the form below.
Great Service Begins with Great People.
Our Team is Ready to Help.

Highly-Skilled
“We stay current on the latest techniques and materials to ensure expert-quality renovations.”

Respectful
“We treat every home like our own—clean, courteous, and careful with every detail.”

Committed
“You can count on Signature Bathroom Remodel for honest pricing and clear communication.”

Dependable
“We arrive when we say we will, complete projects on schedule, and stand behind our craftsmanship.”

Problem Solvers
“From unexpected issues to design tweaks, we think on our feet and deliver smart, lasting solutions.”

Client-Focused
“Your vision leads the way—our job is to bring it to life with precision and care”
Highly-Skilled
“We stay current on the latest techniques and materials to ensure expert-quality renovations.”
Respectful
“We treat every home like our own—clean, courteous, and careful with every detail.”
Committed
“EYou can count on Signature Bathroom Remodel for honest pricing and clear communication.”
Basement Remodeling in Denver, CO: Turn Unused Square Footage Into Your Favorite Room
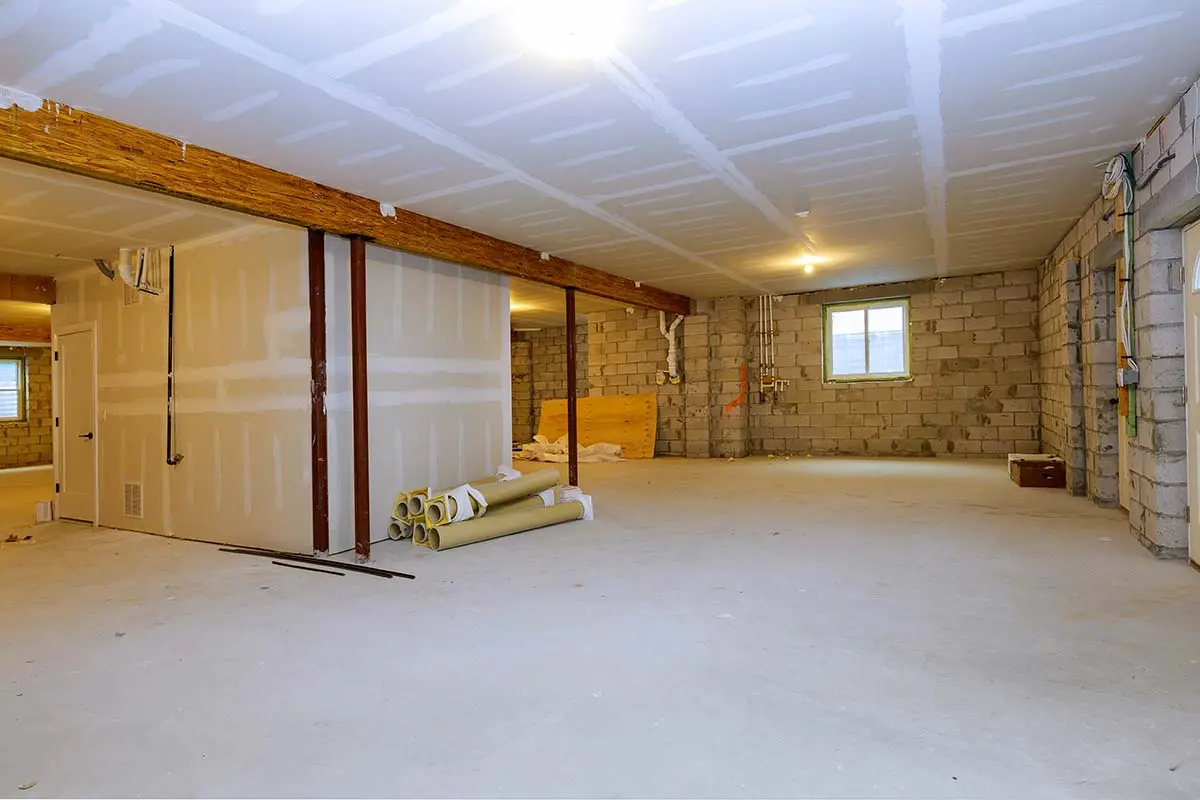
Most Denver homes come with a basement, and most of those basements are doing about ten percent of what they could. Boxes of holiday decorations, a treadmill nobody uses, maybe a spare fridge humming in the corner.
That same square footage could become the room your family spends the most time in. It could also be the guest suite that makes hosting your in-laws less stressful.
Basement remodeling in Denver has picked up real momentum over the last few years. Part of that is home values, and part is that homeowners are starting to see downstairs space as living space. Whether you own a brick bungalow near Wash Park or a newer build in Central Park, there is real potential sitting under your feet.
Signature Bathroom Remodeling brings a bathroom specialist’s attention to detail to the whole basement. That matters because the bathroom is usually the most complex, most expensive, and most failure-prone part of any basement finish.
What Denver Basements Look Like Before We Start
Every basement tells us a little about how the house has been lived in. Denver’s housing stock also follows clear patterns by era and neighborhood, and knowing them ahead of time helps us plan a smarter project.
Early 1900s Homes in Capitol Hill, Highlands, and Baker
Denver Squares and Victorians often have partial basements, low ceilings, and stone or brick foundations. Many also have older mechanical systems sitting right in the middle of the usable space. These basements need the most careful planning around ceiling height and moisture.
1920s to 1940s Bungalows in Wash Park, Park Hill, and Platt Park
Bungalows usually have full basements with tight mechanical rooms and ceilings that hover right around seven feet. Their original drain lines and electrical panels often need upgrades before a bathroom or bedroom can go in.
Mid-Century Ranches in Harvey Park, Virginia Village, and University Hills
Ranches tend to have wide-open basements with long, uninterrupted spans. That makes them some of the easiest layouts in the city to turn into a family room, bedroom, and full bath combination.That inventory shapes the plan. There’s no point drawing a beautiful floor plan on paper if the mechanical room is going to eat a third of the space or if a support column lands right where the sectional was supposed to sit.
Popular Basement Remodeling Ideas in Denver Right Now
The days of finishing a basement just to add a rec room are mostly over. Most projects today come down to how a family actually lives, not square footage for its own sake.
Guest Suites and Mother-in-Law Apartments
Adding a bedroom and a full bath downstairs is one of the most popular basement projects in the metro right now. It works for aging parents, adult kids who move back for a while, and out-of-town guests who stay a week at a time. A private setup below grade takes pressure off the main level and adds real resale value.
For aging family members, we can build the suite with accessibility in mind from day one:
- A curbless walk-in shower
- A foldable shower seat
- Senior-friendly grab bars
- A comfort-height skirted toilet
Basement Bathroom Additions
This is where Signature does its best work. A basement bathroom can be anything from a simple half bath to a spa-style retreat with any of these features:
- A walk-in tile shower with a lighted niche
- Frameless glass
- Heated tile floors
- A heated towel rack
- A custom vanity with an LED mirror
Adding a bathroom is also the single upgrade that most increases how usable, and how sellable, a finished basement is.
Home Offices With Real Privacy
Remote work stuck around, and dining room tables got tired of being desks. A finished basement office changes how you work, especially with these upgrades:
- Solid doors
- Sound-dampening insulation
- Real daylight from a widened egress window
Home Theaters and Wet Bars
Denver winters are long enough that a proper theater room earns its keep. Homeowners are pairing tiered seating with a wet bar and turning the basement into the place the whole house gathers on a Friday night.
Your Denver Basement Inspection Checklist Before Design Begins
Before anyone talks about paint colors or fixtures, the basement has to be honest with you. Older Denver homes especially have quirks that decide what is possible and what will cost you money later. A thorough walkthrough looks at these first.
- Moisture history. Water stains at the base of walls, white efflorescence on concrete, or a musty smell in July all mean drainage needs attention before drywall goes up.
- Ceiling height. Anything under seven feet limits which rooms you can build and can affect whether a bedroom legally counts as a bedroom.
Existing plumbing rough-ins. A bathroom stub-out from the original builder can change the budget picture in a big way. - Egress windows. Every basement bedroom needs an emergency escape window, and that often means cutting into the foundation.
- HVAC reach. Denver basements can run cold even when upstairs is comfortable, so supply runs and returns get reviewed early.
- Radon levels. Colorado has some of the highest radon levels in the country, and a responsible remodel accounts for testing and mitigation.
Skipping this step is where many DIY basement projects go sideways two years in. Planning for these issues up front keeps you from tearing out finished walls to fix a problem that was visible on day one.

The Layout Question Nobody Asks Early Enough
Designing Around Posts, Ducts, and Water Heaters
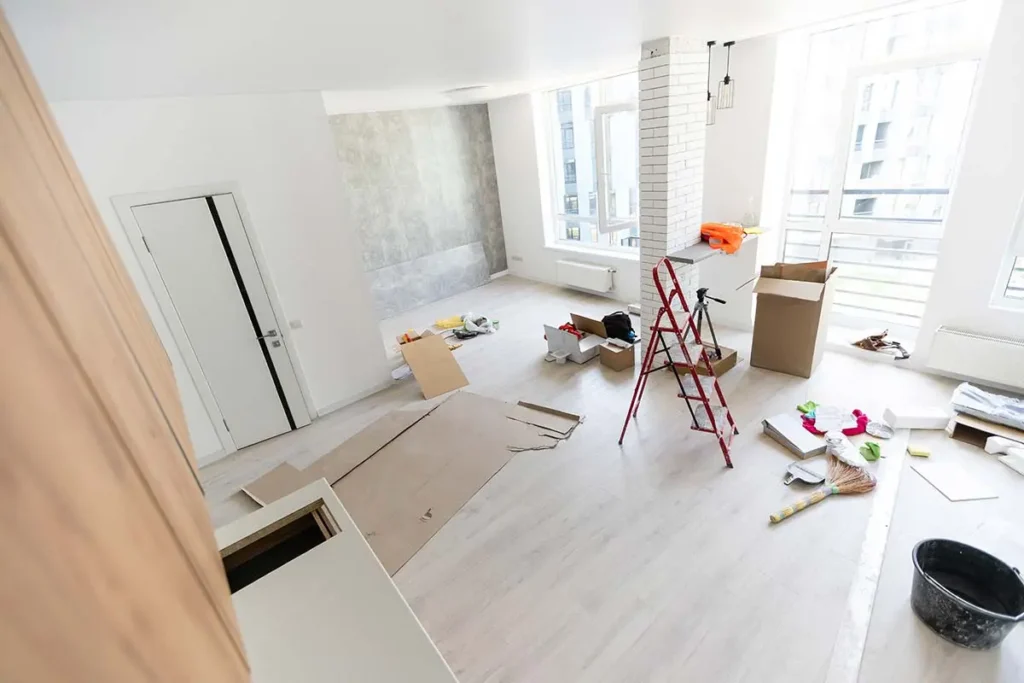
Most homeowners start a basement remodel with a loose idea: a bedroom, maybe a bar, a place for the kids. The layout is where the project becomes something you love or something you tolerate.
Several fixed elements set the boundaries of your floor plan:
- Load-bearing posts
- The water heater and furnace
- The main drain line
- Where the stairs land
Speak With Your Local Professionals Now!
Materials That Hold Up to Colorado Living
Denver Basement Remodeling Finishes Built for Dry Air and Freeze-Thaw Cycles
Basements have their own demands, and the Front Range adds a few more. Dry winter air, mineral-heavy water, and constant freeze-thaw cycles mean the products you choose matter more here than they would in a Florida or Texas basement.
Luxury Vinyl Plank Flooring for Denver Basements
Luxury vinyl plank (LVP) leads basement installs for good reason:
- It handles the small moisture swings that basements get.
- It feels warmer underfoot than tile.
- It holds up when you drag furniture across it.
We install LVP as part of our basement projects. For bathrooms, we also offer porcelain and ceramic tile with heated floor systems. Solid hardwood below grade is still a gamble most homeowners should skip.
Moisture-Resistant Walls and Insulation
Standard drywall works in a dry basement. In older homes near the foothills or in neighborhoods with a high water table, moisture-resistant board is worth the small upcharge. Closed-cell spray foam insulation has become a common choice in Denver basement remodels because it also works as a vapor barrier.
Schluter Waterproofing for Basement Showers
A basement shower sits against concrete that is surrounded by soil, so waterproofing is not the place to cut corners. Every shower we build uses the Schluter waterproofing system. We’ve found it to be the most reliable system on the market, and our installers know it inside and out.
Schluter’s metal tile edging also gives tile a crisp, clean finish that holds up for years. For customers who want less grout to clean, we also offer groutless shower systems.
How Much Does Basement Remodeling Cost in Denver?
The honest answer depends on scope. Once you strip out vague estimates, most Denver basement budgets break down roughly like this.
- Framing and drywall. Anywhere from 15 to 20 percent of the total budget in most Denver basement projects.
- Electrical work. Adding circuits, recessed lighting, and dedicated outlets for a theater or office often lands around 10 to 15 percent.
- Plumbing. If you are adding a full bathroom, expect this to jump to 15 to 25 percent depending on where the existing rough ins sit.
- HVAC adjustments. Extending ductwork and adding returns usually falls between 5 and 10 percent.
- Flooring. Vinyl plank or carpet across a large basement is a bigger line item than most people expect, often 10 to 15 percent.
- Finish work. Trim, doors, cabinetry, paint, and lighting fixtures round out the rest.
Cost transparency is something we lean into hard on every project. Nobody enjoys a change order sprung on them halfway through, and a real bid should tell you where every dollar is going before framing starts.
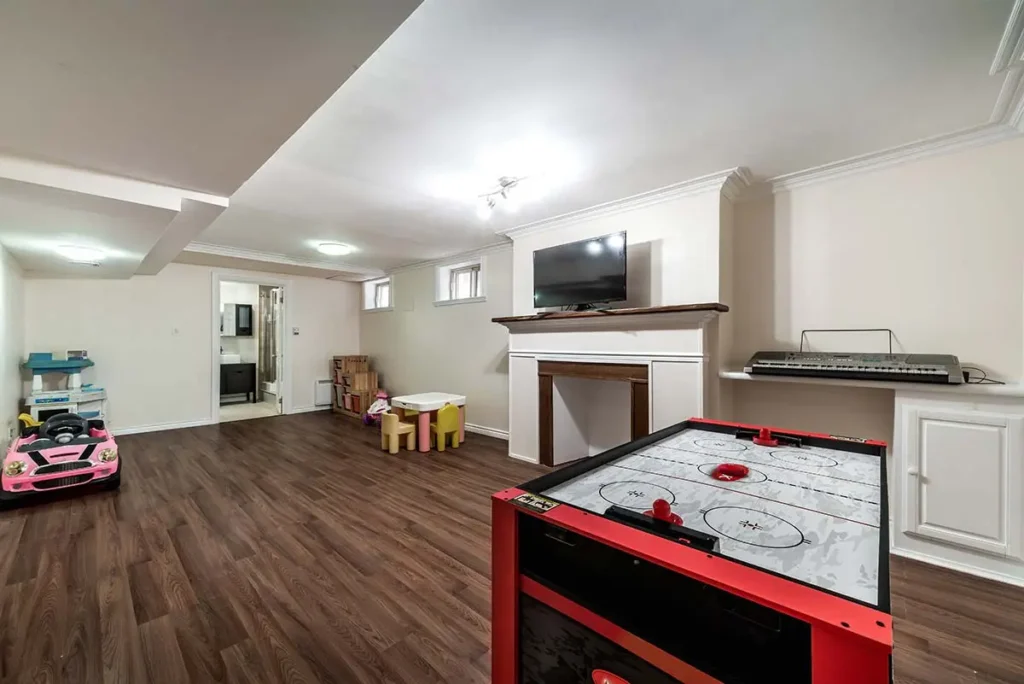
Basement Remodeling in Denver Means Building for the Front Range
Denver basements sit on some challenging ground. Much of the metro is built on expansive clay soil that swells when wet and shrinks when dry, which can shift slabs, crack foundation walls, and leave small gaps at the edges of a floor. That is why a good Denver basement remodel starts with how the ground is behaving, not just what the walls look like. Older brick bungalows in neighborhoods like Wash Park, Highlands, and Park Hill often have tight mechanical rooms and lower ceilings, while newer builds in areas like Stapleton and Green Valley Ranch tend to offer more height and easier access for plumbing and electrical.
Local rules matter too. Finished basements in Denver generally require permits and inspections, and bedrooms need code-compliant egress windows, which often means cutting into a foundation wall and installing a properly drained window well. Add in Colorado’s elevated radon levels and the way Front Range temperature swings can leave lower levels feeling cold, and it becomes clear why local experience matters. Basement remodeling in Denver goes best when the plan accounts for soil, code, and climate from the very first walkthrough.
Denver Basement Remodeling: Soil, Permits, and Code Requirements
Why Denver’s Expansive Clay Soil Matters
Much of the Denver metro sits on expansive clay soil. It swells when wet and shrinks as it dries, which can shift slabs, crack foundation walls, and open small gaps at floor edges.
A good Denver basement remodel starts with how the ground is behaving, not just how the walls look. We plan for that movement in how we frame, where we place showers, and how we waterproof.
Basement Permits and Inspections in Denver
Finished basements in Denver generally require permits and inspections through the city’s Community Planning and Development department. That includes framing, electrical, plumbing, and mechanical work.
Permitted work protects your home’s resale value. It also helps you avoid problems during a future home inspection or appraisal.
Egress Window Requirements for Basement Bedrooms
Any basement bedroom needs a code-compliant egress window, with a minimum opening size and a maximum sill height. In most Denver basements, that means cutting into the foundation wall and installing a properly drained window well. It’s worth the effort, since a legal bedroom adds more value than a “bonus room.”
Radon and Cold Basements on the Front Range
Colorado’s elevated radon levels and the Front Range’s big temperature swings both affect lower levels. We test, preserve existing mitigation systems, and plan heating so the basement stays as comfortable as the main floor. Heated tile floors in a basement bathroom make a noticeable difference in January.
Our Basement Remodeling Process in Denver
Step 1: Tell Us About Your Space
We start with a conversation about your scope of work, your basement, and your price expectations. Then we schedule a visit.
Step 2: First In-Home Visit
Our technician takes photos and measurements, documents the scope of work, and goes deeper with you on the finished result you have in mind.
Step 3: Your Quote Within 2 Days
You’ll receive your quote within two days of the first appointment, with time to review it on your own schedule.
Step 4: Second Visit With Every Decision Maker
We meet again with everyone in the household who has a say. We walk through all three options, Essential, Middle of the Road, and Peace of Mind, and adjust line items until the plan fits your budget.
Step 5: Schedule Your Installation
Once you choose your option, a 50% deposit reserves your start date and we get to work.
Questions Denver Homeowners Ask Us Most
How long does a basement remodel usually take?
Most full basement projects run between eight and fourteen weeks. Smaller layouts with no plumbing changes can wrap faster, while builds that add a bathroom and a bedroom trend closer to the longer end.
Will finishing my basement raise my property taxes?
It can. Finished square footage is factored into assessments, so most homeowners see some adjustment. The tradeoff is usually worth it given the added home value.
Do I need a sump pump if my basement has never flooded?
Can basements really work as bedrooms?
Making the Downstairs Feel Like Part of the House
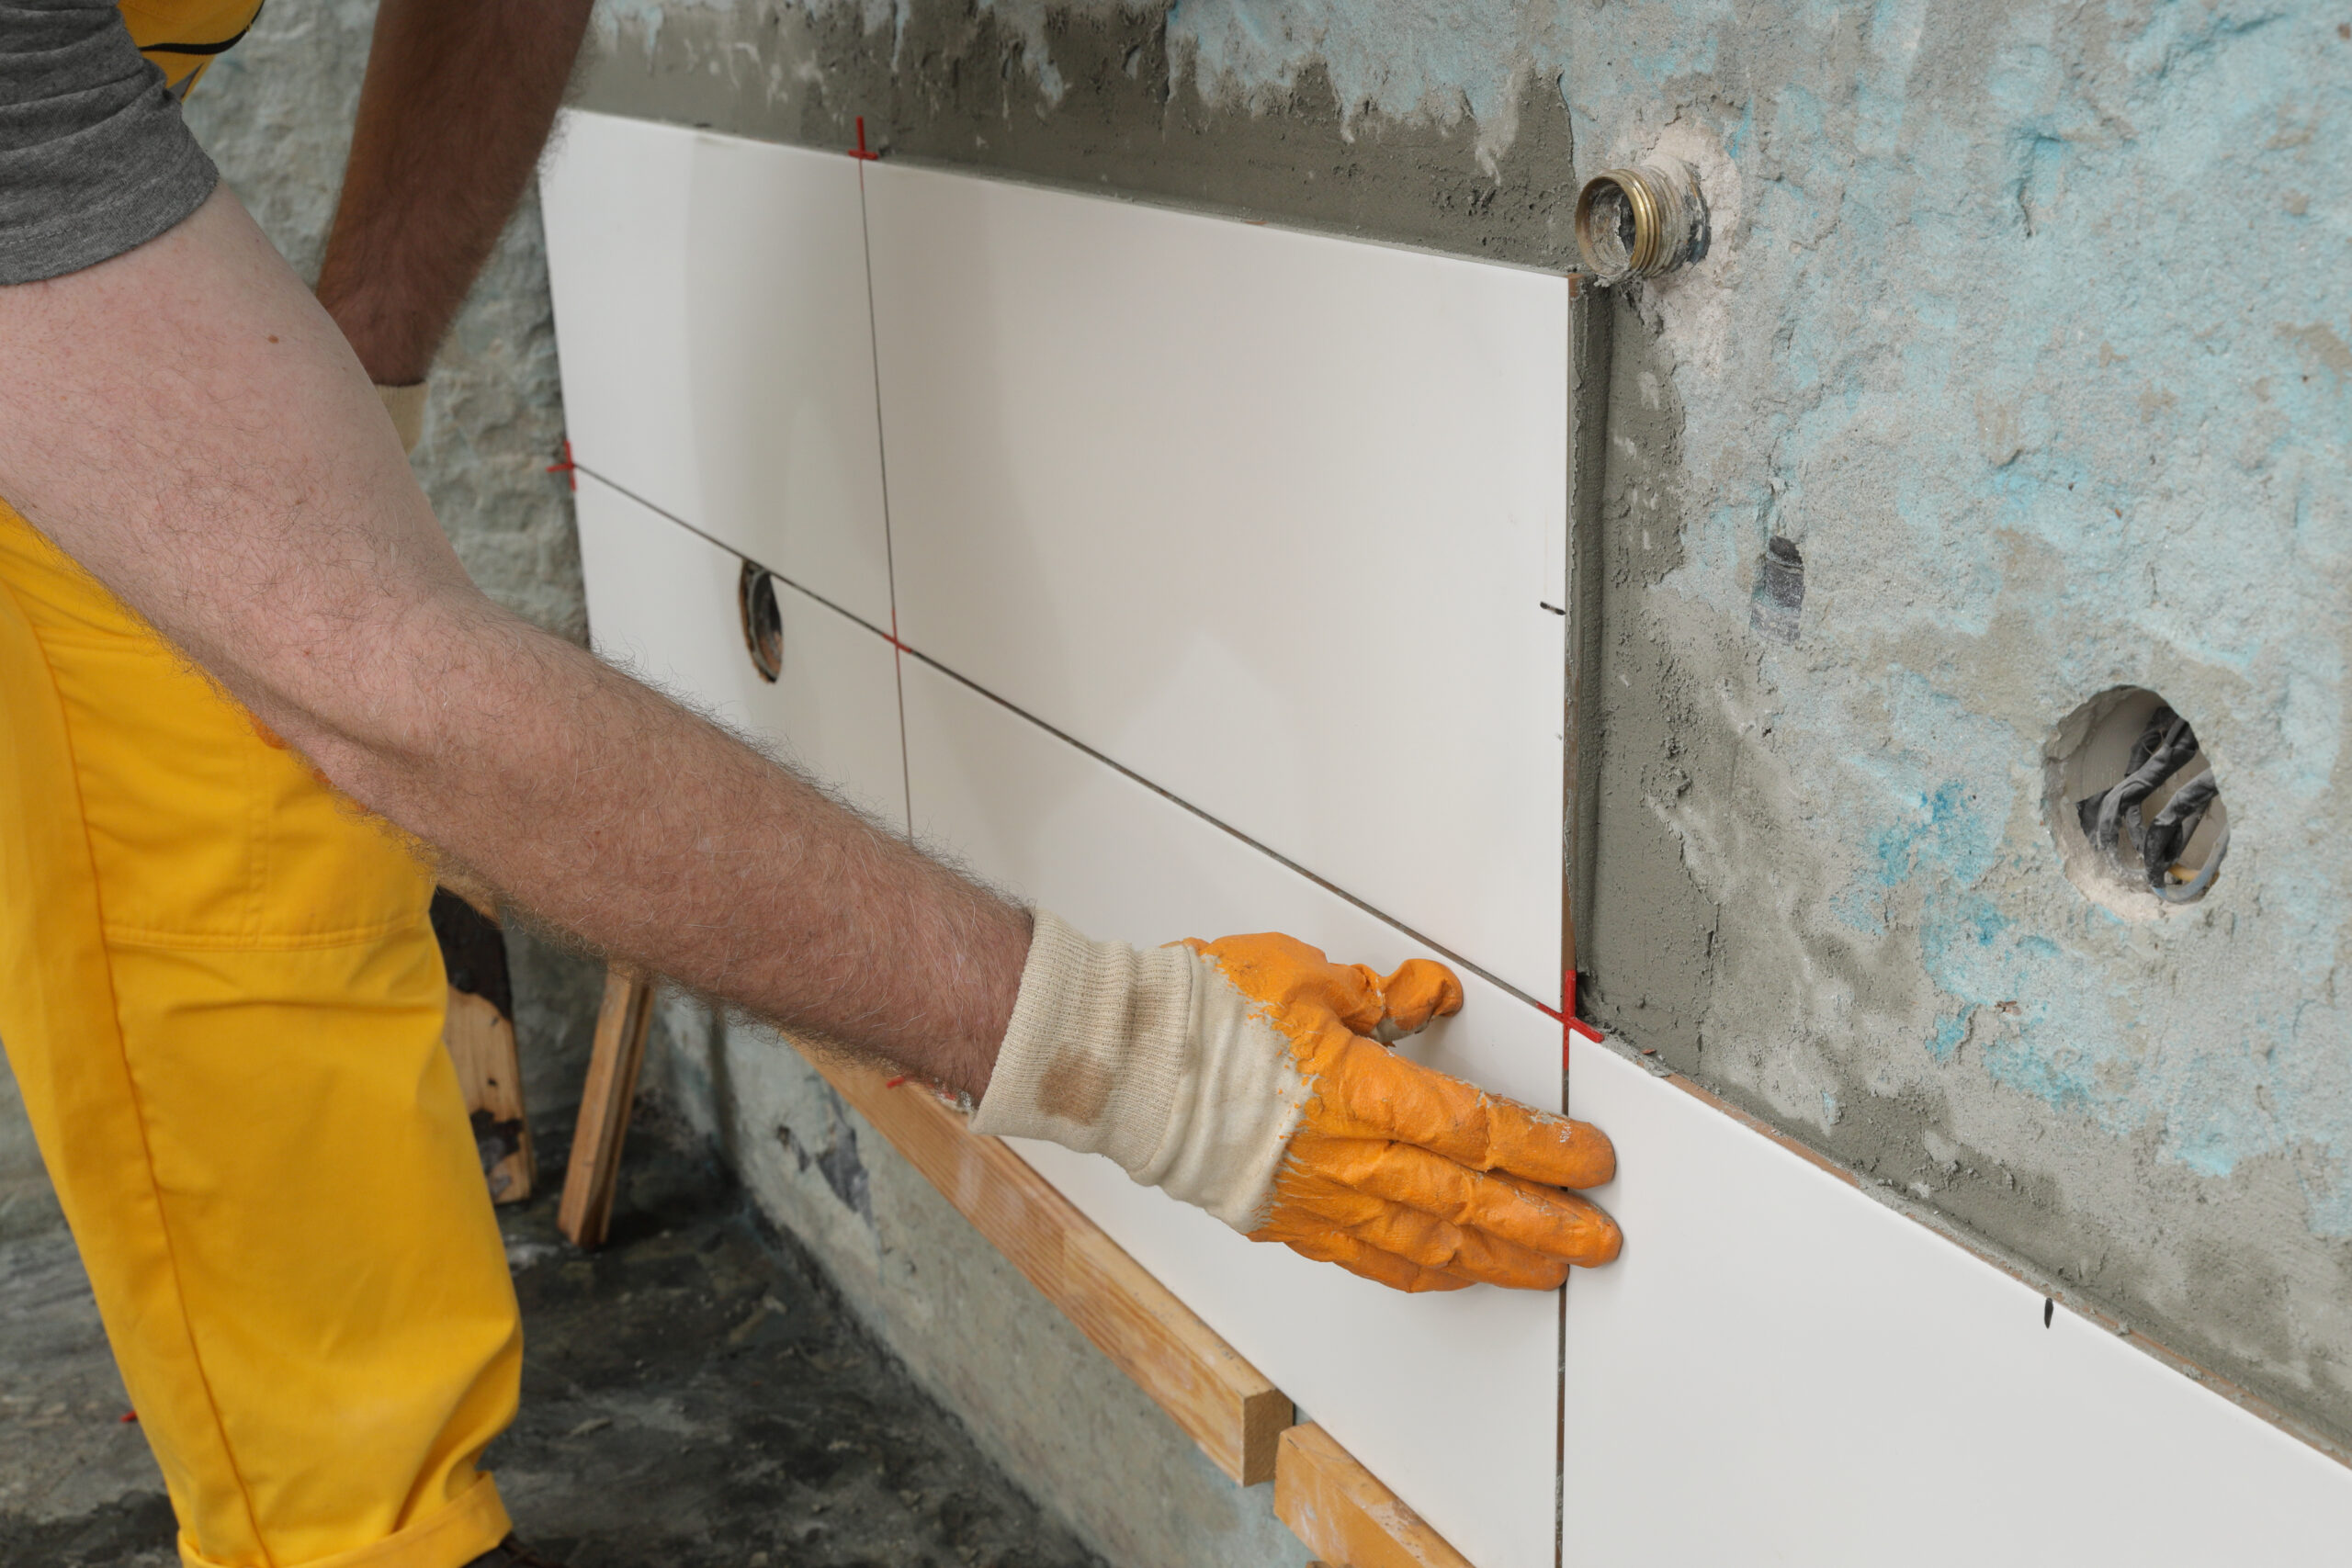
The best basement remodels feel like extensions of the home upstairs, not separate universes. Matching trim profiles, keeping paint palettes in the same family, and using similar flooring styles goes a long way toward making the finished space feel intentional. This is also where homeowners already thinking about a new bathroom build or a kitchen remodeling project on the main floor start to see the value in planning both at once. Design choices ripple through a house, and the basement is the easiest place to set the tone.
Get Your Basement Remodeling With Signature!
Ready to Rethink What Is Downstairs
If your Denver basement has been sitting on autopilot, this is the year to give it a real purpose. Reach out for a walkthrough and we will help you figure out what your space is actually capable of. No pressure, no vague estimates, just a straight conversation about what you want and what it will take to get there.
We Can Remodel any Residential Space!
Project Inspiration Gallery


Stress-Free Design & Construction Process
It's Easy to Get Started
Contact one of our knowledgable team members to discuss your remodelling project!
Click Here Request a Consult!
Basement Remodeling in Denver That Actually Fits Your Family
A finished basement gives your family extra living space, and our contractors at Signature Bathroom Remodeling help Denver clients turn unused square footage into a real family room. During your consultation, our designers listen to your ideas, look at the size of the room, and map out results shaped to how you live. Homeowners in Westminster and Arvada choose our company because we bring hands-on experience with basement finishing across Front Range homes. Our contractors handle each step of the build, and permits get pulled as part of the process. Whether you want a family room with a wet bar, added bathrooms, or a guest suite with comfortable living space, we walk clients through costs, timeline, and functionality from the first consultation. Reach out to our company for a consultation and see what services, fresh ideas, and dependable results our experience brings to Westminster, Arvada, and Denver bathrooms.
Book Your Service in Just a Few Clicks!
CHECK OUT OUR BLOG!
BATHROOM REMODELING TIPS

Tub to Shower Conversion in Cherry Hills Village: A Smart Upgrade for Denver Homeowners
Tub to Shower Conversion in Cherry Hills Village Most homes in Cherry Hills Village have more bathrooms than the family...
Read More >Tub to Shower Conversion in Cherry...

Remodeling a Pre-1980 Denver Bathroom? Here’s the Asbestos Step Most Homeowners Find Out About Too Late
If you have been staring at the same dated bathroom every morning wondering what it would actually take to fix...
Read More >Remodeling a Pre-1980 Denver Bathroom? Here’s...

Colorado’s $5,000 Home Modification Tax Credit: How Denver Homeowners Use It for a Walk-In Shower
Walk-In Shower Installation in Denver: Costs, Options, and What to Expect Stepping over the edge of an old tub gets...
Read More >Colorado’s $5,000 Home Modification Tax Credit:...

Before You Remodel: A Boulder Homeowner’s Guide to Bathroom Upgrades That Add Value
Why Boulder Bathrooms Wear Out Before The Rest Of The House Why Every Bathroom Upgrade in Boulder Starts With the...
Read More >Before You Remodel: A Boulder Homeowner’s...
We Proudly Serve Denver and the Surrounding Areas
- 80001
- 80002
- 80003
- 80004
- 80005
- 80006
- 80007
- 80010
- 80011
- 80012
- 80013
- 80014
- 80015
- 80016
- 80017
- 80018
- 80019
- 80020
- 80021
- 80022
- 80023
- 80024
- 80025
- 80026
- 80027
- 80030
- 80031
- 80033
- 80034
- 80035
- 80036
- 80038
- 80040
- 80041
- 80042
- 80044
- 80045
- 80046
- 80047
- 80104
- 80106
- 80107
- 80108
- 80109
- 80110
- 80111
- 80112
- 80113
- 80116
- 80118
- 80120
- 80121
- 80122
- 80123
- 80124
- 80125
- 80126
- 80127
- 80128
- 80129
- 80130
- 80131
- 80132
- 80133
- 80134
- 80137
- 80138
- 80150
- 80151
- 80155
- 80160
- 80161
- 80162
- 80163
- 80165
- 80166
- 80212
- 80214
- 80215
- 80216
- 80221
- 80225
- 80226
- 80227
- 80228
- 80229
- 80230
- 80231
- 80232
- 80233
- 80234
- 80235
- 80237
- 80239
- 80241
- 80247
- 80249
- 80260
- 80301
- 80302
- 80303
- 80304
- 80305
- 80306
- 80307
- 80309
- 80310
- 80314
- 80337
- 80401
- 80402
- 80403
- 80465
- 80501
- 80502
- 80503
- 80504
- 80514
- 80516
- 80520
- 80530
- 80544
- 80601
- 80602
- 80603
- 80610
- 80614
- 80621
- 80640
- 80908
- 80962
Don’t see your ZIP code? Call us to ask about service in your area. We may still be able to help.
(720) 954-1225