

Friendly & Knowledgeable Team of Local Craftsmen In Thornton
- Certified Plumbers
- Superb Tile & Plaster Work
- Detail-Oriented Carpenters
- Luxury Fixtures & Materials
- Spa-Like Design Aesthetics
- Unmatched Craftmanship
- Work Guaranteed In Writing
- Fully Licensed, Insured & Bonded
- Family Owned & Operated
What Your Neighbors Are Saying About Our Work










Tired of a Cold, Cluttered Basement in Thornton?
Most homes around Thornton come with a basement that just sits there, half used, a little chilly in the winter, and stacked with boxes people forgot about years ago. A remodel changes all of that. Whether you want a real family hangout, a guest suite, a home gym, or a quiet office away from the rest of the house, the space is already there waiting on you.
Our team at Signature Bathroom Remodeling handles the full picture. We think through layout, moisture control for Front Range weather, insulation that actually holds up when temperatures drop, and finishes that match the rest of your home instead of feeling tacked on. You get a basement that feels like part of the house, not an afterthought below it.
If you have been putting it off, this is a good time to talk through what your space could become.
Contact Our Local Experts Today!
Our Team is Ready to Transform Your Space!
Scheduling an estimate easy! Fill out the form below.
Great Service Begins with Great People.
Our Team is Ready to Help.

Highly-Skilled
“We stay current on the latest techniques and materials to ensure expert-quality renovations.”

Respectful
“We treat every home like our own—clean, courteous, and careful with every detail.”

Committed
“You can count on Signature Bathroom Remodel for honest pricing and clear communication.”

Dependable
“We arrive when we say we will, complete projects on schedule, and stand behind our craftsmanship.”

Problem Solvers
“From unexpected issues to design tweaks, we think on our feet and deliver smart, lasting solutions.”

Client-Focused
“Your vision leads the way—our job is to bring it to life with precision and care”
Highly-Skilled
“We stay current on the latest techniques and materials to ensure expert-quality renovations.”
Respectful
“We treat every home like our own—clean, courteous, and careful with every detail.”
Committed
“EYou can count on Signature Bathroom Remodel for honest pricing and clear communication.”
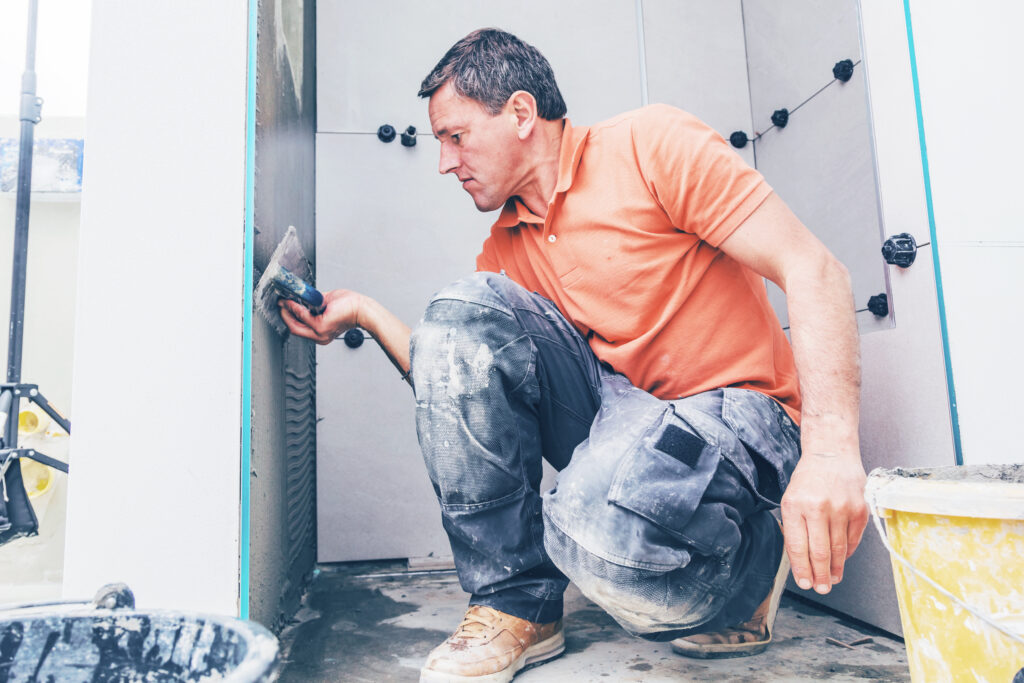
Basement Remodeling in Thornton: Turning Below Grade Square Footage Into Something You Actually Use
Drive through Eastlake or Cherrywood Park on a Saturday and you will see the same thing in about half the driveways. Storage bins headed down the stairs. Old exercise equipment coming back up. A finished basement sits on the wish list of just about every Thornton homeowner we talk to, and yet the space stays raw for years because the project feels bigger than it needs to be.
Signature Bathroom Remodeling has been working with families across Adams County long enough to know what makes the difference between a basement that gets used every day and one that turns into a glorified attic. This is what we have picked up along the way.
What Thornton Basements Ask of a Remodel
Not every basement plays by the same rules. The ones on this side of the metro have quirks that show up over and over.
Moisture and the Front Range Water Table
Colorado gets less rain than most of the country, but the freeze-thaw cycle and heavy spring snowmelt still push water toward foundations. Thornton basements built before the early 90s often have older sump systems and thin vapor barriers. Any remodel worth doing starts with a walk around the perimeter, checking for efflorescence on the walls, hairline cracks near cove joints, and how the exterior grading pitches away from the house. We flag issues before framing goes up so drywall never has to come back down.
Ceiling Height and the Old Duct Runs
A lot of the ranch-style homes in Original Thornton have basements with 7 foot ceilings and trunk lines that hang another 10 inches lower. That does not mean you cannot finish the space. It means the design has to route around the mechanical bulkheads instead of pretending they are not there. Coffered soffits, tray ceilings, and strategic beam wrapping can turn what looks like a problem into a feature.
Why Thornton Homes Are Sitting on Untapped Space
What 900 to 1,400 Square Feet of Thornton Basement Is Really Worth
Most of the housing stock in Thornton went up between the late 1970s and the mid 2000s. Trail Winds, Cundall Farms, and the newer builds out near 144th tend to have full or garden-level basements that were left unfinished by the builder. That was a smart move at closing since it kept the sticker price down, but it also handed the next owner a blank 900 to 1,400 square foot canvas that has been collecting holiday decorations ever since.
With Adams County home values sitting where they are, that untouched square footage represents real money. A well-executed basement finish in Thornton often returns 70 to 75 percent of its cost at resale, and in the meantime you get a family room, a guest suite, a home office, or all three.

The Layouts That Work Best in Thornton Houses
Floor Plans Built Around How Thornton Homes Are Actually Framed
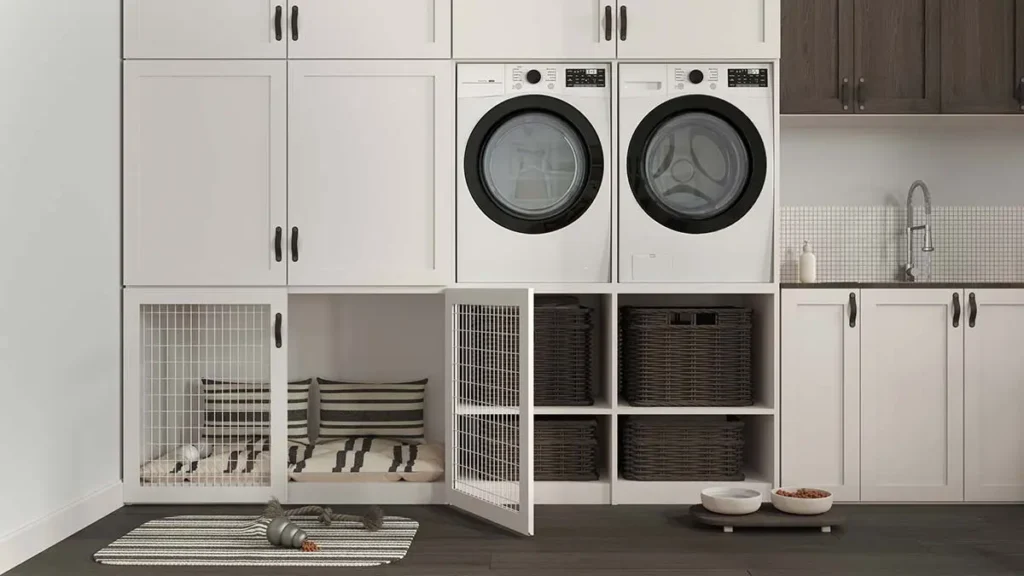
Every family uses a basement differently, but a handful of layouts show up again and again because they match the way Thornton homes are built. When we sit down with a homeowner for the first walkthrough, these are the plans we tend to sketch first.
- The entertainer’s lower level. A full wet bar with seating, a media area with tiered platforms, and a powder room near the stairs. Best paired with taller basements where you have the ceiling height to support the vibe.-law suite because the natural light supports it.
- The multi-zone family basement. A central rec area with a sectional and TV, a smaller flex room for kids or homework, and a three-quarter bathroom tucked under the stairs. Works great for families with school-age children who need a place to spread out.
- The guest suite plus everything else. A full bedroom with an egress window, a walk-in shower, and a small sitting area for out-of-town family. The rest of the basement stays open for casual use. Popular with Thornton homeowners whose grown kids moved to the coasts.
- The home office and gym combo. One side becomes a quiet workspace with proper insulation and dedicated circuits. The other side goes to rubber flooring, a squat rack, and enough ceiling clearance for jump rope. Nothing else on the floor competes for the space.
- The multi-generational setup. A larger bedroom, a full bathroom with a curbless shower, a small kitchenette with a sink and undercounter fridge, and a private living area. More families in the north metro are planning for this than they were five years ago.
Small Details Thornton Homeowners Forget About
Cheap Decisions That Save Expensive Headaches Later
Some of the best decisions in a basement remodel do not cost much. They just need to happen before the drywall goes up.
- Pick a paint sheen one step higher than what you would use upstairs since basement walls take more abuse from furniture and foot traffic.
- Run extra conduit behind the TV wall so future cable upgrades never require cutting into finished walls.
- Install a floor drain in any room that will hold a washer, water heater, or bar sink. Cheap insurance against a very expensive mess.
- Add a hose bib inside the utility room. Filling mop buckets and cleaning aquariums gets much easier.
- Wire for a hardwired smoke and CO detector even if code only requires one type. Basement air moves slower than the rest of the house.
- Frame in a chase for future speaker wire or a projector run, even if the media setup is not in the plans yet.
Materials That Hold Up Below Grade
Why Cool Colorado Slabs Are Hard on Basement Finishes
Basement finishes fail for reasons that never come up on the main floor. Carpet pad soaks up humidity, laminate cups along the seams, and cheap baseboard wicks moisture from the slab. In Thornton, where the ground temperature stays cool ten months out of the year, we lean on materials built for the conditions.
Luxury vinyl plank is the workhorse. It handles the temperature swings, cleans up easily when someone tracks in snow, and does not care about the occasional damp spot. For anyone who wants the look of wood without the risk, engineered hardwood over a proper vapor barrier can also work if the basement stays dry.
On walls, we use paperless drywall in the bathroom and around any exterior foundation walls. Traditional drywall is fine everywhere else. Trim gets primed on all six sides before installation, a small step that adds real years to the life of the finish.
Basement Questions Thornton Homeowners Keep Asking
How much value does a finished basement really add to a Thornton home?
Do you need an egress window if the basement already has walkout access?
Can you finish a basement while we still live in the house?
What about older homes with lower ceilings?
How soon can we start?
What Makes Thornton Basement Remodeling Different From the Rest of the Metro
Thornton sits in a unique spot on the Front Range, where expansive clay soils and big swings between wet springs and dry winters keep foundations moving a little every year. That shifting is why we pay close attention to hairline cracks, floor slab movement, and door frames that stick before any basement remodeling begins. Colorado also has some of the higher radon readings in the country, so we recommend testing before you finish anything and building in a mitigation path if the numbers come back high. It is far easier to plan for a vent pipe now than to open a finished wall later.
Permits are another local detail worth knowing. Finishing a basement in the City of Thornton typically requires permits for framing, electrical, and plumbing, and any new bedroom needs a code-compliant egress window. Whether your home is a 1970s ranch near Original Thornton or a newer build off 144th, we handle the permit process and inspections so your Thornton basement remodeling project stays on schedule and fully legal at resale.
How the Remodel Actually Unfolds
Most Thornton basement projects run six to ten weeks from demo to final walkthrough. The first week covers layout finalization and material selections. Weeks two and three bring framing, rough electrical, rough plumbing, and any HVAC modifications. Week four brings insulation and drywall. From there, flooring, trim, paint, tile, and fixtures fill in the back half.
We schedule the messiest work early so families can plan around it. Nobody wants concrete dust migrating upstairs the same week they are hosting Thanksgiving.
Budget Ranges for a Thornton Basement Finish
Homeowners want honest numbers before they get too far into planning, and we respect that. In Thornton right now, a straightforward open basement with a bathroom, some recessed lighting, and mid-grade finishes generally lands between $55,000 and $85,000. Add a bedroom with egress, a wet bar, or a full second kitchen and the range climbs from there.
The cost drivers that move the needle most are plumbing runs, the number of walls you frame, and the finish level of the bathroom. Everything else tends to fall in line once those three are settled.
Ready to Stop Storing Bins Down There?
Your basement is not doing much for you as it stands. Let us change that. Reach out to Signature Bathroom Remodeling for a walkthrough of your Thornton home, and we will show you what your space could actually become. Free in-home consultations, honest numbers, and a plan built around how your family really lives.
We Can Remodel any Residential Space!
Project Inspiration Gallery
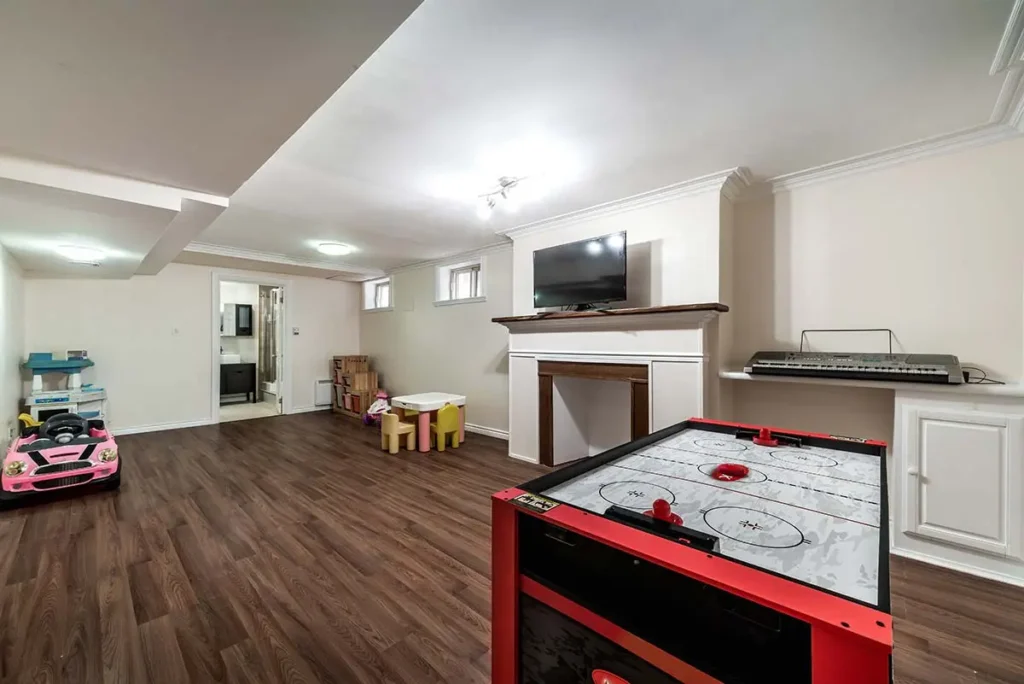
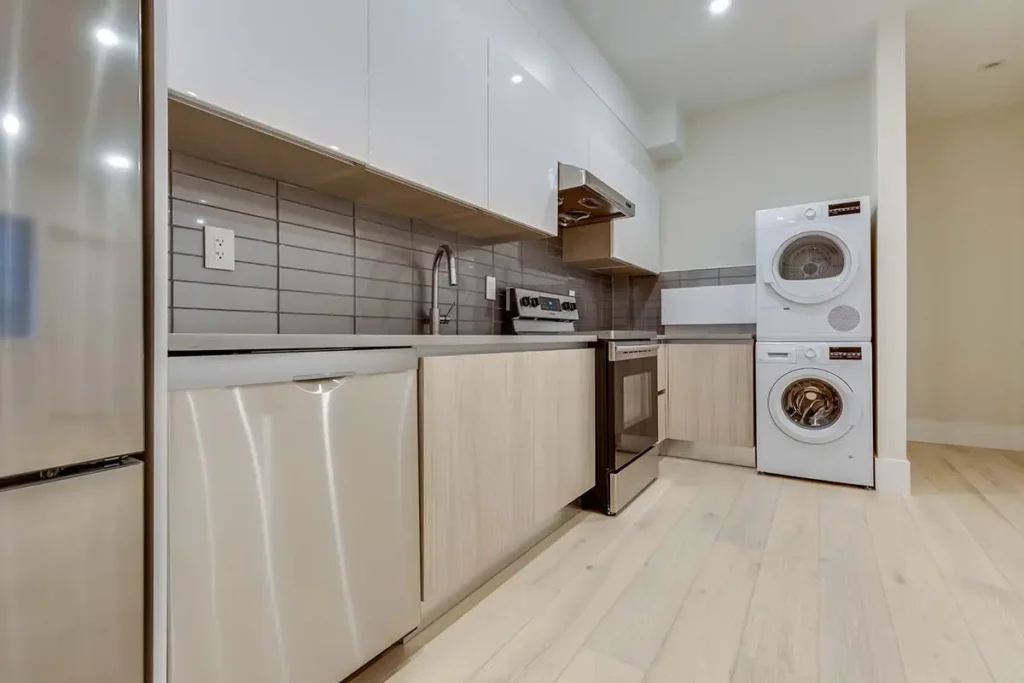


Stress-Free Design & Construction Process
It's Easy to Get Started
Contact one of our knowledgable team members to discuss your remodelling project!
Click Here Request a Consult!
Turning Your Thornton Basement Into Real Living Space
That empty concrete box under your Thornton home holds more potential than most owners realize, and basement finishing is how you actually use it. Our team has spent years building experience with local residents who want their downstairs to feel like part of the house instead of a storage room. We take the guesswork out of basement finishing by handling the full mix of work, from framing to lighting and flooring, so the results add real property value. Past customers in Westminster, Broomfield, Arvada, and Brighton have trusted our experience and expertise: honest talks, fair pricing, and finished basements built for how their family lives. Whether it becomes a guest suite, home theater, or a small business setup, we can help make that vision a reality. Give our team a call, and we’ll walk through what basement finishing services could look like. Loyal customers keep coming back.
Book Your Appointment Online!
CHECK OUT OUR BLOG!
BATHROOM REMODELING TIPS

Tub to Shower Conversion in Cherry Hills Village: A Smart Upgrade for Denver Homeowners
Tub to Shower Conversion in Cherry Hills Village Most homes in Cherry Hills Village have more bathrooms than the family...
Read More >Tub to Shower Conversion in Cherry...

Remodeling a Pre-1980 Denver Bathroom? Here’s the Asbestos Step Most Homeowners Find Out About Too Late
If you have been staring at the same dated bathroom every morning wondering what it would actually take to fix...
Read More >Remodeling a Pre-1980 Denver Bathroom? Here’s...

Colorado’s $5,000 Home Modification Tax Credit: How Denver Homeowners Use It for a Walk-In Shower
Walk-In Shower Installation in Denver: Costs, Options, and What to Expect Stepping over the edge of an old tub gets...
Read More >Colorado’s $5,000 Home Modification Tax Credit:...

Before You Remodel: A Boulder Homeowner’s Guide to Bathroom Upgrades That Add Value
Why Boulder Bathrooms Wear Out Before The Rest Of The House Why Every Bathroom Upgrade in Boulder Starts With the...
Read More >Before You Remodel: A Boulder Homeowner’s...
We Proudly Serve Thornton and the Surrounding Areas
- 80023
- 80229
- 80233
- 80234
- 80241
- 80260
- 80602
- 80614
- 80640
Don’t see your ZIP code? Call us to ask about service in your area. We may still be able to help.
(720) 954-1225