

Friendly & Knowledgeable Team of Local Craftsmen In Parker
- Certified Plumbers
- Superb Tile & Plaster Work
- Detail-Oriented Carpenters
- Luxury Fixtures & Materials
- Spa-Like Design Aesthetics
- Unmatched Craftmanship
- Work Guaranteed In Writing
- Fully Licensed, Insured & Bonded
- Family Owned & Operated
What Your Neighbors Are Saying About Our Work










Basement Remodeling in Parker That Fits How You Live
Down in Parker, a lot of homes come with basements that feel more like storage than living space. Bare concrete, low lighting, maybe the furnace tucked in a corner. Signature Bathroom Remodeling works with Parker homeowners who want that lower level to actually count toward the square footage they use every day. Whether that means a guest suite for family coming through town, a rec room the kids can take over, or a quiet office away from the rest of the house, we build it around how you actually live.
Winters on the Front Range mean your basement has to hold heat and stay dry, so we plan insulation, flooring, and moisture handling with Colorado weather in mind. From Stonegate to The Pinery to homes near Salisbury Park, we help Parker owners turn an underused level into the part of the house they enjoy most.
Contact Our Local Experts Today!
Our Team is Ready to Transform Your Space!
Scheduling an estimate easy! Fill out the form below.
Great Service Begins with Great People.
Our Team is Ready to Help.

Highly-Skilled
“We stay current on the latest techniques and materials to ensure expert-quality renovations.”

Respectful
“We treat every home like our own—clean, courteous, and careful with every detail.”

Committed
“You can count on Signature Bathroom Remodel for honest pricing and clear communication.”

Dependable
“We arrive when we say we will, complete projects on schedule, and stand behind our craftsmanship.”

Problem Solvers
“From unexpected issues to design tweaks, we think on our feet and deliver smart, lasting solutions.”

Client-Focused
“Your vision leads the way—our job is to bring it to life with precision and care”
Highly-Skilled
“We stay current on the latest techniques and materials to ensure expert-quality renovations.”
Respectful
“We treat every home like our own—clean, courteous, and careful with every detail.”
Committed
“EYou can count on Signature Bathroom Remodel for honest pricing and clear communication.”
Basement Remodeling in Parker: Turning Downstairs Square Footage Into Real Living Space
Most Parker homes come with a basement that sits somewhere between “storage room” and “someday project.” Concrete floors, a few naked bulbs, maybe rough-in plumbing the builder left behind. You walk down there once a week to swap out a furnace filter and think about what the space could be. Then you climb back up and forget about it for another six months.
That downstairs footprint is often the largest untapped square footage in your entire house. Finishing it well can add a guest suite, a home theater, a workout room, a proper bar, or a full second living area for teenagers who want space of their own. Signature Bathroom Remodeling has spent years helping homeowners across the Front Range turn those raw basements into rooms the whole family actually uses.
Why Parker Basements Are Worth the Investment
Parker’s Housing Market Rewards Smart Basement Remodeling
Parker sits in one of the strongest housing markets along the I-25 corridor. Neighborhoods like Stonegate, Pinery, Canterberry Crossing, Idyllwilde, and Pradera have seen steady appreciation, and homeowners who pour thoughtful money into finished basements tend to see it come back at resale.
There is another reason worth mentioning. Parker homes skew larger, and many were built in the 1990s and 2000s with generous garden-level or walkout basements. That means real ceiling height, real windows, and often a rough plumbing stub already sitting in the slab. You are rarely starting from zero. You are finishing what the original builder left half-done.
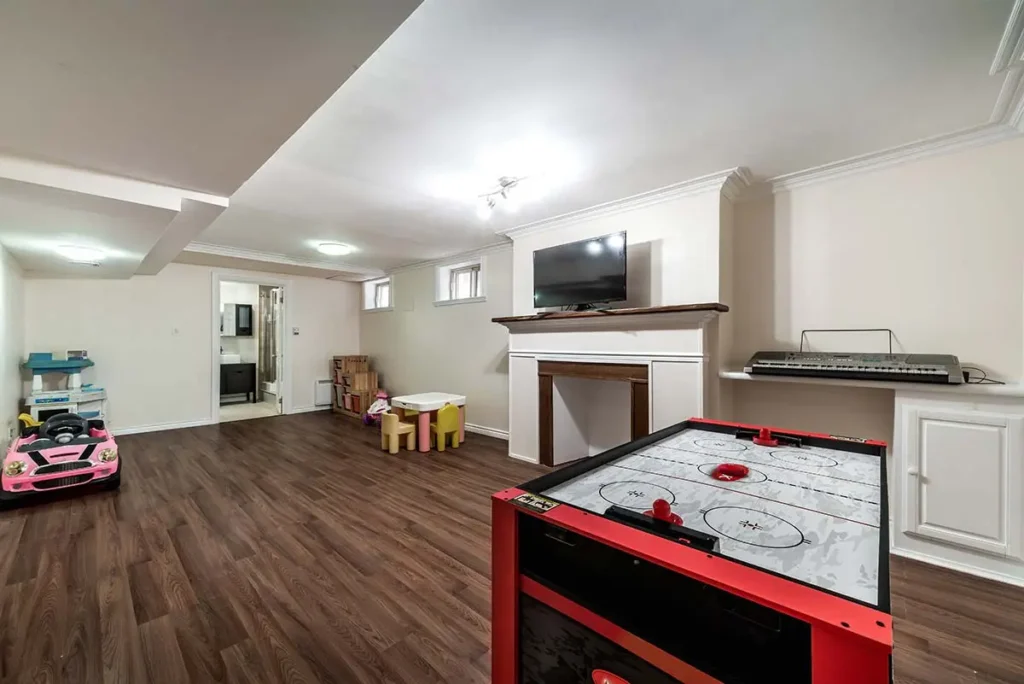
A finished basement in Parker also solves a very local problem. Winters here get long, and the wind off the plains does not let up. Kids need somewhere to burn energy when it is fifteen degrees outside. A basement rec room, a movie space, or a small home gym gives a family the second gathering spot every Colorado winter demands.
Planning Around Colorado Conditions
Basements in Parker come with a few local realities you want to design around from the start.
Radon shows up in Douglas County more often than people expect. Any serious remodel should include a mitigation system or an upgrade to the one already in place before drywall goes up. Sealing the slab and running the vent properly costs far less during framing than after finish work is done.
Then there is the hard water question. If you are adding a bathroom, a wet bar sink, or a laundry area downstairs, plan for a softener loop and think about the fixtures you choose. Chrome and brushed nickel handle Colorado water better than some polished finishes that show every deposit.
Insulation is another one that catches homeowners off guard. Below-grade walls need the right combination of rigid foam and framed cavity insulation to avoid trapping moisture behind the drywall. Cut corners there and you will smell it inside two years.
Design Choices That Age Well
Trendy finishes date a basement fast. Homeowners who plan on staying in their Parker house for a decade or more tend to lean toward materials that feel current now and still feel current in 2035.
Luxury vinyl plank in a warm oak tone reads well against the cooler light basements get. Neutral wall paint with one accent color, usually pulled from an area rug or a piece of art, keeps the space from looking like a builder-grade box. Recessed lighting on multiple switch zones lets you dial the room from bright cleanup mode to soft movie-night mode without much thought.
For basement bathrooms, we often steer Parker clients toward a curbless walk-in shower with a linear drain. It looks clean, it handles moisture well below grade, and it sets up nicely for aging-in-place if you plan on this being your forever home. If your upstairs bathroom is due for the same treatment, our walk-in shower installation work and tub to shower conversion projects follow the same design principles.
Popular Basement Layouts We See in Parker Homes
Six Basement Layouts Parker Families Keep Choosing
Every project starts different, but certain layouts show up again and again in Douglas County. If you are still sketching what your basement could become, these are the setups Parker homeowners tend to gravitate toward:
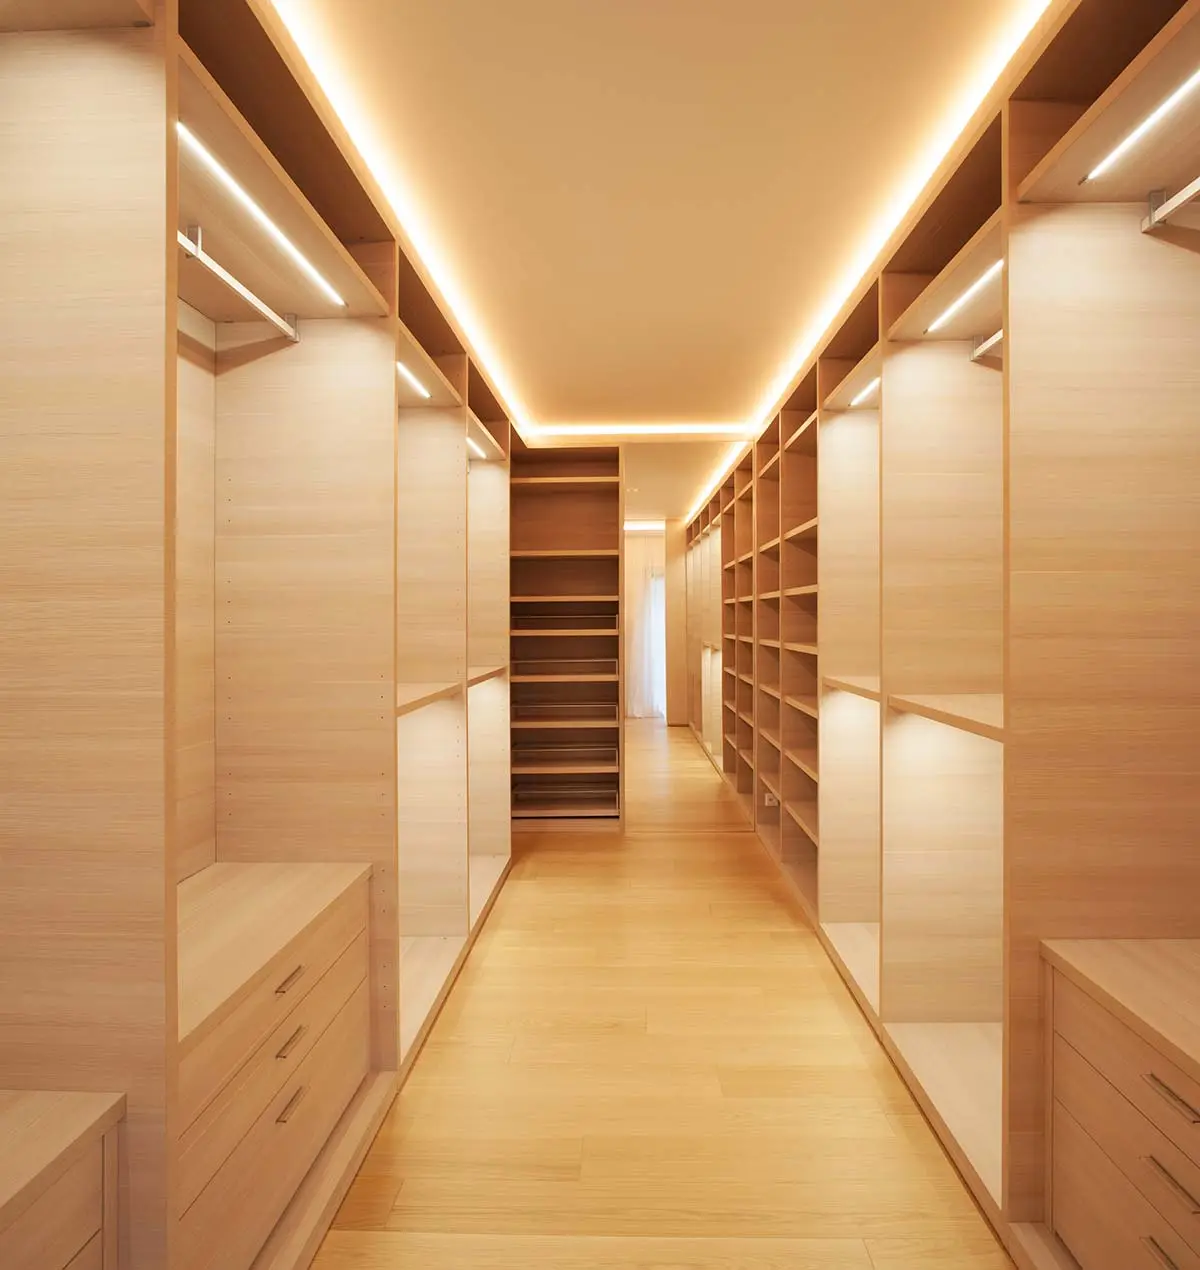
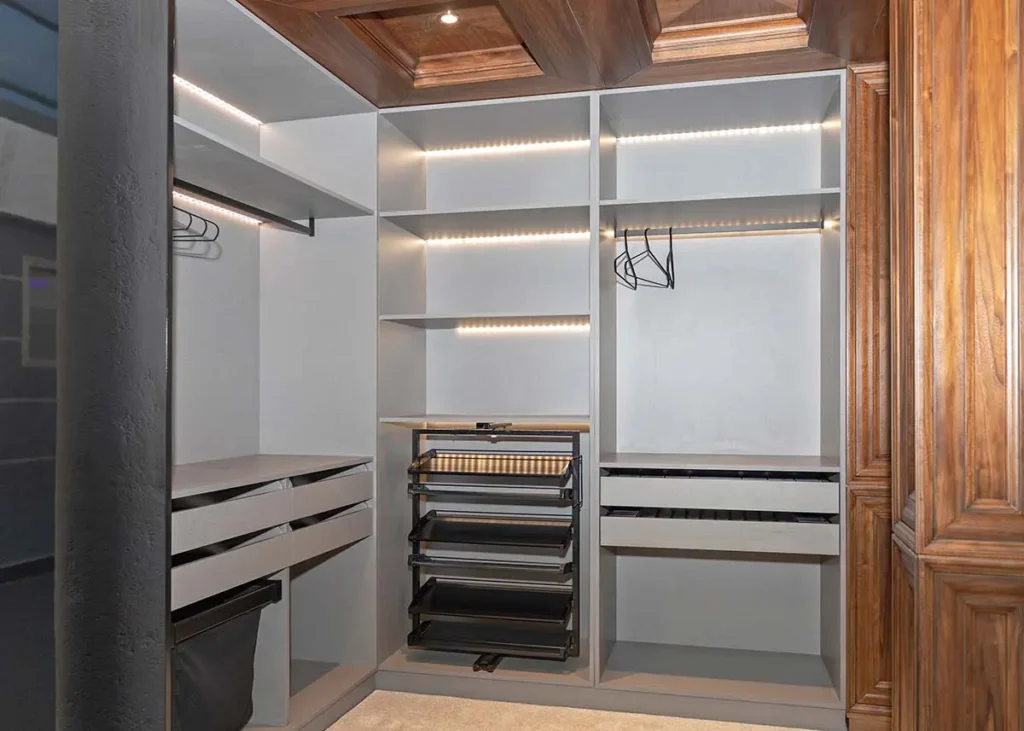
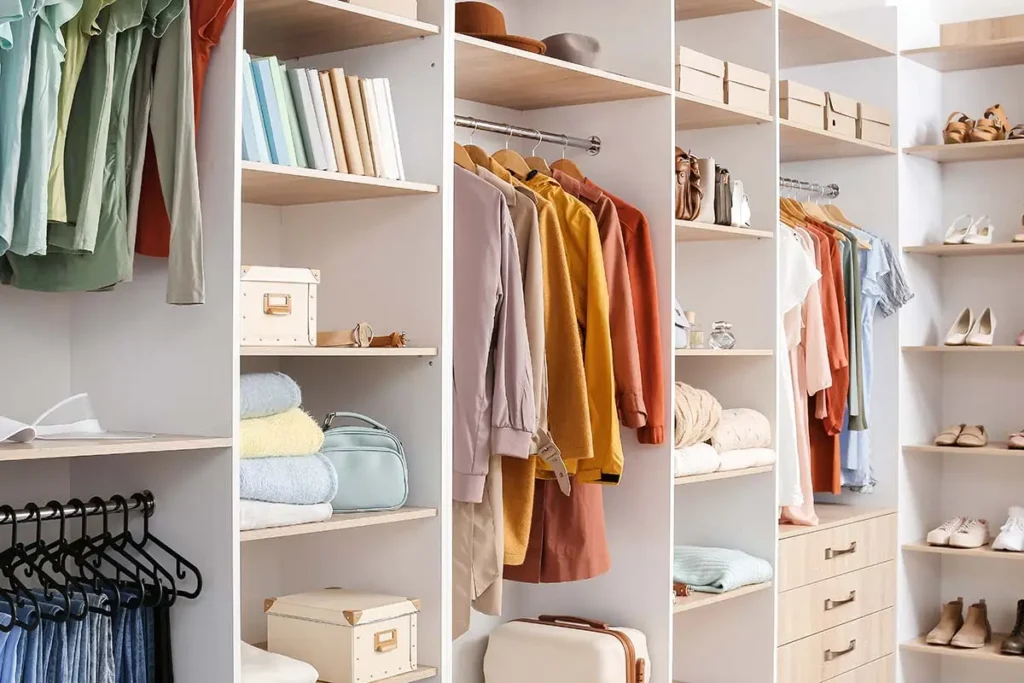
- A guest suite with a private bedroom, a walk-in closet, and a full bathroom for in-laws or long visits from out of state
- A media room built around a projector or large flat screen, with tiered seating and dedicated sound treatment on the walls
- A wet bar or full bar area with a small fridge, an ice maker, and open shelving for glassware
- A home gym with rubber flooring, a wall of mirrors, and reinforced ceiling anchors for pull-up bars or heavy bags
- A flex room for kids or teenagers, sometimes with a small kitchenette, that grows with the family
- A dedicated home office or two-person workspace tucked away from the main-level noise
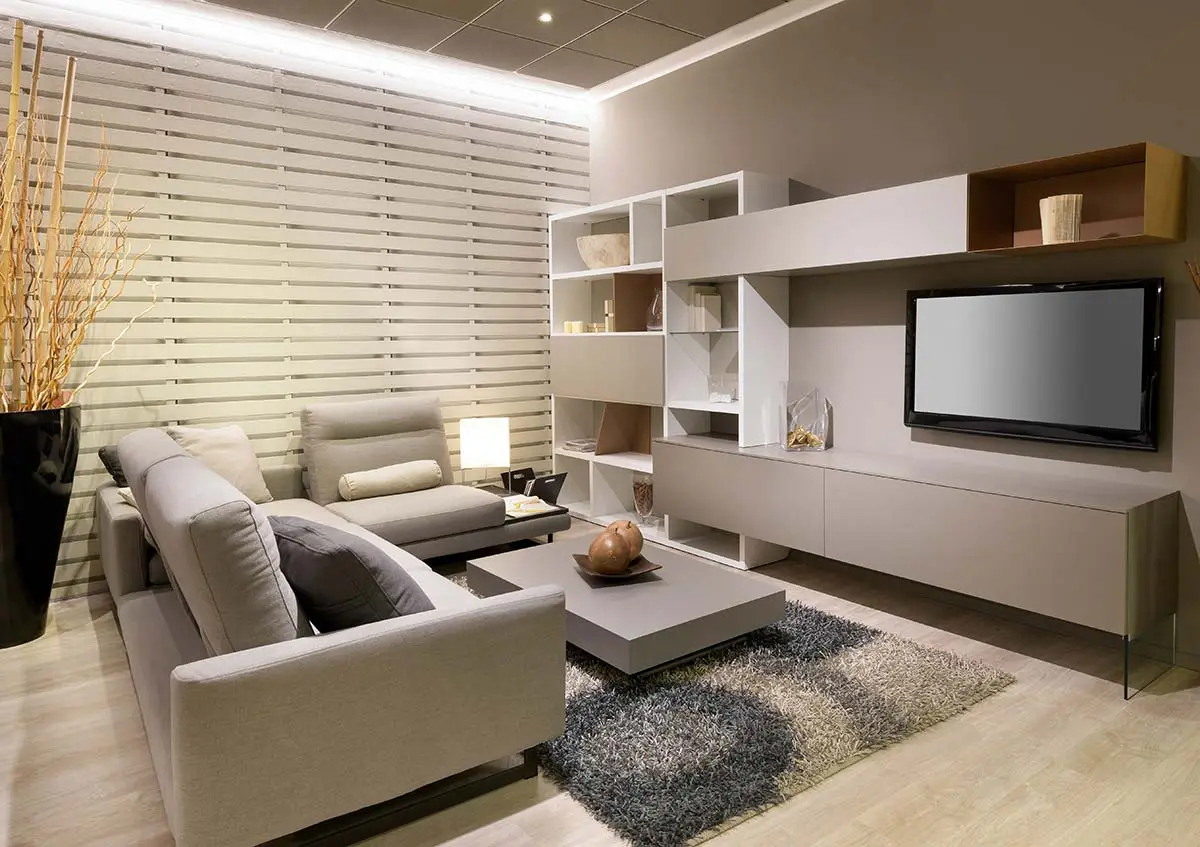
Most Parker basement remodels combine two or three of these zones. A common Pinery layout might pair a media room with a bar and a guest bath. A Stonegate walkout often leans toward a full in-law suite because the natural light supports it.

Features Parker Homeowners Often Add
Small Upgrades That Make a Basement Feel Like Part of the House
Once the core layout is settled, the small touches are where a basement starts to feel like a real part of the house. These add-ons show up on most of our Parker jobs at some point:
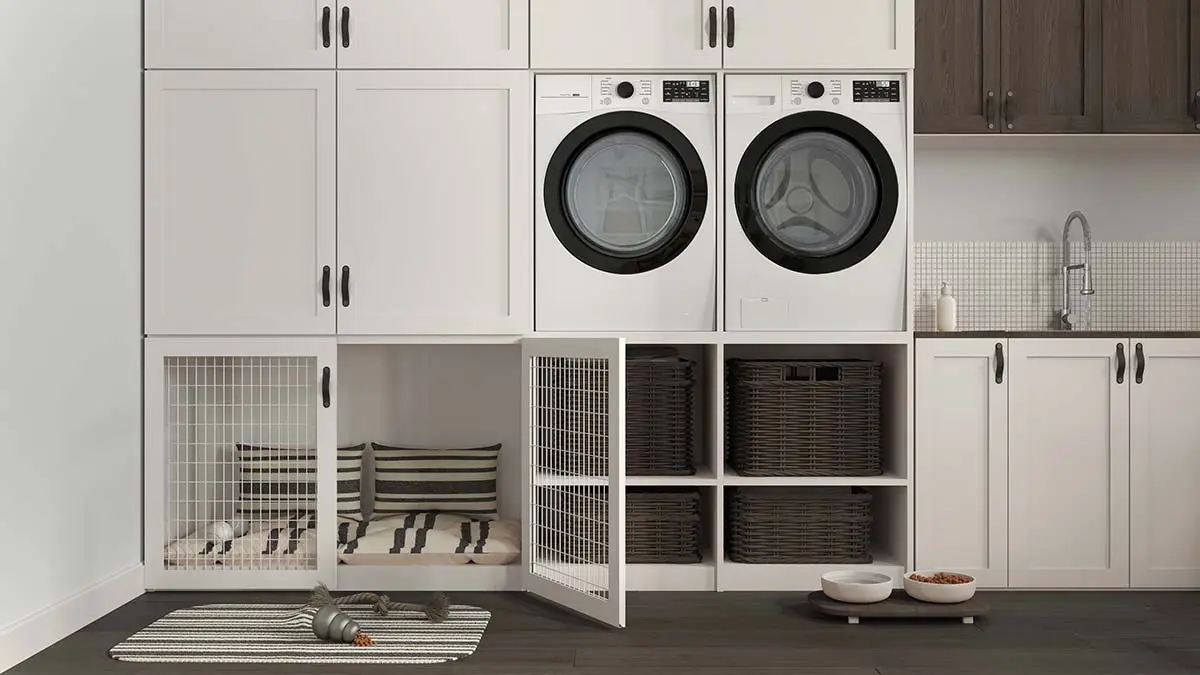
- Under-stair storage built out with pull-out drawers or a wine rack instead of a plain closet
- A dry bar area with floating shelves, cabinet lighting, and a small beverage fridge
- Barn doors or pocket doors to save floor space in tighter rooms
- A gas fireplace insert along one wall for winter warmth and a natural focal point
- Built-in bookshelves flanking a mounted television for a library-meets-media-room look
- Sound insulation between the ceiling joists so upstairs conversations stay upstairs
None of these break the budget on their own. A few of them together change how the whole floor feels.
What Parker’s Soil, Permits, and Lifestyle Mean for Your Basement Remodel
Basement remodeling in Parker comes with a few local details that out-of-town contractors often miss. Much of Douglas County sits on expansive clay soil, which swells when wet and shrinks as it dries. That movement can crack slabs and drywall if a basement is finished without a plan for it. We check the grade, the drainage, and any signs of past settling before framing starts. Projects within the Town of Parker also go through local permitting and inspections, and bedrooms need code-compliant egress windows. We handle that paperwork so your remodel passes on the first visit.
Parker families also use their basements differently than most. Between weekends on the Sulphur Gulch Trail, evenings at Rueter-Hess Reservoir, and ski trips up I-70, there is a lot of gear and a lot of mud coming through the door. A finished basement with a built-in gear zone, durable flooring, and a full bath near the walkout keeps all of it out of the main level. It also gives you a comfortable spot to host friends after Parker Days or a Friday night on Main Street.
Questions Parker Homeowners Ask Us Most
How much square footage will I actually gain?
Will finishing the basement affect my property taxes?
Can I keep using the rest of my house during construction?
What about egress windows if I want a bedroom down there?
Do you handle the design or do I need my own designer?
What a Parker Basement Remodel Timeline Usually Looks Like
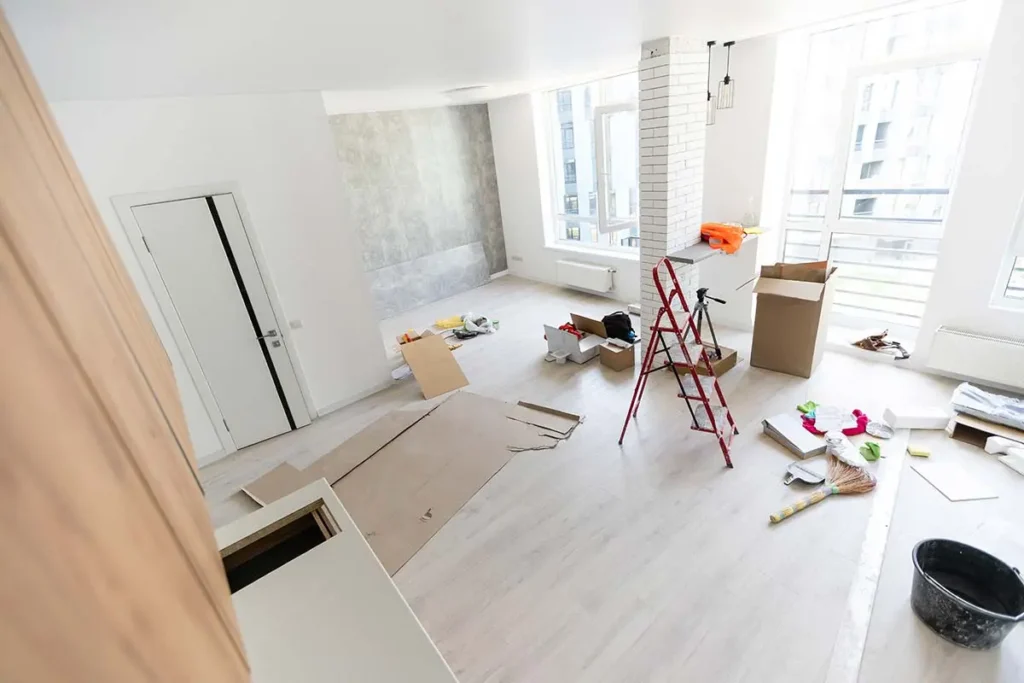
Most Parker basement projects run somewhere between eight and fourteen weeks from demo to final walkthrough. Simple open-concept finishes fall on the shorter end. Full suites with a bathroom, a bar, and multiple zones sit on the longer end.
The first two weeks cover layout finalization, material selection, and any rough electrical or plumbing changes. Framing and mechanical work fill the next stretch. Drywall, paint, flooring, and trim close things out, with fixtures and finish carpentry last.
We keep one crew on a job at a time so there is no revolving door of subcontractors in your house. You know who is walking through your front door every morning.
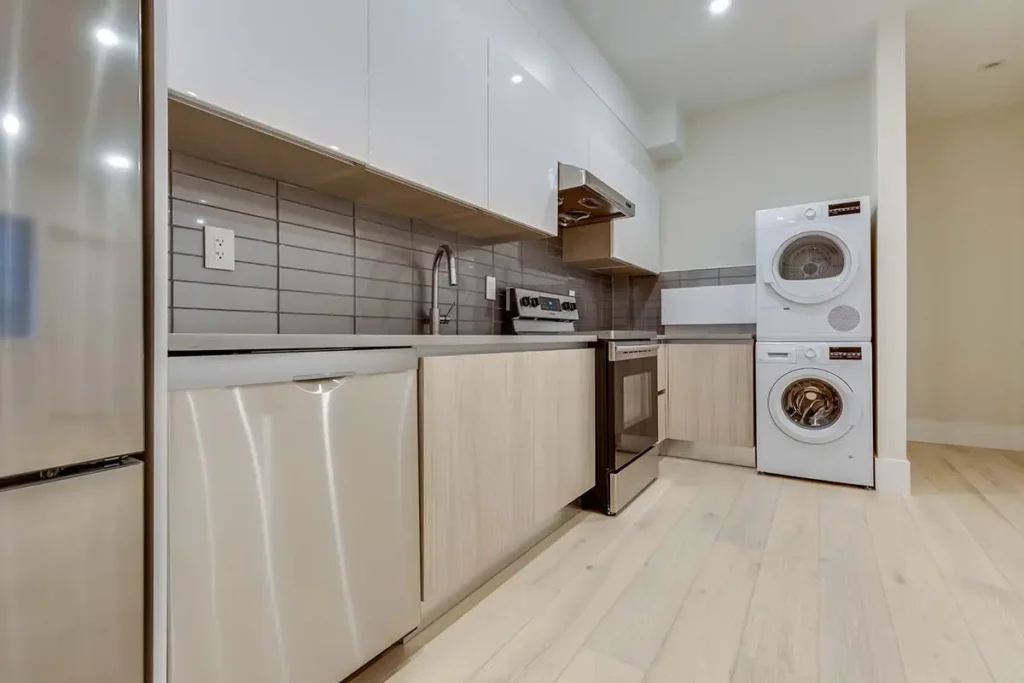
If you are also considering updates upstairs, plenty of Parker homeowners bundle a basement finish with a kitchen remodel or a new bathroom on the main level. Doing them in sequence with one design team keeps materials consistent and avoids paying twice for the same site setup.
Ready to See What Your Basement Could Become?
Book a free in-home consultation with Signature Bathroom Remodeling. We will walk your basement with you, talk through what is possible, and put together a clear plan for turning that downstairs space into the best room in your Parker home.
We Can Remodel any Residential Space!
Project Inspiration Gallery

Stress-Free Design & Construction Process
It's Easy to Get Started
Contact one of our knowledgable team members to discuss your remodelling project!
Click Here Request a Consult!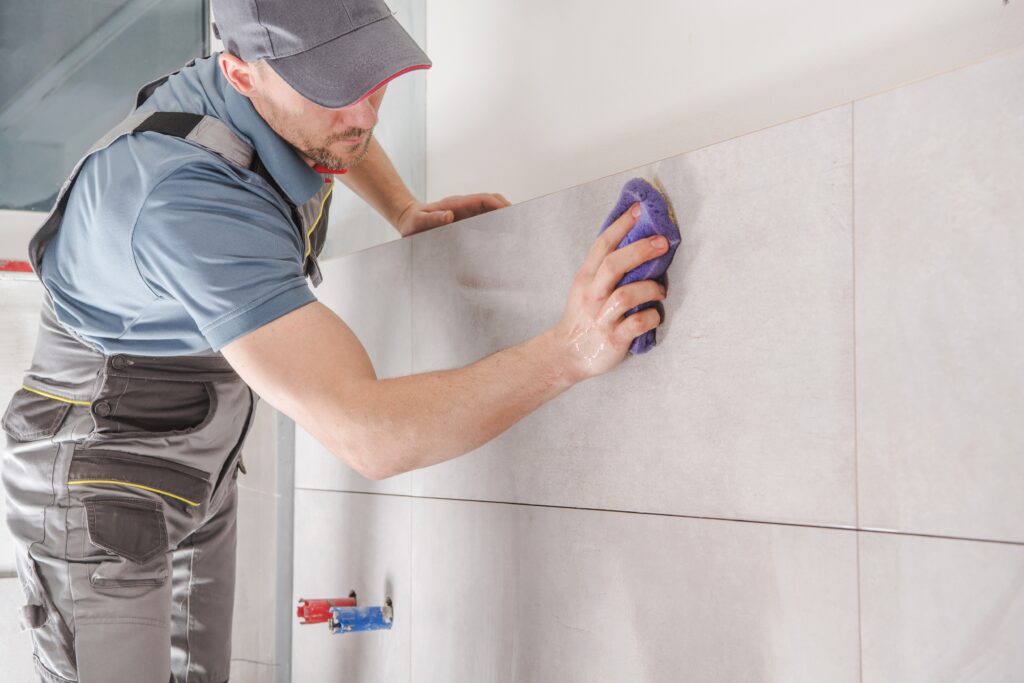
Parker Basement Finishing Built Around Real Life at Home
Turning an unfinished basement into something your family will actually use starts with attention to what you want and being upfront about the scope of the work. Signature Bathroom Remodeling brings real experience with basement finishing to homeowners across town, from Parker and Centennial to Castle Rock, Lone Tree, and homes near Colorado Springs. Our services cover open living spaces, guest bedrooms, custom cabinets, and quiet reading nooks, and we tailor those services to the way your household lives. We map out expectations early, then walk you through every step so nothing feels rushed. Customers often find us through Google reviews left by neighbors in the community who wanted honest work and lasting results. If our web design caught your eye and years of basement finishing experience sound like a fit, share what you have in mind and we will meet your expectations with results in Centennial and Castle Rock alike.
Book Your Appointment Online!
CHECK OUT OUR BLOG!
BATHROOM REMODELING TIPS

Tub to Shower Conversion in Cherry Hills Village: A Smart Upgrade for Denver Homeowners
Tub to Shower Conversion in Cherry Hills Village Most homes in Cherry Hills Village have more bathrooms than the family...
Read More >Tub to Shower Conversion in Cherry...

Remodeling a Pre-1980 Denver Bathroom? Here’s the Asbestos Step Most Homeowners Find Out About Too Late
If you have been staring at the same dated bathroom every morning wondering what it would actually take to fix...
Read More >Remodeling a Pre-1980 Denver Bathroom? Here’s...

Colorado’s $5,000 Home Modification Tax Credit: How Denver Homeowners Use It for a Walk-In Shower
Walk-In Shower Installation in Denver: Costs, Options, and What to Expect Stepping over the edge of an old tub gets...
Read More >Colorado’s $5,000 Home Modification Tax Credit:...

Before You Remodel: A Boulder Homeowner’s Guide to Bathroom Upgrades That Add Value
Why Boulder Bathrooms Wear Out Before The Rest Of The House Why Every Bathroom Upgrade in Boulder Starts With the...
Read More >Before You Remodel: A Boulder Homeowner’s...
We Proudly Serve Parker and the Surrounding Areas
- 80108
- 80112
- 80134
- 80138
Don’t see your ZIP code? Call us to ask about service in your area. We may still be able to help.
(720) 954-1225