

Friendly & Knowledgeable Team of Local Craftsmen In Castle Pines
- Certified Plumbers
- Superb Tile & Plaster Work
- Detail-Oriented Carpenters
- Luxury Fixtures & Materials
- Spa-Like Design Aesthetics
- Unmatched Craftmanship
- Work Guaranteed In Writing
- Fully Licensed, Insured & Bonded
- Family Owned & Operated
What Your Neighbors Are Saying About Our Work










Turn Your Castle Pines Basement Into the Best Room in the House
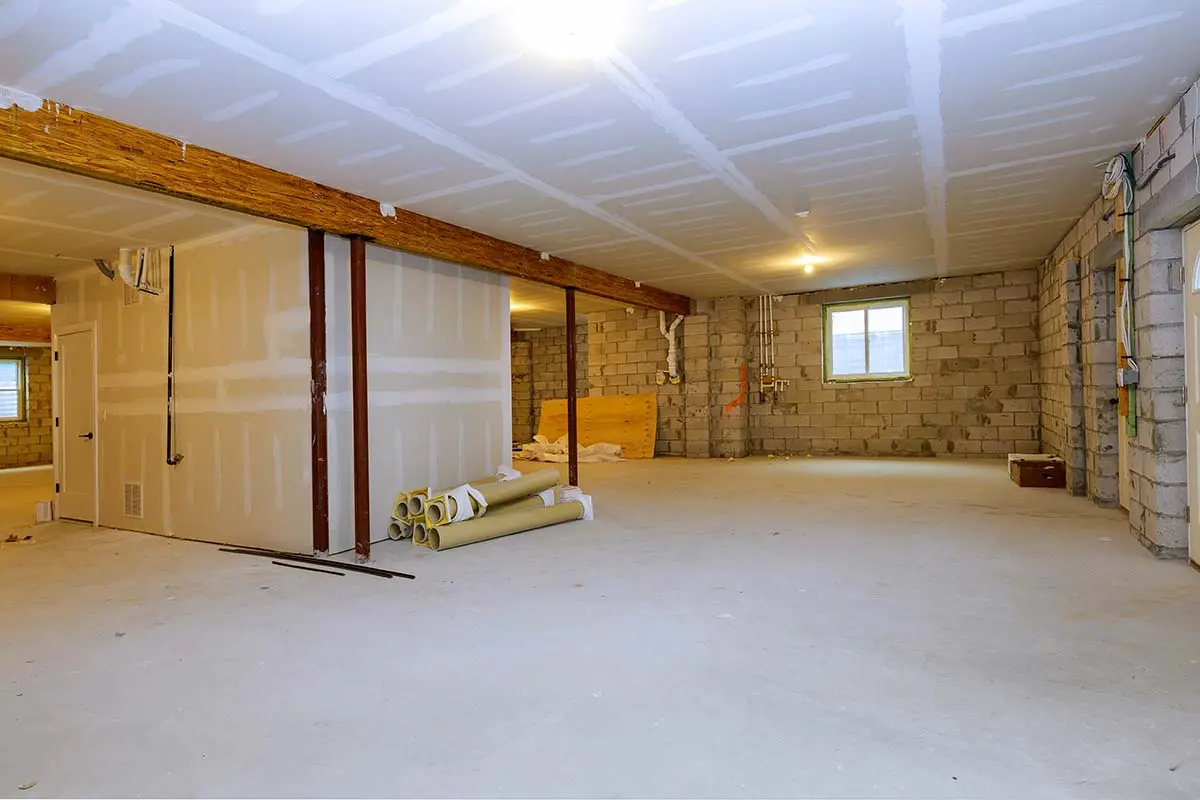
Most basements in Castle Pines get used for storage boxes and old exercise equipment. They could be doing so much more. At Signature Bathroom Remodeling, we help homeowners turn that overlooked square footage into the part of the house everyone wants to hang out in. A guest suite for visiting family. A home theater for Sunday football. A quiet office tucked away from the rest of the house. Maybe a wet bar, a play area for the kids, or a full second living room.
We handle the layout, framing, flooring, lighting, trim, and finishes, and we plan around what makes Castle Pines homes a little different, from foundation quirks to how cold those lower levels get in winter. You stay in the loop the whole way through, with timelines that respect your schedule and craftsmanship that holds up. Reach out when you’re ready to talk through what your basement could become.
Our Team is Ready to Transform Your Space!
Scheduling an estimate easy! Fill out the form below.
Great Service Begins with Great People.
Our Team is Ready to Help.

Highly-Skilled
“We stay current on the latest techniques and materials to ensure expert-quality renovations.”

Respectful
“We treat every home like our own—clean, courteous, and careful with every detail.”

Committed
“You can count on Signature Bathroom Remodel for honest pricing and clear communication.”

Dependable
“We arrive when we say we will, complete projects on schedule, and stand behind our craftsmanship.”

Problem Solvers
“From unexpected issues to design tweaks, we think on our feet and deliver smart, lasting solutions.”

Client-Focused
“Your vision leads the way—our job is to bring it to life with precision and care”
Highly-Skilled
“We stay current on the latest techniques and materials to ensure expert-quality renovations.”
Respectful
“We treat every home like our own—clean, courteous, and careful with every detail.”
Committed
“EYou can count on Signature Bathroom Remodel for honest pricing and clear communication.”
Basement Remodeling in Castle Pines: Turning the Most Overlooked Floor of Your Home Into the One You Use Most
Most Castle Pines homes were built with generous basements. Tall ceilings, rough plumbing already stubbed in, a walkout slider looking out at scrub oak and ponderosa pine. And yet, walk into ten of them and seven still feel like storage closets with a treadmill in the corner. That gap between what the space could be and what it is comes up in almost every first conversation we have with homeowners here.
Signature Bathroom Remodeling started in bathrooms, but basements have become a steady part of what we do across Douglas County. The reason is simple. Once a family finishes one bathroom with us, they tend to look downstairs and ask why the rest of that level still looks like 2003.
Speak With Our Team!
Why Castle Pines Basements Sit Empty Longer Than They Should
Making Every Square Foot Count in a Castle Pines Basement Remodel
A lot of it comes down to scale. The footprints on Monarch Boulevard, in The Canyons, around Castle Pines Village, they are big. Three thousand square feet of unfinished basement is not unusual. That kind of square footage paralyzes people. Where do you even start.
There is also the walkout factor. Plenty of houses in this area sit on slopes, which means the lower level gets real daylight from the south or west side. That is a gift, but it also raises the stakes. You are not finishing a windowless box, you are finishing what is essentially a second main floor with mountain views. The design has to earn that.
The Elevation Question Nobody Talks About First
Castle Pines sits above 6,300 feet. Concrete moves differently up here. Humidity swings hard between summer monsoons and bone-dry January. Whatever goes in the basement has to handle that, and it has to handle the temperature gap between the slab and the framed walls without trapping moisture behind drywall.
This shows up in small choices. The kind of underlayment used beneath luxury vinyl plank. Whether the bottom plate sits on a sill gasket. How the HVAC return is sized for a finished space that did not exist in the original load calculation. None of this is glamorous, but skipping it is how you end up with a musty smell three winters later.
What Castle Pines Homeowners Actually Build Down There
Conversations have shifted over the past few years. The classic Colorado basement of media room, wet bar, guest suite, exercise corner is still around, but it is no longer the default. Here is what we see most often now.
Multigenerational suites are the biggest jump. Parents moving in from California or the Midwest, adult kids back home for a stretch, or visiting family who stays for weeks rather than weekends. That means a real bedroom, a full bathroom with a curbless shower, a kitchenette with a sink and induction cooktop, and a separate living area with its own television.
The Walkout That Changes Everything
Walkout Basement Remodeling in Castle Pines That Expands Your Living Space
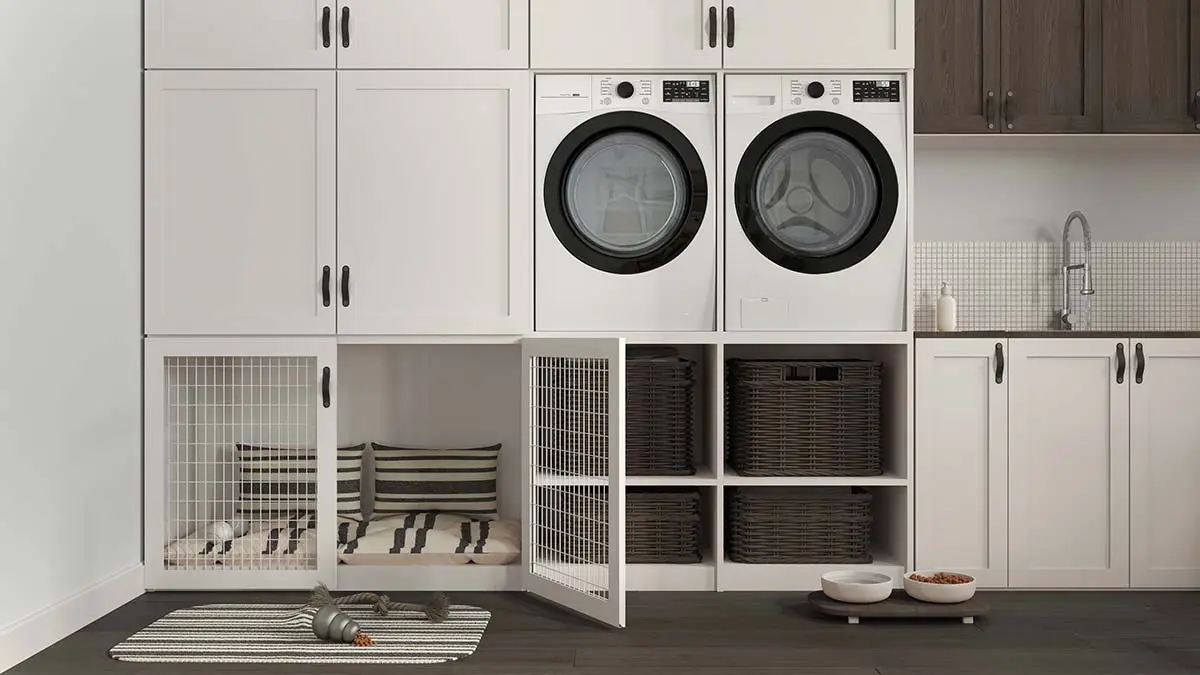
A walkout basement is not the same project as a garden-level basement, and it is definitely not the same as a fully buried one. When you have a real slider or French doors at the back, suddenly the basement reads as a ground floor. That changes how people use it. They host on the lower level. Kids come and go through the back. The dog has a direct line to the yard.
That changes design priorities. Mudroom hooks near the slider. A bench. Tile or LVP in the high-traffic stripe rather than carpet. A second pantry near the kitchenette because groceries come in through that door now. Small moves that turn a finished basement into a working second entrance.
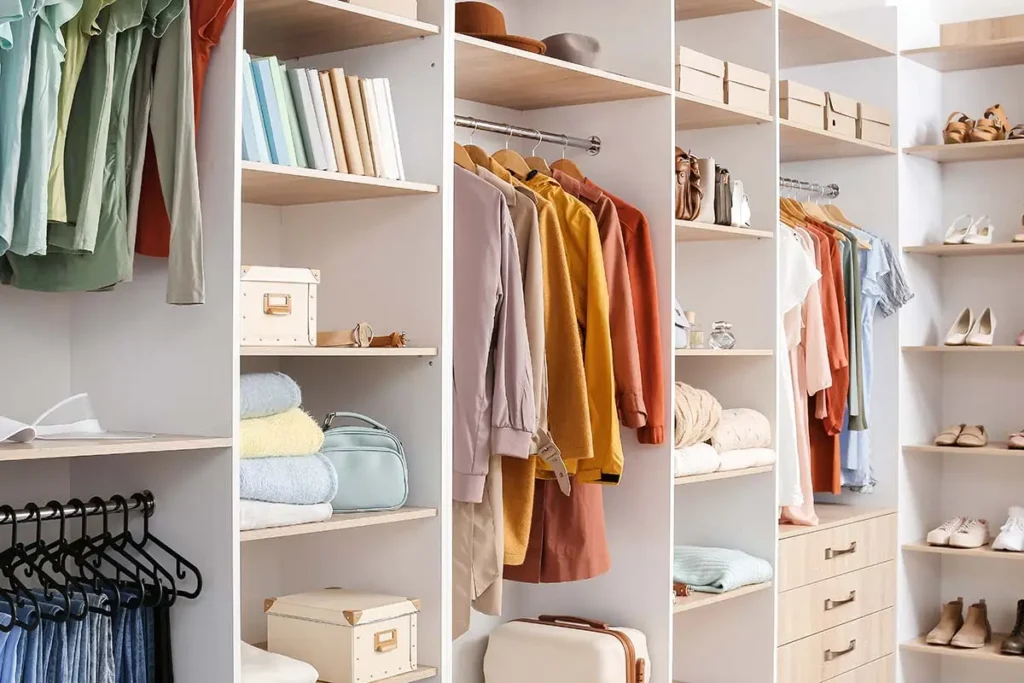
Design Decisions That Pay Off in a Castle Pines Basement
Some choices reward you for years. Others look great on day one and start to age by year three. Here is what we steer clients toward when they ask us to be honest.
- Tall baseboards and casing that match the main floor. Builder-grade three-and-a-quarter trim downstairs makes the whole level feel like a secondary space. Pulling the same five or six inch profile from upstairs costs less than people think and changes the read of every room.
- Real interior doors, solid core if the budget allows. Hollow doors in a basement broadcast cheap. Solid core also helps with sound between the home theater and the guest bedroom.
- Layered lighting on dimmers throughout. Recessed cans alone make a basement feel like a dentist office. Wall sconces, a pendant over the bar, a couple of table lamps, and every circuit on a dimmer. Castle Pines basements without natural light on three sides need this more than most.
- A wet bar with a real sink, not a beverage fridge pretending to be one. If you entertain at all, the difference between rinsing glasses upstairs and rinsing them five feet from the couch is everything.
- Heated floors in the basement bathroom, at minimum. Concrete pulls heat down through any flooring you put on top. In January, a heated bathroom floor stops feeling like a luxury and starts feeling like the bare minimum.
- Engineered hardwood or premium LVP over carpet in the main spaces. Carpet still has a role in bedrooms and theaters. Outside those rooms, hard surfaces clean better, last longer, and look more like an extension of the main level.
The Bathroom Question on the Lower Level
Creating Comfortable Lower-Level Bathrooms Through Castle Pines Remodeling
Because basement bathrooms are where Signature spends the most time, a few specifics on what works down here.
Curbless showers do well in basement builds because we are usually framing the floor from scratch anyway. Recessing the pan into the joist bay or building the curb-free slope into a raised platform is easier when nothing is already in the way. The result is a shower a guest of any age can walk into without thinking.
Wall-hung vanities pull double duty. They give the small footprint of a basement bathroom a little visual breathing room, and they make cleaning the floor a non-event. Pair one with a backlit mirror and the room reads larger than it is.
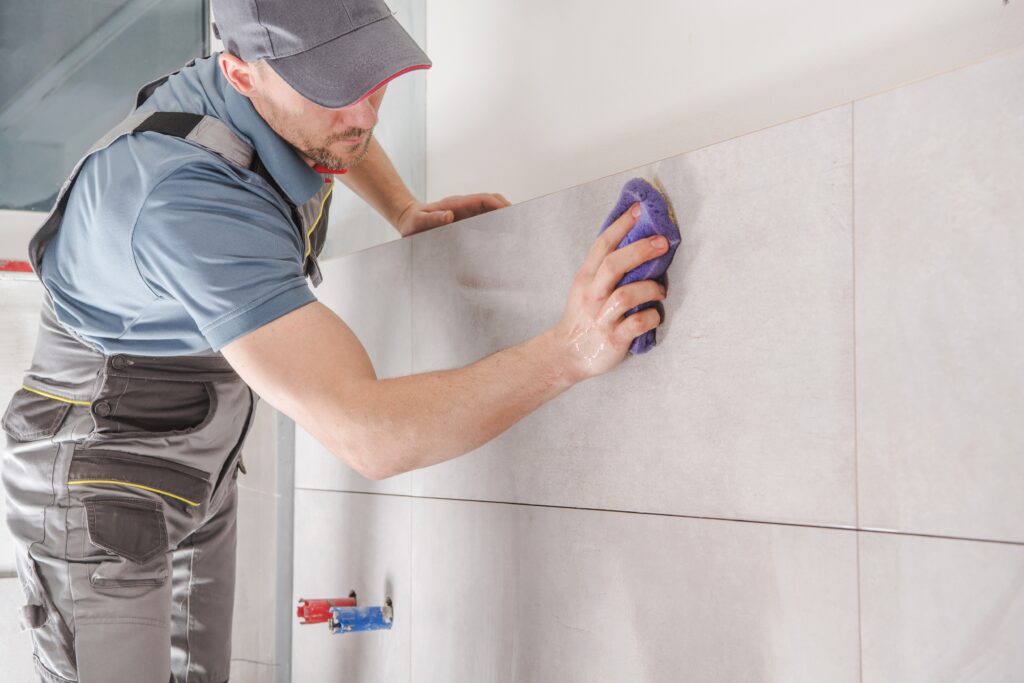
Tile selection matters more in a basement than upstairs. The cooler ambient temperature pushes some tiles toward feeling cold and clinical. Warm-toned porcelain, wood-look plank tile, or a soft matte finish in a beige or greige range tends to land better than the crisp whites that work upstairs.
Things People Forget Until It Is Too Late to Add Them Easily
Planning Details That Make Castle Pines Basement Remodeling Easier
After enough projects, patterns emerge. These are the items that come up in the change-order conversation, every single time, when they are not planned from the start.
A floor drain in the mechanical room and near the water heater. Inexpensive during the rough-in, priceless the day something leaks.
Egress windows sized for the bedrooms you actually want. If a future buyer cannot count a room as a legal bedroom, it does not appraise like one.
A second water heater, or at least a tankless dedicated to the basement. Running hot water from the upstairs unit to a basement shower in a 4,500 square foot home takes long enough that you give up on it.
Sound isolation between the theater and the bedrooms above it. Resilient channel, double drywall, acoustic caulk at every seam. Cheap to do during framing, brutal to retrofit.
HVAC zoning so the basement is not always ten degrees colder than the main floor. A single thermostat for a tri-level Castle Pines home is a comfort problem waiting to happen.
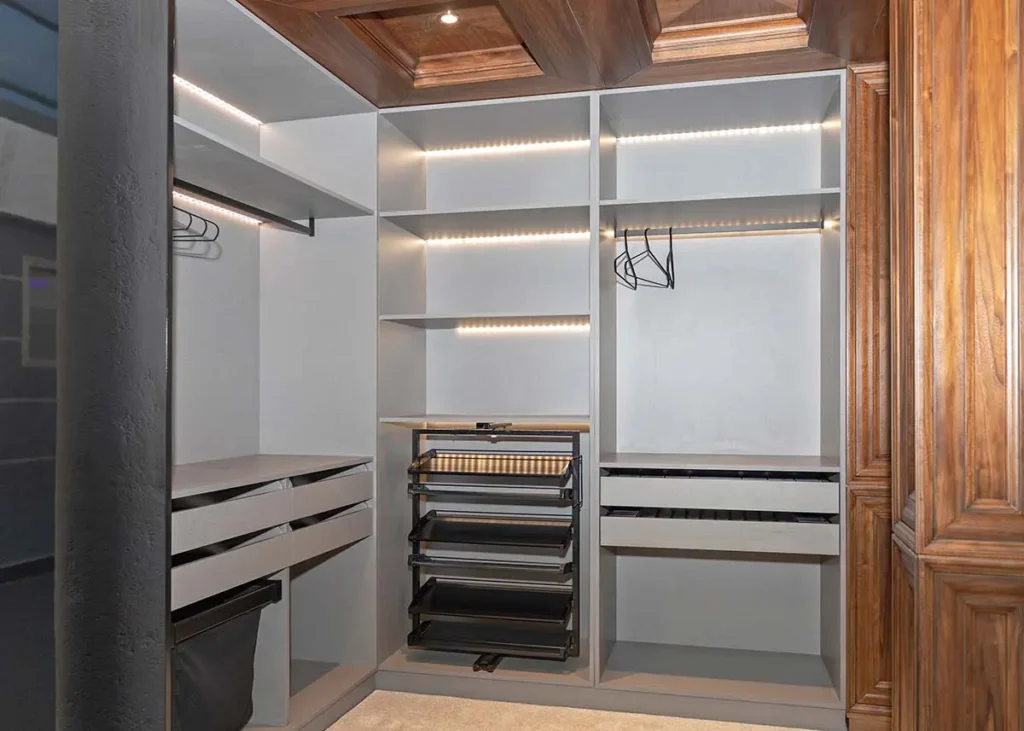
Storage that survives the project. Most unfinished basements double as the family attic. A finished basement that ate the storage without replacing it creates a garage problem within six months.
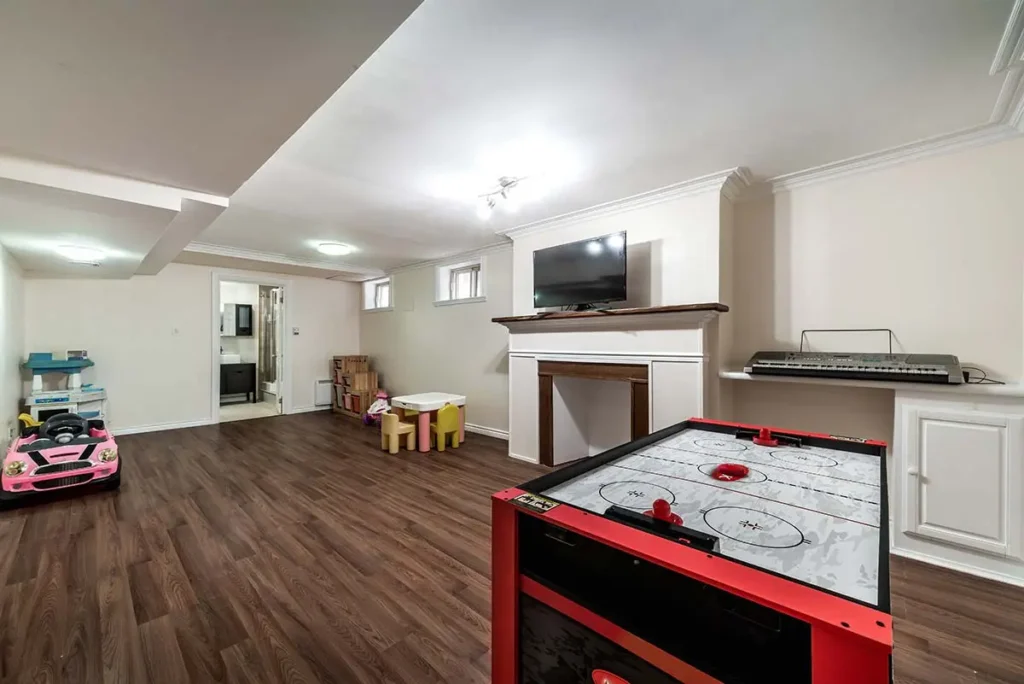
Materials That Hold Up to Colorado Basements
Castle Pines basements deal with a few specific stressors. Slab temperature swings. The occasional ice dam upstairs sending water somewhere unexpected. Static, dry winter air that opens gaps in trim. Choosing materials with that in mind saves callbacks.
We lean toward moisture-resistant drywall on the lower three feet of any wall touching concrete. Mineral wool insulation in interior walls between the theater and a bedroom. Engineered flooring with a quality acoustic underlayment rather than budget foam. Cabinets with plywood boxes, not particleboard, because basements are not the place to test how MDF handles a 20% humidity January followed by a 60% August.
Straight Talk on the Questions Castle Pines Homeowners Bring to the First Meeting

How long does a full basement build usually take?
How long does a full basement build usually take?
Will a finished basement add value when we sell?
Working With Signature on a Castle Pines Basement
Our process leans heavy on the front end. Measuring, drawing, talking through how the family actually lives in the house, and pricing the project before anyone signs anything. A Castle Pines basement is rarely a small investment, and the worst version of this work is the one where homeowners find out about a cost three months in.
We work with the same crews on every project, which matters more than people realize. The framer who builds your walls is the same one we worked with on the last six basements in Douglas County. Same with electrical, tile, finish carpentry. Continuity shows up in the final product.
Book Your Basement Remodeling Today!
We Can Remodel any Residential Space!
Project Inspiration Gallery

Stress-Free Design & Construction Process
It's Easy to Get Started
Contact one of our knowledgable team members to discuss your remodelling project!
Click Here Request a Consult!CHECK OUT OUR BLOG!
BATHROOM REMODELING TIPS

Tub to Shower Conversion in Cherry Hills Village: A Smart Upgrade for Denver Homeowners
Tub to Shower Conversion in Cherry Hills Village Most homes in Cherry Hills Village have more bathrooms than the family...
Read More >Tub to Shower Conversion in Cherry...

Remodeling a Pre-1980 Denver Bathroom? Here’s the Asbestos Step Most Homeowners Find Out About Too Late
If you have been staring at the same dated bathroom every morning wondering what it would actually take to fix...
Read More >Remodeling a Pre-1980 Denver Bathroom? Here’s...

Colorado’s $5,000 Home Modification Tax Credit: How Denver Homeowners Use It for a Walk-In Shower
Walk-In Shower Installation in Denver: Costs, Options, and What to Expect Stepping over the edge of an old tub gets...
Read More >Colorado’s $5,000 Home Modification Tax Credit:...

Before You Remodel: A Boulder Homeowner’s Guide to Bathroom Upgrades That Add Value
Why Boulder Bathrooms Wear Out Before The Rest Of The House Why Every Bathroom Upgrade in Boulder Starts With the...
Read More >Before You Remodel: A Boulder Homeowner’s...
We Proudly Serve Castle Pines and the Surrounding Areas
- 80108
Don’t see your ZIP code? Call us to ask about service in your area. We may still be able to help.
(720) 954-1225